"Light, Space & Panoramic View"
Address
8262 RamsenPrice
- Purchase price:
- CHF 1,430,000.–
- Notify on price drop
Main information
- Availability:
- By agreement
- Type:
- Bifamiliar house
- No. of rooms:
- 6.5
- Number of bathrooms:
- 3
- Number of floors:
- 4
- Surface living:
- 232 m2
- Land area:
- 400 m2
- Room height:
- 2.4 m
- Year built:
- 2023
Characteristics
Pets allowed
Balcony / Terrace
Washing machine
Tumble dryer
Cable TV
Quiet neighborhood
Child-friendly
Garage
E-charging station
Documents (0)
Description
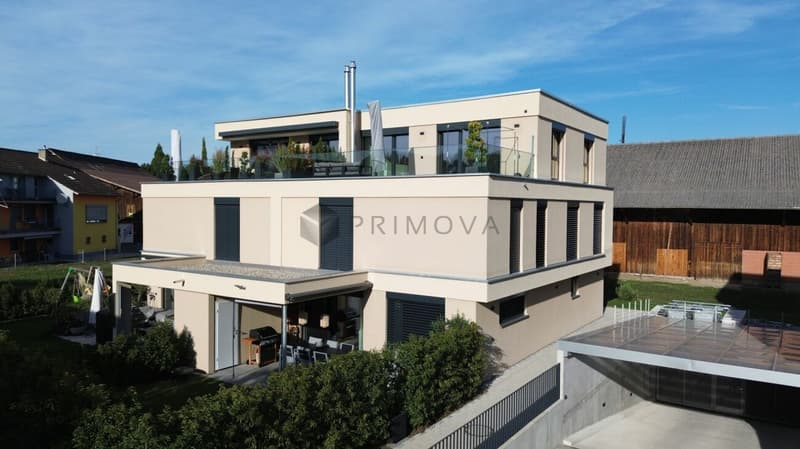
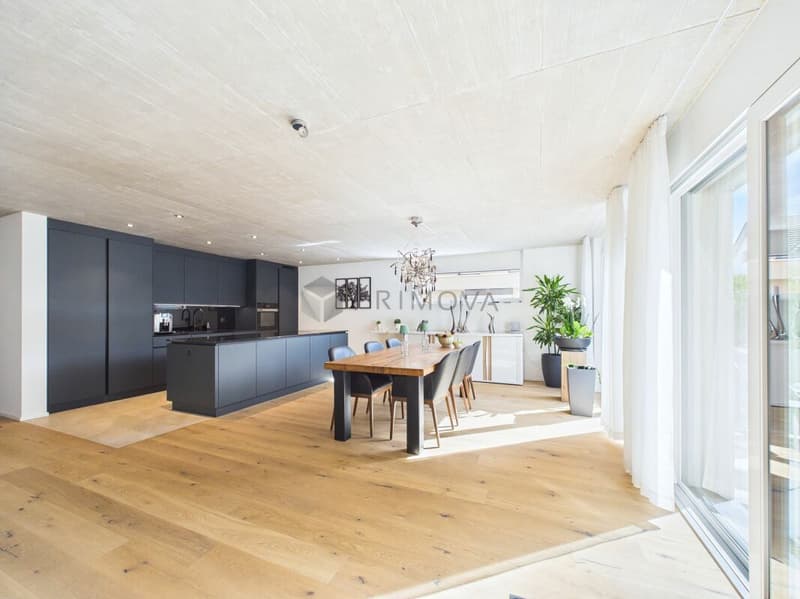
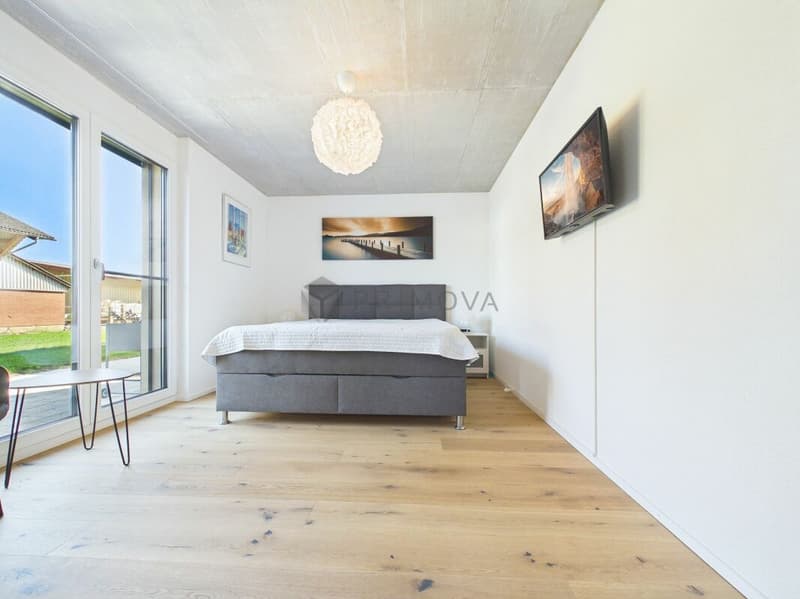
This modern, newly built 6.5-room semi-detached house from 2023 combines modern living, high-quality equipment, and a quiet, rural location in the idyllic Ramsen. With a spacious living area of 232m², spread over 4 floors, and a 400m² large plot of land, this property offers plenty of space for family life and individual living dreams.
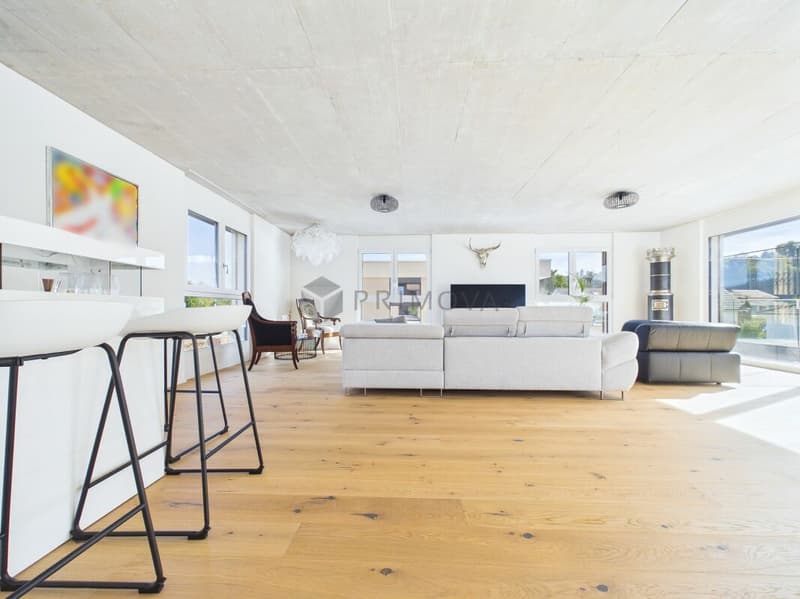
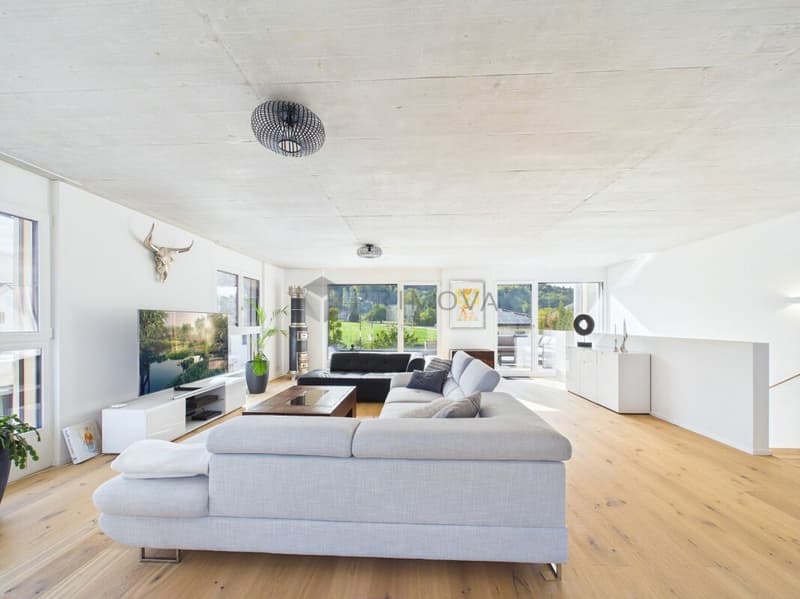
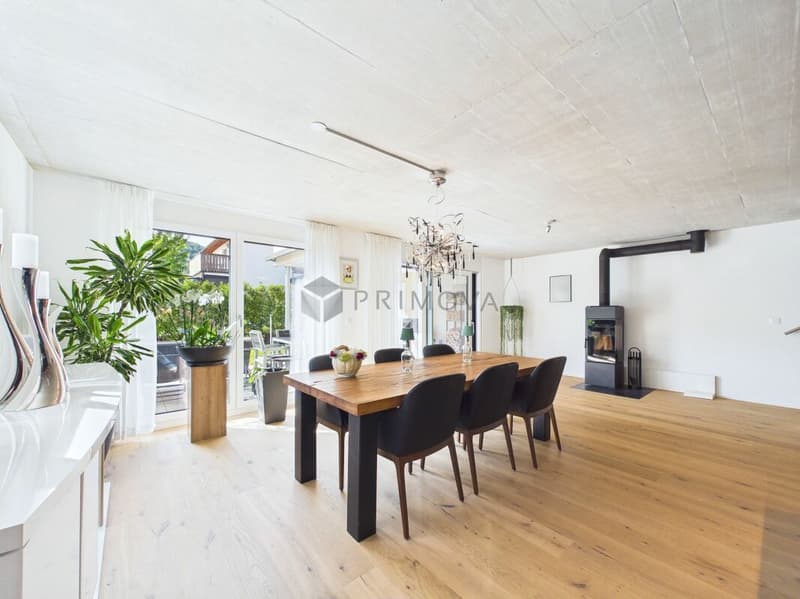
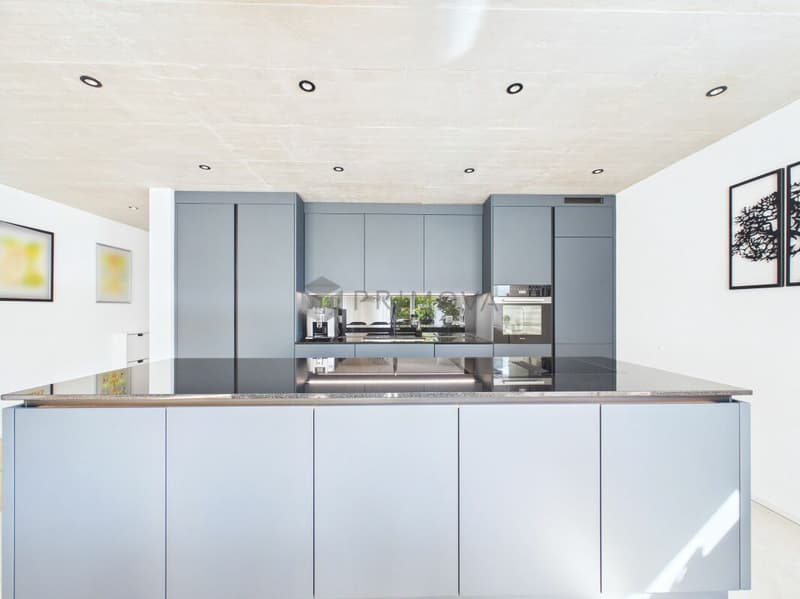
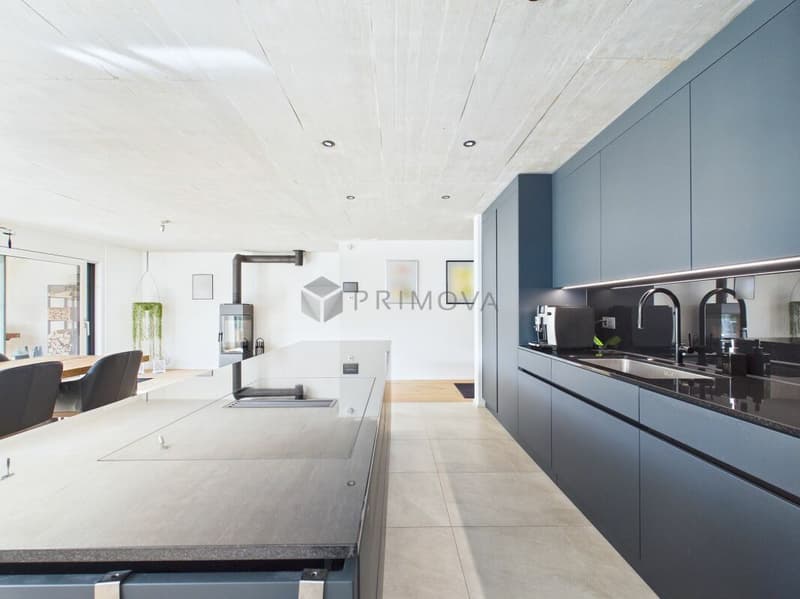
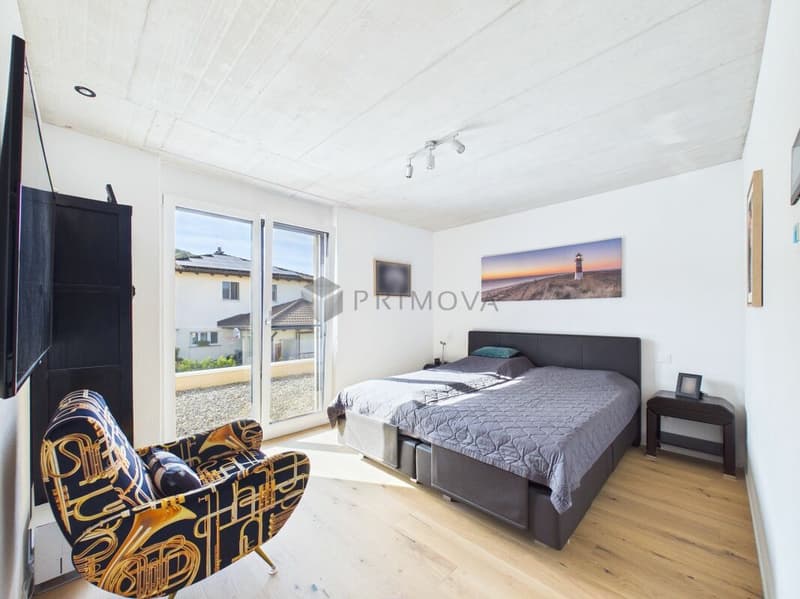
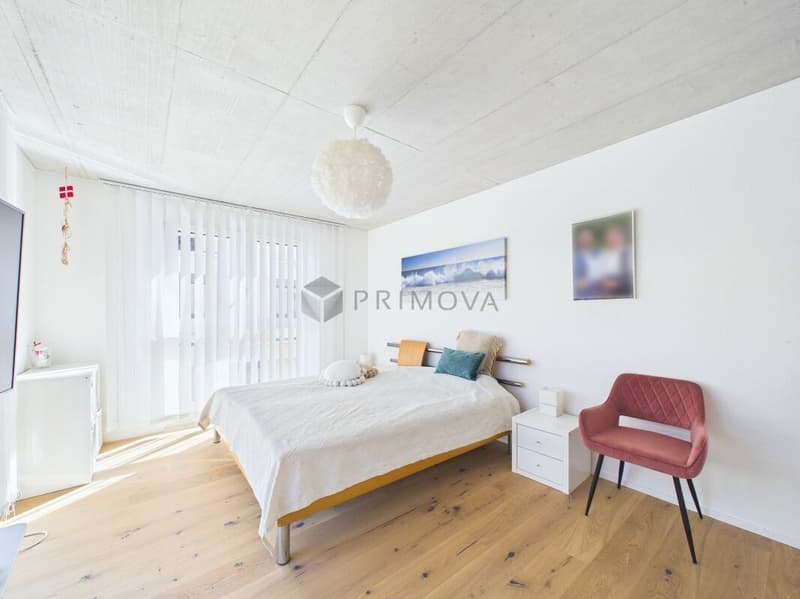
Already when entering the property, the well-thought-out floor plan and the noble ambiance convince. A high-quality oak parquet floor extends through the living and sleeping areas and creates a warm, inviting atmosphere. The heart of the living area is a noble kitchen with a cooking island and high-quality brand appliances from Miele. On cooler days, a cozy Swedish stove in the living area provides comfortable warmth.
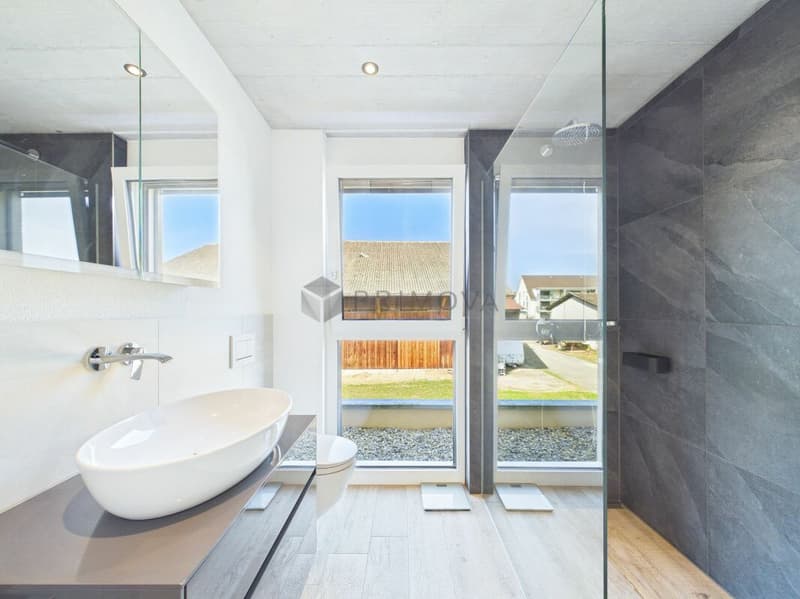
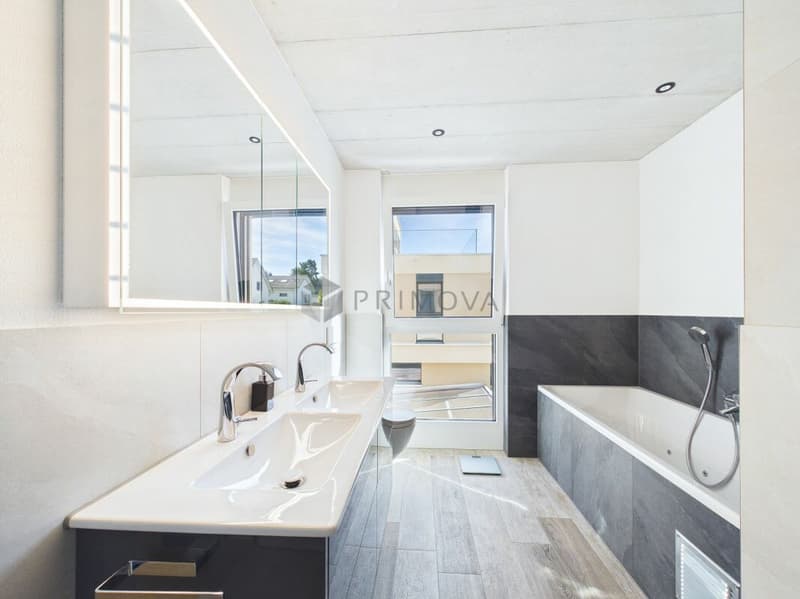
The house has a total of three bright daylight bathrooms, which are equipped with modern showers or bathtubs - including two high-quality Laufen shower toilets and a whirlpool bathtub for relaxation. The parent's area is designed as a comfortable retreat and offers its own bathroom and a walk-in closet. A special highlight for the future: In the attic floor, the corresponding sanitary connections are already available, so optionally three more rooms and an additional wet cell can be realized.
Technically, the property also meets the highest standards: The building is equipped with a smart home system. An environmentally friendly heat pump with underfloor heating and a photovoltaic system provide efficient energy supply. All 3-fold insulated windows have electric roller shutters and high-quality insect screens. Furthermore, an integrated water softening system ensures the best water quality throughout the house.
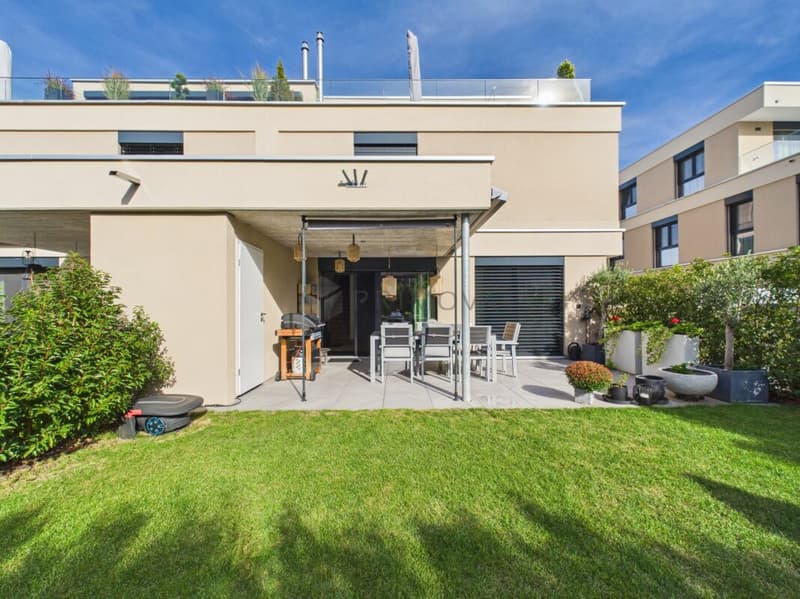
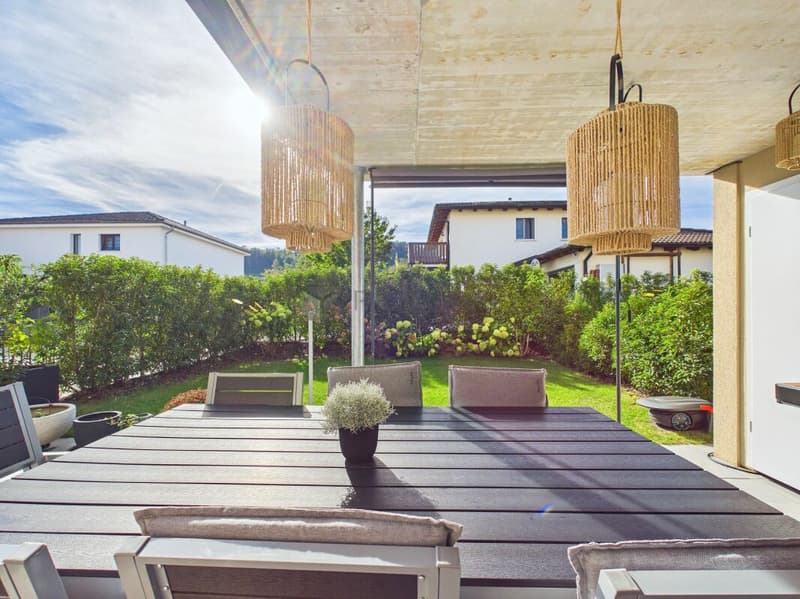
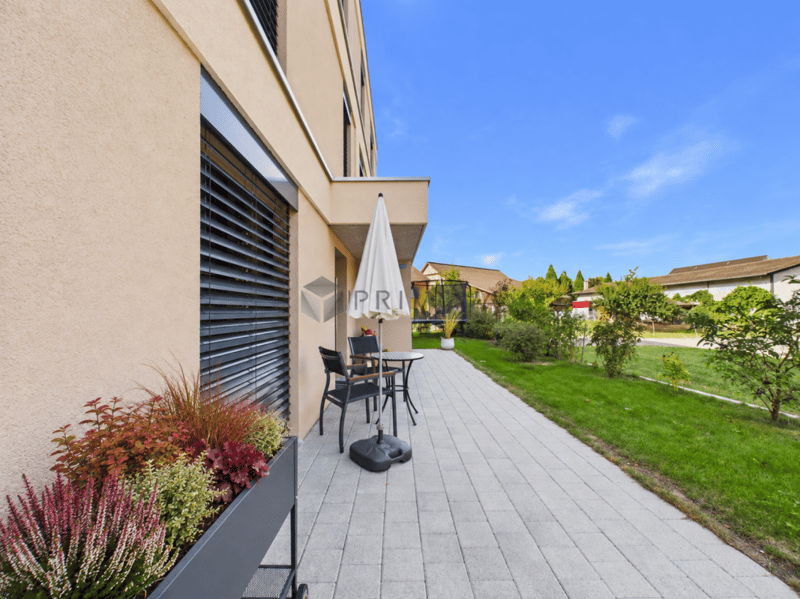
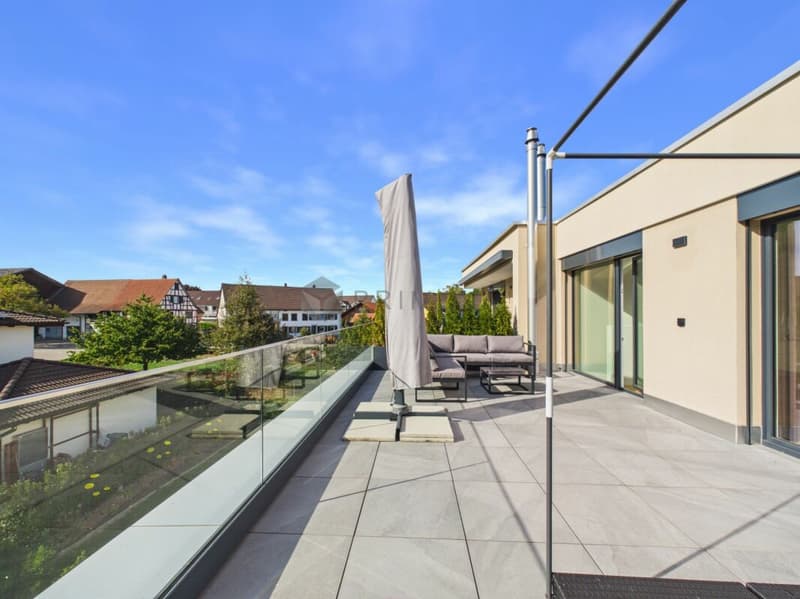
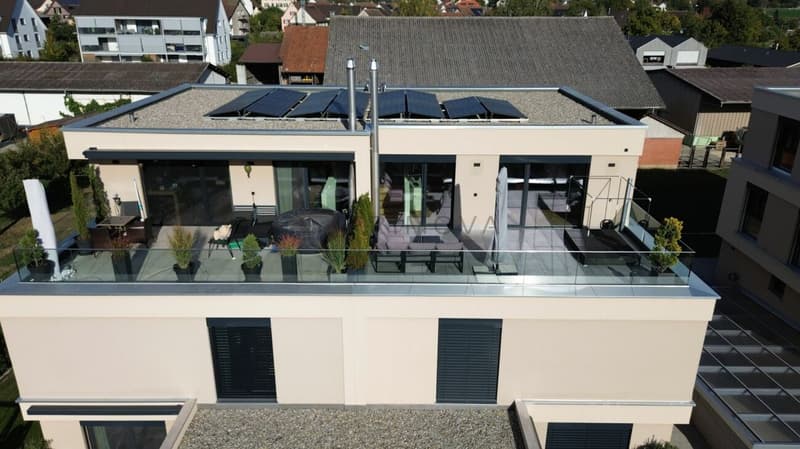
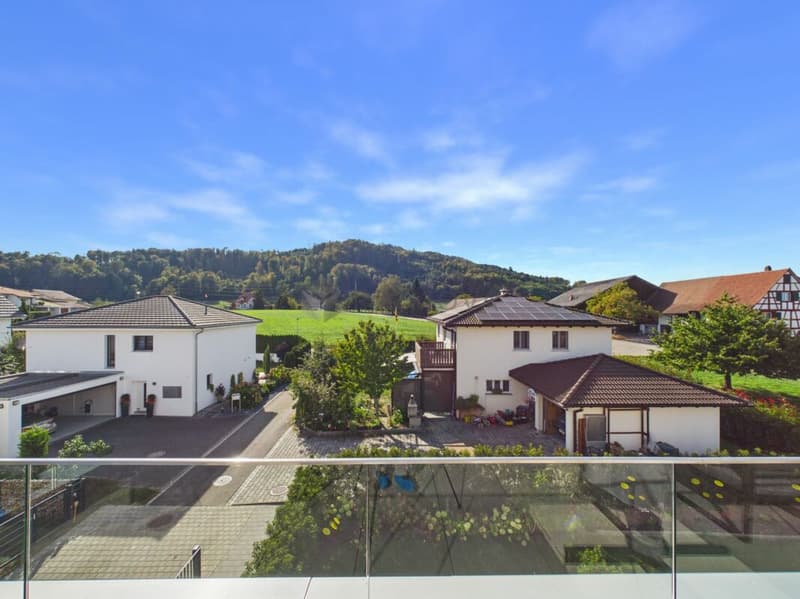
A real highlight of the outdoor area is the spacious roof terrace, which offers a magnificent view of the surrounding landscape and is ideal for relaxed hours outdoors. Directly from the dining room, you can access the idyllic garden with its covered terrace, which is equipped with a motorized awning and invites you to linger in any weather. In the basement, there is a large cellar room and a separate laundry room with Miele washing machine and dryer. Direct access to the underground garage perfectly complements the comfort offer. The purchase price includes two underground parking spaces and a motorcycle parking space.
The following highlights are offered by this property:
- New condition: Built in 2023 with 232m² living space
- Panorama roof terrace: Spacious with a magnificent view
- Garden dream: Covered terrace directly accessible from the dining room
- Gourmet kitchen: Cooking island and high-quality Miele appliances
- Parent's area: En-suite bathroom and walk-in closet
- Wellness bathrooms: 3 daylight bathrooms with whirlpool bathtub and Laufen shower toilets
- Smart & sustainable: Smart Home, photovoltaics, and heat pump
- Expansion potential: Attic floor prepared for 3 more rooms plus additional wet cell
- Living ambiance: Oak parquet and cozy Swedish stove
- Comfort parking: Direct access to the underground garage
- 2 car and 1 motorcycle spaces included in the price
We would be happy to show you this unique property personally on site. We look forward to your contact.
Mortgage Calculator
From dream house to home ownership: the mortgage calculator can help you estimate the affordability of this property.

Create an account for more options
Create your account to manage your favorites across all devices, keep track of your search alerts, and never miss an update. Everything you need for your home search, all in one place!


- Listing ID
- 4003516440
- Object ref.
- 39df900c-bd42-11f1-b4f8-0e90ca4da74f