Rooms
5.5
Living space
231 m2
Selling price
CHF 1,590,000.–
Notify on price drop
"Renovated individual villa in Collombey-Muraz; terrace of over 100 m² and large garden"
Address
1868 CollombeyPrice
- Purchase price:
- CHF 1,590,000.–
- Notify on price drop
Main information
- Availability:
- By agreement
- Type:
- Single house
- No. of rooms:
- 5.5
- Surface living:
- 231 m2
- Last refurbishment:
- 2026
Characteristics
Fireplace
View
Garage
Documents (0)
Description
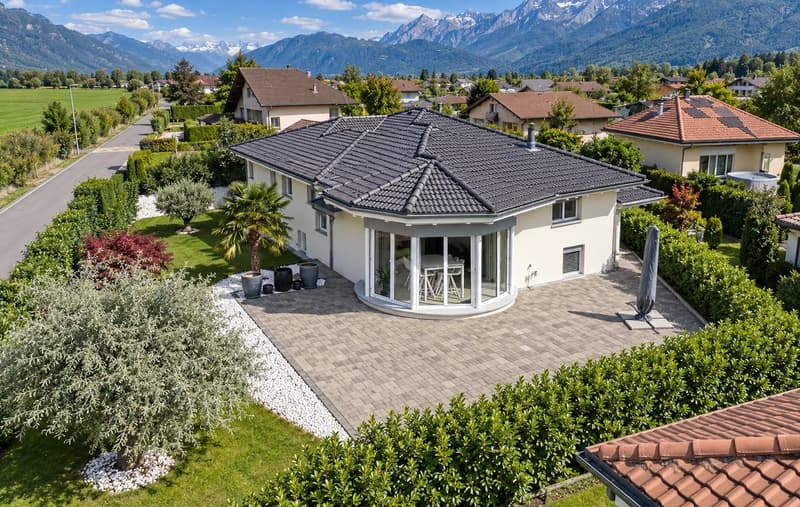
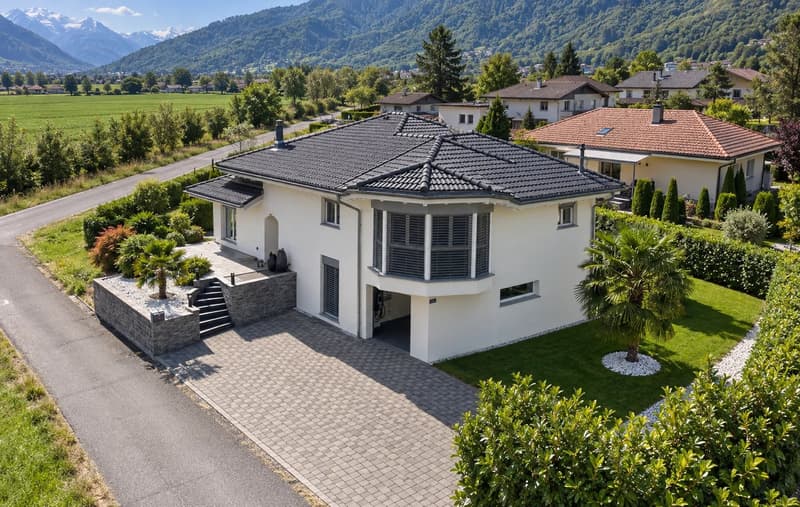
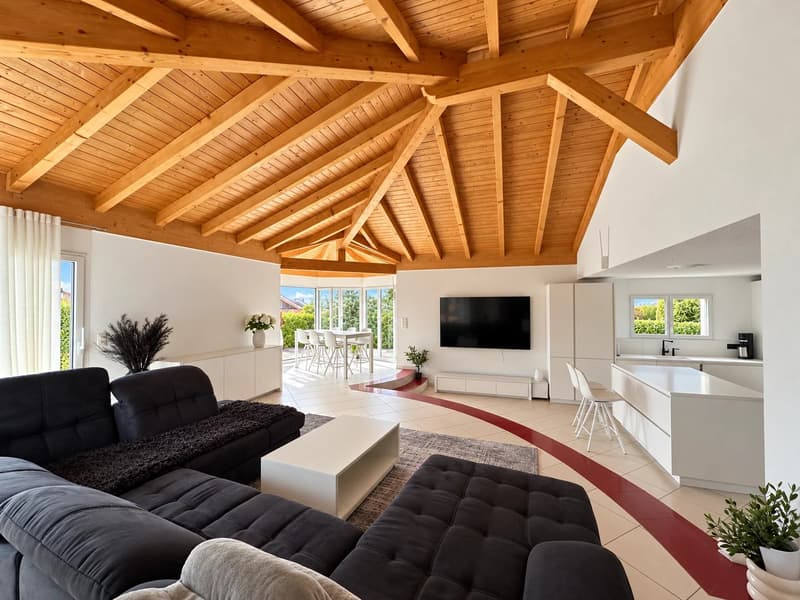
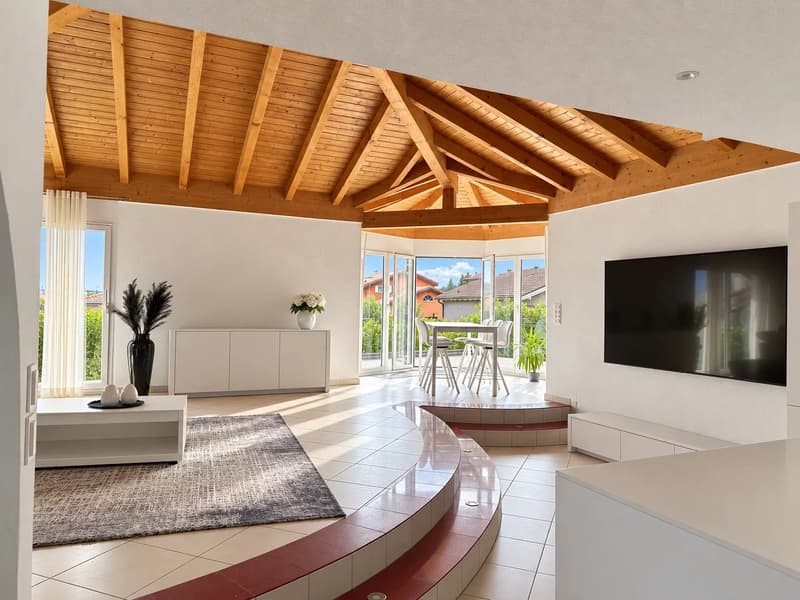
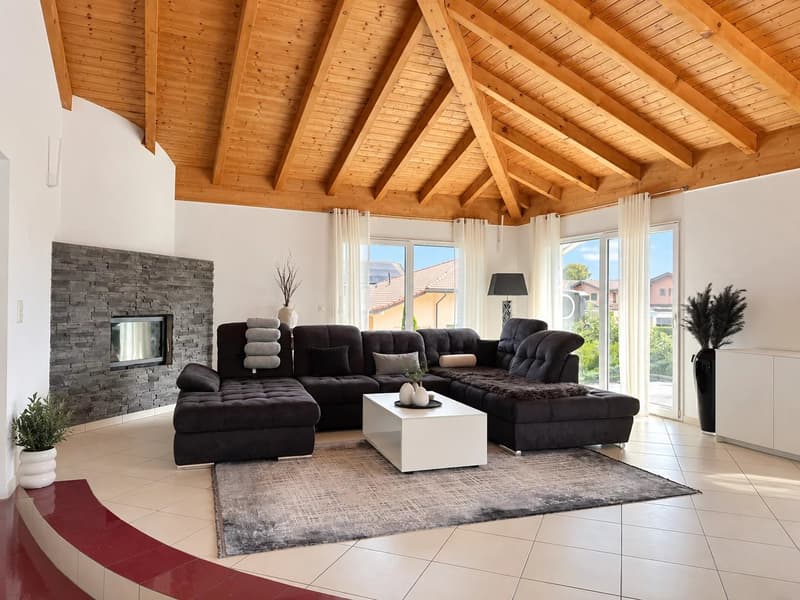
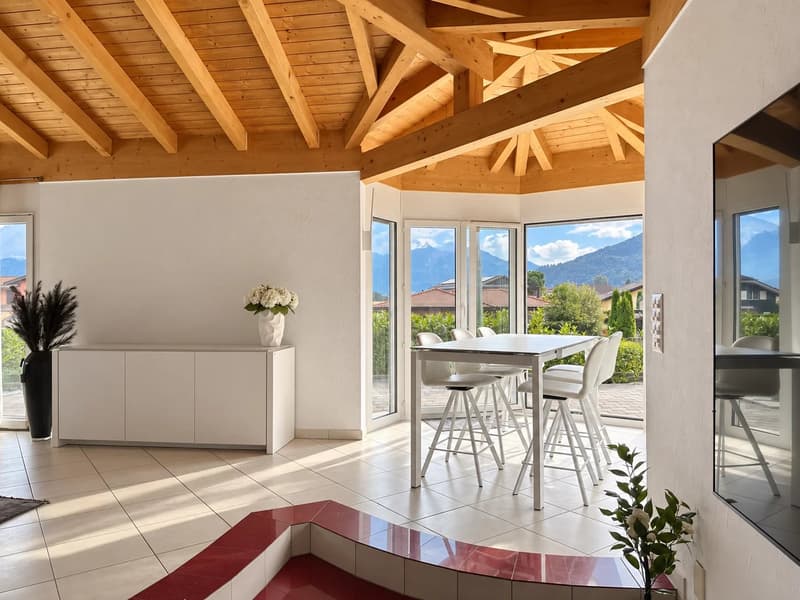
In Collombey-Muraz, this individual villa combines beautiful interior spaces, a vast terrace, and a garden where everyone can imagine their projects. Fully renovated in 2025 and 2026, it offers a comfortable living space with a view of the mountains.
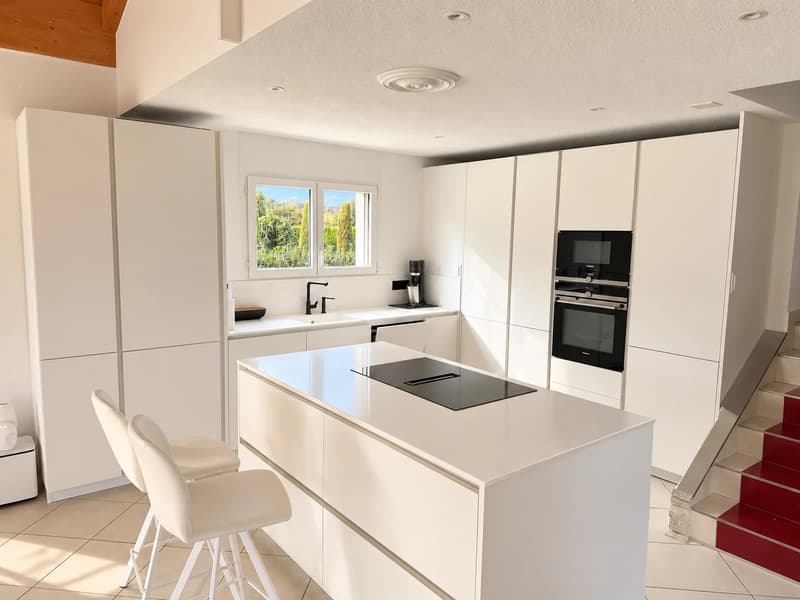
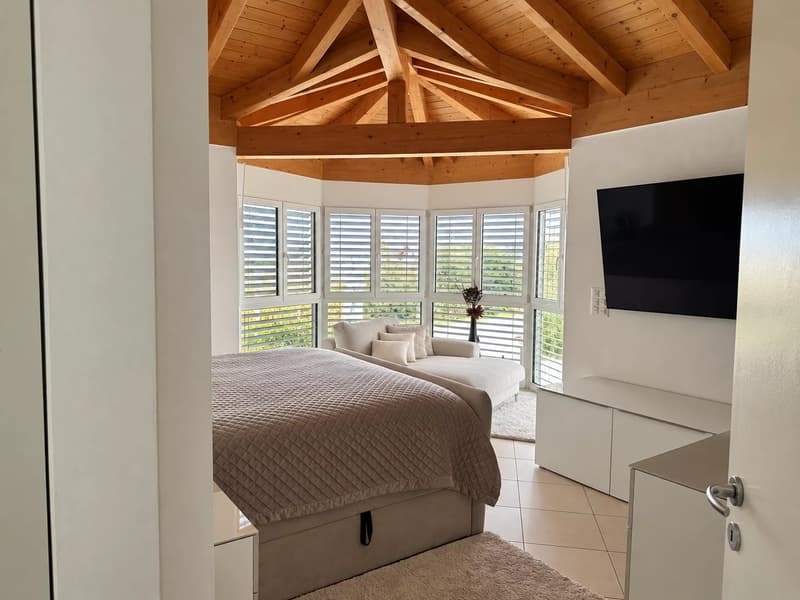
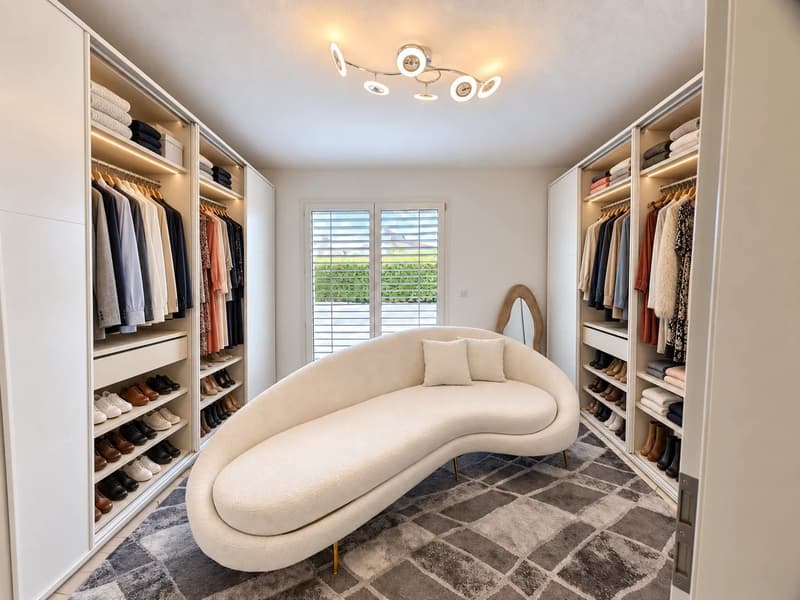
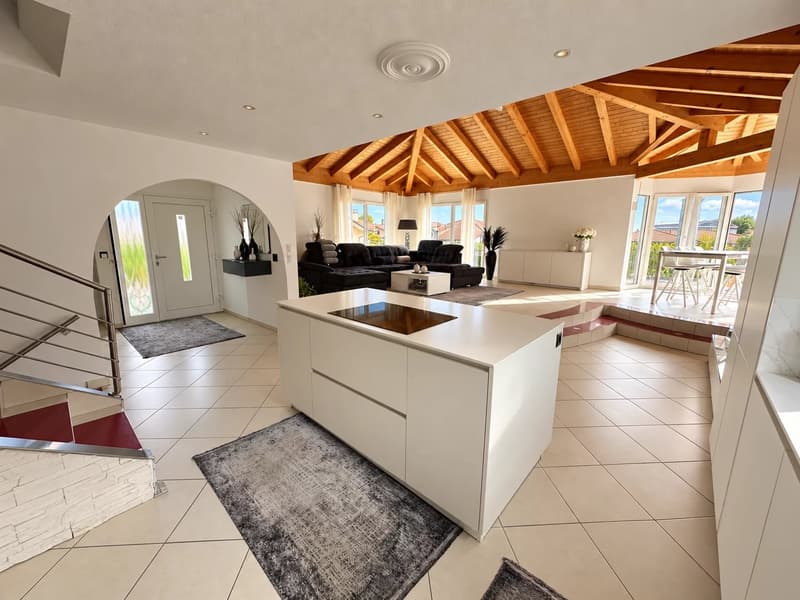
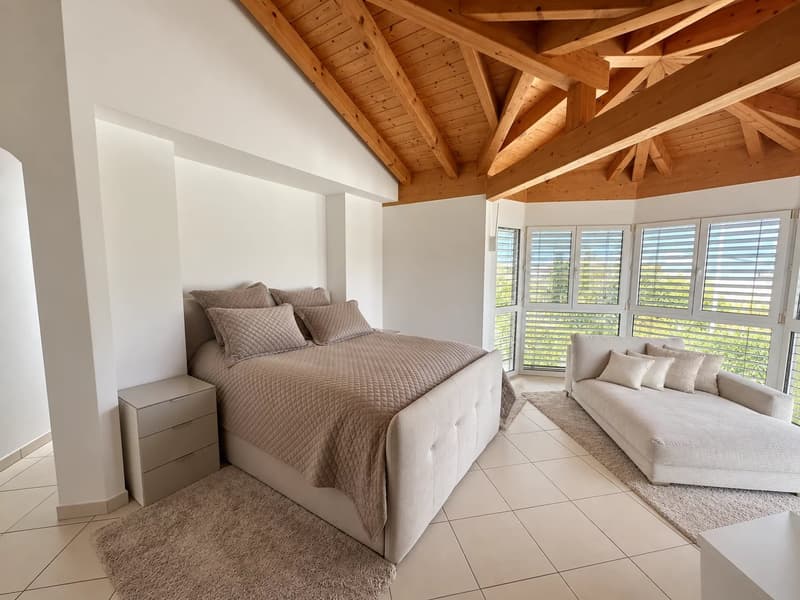
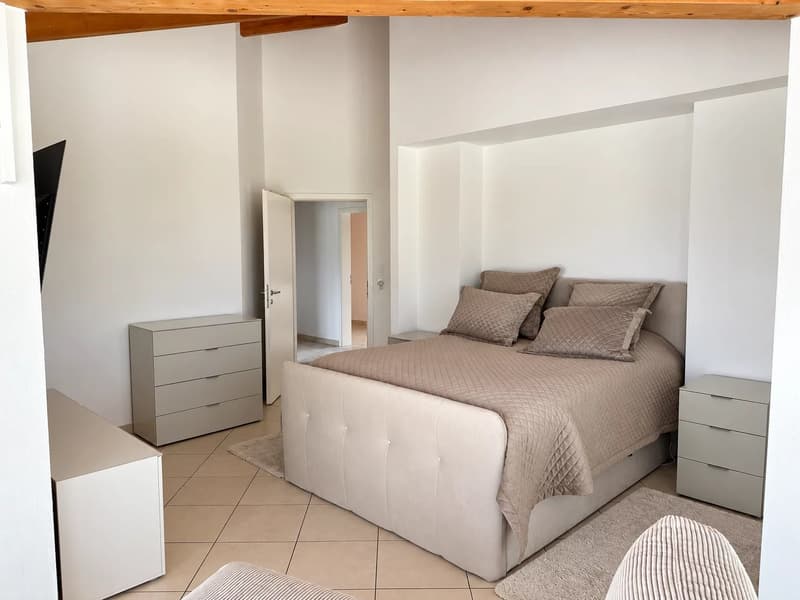
The new kitchen combines quality materials with Siemens appliances. The sleeping area includes two duplex bedrooms and a parental bedroom with dressing room and bathroom equipped with a bathtub. A separate room is entirely dedicated to the dressing room, while two other bathrooms complete the villa.
On the ground floor, the configuration allows for the possibility of setting up an independent 2.5-room apartment, subject to the necessary checks and authorizations.
Outside, the over 100 m² terrace extends the living spaces towards a large garden. Its surface area also allows for studying a pool project, according to the wishes of the future owners and subject to the required authorizations.
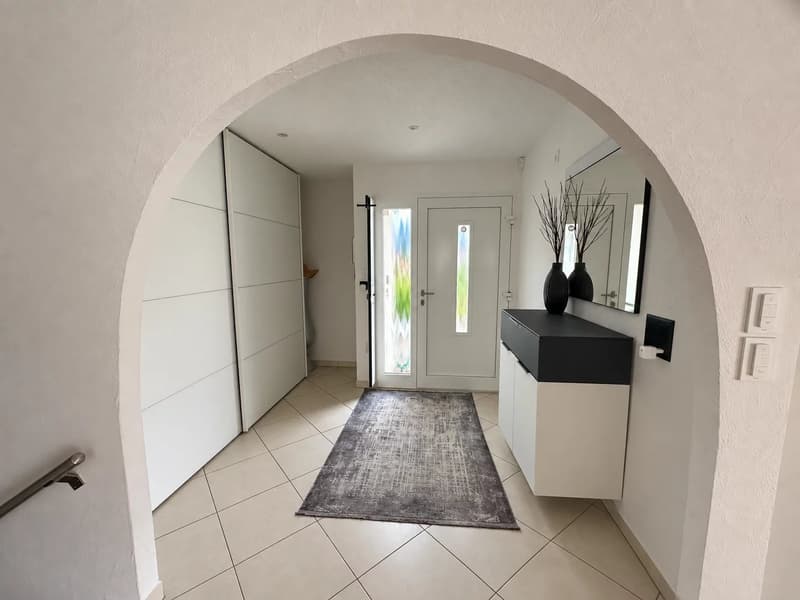
The 2025-2026 renovation included the roof, facade, interior finishes, kitchen, and three sanitary areas. For daily comfort, the villa also has electric shutters, a central vacuum cleaner, an electric vehicle charging station, and an independent laundry room.
Finally, a closed garage for one car and four outdoor parking spaces facilitate parking.
Are you interested in this villa? Ask me for the complete file and let's schedule a visit.
The new kitchen combines quality materials with Siemens appliances. The sleeping area includes two duplex bedrooms and a parental bedroom with dressing room and bathroom equipped with a bathtub. A separate room is entirely dedicated to the dressing room, while two other bathrooms complete the villa.
On the ground floor, the configuration allows for the possibility of setting up an independent 2.5-room apartment, subject to the necessary checks and authorizations.
Outside, the over 100 m² terrace extends the living spaces towards a large garden. Its surface area also allows for studying a pool project, according to the wishes of the future owners and subject to the required authorizations.
The 2025-2026 renovation included the roof, facade, interior finishes, kitchen, and three sanitary areas. For daily comfort, the villa also has electric shutters, a central vacuum cleaner, an electric vehicle charging station, and an independent laundry room.
Finally, a closed garage for one car and four outdoor parking spaces facilitate parking.
Are you interested in this villa? Ask me for the complete file and let's schedule a visit.
Mortgage Calculator
From dream house to home ownership: the mortgage calculator can help you estimate the affordability of this property.

Free
Create an account for more options
Create your account to manage your favorites across all devices, keep track of your search alerts, and never miss an update. Everything you need for your home search, all in one place!
Viewing
Contact for viewing
Lenny LIGOZAT
Advertiser


FM Immobilier & Développement SA
Route de l'Aéroport 10
1950Sion
Contact
Lenny LIGOZAT
- Listing ID
- 4003515997
- Object ref.
- 87432625