Rooms
4.5
Living space
115 m2
Selling price
CHF 615,000.–
Notify on price drop
"4.5 rooms, 115 m² renovated, full south with view and garage"
Address
Rue Sous l'Eglise 27, 1971 GrimisuatTravel time
- 47 min.Station: Saint-Léonard
Surrounding information
School
10 min.Centre scolaireSupermarket
10 min.CoopPharmacy
9 min.Pharmacie Les CrêtesPublic Transport
7 min.Grimisuat
Times refer to the route on foot.
Price
- Purchase price:
- CHF 615,000.–
- Notify on price drop
Main information
- Availability:
- By agreement
- Type:
- Apartment
- No. of rooms:
- 4.5
- Floor:
- 1
- Number of floors:
- 3
- Surface living:
- 115 m2
- Last refurbishment:
- 2025
- Year built:
- 1986
Characteristics
Balcony / Terrace
View
Child-friendly
Parking space
Garage
Elevator
Documents (0)
Description
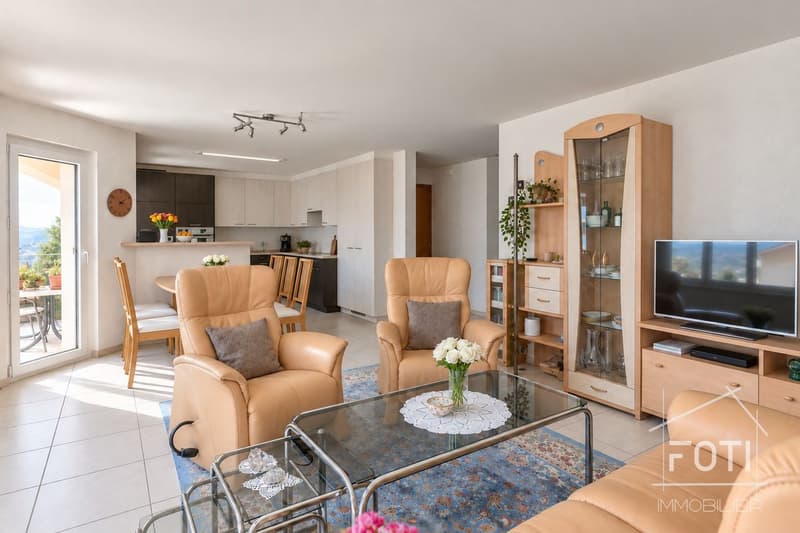
115 m² renovated, full south, with view of the Alps, in the heart of Grimisuat.
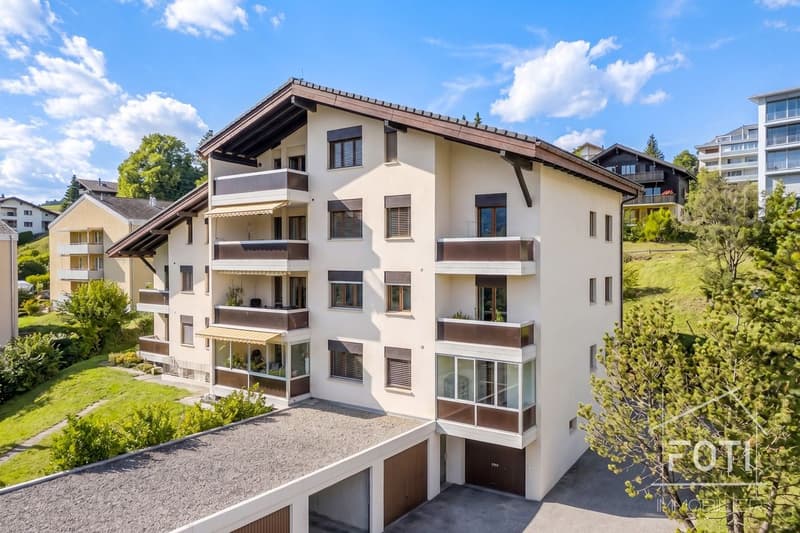
For CHF 615'000.-, this 4.5-room apartment offers one of the largest surfaces in the sector at this price. Located on the 1st floor of a small PPE with a lift, it combines brightness, village calm and immediate proximity to Sion.
An apartment ready to move in
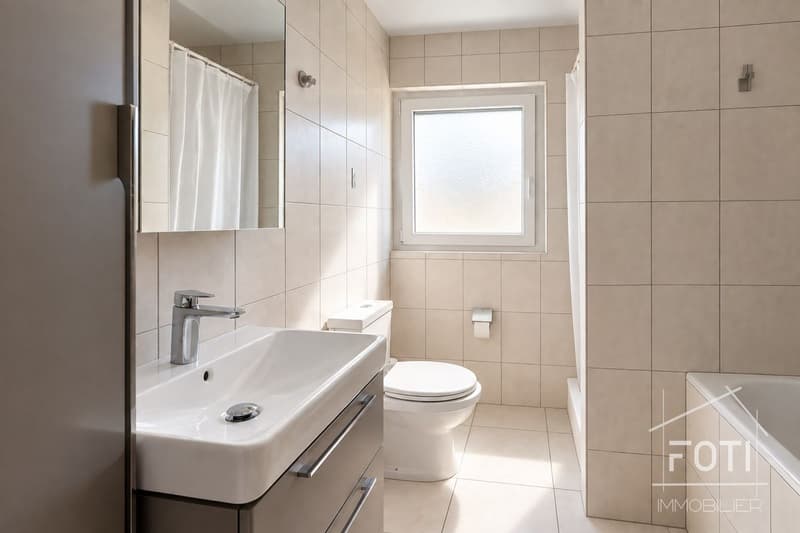
The apartment has been deeply renovated between 2012 and 2025: kitchen, bathroom, windows, doors and floors. The PPE has also carried out the major work between 2021 and 2025: facades, roof and new condensing boiler. You don't have any major construction projects to plan.
The interior
Exterior and view
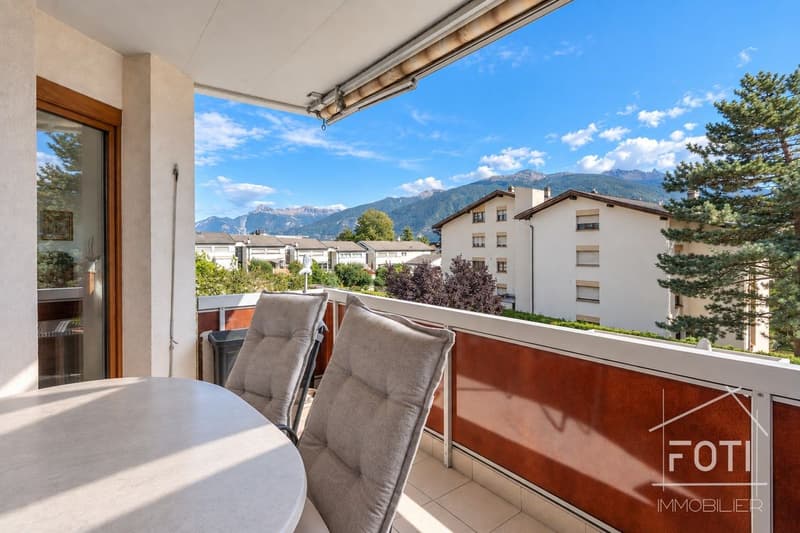
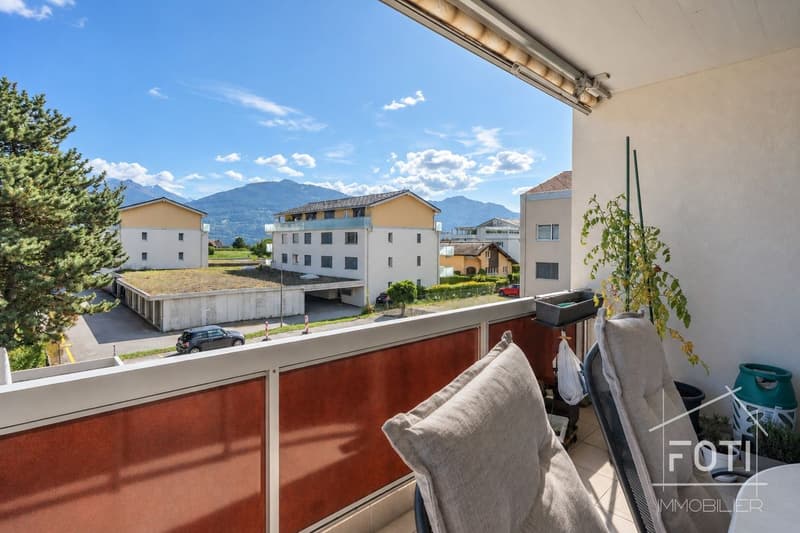
Two balconies of 8 m² and 3 m² with an unobstructed view of the Alps, to enjoy the sunshine from morning to evening.
Location
Grimisuat combines the charm of a hillside village and the proximity to the city: Sion is about 10 minutes away by car, with a bus stop nearby. The school center is 430 m (5 minutes on foot) away, and shops and medical services are on site. An ideal setting for families.
In brief
Contact FOTI Immobilier to organize your visit.
For CHF 615'000.-, this 4.5-room apartment offers one of the largest surfaces in the sector at this price. Located on the 1st floor of a small PPE with a lift, it combines brightness, village calm and immediate proximity to Sion.
An apartment ready to move in
The apartment has been deeply renovated between 2012 and 2025: kitchen, bathroom, windows, doors and floors. The PPE has also carried out the major work between 2021 and 2025: facades, roof and new condensing boiler. You don't have any major construction projects to plan.
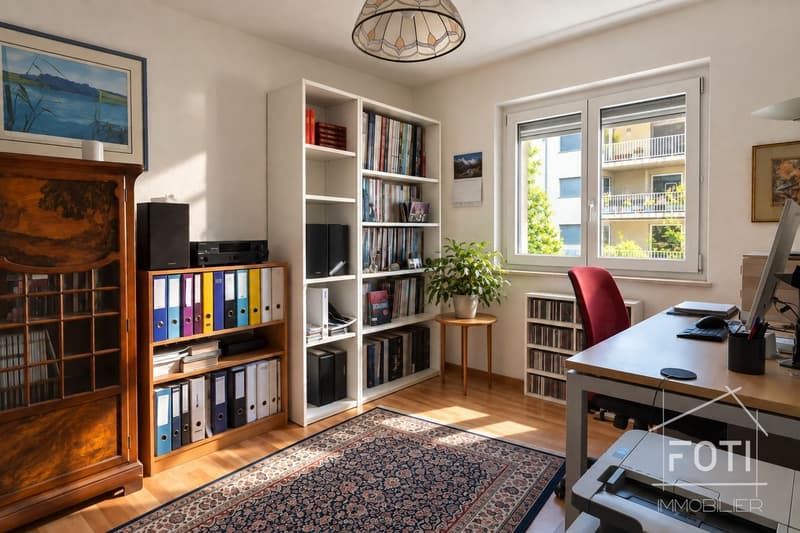
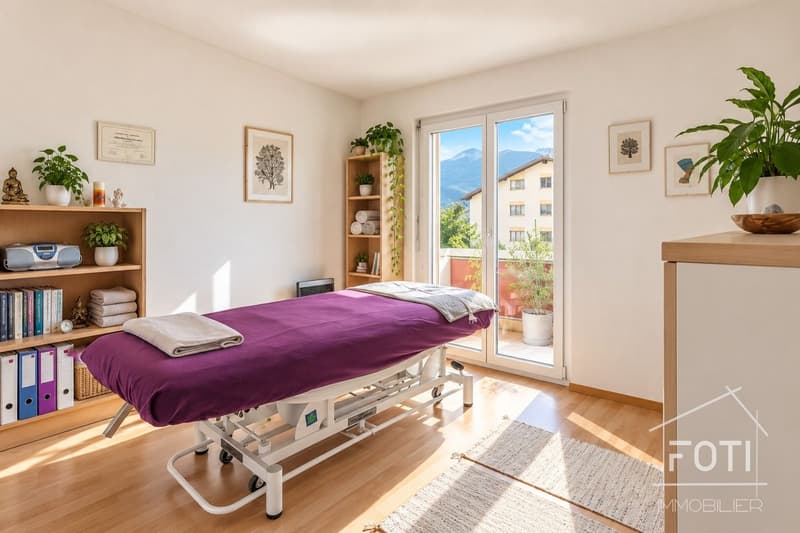
The interior
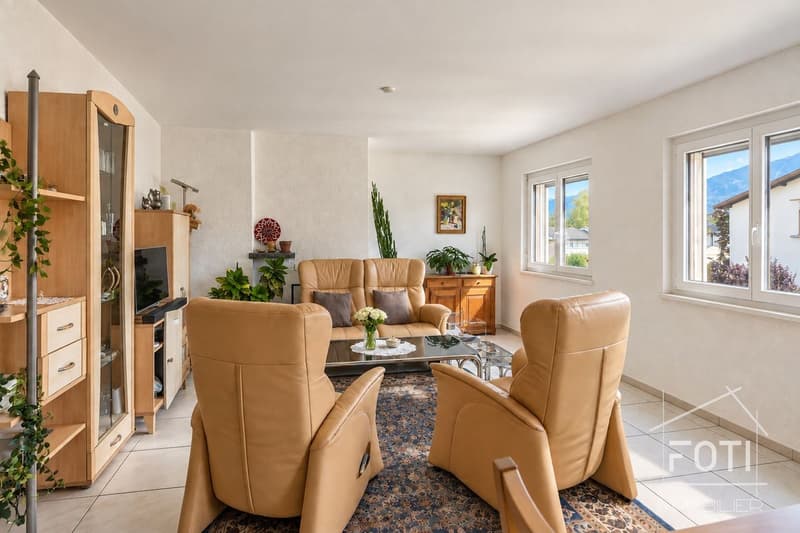
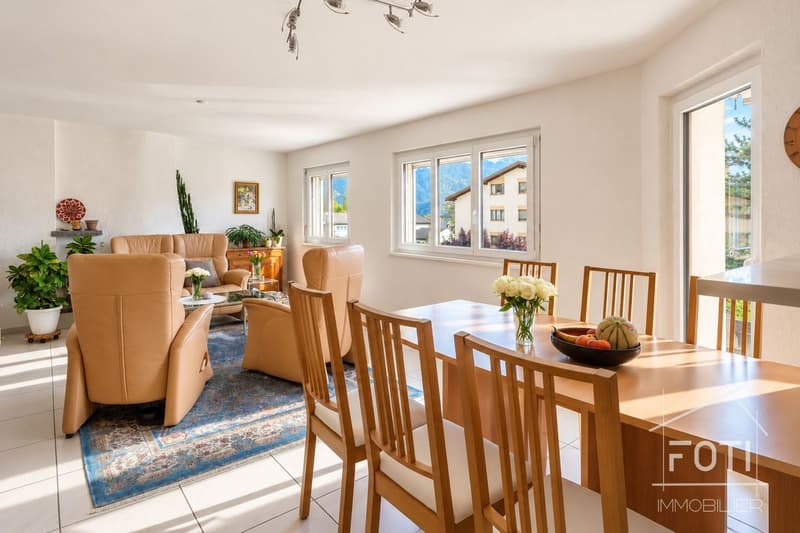
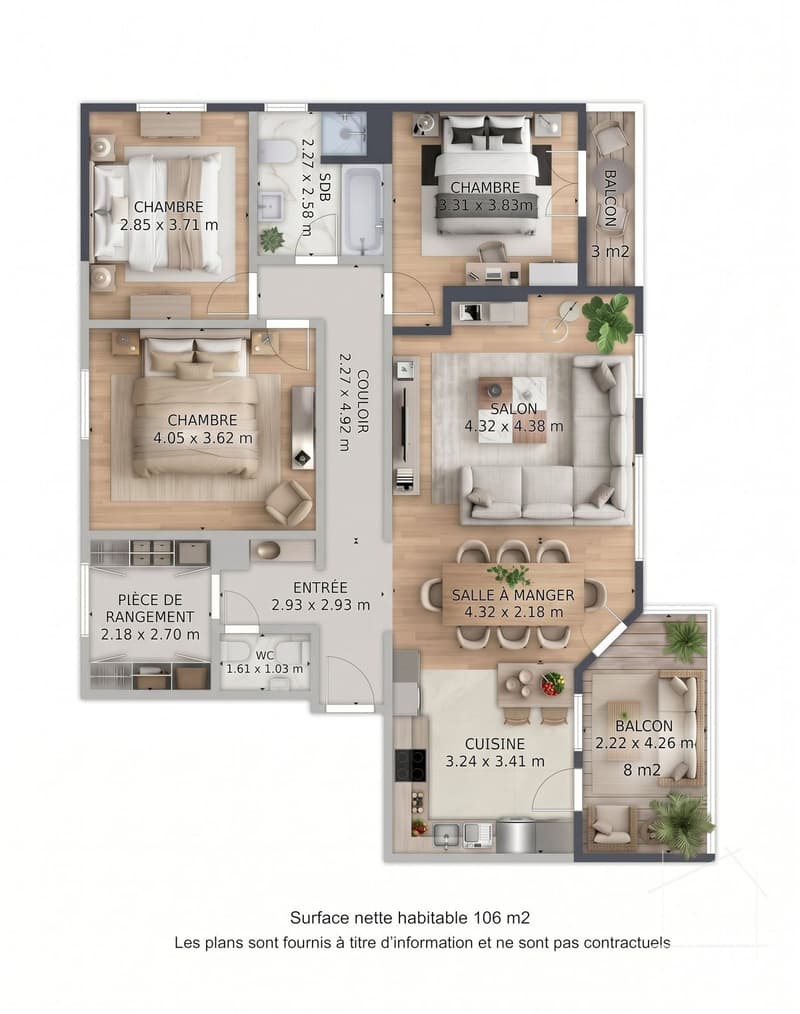
- Bright living and dining room, oriented full south, with access to the balcony
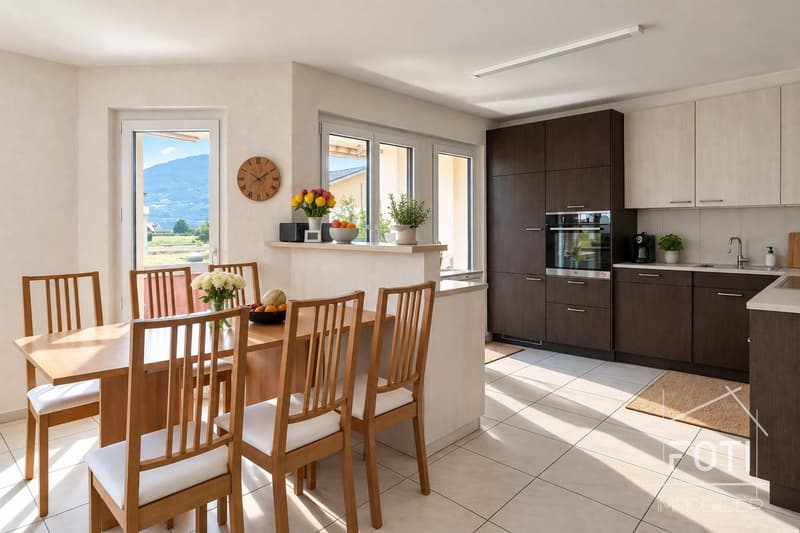
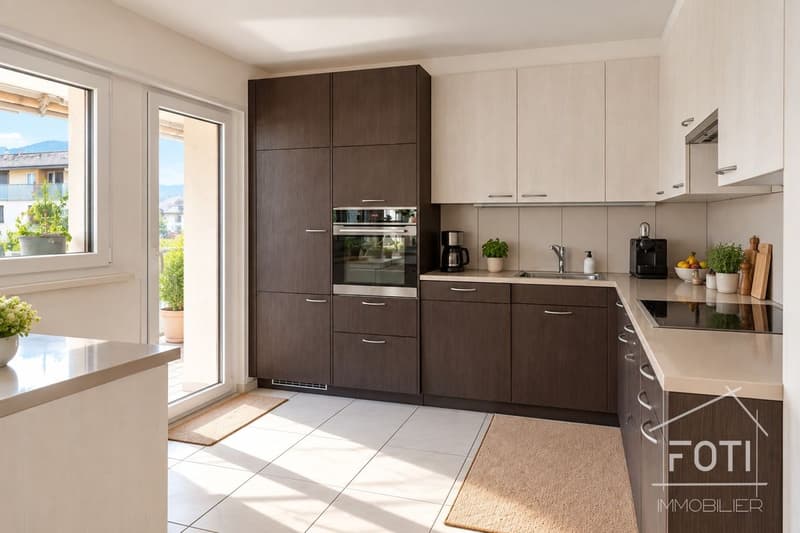
- Modern open kitchen, fully equipped with integrated appliances
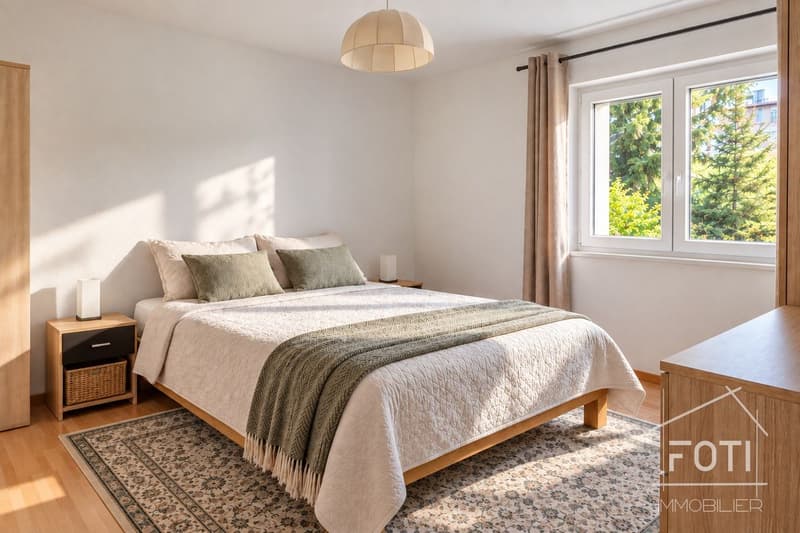
- 3 bedrooms, two with parquet flooring
- Bathroom with bathtub and separate shower, plus a guest toilet
- A storage room, a cellar and underfloor heating for homogeneous comfort
Exterior and view
Two balconies of 8 m² and 3 m² with an unobstructed view of the Alps, to enjoy the sunshine from morning to evening.
Location
Grimisuat combines the charm of a hillside village and the proximity to the city: Sion is about 10 minutes away by car, with a bus stop nearby. The school center is 430 m (5 minutes on foot) away, and shops and medical services are on site. An ideal setting for families.
In brief
- Type: 4.5-room apartment, 3 bedrooms
- Living area: 115 m²
- Floor: 1st floor out of 3, lift
- Balconies: 8 m² + 3 m², south-facing, view of the Alps
- Sanitary facilities: 1 bathroom (bathtub + shower) + 1 guest toilet
- Annexes: cellar, storage room, closed garage
- Heating: underfloor heating, oil condensing boiler (PPE)
- Charges: CHF 654.-/month
- Construction / renovation: 1986 / 2012-2025
- Price: CHF 615'000.-, garage CHF 30'000.- extra (total CHF 645'000.-)
- Availability: quick, to be agreed
Contact FOTI Immobilier to organize your visit.
Mortgage Calculator
From dream house to home ownership: the mortgage calculator can help you estimate the affordability of this property.

Free
Create an account for more options
Create your account to manage your favorites across all devices, keep track of your search alerts, and never miss an update. Everything you need for your home search, all in one place!

David FotiAssocié - Directeur
- Listing ID
- 4003503762
- Object ref.
- 58W5-Z5XY-1331