- New building
- New building
- New building
- New building
- New building
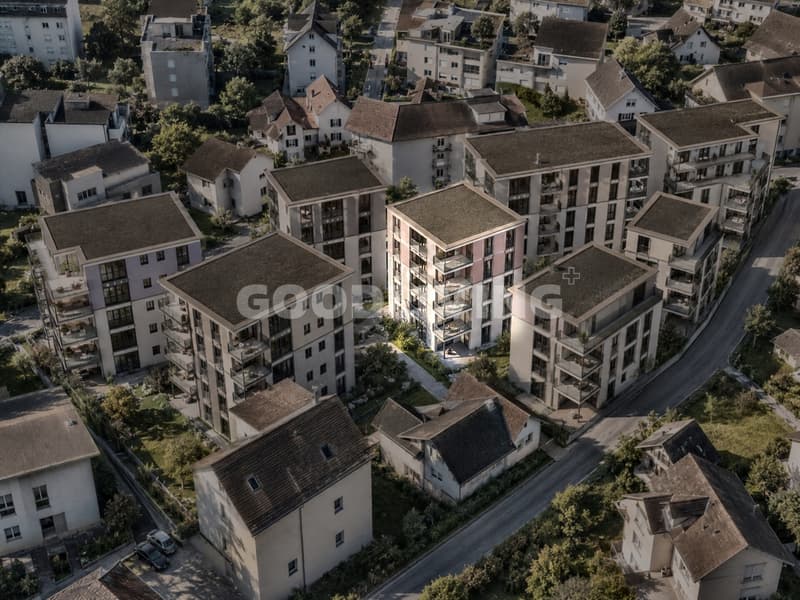
New building project
Availability:
By agreement
Project:
- New building project
Rooms
5.5
Living space
110 m2
Selling price
CHF 2,450,000.–
Notify on price drop
"PROJECT ANNOUNCEMENT: SECURE YOUR DREAM HOME NOW"
Address
6314 UnterägeriPrice
- Purchase price:
- CHF 2,450,000.–
- Notify on price drop
Main information
- Availability:
- By agreement
- Type:
- Apartment
- No. of rooms:
- 5.5
- Number of apartments:
- 5
- Floor:
- 1
- Number of floors:
- 5
- Surface living:
- 110 m2
- Volume:
- 3714 m3
- Year built:
- 2027
Characteristics
Balcony / Terrace
Garage
Elevator
New building
Documents (0)
Description
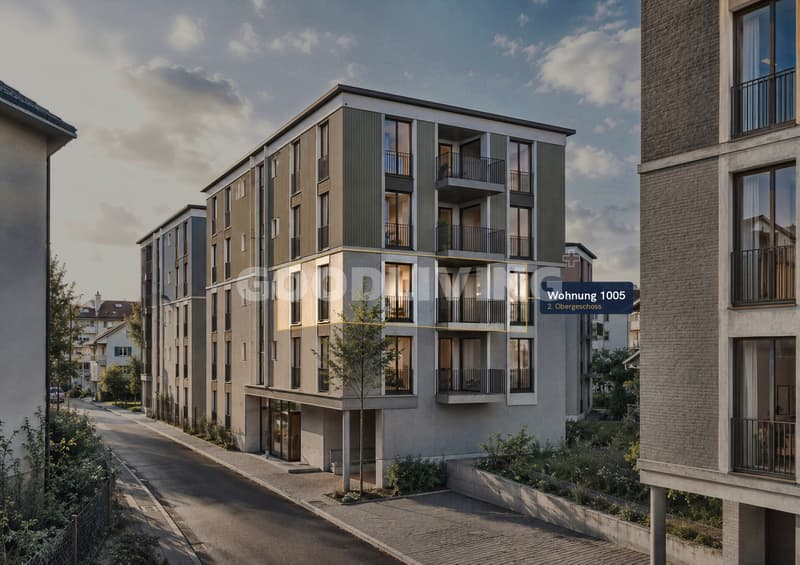
In Unterägeri, the Nüüdörfli is a high-quality new construction project for people who want to combine modern living with the quality of life in the Ägeri Valley. House E comprises only five condominiums, creating an intimate, private living environment.
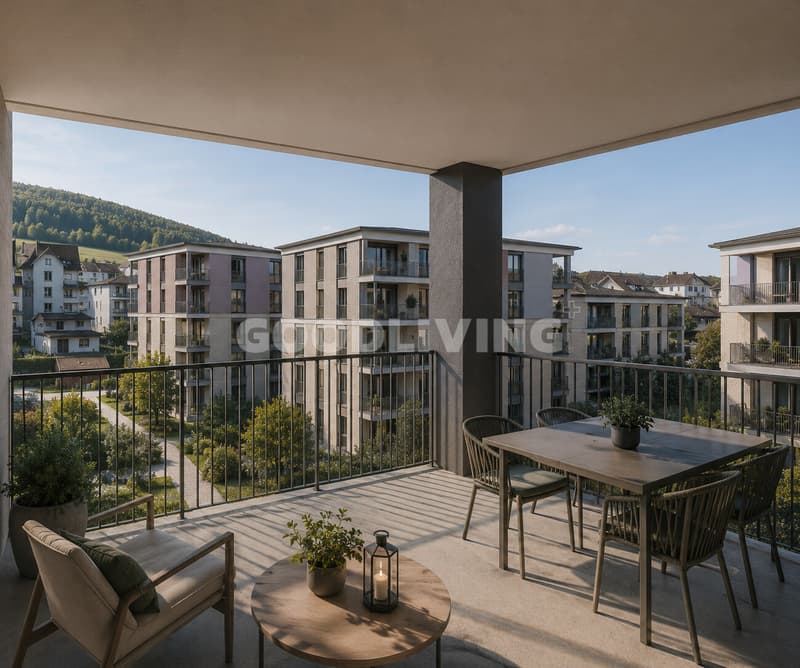
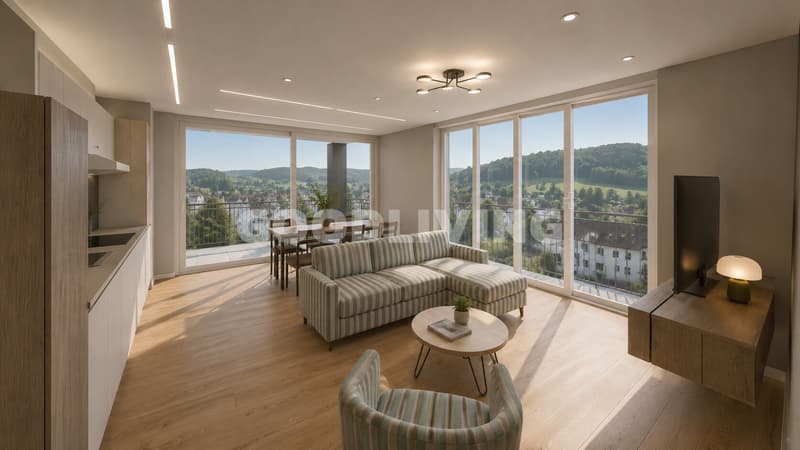
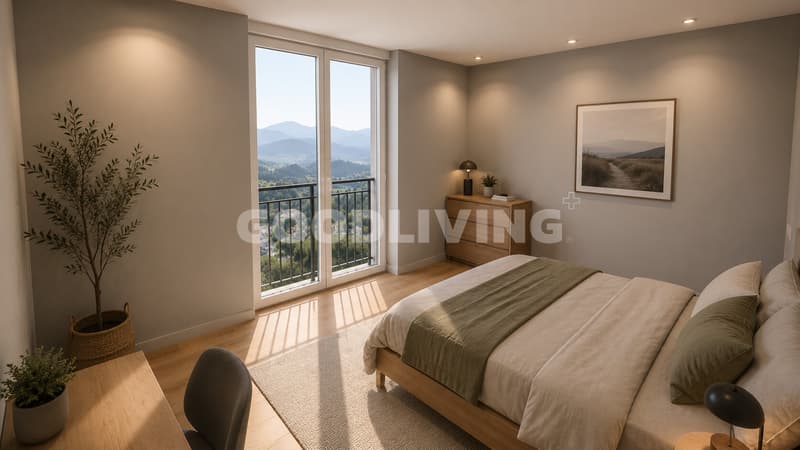
The 5.5-room apartment on the 2nd floor offers approximately 110 m² of living space and an efficient, open living and dining area with direct access to the outdoor area. Four additional rooms provide versatile possibilities for family, guests, or a home office. Two bathrooms, including an en-suite master bathroom, complement the well-thought-out floor plan.
Generous window surfaces, parquet flooring in the living areas, and a modern open kitchen characterize the living concept.
Underfloor heating provides comfortable living comfort in all rooms. An energy-efficient heat generation system and the Minergie standard are planned. According to the current project status, a ground-water heat pump is planned; the final execution is still open.
The project is currently in the approval phase. Already in the current project phase, it is possible to reserve one of the still available apartments early and participate in the interior design according to personal ideas.
Current availability:
Two of the total of five apartments are already reserved. Currently, three 5.5-room apartments are available:
Apartment 004 on the 1st floor,
Apartment 005 on the 2nd floor,
Apartment 006 on the 3rd floor.
Unterägeri combines the special quality of life in the Ägeri Valley with the proximity to the economic area of Zug. Lake Ägeri, forests, and numerous walking and leisure opportunities characterize the natural surroundings, while the village center offers all important facilities for daily life.
The Zugerbergstrasse 29 is located in a quiet living environment and yet conveniently close to the center. Shopping facilities, schools, and public transportation are within walking distance. The village center is only a few minutes' walk away, while Baar and Zug remain easily accessible.
Thus, the location combines tranquility and nature with an infrastructure that allows short distances in everyday life.
- 5.5-room apartment with approximately 110 m² of living space
- Compact, well-furnished living and dining area with open room concept
- High-quality open-plan kitchen with modern appliances
- Four versatile rooms
- Two stylishly equipped bathrooms, including an en-suite master bathroom
- Private balcony or loggia
- Parquet flooring in the living and bedrooms
- Comfortable living comfort thanks to underfloor heating
- Laundry room in the apartment
- Elevator access to all residential floors
- Private basement and communal bicycle storage room
- Possibility of individual participation in the interior design, as long as the planning and construction progress permit
- Planned owner community with only five residential units
Floor plan adjustments can be considered free of charge until October 7, 2026, subject to technical feasibility.
The new construction project is currently in the approval phase. The building permit is pending. According to the current project status, the move-in date is planned for 2027.
An early reservation of the apartment is possible during the project phase. We would be happy to provide you with further project documents and explain the current planning status personally.
The 5.5-room apartment on the 2nd floor offers approximately 110 m² of living space and an efficient, open living and dining area with direct access to the outdoor area. Four additional rooms provide versatile possibilities for family, guests, or a home office. Two bathrooms, including an en-suite master bathroom, complement the well-thought-out floor plan.
Generous window surfaces, parquet flooring in the living areas, and a modern open kitchen characterize the living concept.
Underfloor heating provides comfortable living comfort in all rooms. An energy-efficient heat generation system and the Minergie standard are planned. According to the current project status, a ground-water heat pump is planned; the final execution is still open.
The project is currently in the approval phase. Already in the current project phase, it is possible to reserve one of the still available apartments early and participate in the interior design according to personal ideas.
Current availability:
Two of the total of five apartments are already reserved. Currently, three 5.5-room apartments are available:
Apartment 004 on the 1st floor,
Apartment 005 on the 2nd floor,
Apartment 006 on the 3rd floor.
Unterägeri combines the special quality of life in the Ägeri Valley with the proximity to the economic area of Zug. Lake Ägeri, forests, and numerous walking and leisure opportunities characterize the natural surroundings, while the village center offers all important facilities for daily life.
The Zugerbergstrasse 29 is located in a quiet living environment and yet conveniently close to the center. Shopping facilities, schools, and public transportation are within walking distance. The village center is only a few minutes' walk away, while Baar and Zug remain easily accessible.
Thus, the location combines tranquility and nature with an infrastructure that allows short distances in everyday life.
- 5.5-room apartment with approximately 110 m² of living space
- Compact, well-furnished living and dining area with open room concept
- High-quality open-plan kitchen with modern appliances
- Four versatile rooms
- Two stylishly equipped bathrooms, including an en-suite master bathroom
- Private balcony or loggia
- Parquet flooring in the living and bedrooms
- Comfortable living comfort thanks to underfloor heating
- Laundry room in the apartment
- Elevator access to all residential floors
- Private basement and communal bicycle storage room
- Possibility of individual participation in the interior design, as long as the planning and construction progress permit
- Planned owner community with only five residential units
Floor plan adjustments can be considered free of charge until October 7, 2026, subject to technical feasibility.
The new construction project is currently in the approval phase. The building permit is pending. According to the current project status, the move-in date is planned for 2027.
An early reservation of the apartment is possible during the project phase. We would be happy to provide you with further project documents and explain the current planning status personally.
Mortgage Calculator
From dream house to home ownership: the mortgage calculator can help you estimate the affordability of this property.

Free
Create an account for more options
Create your account to manage your favorites across all devices, keep track of your search alerts, and never miss an update. Everything you need for your home search, all in one place!
Viewing
Contact for viewing
Carlos De Carvalho

Contact
Carlos De Carvalho
- Listing ID
- 4003503188
- Object ref.
- GL_CD_50919