Rooms
7
Living space
330 m2
Selling price
CHF 940,000.–
Notify on price drop
"Como: 7-room villa"
Address
nozip ComoPrice
- Purchase price:
- CHF 940,000.–
- Notify on price drop
Main information
- Availability:
- By agreement
- Type:
- Villa
- No. of rooms:
- 7
- Number of floors:
- 2
- Surface living:
- 330 m2
- Year built:
- 1960
Characteristics
Parking space
Documents (0)
Description
Como. Surrounded by the green hills of Tavernerio with a view of Castel Baradello, we propose a unique single-family villa for sale.
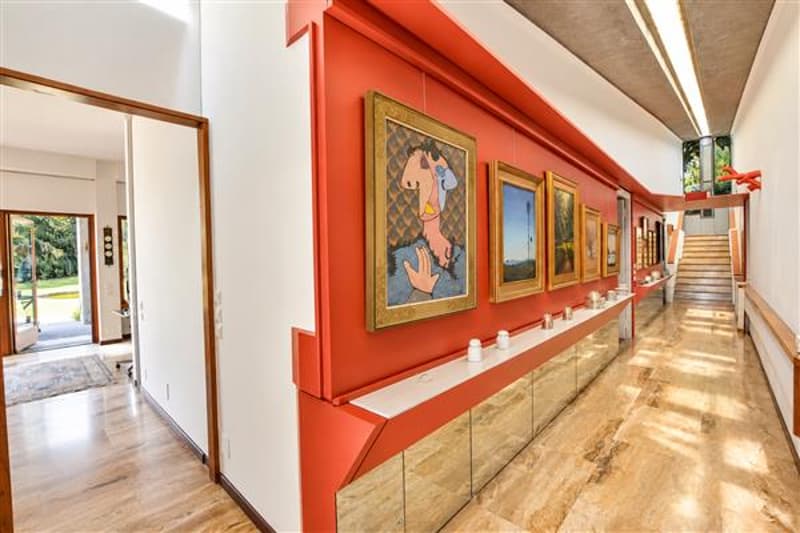
The villa, the first work of Architect Manoukian, built in the 1960s, develops on two levels for a total of over 300 square meters and is composed of:
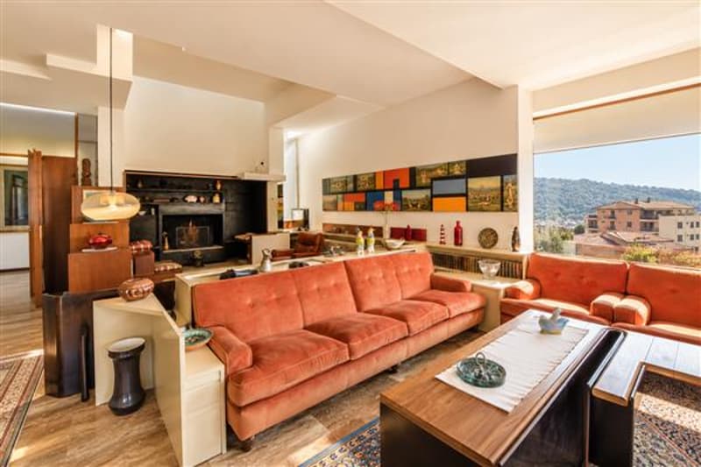
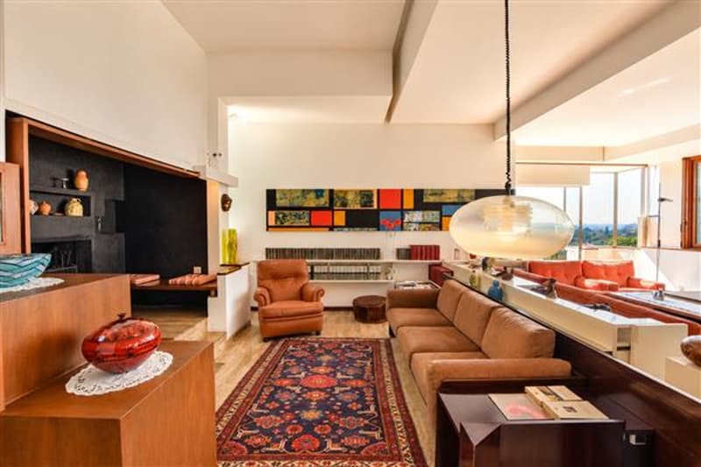
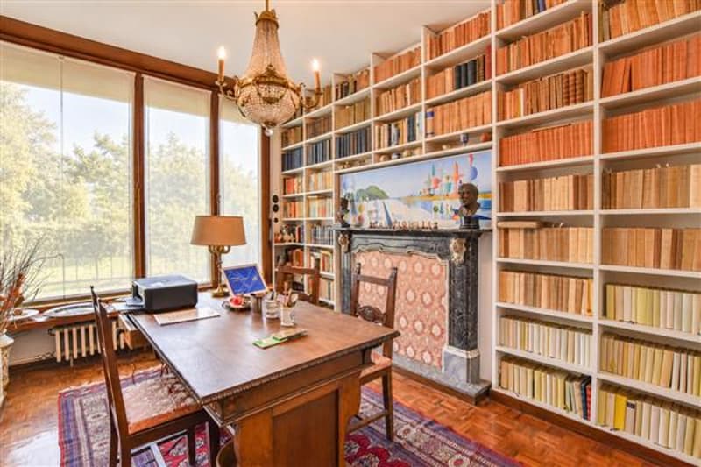
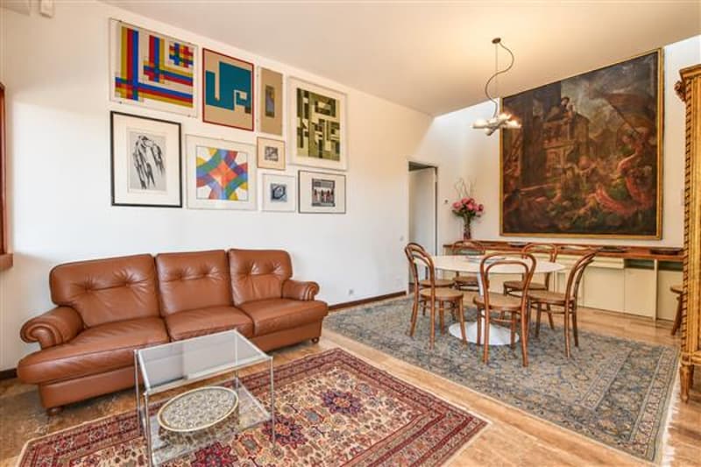
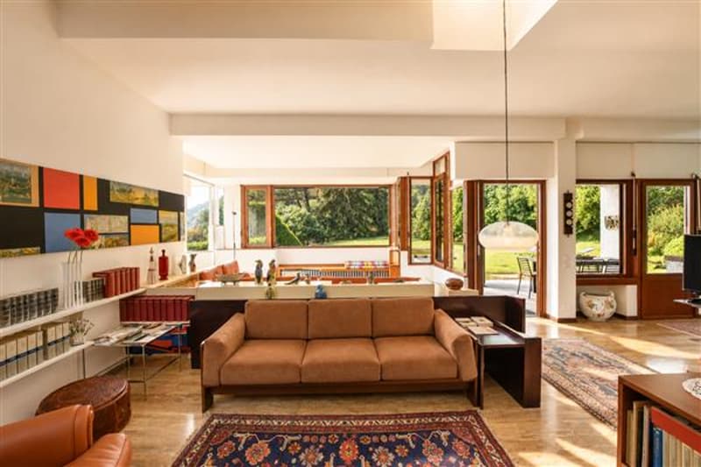
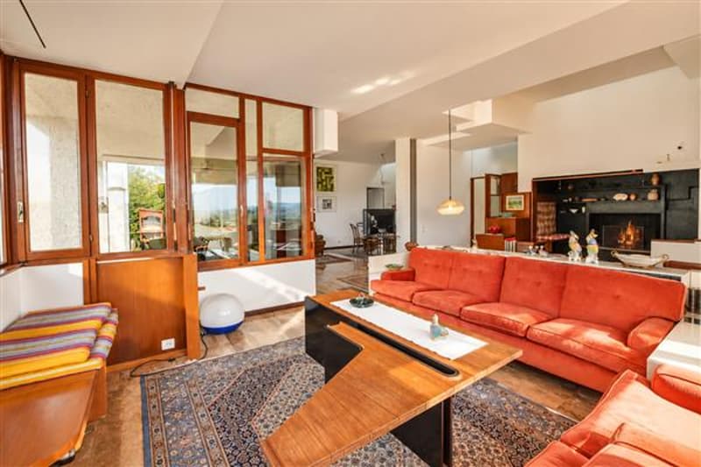
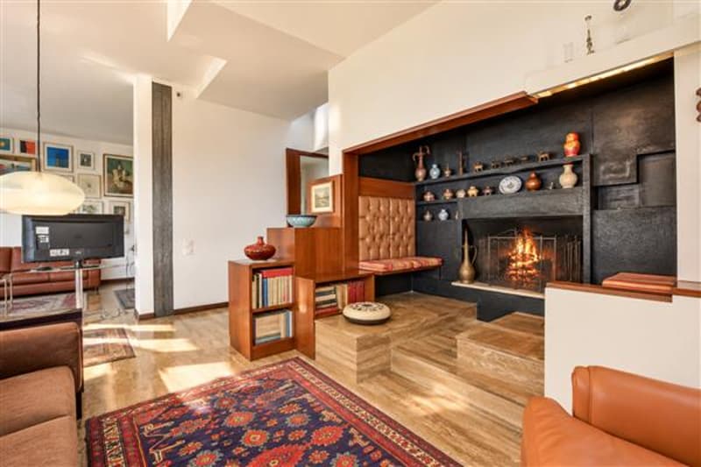
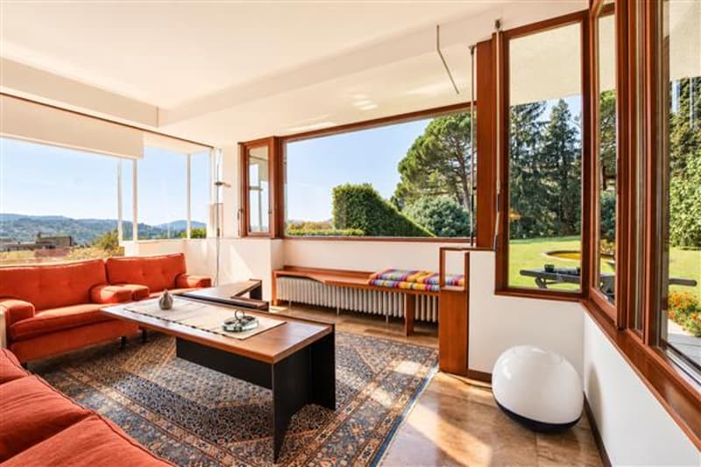
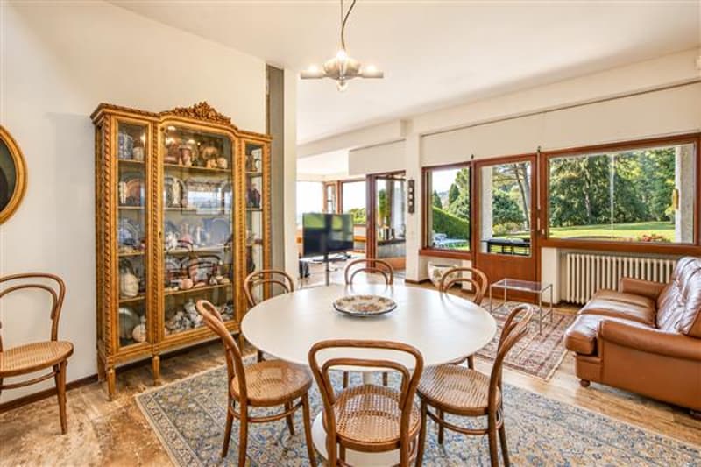
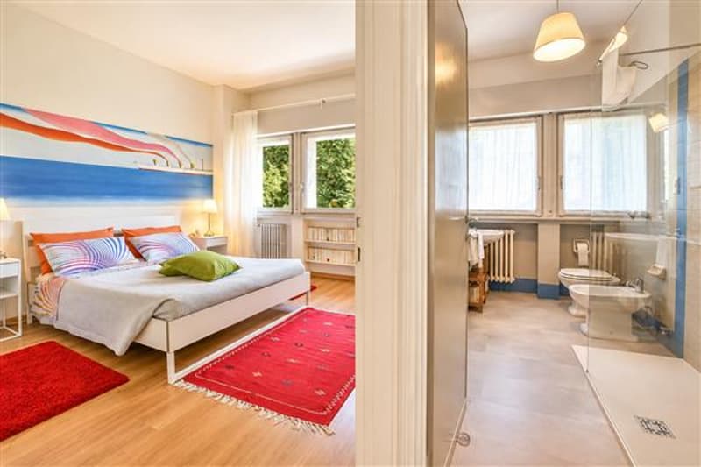
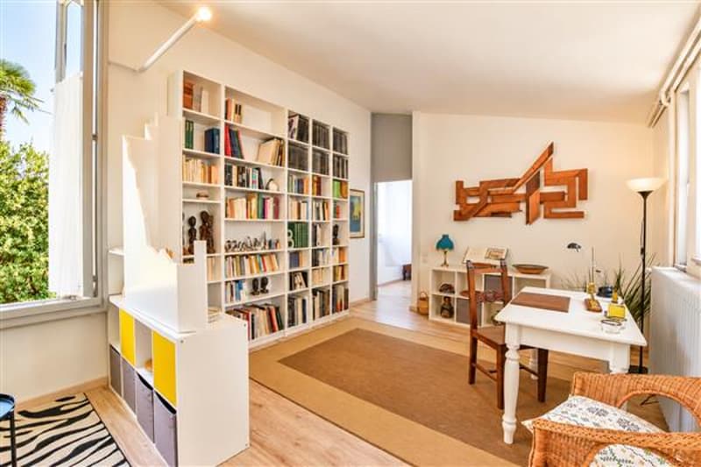
On the ground floor, entrance with corridor and boiserie; study; living room with fireplace; dining room; portico with access to the park; separate kitchen; laundry room and guest bathroom; a master bedroom with en-suite bathroom; two bedrooms; technical room.
On the upper floor, relaxation/play area, master bedroom with bathroom.
On the lower floor, a tavern with a fireplace.
The property is completed by a cellar, a perfect accessory room for use as a studio, office, or staff accommodation, a garage, covered parking spaces. In the courtyard in front of the villa, it is possible to park up to 8 cars.
The property is surrounded by a 3000 square meter park with a swimming pool and fountain. The play of solids and voids, the elegant finishes and details, as well as the privacy in which the villa is immersed, make it a unique object of its kind, intended for connoisseurs of author architecture.
The villa, the first work of Architect Manoukian, built in the 1960s, develops on two levels for a total of over 300 square meters and is composed of:
On the ground floor, entrance with corridor and boiserie; study; living room with fireplace; dining room; portico with access to the park; separate kitchen; laundry room and guest bathroom; a master bedroom with en-suite bathroom; two bedrooms; technical room.
On the upper floor, relaxation/play area, master bedroom with bathroom.
On the lower floor, a tavern with a fireplace.
The property is completed by a cellar, a perfect accessory room for use as a studio, office, or staff accommodation, a garage, covered parking spaces. In the courtyard in front of the villa, it is possible to park up to 8 cars.
The property is surrounded by a 3000 square meter park with a swimming pool and fountain. The play of solids and voids, the elegant finishes and details, as well as the privacy in which the villa is immersed, make it a unique object of its kind, intended for connoisseurs of author architecture.

Free
Create an account for more options
Create your account to manage your favorites across all devices, keep track of your search alerts, and never miss an update. Everything you need for your home search, all in one place!
Advertiser


Studio Immobiliare Ticino Sagl
Via P. Lucchini 2
6900Lugano
Contact
Ufficio Studio Immobilare Ticino Sagl
- Listing ID
- 4003497550
- Object ref.
- 12530