
"Cozy family single-family home is ready to continue your story!"
Address
Seemattenweg 2, 3700 SpiezTravel time
- 10 min.Station: Spiez
Surrounding information
Supermarket
3 min.LidlPharmacy
6 min.TopPharm Apotheke Dr. Grünig NiesenSchool
5 min.Schulhaus SpiezmoosPublic Transport
4 min.Lötschbergplatz
Times refer to the route on foot.
Price
- Purchase price:
- CHF 930,000.–
- Notify on price drop
Main information
- Availability:
- Immediately
- Type:
- Single house
- No. of rooms:
- 5
- Number of bathrooms:
- 1
- Number of floors:
- 3
- Surface living:
- 120 m2
- Land area:
- 466 m2
Characteristics
Balcony / Terrace
Dishwasher
View
Quiet neighborhood
Child-friendly
Parking space
Garage
Documents (0)
Description
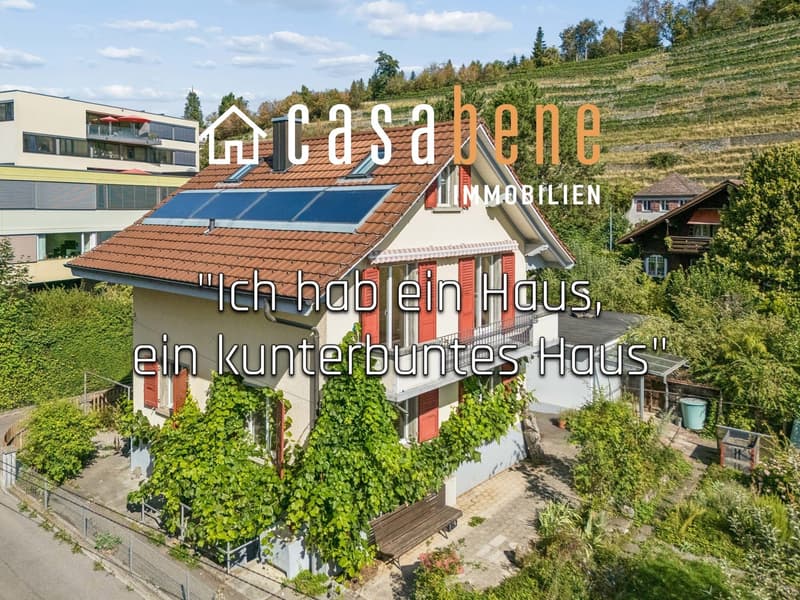
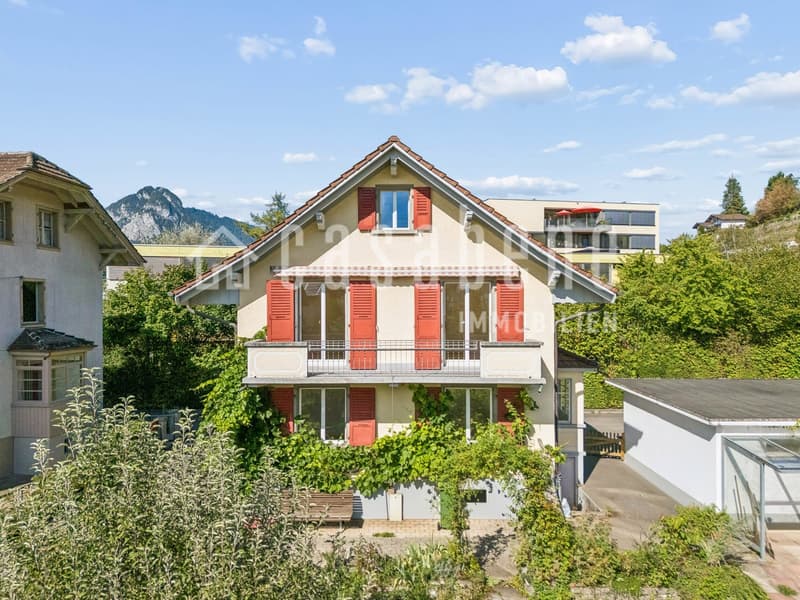
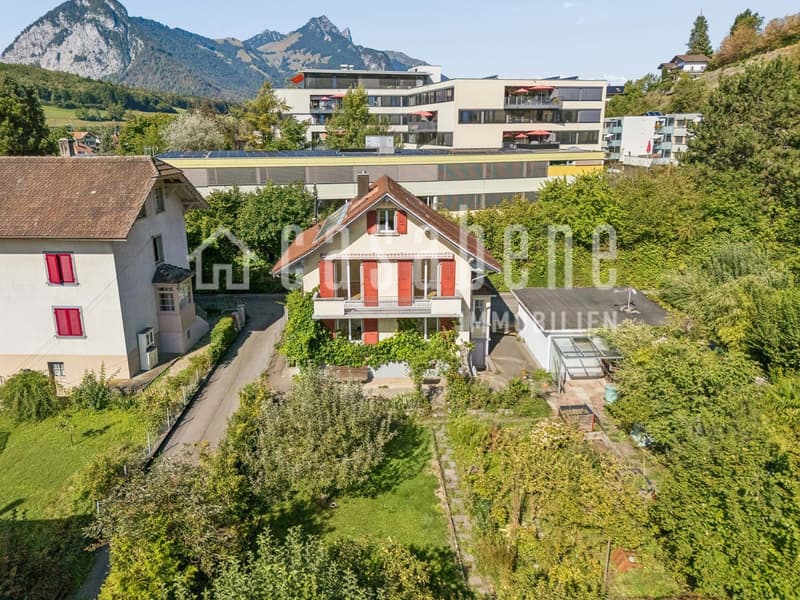
Welcome to this detached single-family home in Spiez – a place that immediately conveys a sense of home. With its bright facade, typical red window shutters, and green garden, this 1938 house invites you to arrive and feel comfortable. It was extensively renovated in 2001 (roof, windows, heating) and has since had a solid, well-maintained substance. The 2001 renovated saddle roof and solid construction underline the practical, durable character.
The property includes 466 m² and offers a lovingly designed, cozy garden, which invites you to grill evenings, family games, or simply relax in the green. The location is quiet and yet central: In a few minutes, you can reach Spiez train station, shopping facilities, the lake shore, and the Badi. At the same time, you enjoy the unmistakable view of the region's mountain world – Niesen, Stockhorn, and the surrounding slopes included.
The net living area is around 120 m², spread over three levels, which is an extra for this type of house thanks to the attic.
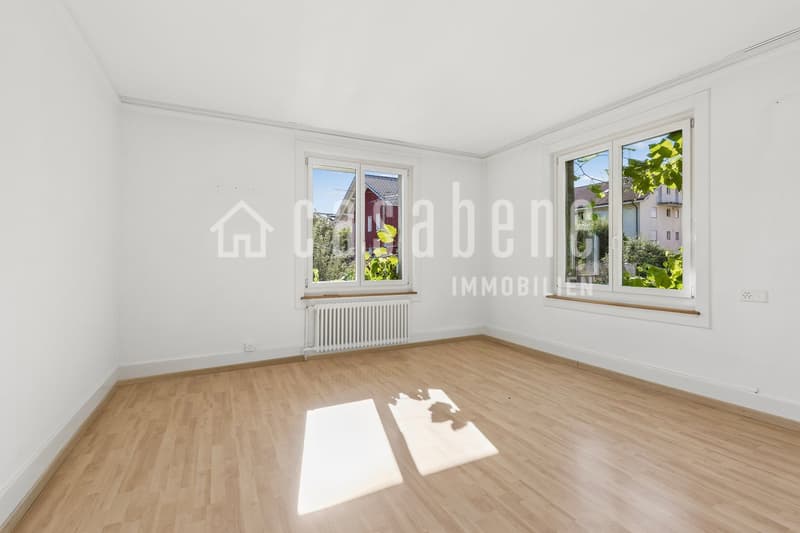
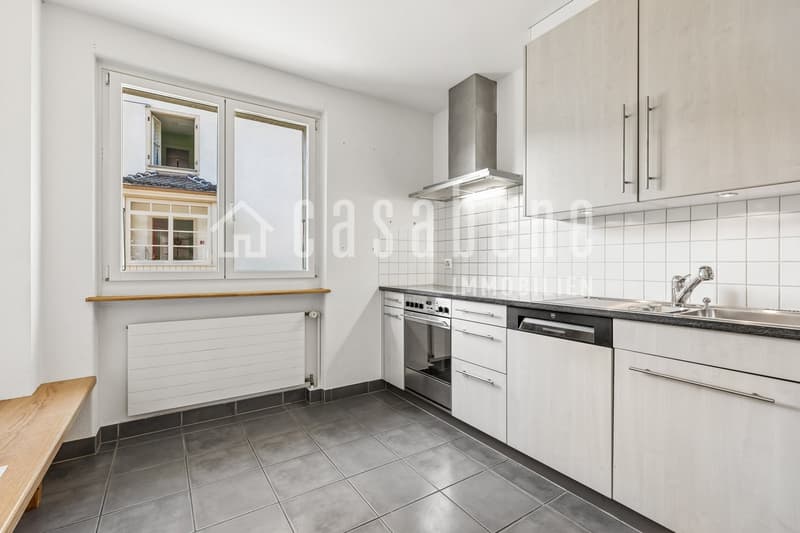
On the ground floor, a bright entrance welcomes you. Attached to it are a cozy living room with plenty of daylight, a children's room, a practical kitchen with plenty of storage space, and a separate toilet. The rooms are clearly cut and can be used flexibly.
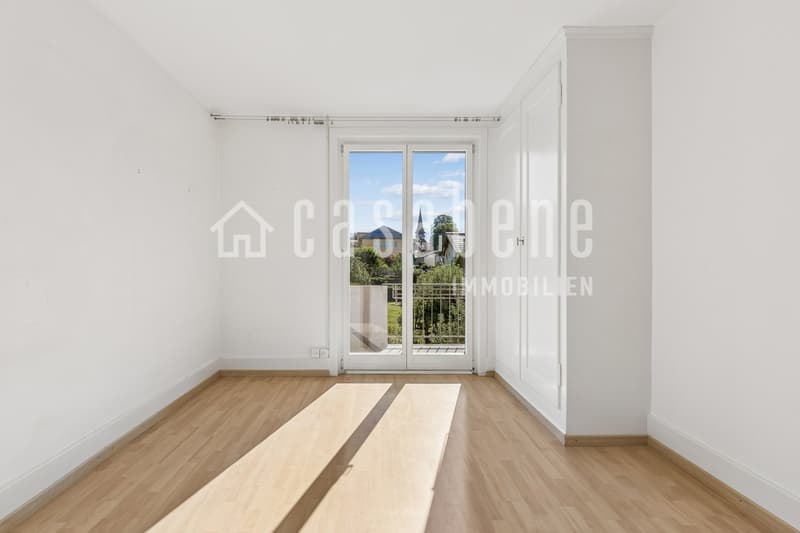
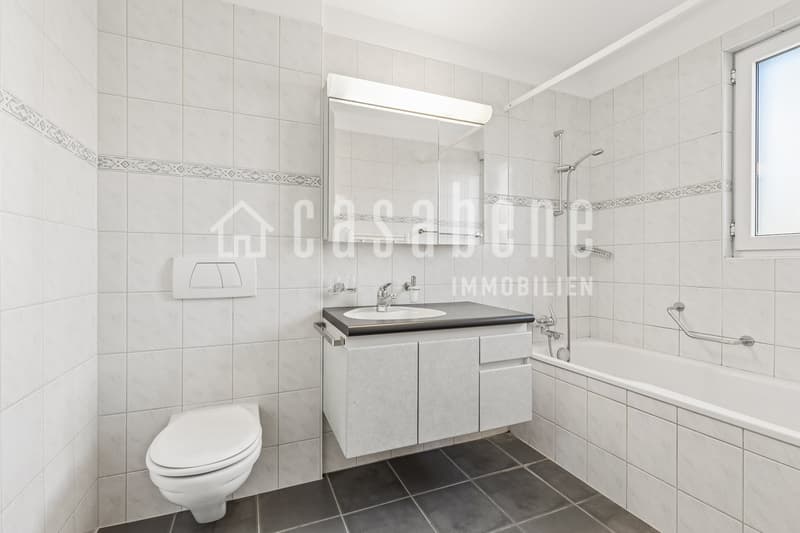
On the upper floor, you will find two more rooms, both of which have a shared balcony. The balcony offers beautiful views and plenty of panorama. A modern bathroom with a bathtub and windows, as well as a spacious corridor, round off the floor.
The developed attic was insulated in 2001 and converted into living space. With its white wood paneling, exposed beams, and skylights, a bright, atmospheric room was created here – ideal as an additional bedroom, home office, playroom, or spacious studio.
In the basement, you have a natural cellar, a laundry room, a technical room, and a hobby/workshop area at your disposal. This includes a garage and an additional outdoor parking space. The house is being sold in its well-maintained current state and is not a listed building.
This house is more than just a property – it's a place where family life, tranquility, and the special atmosphere of the Bernese Oberland come together. Whether for a young family looking for a garden and a quiet location or for anyone wanting a solid home with character: This is where the next chapter of life begins. Your Casa Bene Team, 3800 Matten b. Interlaken
********************************************
On casabene.ch you will find valuable information, tips, and tricks.
The Casa-Blog: Over 180 immo tips from us as professionals.
Free online evaluation: Get to a guide price in 60 seconds.
********************************************
REAL ESTATE WANTED: For our clients, we are constantly looking for houses/apartments, rental properties, and building land.
********************************************
Mortgage Calculator
From dream house to home ownership: the mortgage calculator can help you estimate the affordability of this property.

Create an account for more options
Create your account to manage your favorites across all devices, keep track of your search alerts, and never miss an update. Everything you need for your home search, all in one place!
Advertiser


Contact
Emel Marjanovic
- Listing ID
- 4003488529
- Object ref.
- h4p2o.vefpf