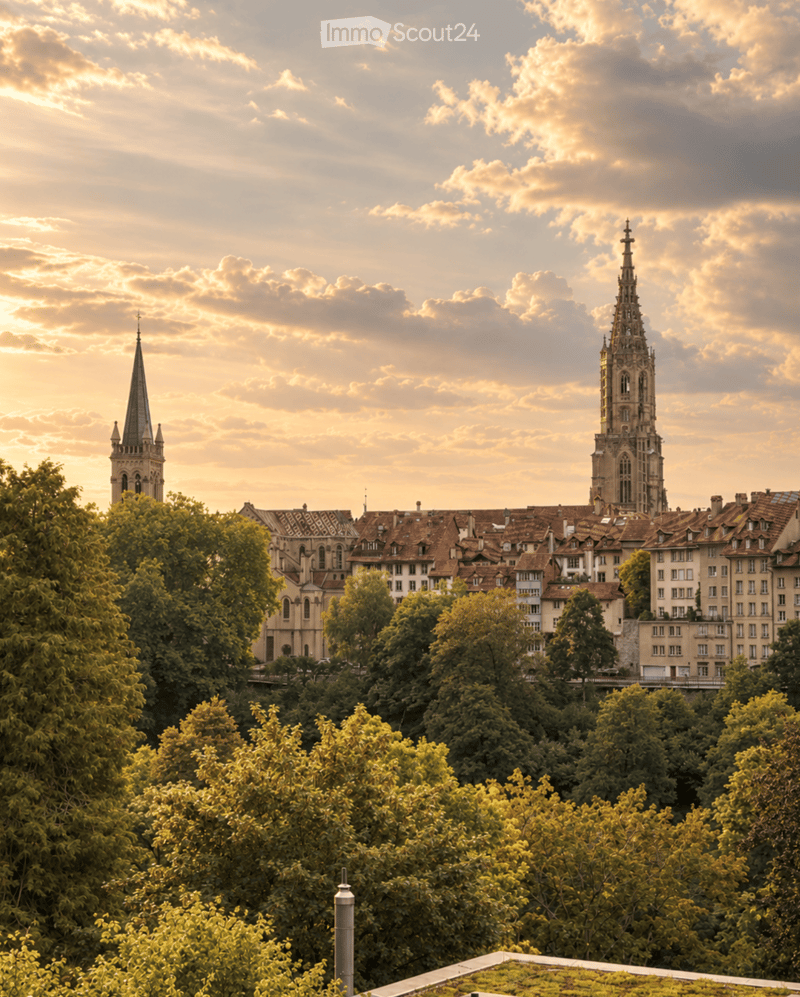
• A panoramic view of a cityscape featuring multiple historic buildings with spires, surrounded by lush green trees and a partly cloudy sky during sunset.
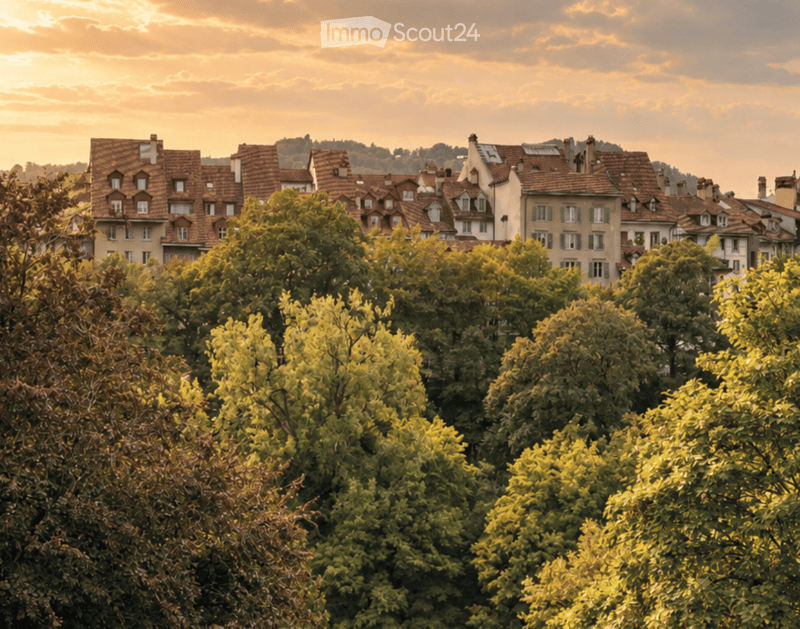
  • A scenic view of a cityscape with multiple buildings featuring red-tiled roofs and white facades, surrounded by lush green trees under a warm sunset sky.
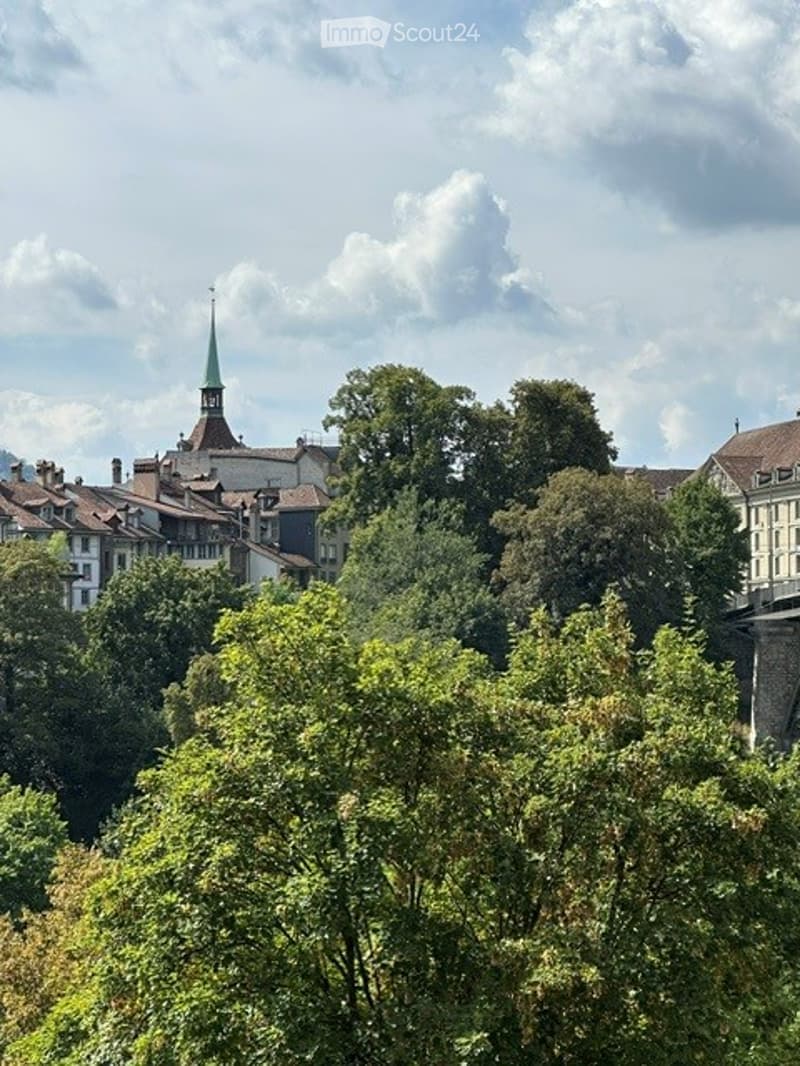
  • A view of a cityscape with traditional European buildings, including a church with a green spire, surrounded by lush green trees.
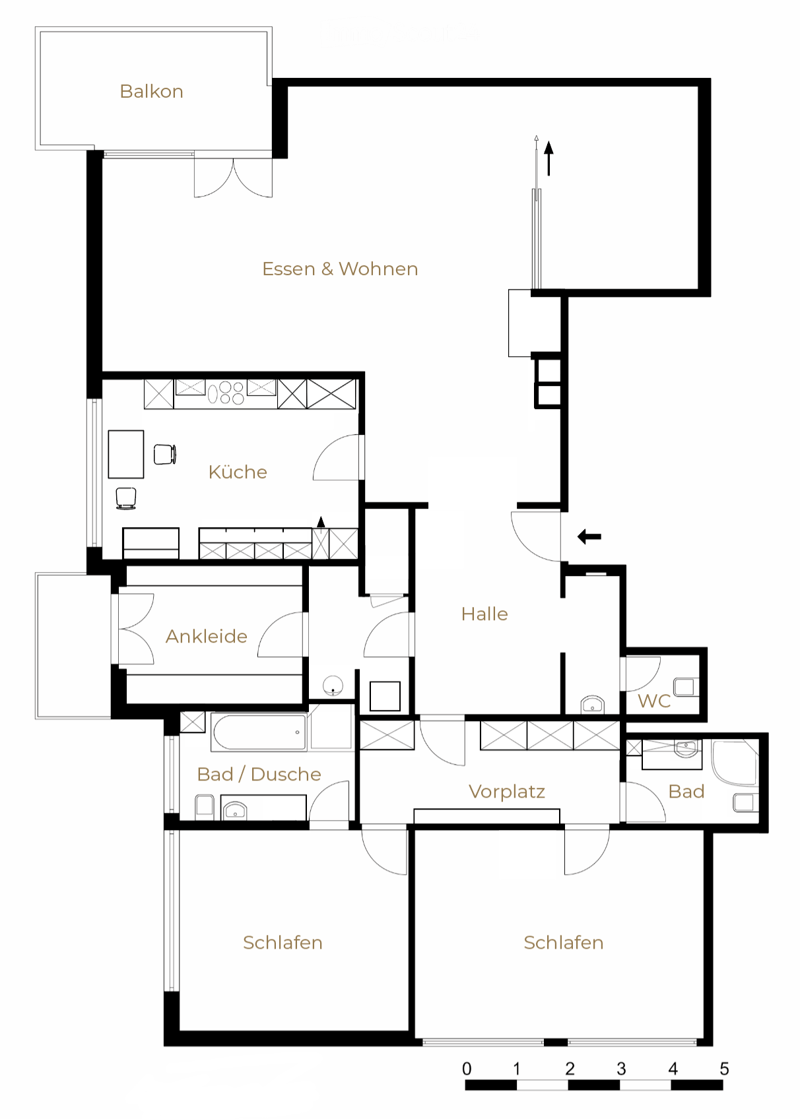
  • Floor plan of a 2-bedroom apartment with a kitchen, living/dining area, hallway, two bathrooms, and a balcony.
  • Get full property details

    Contact the advertiser for the exact address, floor plans and additional documents.

1 / 5
Rooms
4.5
Living space
164 m2
Selling price
CHF 2,515,000.–

"Spacious 4.5-room apartment with a magnificent view"

Find the right mortgage for your new home

The advertiser has not provided the exact address.

Address

3013 Bern

Price

Purchase price:
CHF 2,515,000.–

Main information

Availability:
By agreement
Type:
Apartment
No. of rooms:
4.5
Floor:
2
Surface living:
164 m2
Last refurbishment:
1999
Year built:
1962

Characteristics

  • Balcony / Terrace

  • View

  • Wheelchair access

  • Parking space

  • Garage

  • Elevator

Documents (0)

Description

This apartment is located on the hill above the Aare and offers a unique, unobstructable view of the Minster and the Old Town of Bern.

The combination of a beautiful view, urban accessibility, and an exceptionally quiet living location in the immediate vicinity of the city are the characteristics of this property.

Location advantages are: quiet neighborhood, nearby tram station, recreational area, the Aare is directly in front of the house door.

The apartment offers thoughtful amenities such as

- attractive floor plan

- spacious entrance

- spacious kitchen with small east-facing balcony

- a fireplace in the living room

- bright living and dining room with a unique view of the Old Town of Bern

- dressing room with adjacent household room, réduit, and laundry room

- bathrooms, kitchen, and household room, the floors are covered with tiles, otherwise oak parquet everywhere

- two large bedrooms, with direct access to each a bathroom / shower / toilet

- separate guest toilet in the entrance

- several built-in closets

- modern elevator

- single garage

and two basement compartments

Mortgage Calculator

From dream house to home ownership: the mortgage calculator can help you estimate the affordability of this property.

Purchase price
Household income

Annual gross income of all persons applying for the mortgage (including 13th month salary or bonus payment).

The mortgage is affordable if the living costs do not exceed one third (33%) of your income.

Equity capital

You must finance at least 20% of the property value with your own funds. This includes savings, advance inheritance, gifts, all retirement assets (3a, 3b) and pension fund assets. You may withdraw a maximum of 10% of the purchase price from the pension fund.

Create your account
Free

Create an account for more options

Create your account to manage your favorites across all devices, keep track of your search alerts, and never miss an update. Everything you need for your home search, all in one place!

Contact

Daniel Krebs

Listing ID
4003481829
Object ref.
p3qq3.jinn9

Contact the advertiser

Equity capital (optional)

By continuing, I declare that I accept the GTC and acknowledge the privacy policy, and that personal aggregated data related to my interests may be shared with the advertiser.

* By selecting “Yes”, I agree that ImmoScout24 may process this information as described here.

Similar properties which might be interesting for you

Fraud prevention: a few useful tips

  • Never transfer money in advance
  • Be careful if the price appears too low
  • Never share personal data such as bank details or copies of ID upfront
  • Do not sign a contract before you have visited the property

Tips and services