Rooms
7.5
Living space
175 m2
Selling price
CHF 1,590,000.–
Notify on price drop
"Spacious attic in a 7.5-room duplex apartment, 175 m², 4 bathrooms"
Address
1997 Haute-NendazPrice
- Purchase price:
- CHF 1,590,000.–
- Notify on price drop
Main information
- Availability:
- Immediately
- Type:
- Attic flat
- No. of rooms:
- 7.5
- Number of floors:
- 2
- Surface living:
- 175 m2
- Last refurbishment:
- 2024
- Year built:
- 1976
Documents (0)
Description
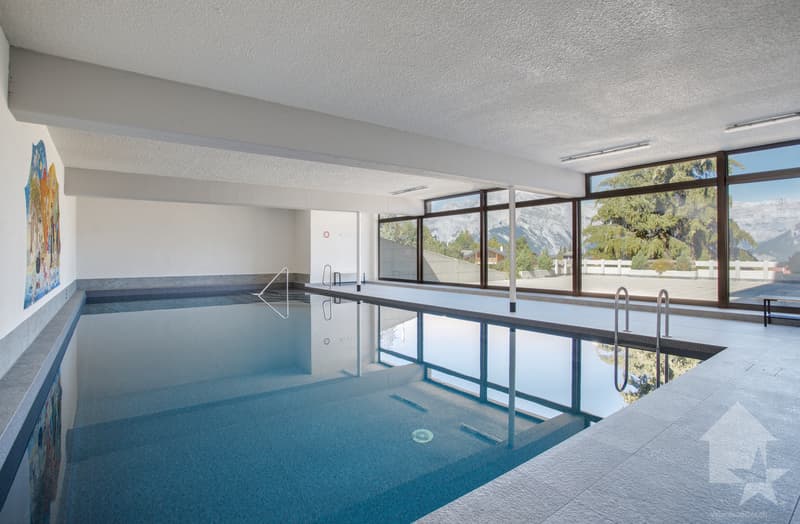
In the attic and on two floors, this spacious apartment has 5 bright, spacious rooms, 4 of which have a south-facing balcony, as well as 4 bathrooms. The orientation on three sides of the building allows you to enjoy both the breathtaking view of the Alps and the sun in winter and summer. A wellness area in the building, consisting of a covered swimming pool and a sauna, complements this rare offer advantageously. Comfortable and relaxing stays for the whole family!
Apartment accessible to non-residents in Switzerland and as a second home for your holidays
Duplex apartment with 7.5 rooms in the attic:
4th floor:
5th floor:
Wellness area:
Common areas:
Renovations:
Parking:
Particularities:
Heating:
Building:
Building renovations:
You...
Apartment accessible to non-residents in Switzerland and as a second home for your holidays
Duplex apartment with 7.5 rooms in the attic:
- Livable area of approximately 175 m2 (interior 151 m2, balconies 48 m2)
4th floor:
- Entrance hall with built-in wardrobe and cloakroom
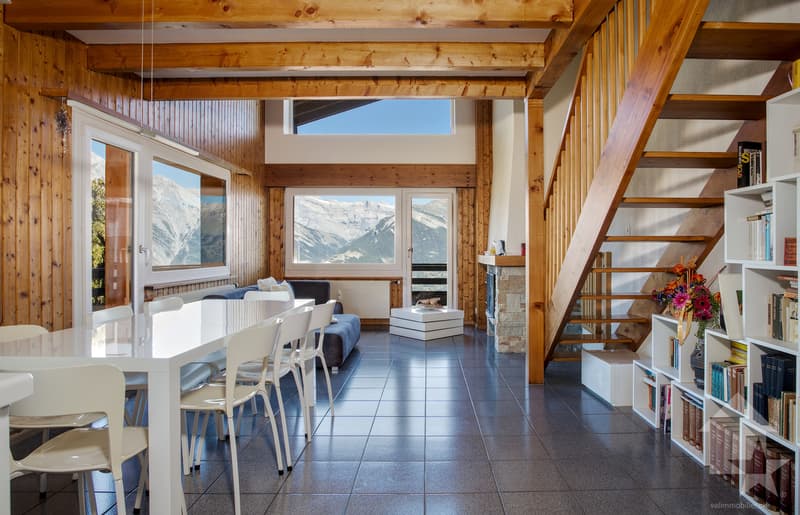
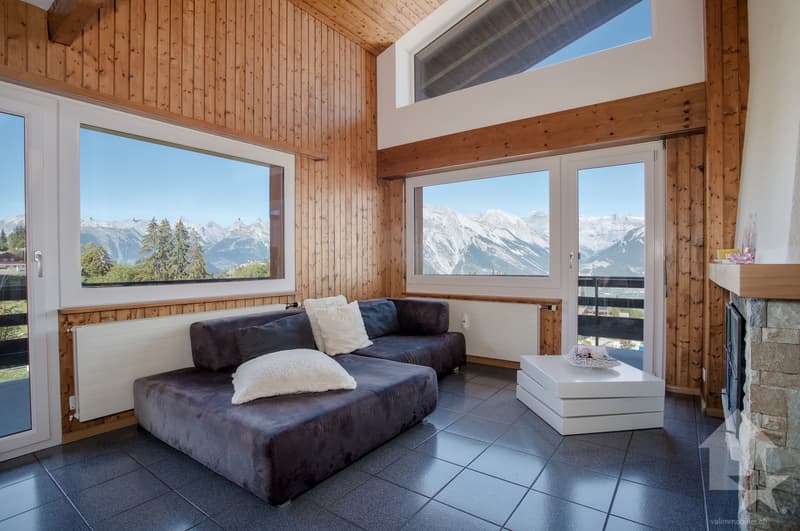
- Living/dining room in the corner of the building, open to the roof, open fireplace, French doors opening onto the north and west corner balcony, breathtaking view of the Alps
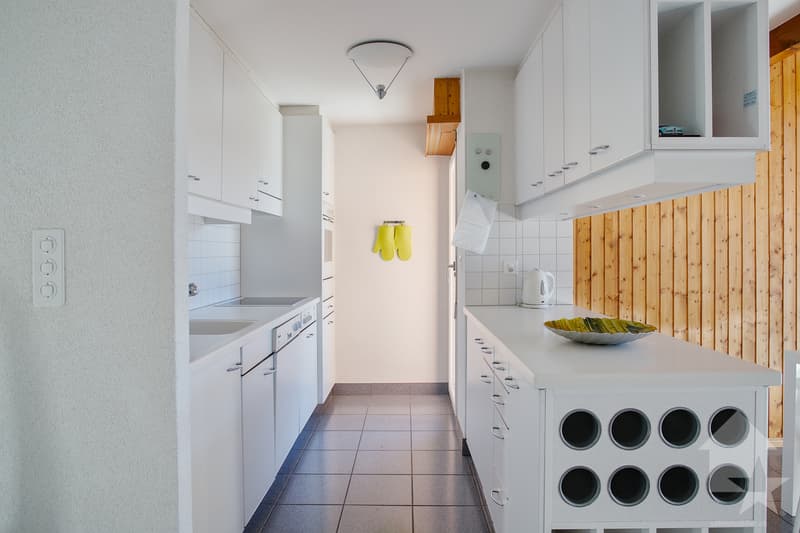
- Open, well-equipped kitchen (ceramic hob, oven, extractor fan, dishwasher, 2 refrigerators), French door opening onto the west balcony
- Double room with built-in wardrobe, French door opening onto the south balcony
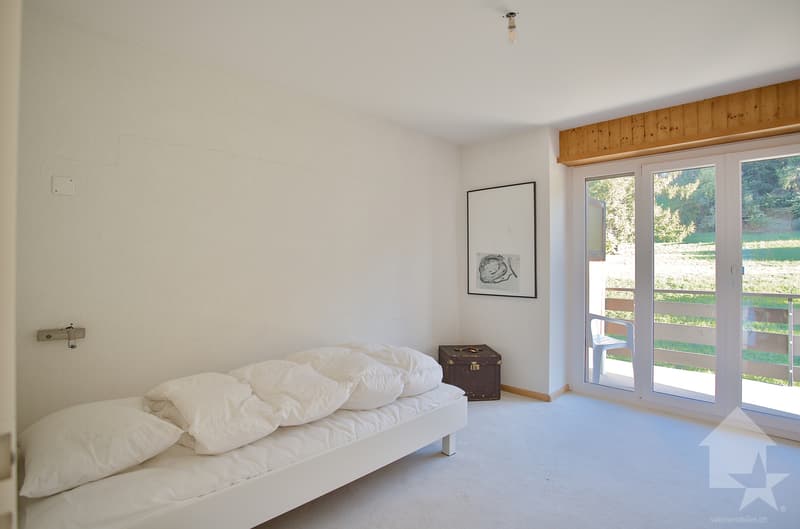
- Room with built-in wardrobe, French door opening onto the south balcony
- Bathroom (bathtub, WC, sink), window
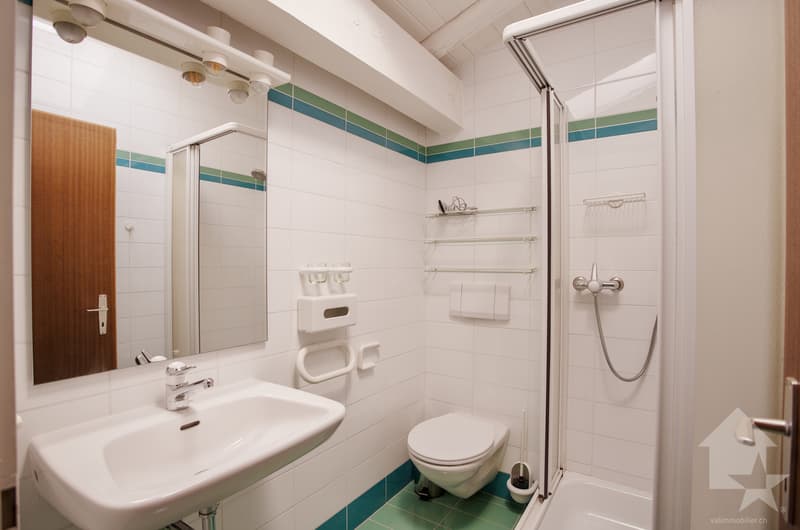
- Bathroom (shower, WC, sink)
5th floor:
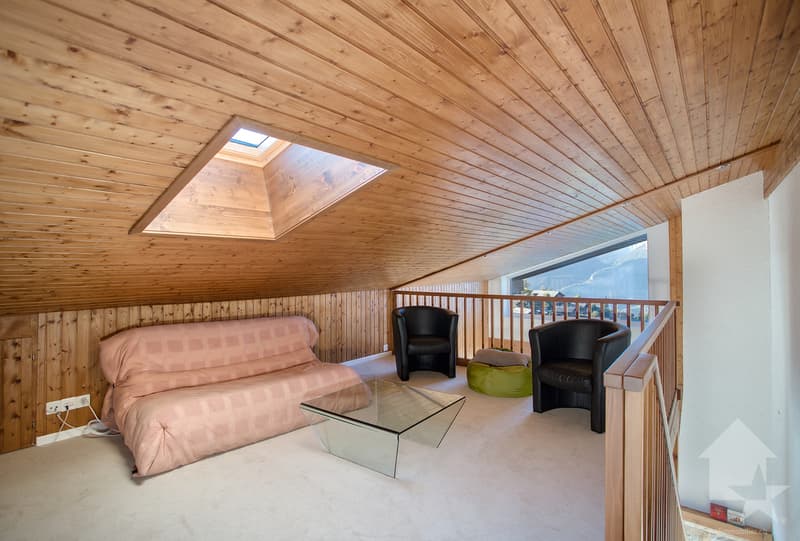
- Gallery above the living room with Velux, separated from the sleeping area by a door
- Corridor with large built-in wardrobe
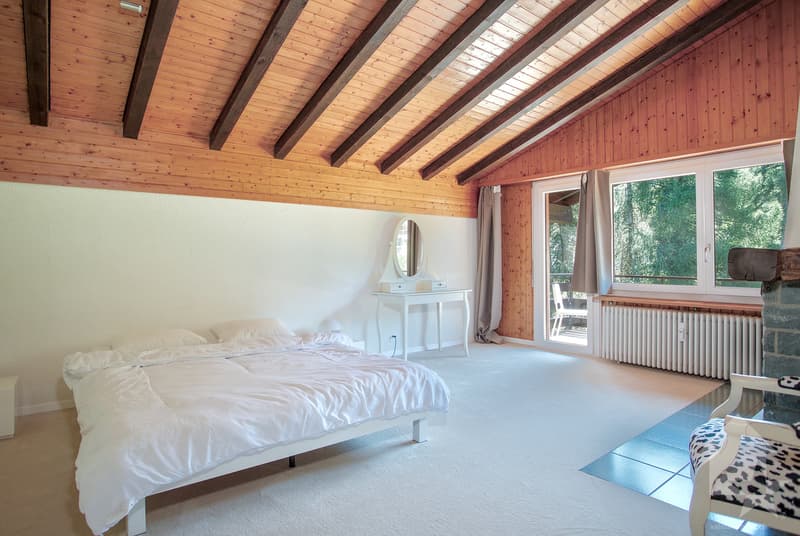
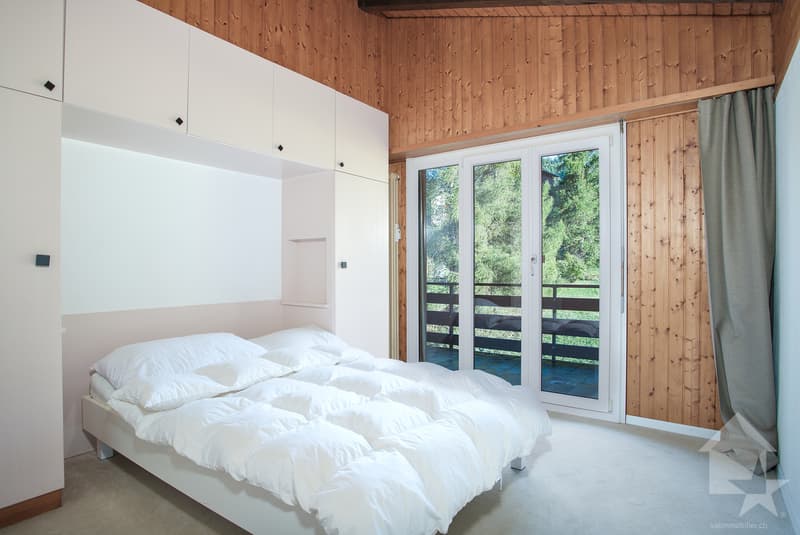
- Spacious master bedroom, open fireplace, phone and internet connection, French door opening onto the south balcony
- Double room with built-in wardrobe, French door opening onto the south balcony
- Double room with sloping ceiling and south window
- Bathroom (shower, WC, sink), Velux
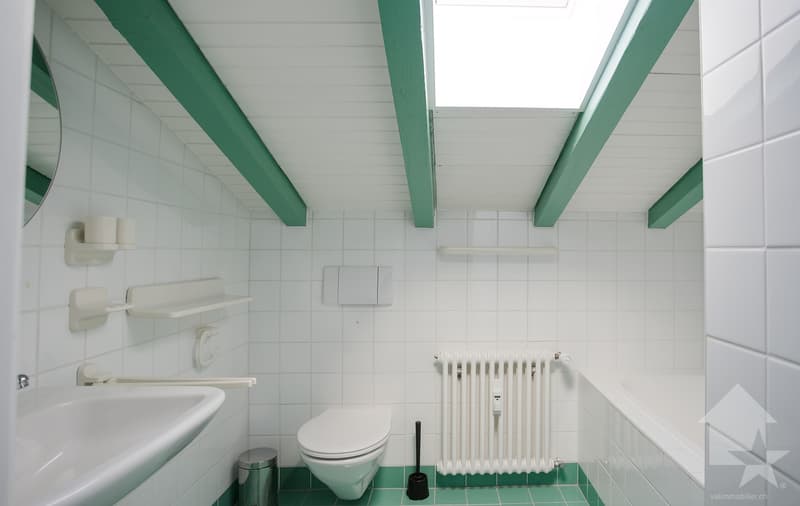
- Bathroom (bathtub, WC, sink), Velux
Wellness area:
- Swimming pool with large glass front and breathtaking view of the mountains, shower
- Two dressing rooms with shower
- WC with sink
- Sauna, relaxation room, shower
Common areas:
- Open space for skis and shoes
- Private cellar in the basement, accessible with the elevator
- Shared laundry room with washing machine, dryer and clothes lines
Renovations:
- All windows, French doors and Velux in the apartment were renovated in 2024
Parking:
- 2 parking spaces in the garage
- Private cellar behind the parking spaces
Particularities:
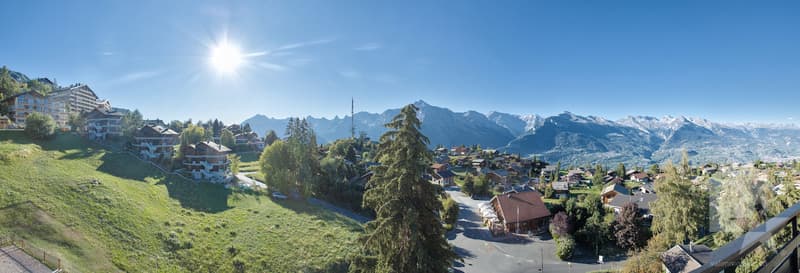
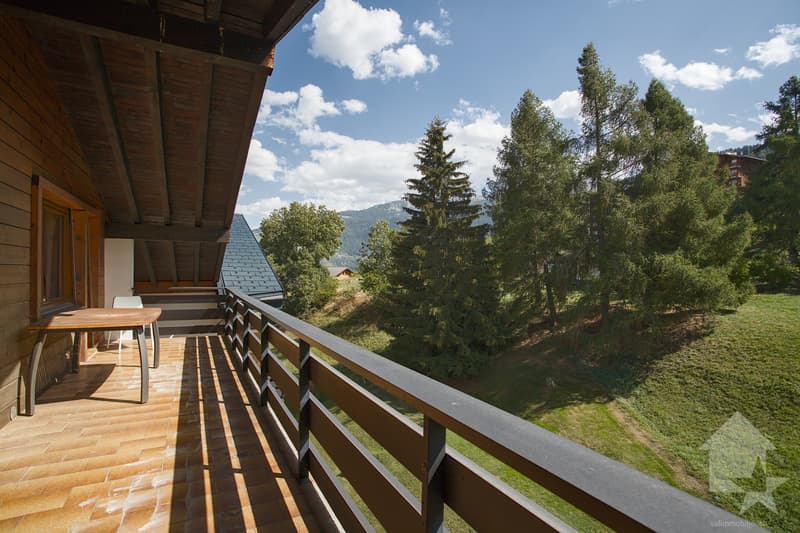
- Fantastic view of the Alps to the north and the meadows to the south
- Sun all year round
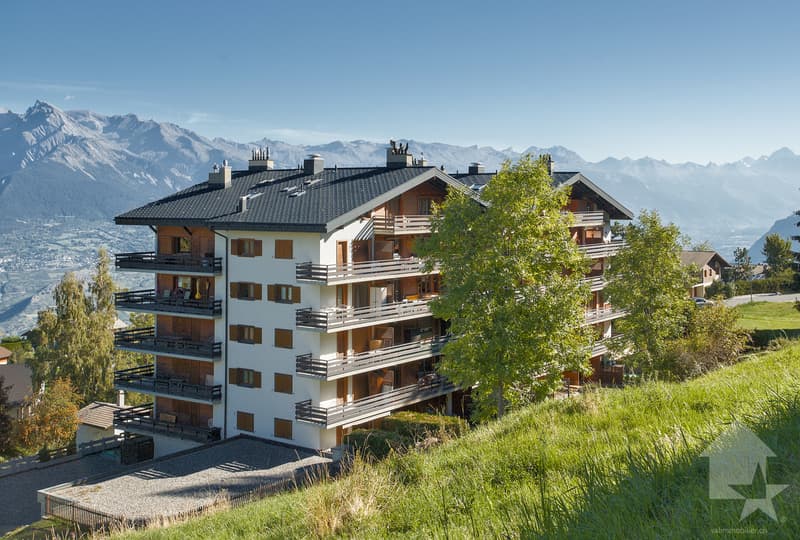
- The first level of the apartment extends over three sides of the building
- Large balconies on three sides of the building
- Four bedrooms have access to the south-facing balconies
- Three bathrooms with natural light
- The fireplace in the living room is standard and functional; the one in the bedroom needs to be adapted to standards (change of beam)
- Annual PPE fees around CHF 9,500.-
Heating:
- Central heating with oil (radiators)
Building:
- Building with 50 apartments, recently renovated and in excellent condition
- Built in 1976
- Very good access by car and on foot all year round
- Located near the center
- CarPostal stop 190 m
- Free bus shuttle stop (winter) in front of the building
- Center 380 m
- Cable car 1,100 m
- Funicular 800 m
- Bisse 635 m
- Altitude 1,307 m
Building renovations:
- Heating (2024)
- Elevator (2024)
- Roof (2024)
- Swimming pool (2024)
You...
Mortgage Calculator
From dream house to home ownership: the mortgage calculator can help you estimate the affordability of this property.

Free
Create an account for more options
Create your account to manage your favorites across all devices, keep track of your search alerts, and never miss an update. Everything you need for your home search, all in one place!


Eugène FournierCourtier agréé et responsable de l'agence de Nendaz
- Listing ID
- 4003481455
- Object ref.
- 6154691