
"La Dolce Vita - Living with Terrace, Garden & Panoramic View - 143 m² Living Space"
Address
8637 Laupen ZHPrice
- Purchase price:
- CHF 1,480,000.–
- Notify on price drop
Main information
- Availability:
- By agreement
- Type:
- Apartment
- No. of rooms:
- 4.5
- Number of apartments:
- 2
- Floor:
- GF
- Number of floors:
- 3
- Surface living:
- 143 m2
- Year built:
- 2012
Characteristics
Balcony / Terrace
View
Wheelchair access
Parking space
Elevator
Documents (1)
Description
4.5 rooms | 143 m² living space | approx. 60 m² private terrace | own garden area | Alpine view | carport for up to 3 vehicles
Welcome to a home that combines generosity, privacy, and quality of life in a special way.
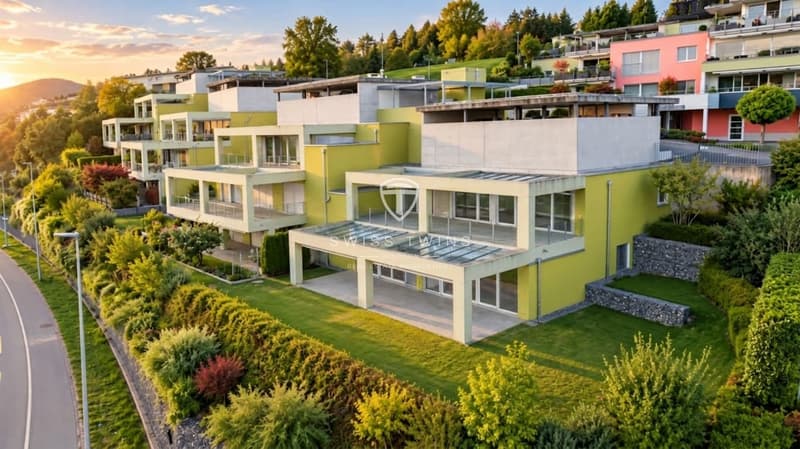
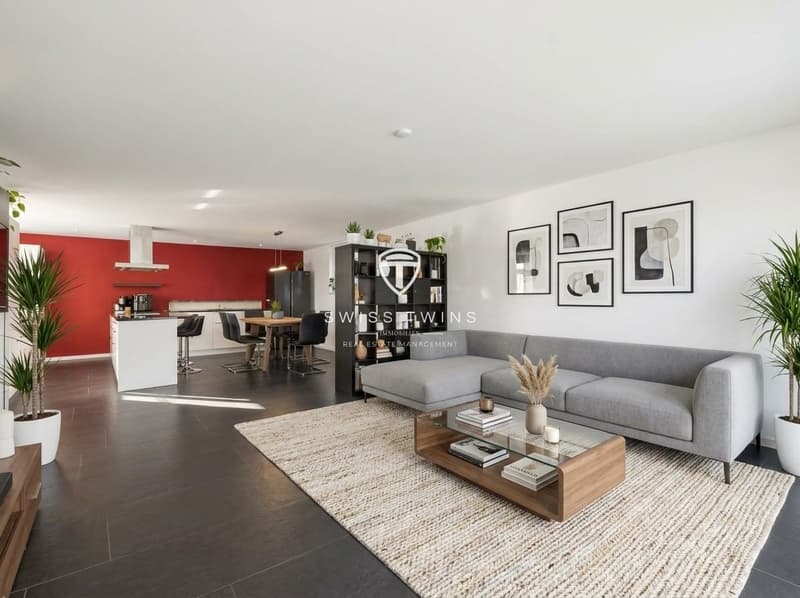
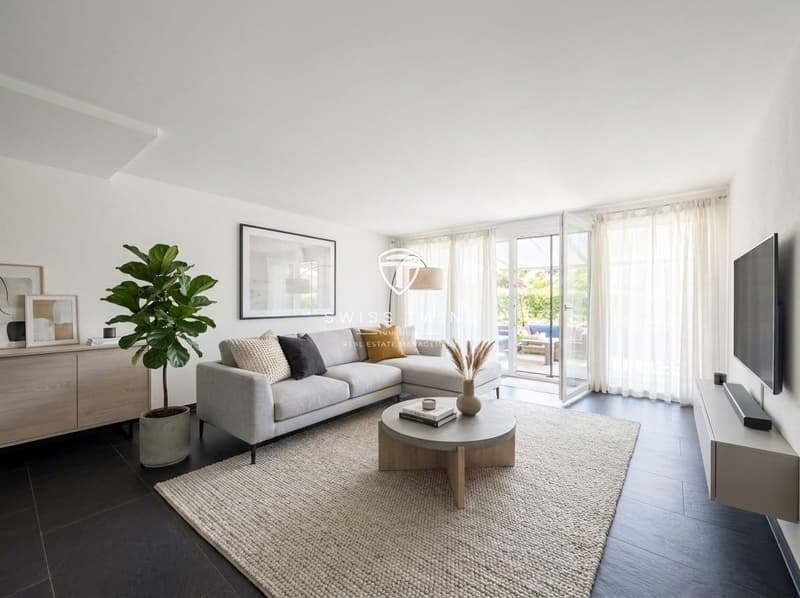
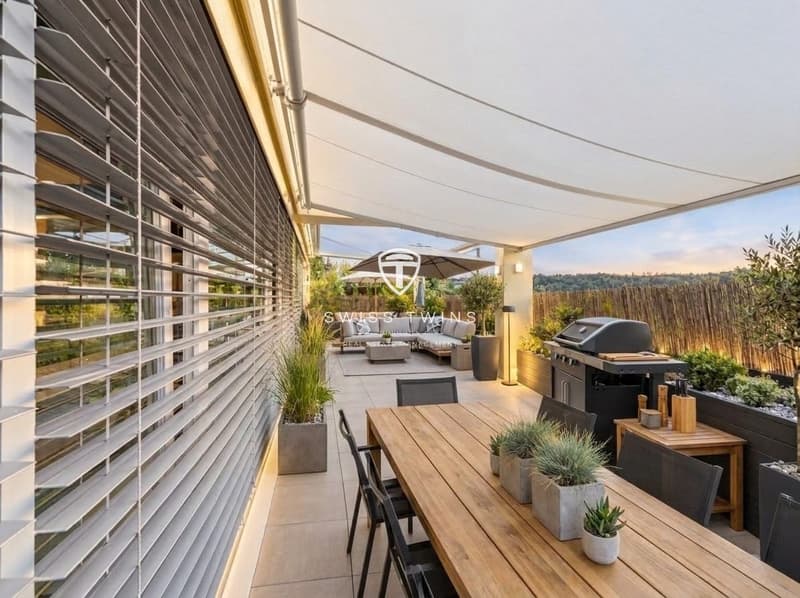
This well-maintained 4.5-room apartment in 8637 Laupen ZH offers an exceptionally spacious living feeling on approximately 143 m² of living space. A special highlight is the private outdoor area: the approx. 60 m² large terrace is supplemented by an additional garden and lawn area and thus creates a living feeling that goes far beyond a classic apartment.
Particularly attractive: from every room you can access the terrace directly. The indoor and outdoor areas harmoniously merge and provide a lot of light, openness, and a natural living ambiance.
Your private retreat outdoors
Whether it's a cozy breakfast in the sun, relaxed afternoons in the garden, a dinner with family and friends, or simply a quiet moment with a view of the Alps – here you have an exceptionally large private outdoor space at your disposal.
The combination of approx. 60 m² of terrace and additional garden area offers numerous possibilities for individual design and at the same time creates a high level of privacy and relaxation.
Spacious, bright, and well-maintained
The light-filled rooms, the spacious entrance area, and the well-thought-out room layout already convey a pleasant feeling of width when entering.
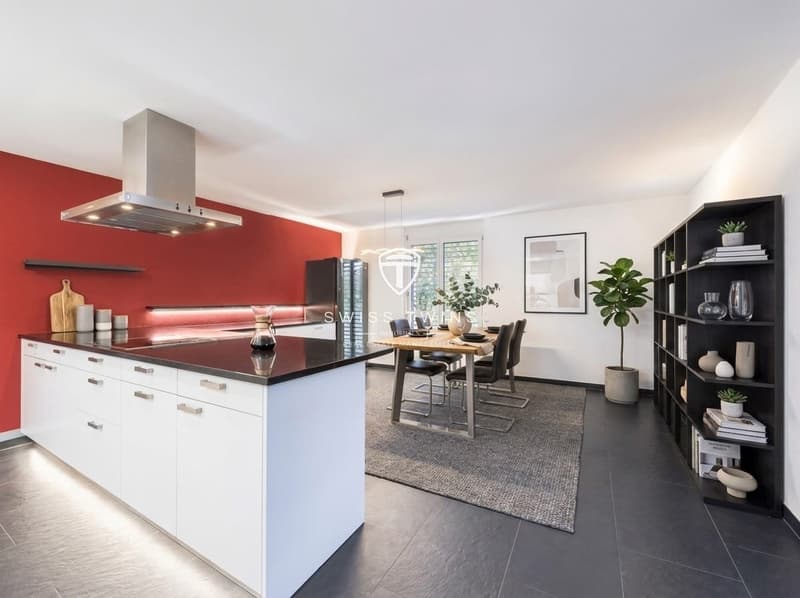
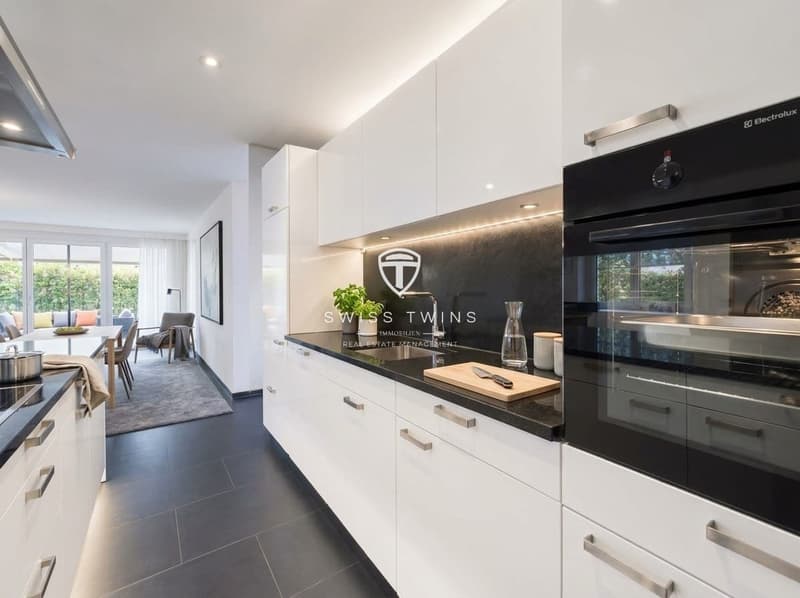
The apartment has been carefully used and presents itself in a very well-maintained condition. The low-maintenance floor covering provides a timeless and uncomplicated living ambiance. The functional kitchen also features an induction cooktop, which was renewed about two years ago.
The property also convinces in terms of comfort: it is wheelchair accessible and barrier-free. A practical outdoor elevator enables comfortable access and makes the home interesting for different life phases.
For your vehicles, a carport with space for up to three cars is available, two of which are covered.
The highlights at a glance:
Spacious 4.5-room apartment
Approx. 143 m² of living space
Approx. 60 m² private terrace
Additional garden and lawn area
Direct access to the terrace from every room
A lot of privacy and spacious outdoor space
Very sunny and quiet living location
Beautiful panoramic view of the Alps
Bright and spacious rooms
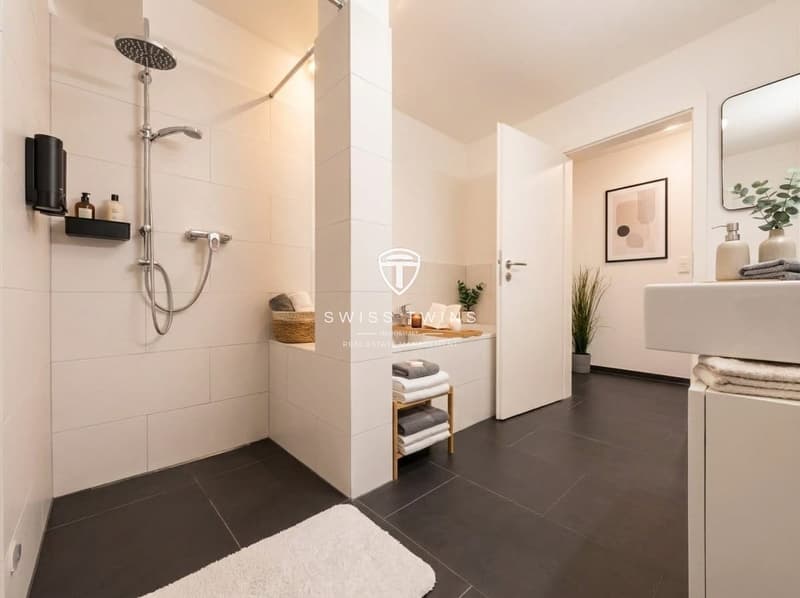
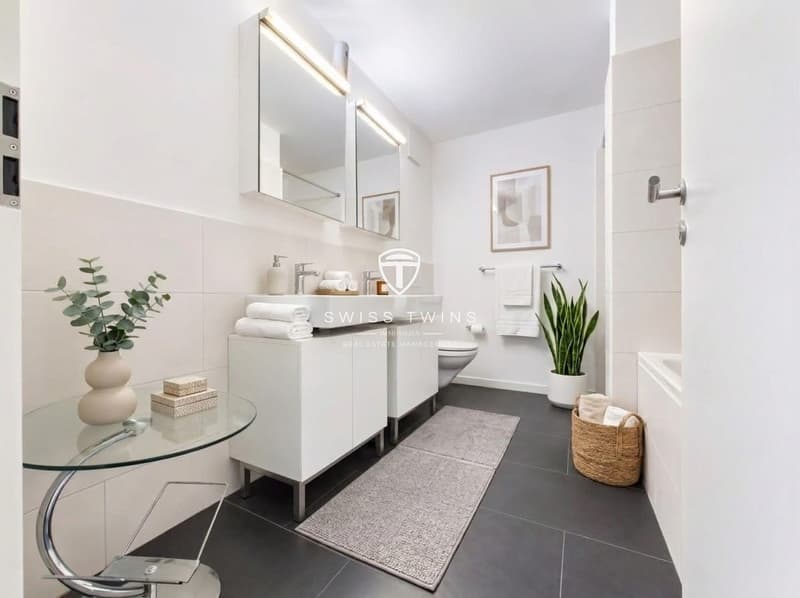
Two bathrooms
Wheelchair accessible and barrier-free
Practical outdoor elevator
Induction cooktop renewed about two years ago
Low-maintenance floor covering
Very well-maintained overall condition
Carport for up to three vehicles, two of which are covered
Year of construction 2012
Available for occupancy by arrangement
Purchase price: CHF 1'480'000.–
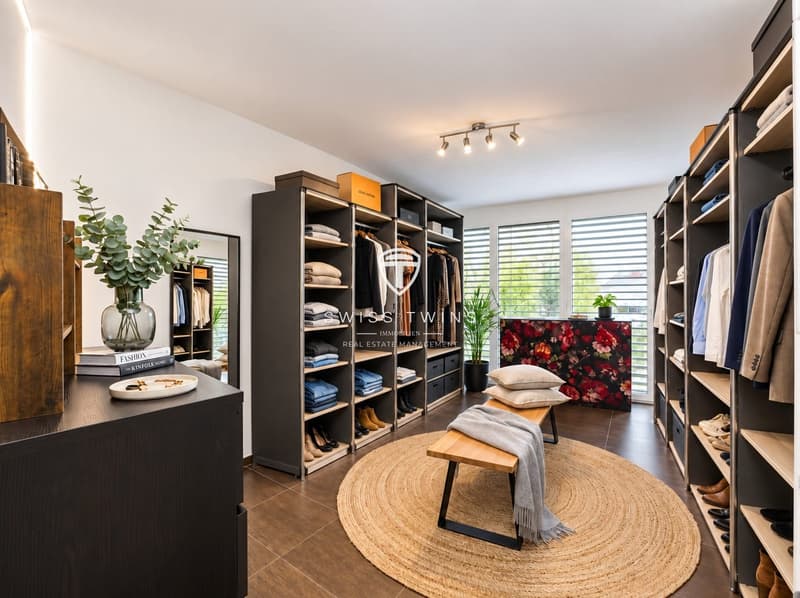
Note: Some pictures were virtually furnished. The actual room sizes and room layout are not changed by this.
More than an apartment – a home with its own outdoor space
143 m² of living space, approx. 60 m² private terrace, and additional garden: Here you can enjoy the advantages of spacious living combined with a private outdoor area that provides space for relaxation, family, and special moments.
The sunny location and the beautiful panoramic view of the Alps give this property its special character.
Let us show you this living feeling personally. We would be happy to accompany you on an individual viewing and answer your questions about this special property.
Swiss Twins Real Estate – Real Estate Management
Two heads. One passion. Your home.
The last claim “Two heads. One passion. Your home.” fits particularly well with Swiss Twins and is more memorable than a classic real estate closing sentence.
Mortgage Calculator
From dream house to home ownership: the mortgage calculator can help you estimate the affordability of this property.

Create an account for more options
Create your account to manage your favorites across all devices, keep track of your search alerts, and never miss an update. Everything you need for your home search, all in one place!

- Listing ID
- 4003478865
- Object ref.
- 18637AU701.6aabb2b0b6dec23a642cfd2b