"Unique residential house with loft character"
Address
Haltenrain 14, 6074 GiswilTravel time
- 45 min.Station: Giswil
Surrounding information
Public Transport
3 min.Haltenrain
Times refer to the route on foot.
Price
- Purchase price:
- CHF 2,550,000.–
- Notify on price drop
Main information
- Availability:
- By agreement
- Type:
- Apartment
- No. of rooms:
- 4.5
- Number of bathrooms:
- 2
- Surface living:
- 292 m2
- Land area:
- 1048 m2
- Year built:
- 2010
Characteristics
Minergie certified
Minergie construction
Documents (0)
Description
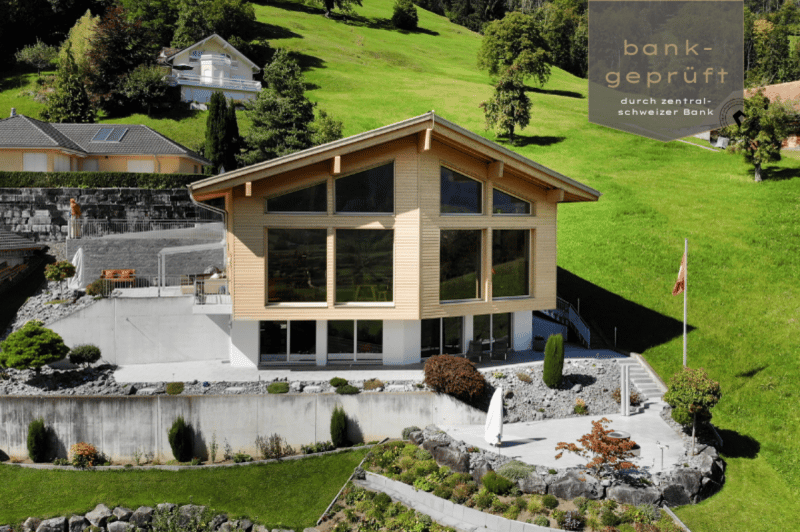
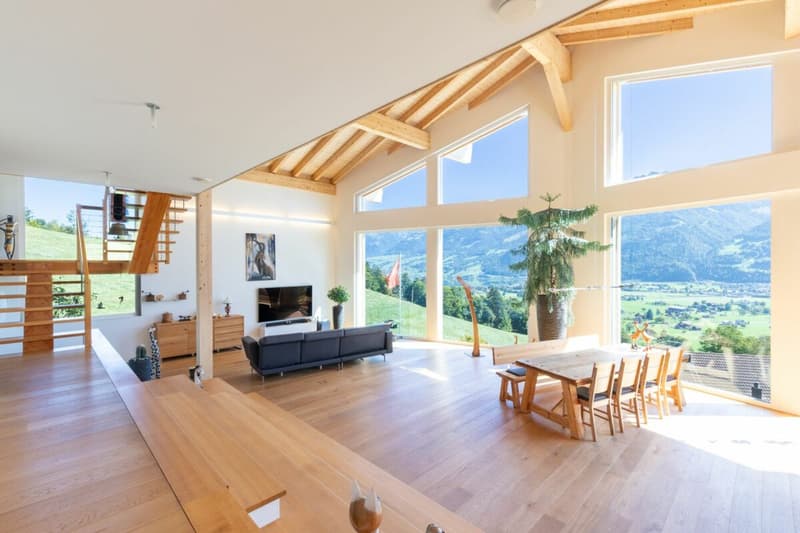
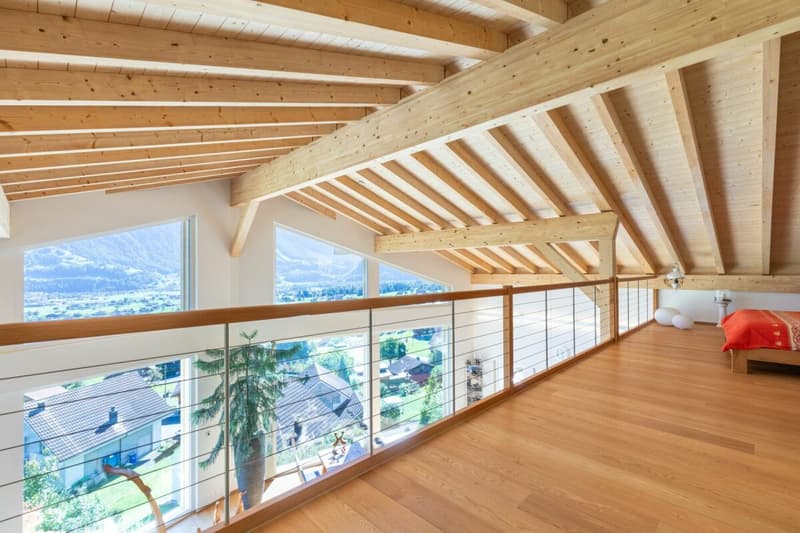
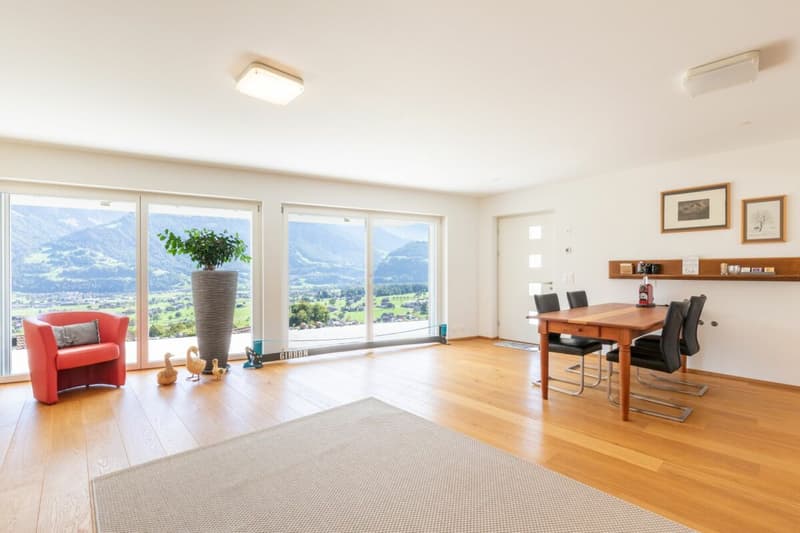
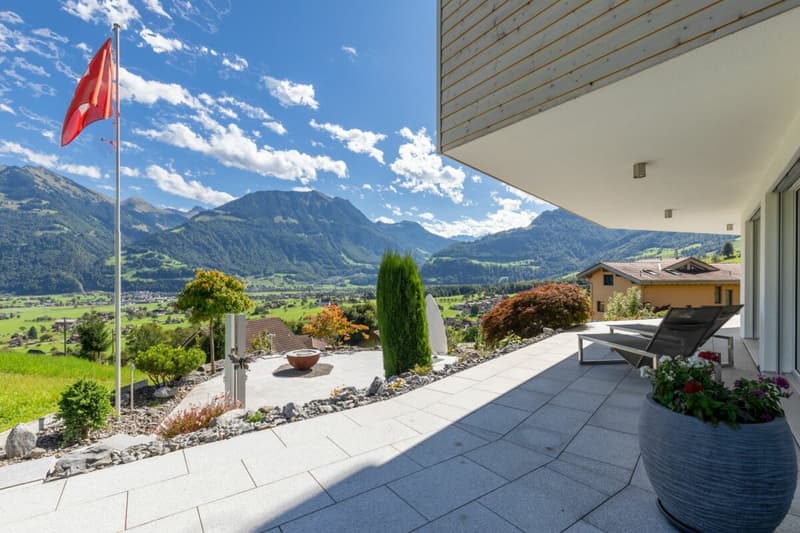
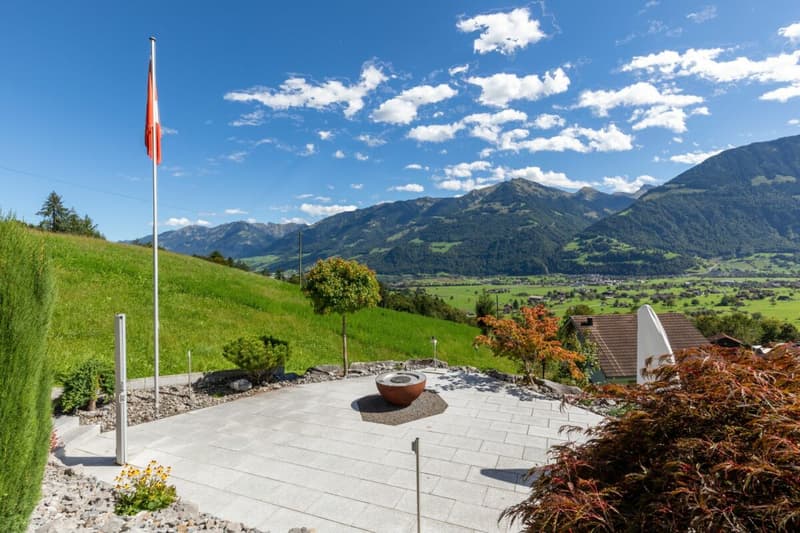
This exceptional house combines the highest energy efficiency with the latest living standards and a sense of space that impresses. The elevated location of the property offers a wonderful panoramic view of Lake Sarnen and the surrounding landscape. The passive house was built according to the Minergie-P standard and convinces with sustainable construction, high-quality materials, and thoughtful architecture with very high rooms, creating a unique atmosphere. The comfort ventilation with integrated heat exchanger ensures an ideal room climate throughout the year. Thanks to the PV system, a 6,000-liter rainwater tank (for toilet flushing, garden, and laundry) and intelligent KNX home automation, the house is technically up-to-date and offers both ecological and functional comfort. The structural condition is excellent - the house has been continuously maintained and very well kept.
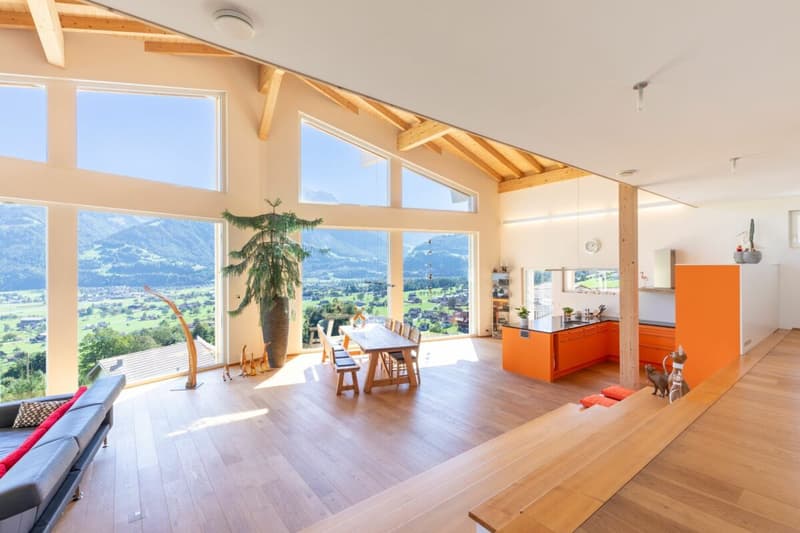
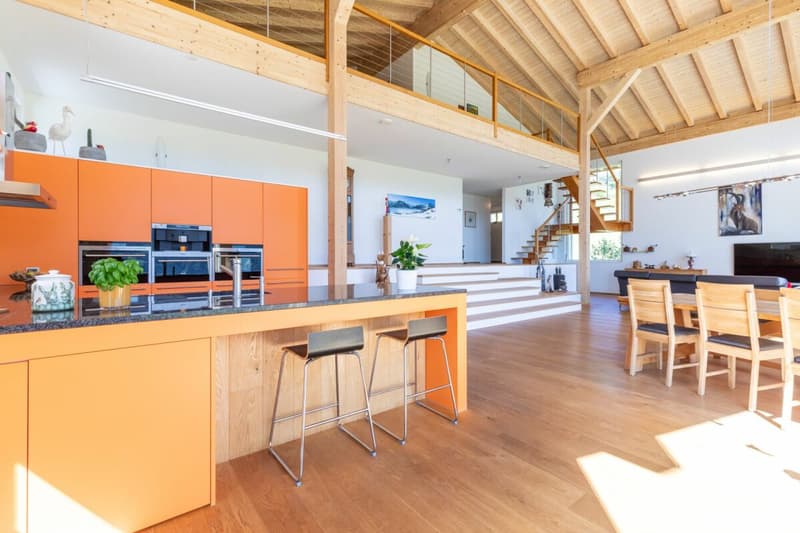
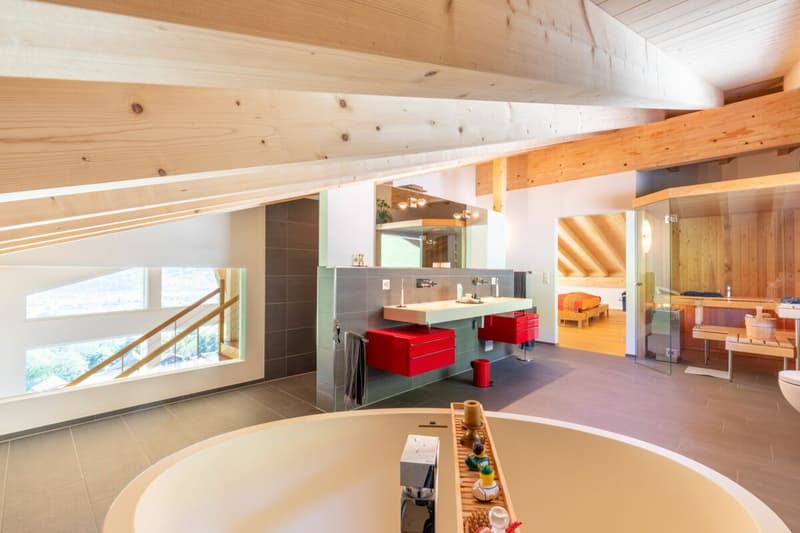
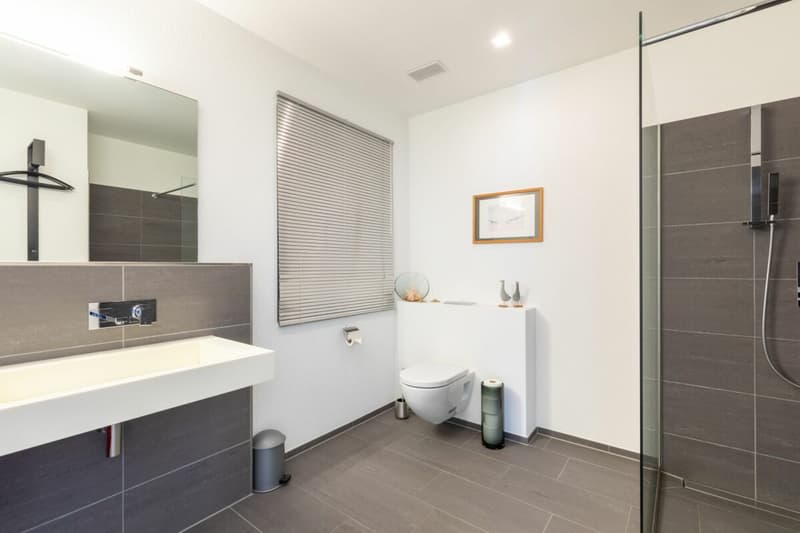
On the living floor, you are greeted by an inviting entrance, equipped with a wardrobe and a day toilet. The open living area with high ceilings creates a spacious, bright room feeling with a special loft character. The thoughtful kitchen blends harmoniously into the living room and offers direct access to the sunny, southwest-facing seating area. A large, currently used as an office, room complements this level. Via the staircase, you reach the gallery and the private retreat area on the upper floor. The open bedroom with a walk-in closet offers plenty of space and comfort. Adjacent is the elegant bathroom with a freestanding bathtub, open shower, sauna, double sink, and toilet. First-class materials and design elements give this area a special wellness character.
In the intermediate floor, there are the technical installations as well as two separate cellar rooms with a lot of valuable storage space.
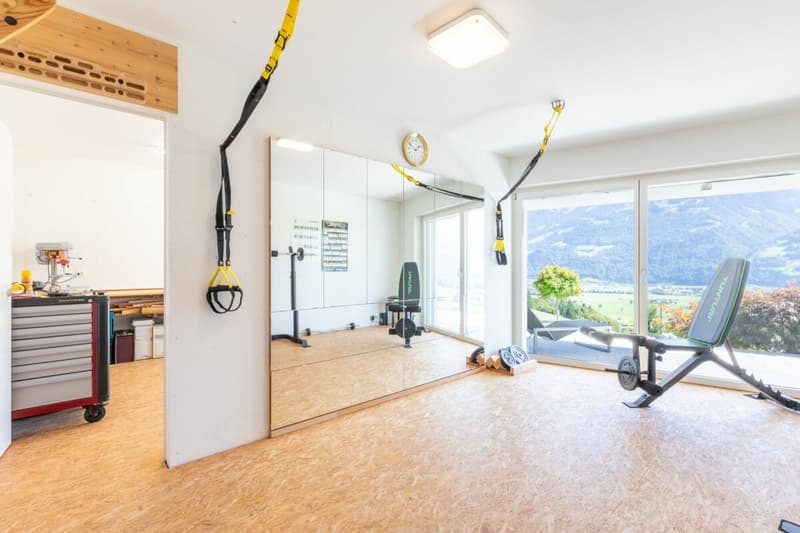
The basement offers a spacious room with an adjacent wet cell with shower, sink, and toilet, as well as two further rooms, currently used as secondary rooms. From here, you can directly access the covered outdoor area. The surroundings, designed with great attention to detail, complement the special living concept. The terraced outdoor area offers various carefully designed seating and staying places - connected with an impressive view. A double garage and several outdoor parking spaces round off the offer.
The property offers a lot of flexibility and can be further developed according to individual needs. For example, there is the possibility of integrating a separate apartment in the basement (external access + kitchen connections available) or realizing additional full-value rooms. The two current secondary rooms offer suitable expansion potential. Also, in the ground floor, various adjustments are possible: the spacious office can be divided into two separate rooms if needed and supplemented by an additional wet cell (connections pre-installed). Further possibilities are opened up by the gallery, which can be enlarged or partially closed, creating additional living space. Even more scope is offered by the new building and zoning regulations, with which the previous exploitation factor ceases to apply.
The advertised sales price has been confirmed by several central Swiss banks.
Discover this special home already beforehand with our virtual 3D tour (accessible via the sales documentation). For everything else, we are personally at your disposal and look forward to showing you the property on site.
Mortgage Calculator
From dream house to home ownership: the mortgage calculator can help you estimate the affordability of this property.

Create an account for more options
Create your account to manage your favorites across all devices, keep track of your search alerts, and never miss an update. Everything you need for your home search, all in one place!
Contact
Nadine Moser
- Listing ID
- 4003477984
- Object ref.
- 97e9e8e8-b058-11f1-b4f8-0e90ca4da74f