Rooms
4
Living space
180 m2
Selling price
On request
"Magnificent Chalet in Semi-Exclusivity"
Address
1936 VerbierPrice
- Purchase price:
- On request
Main information
- Availability:
- By agreement
- Type:
- Chalet
- No. of rooms:
- 4
- Number of floors:
- 2
- Surface living:
- 180 m2
- Year built:
- 1999
Characteristics
Balcony / Terrace
Fireplace
Parking space
Documents (0)
Description
This magnificent chalet, built in 1999, offers a breathtaking view of the famous Verbier ski area and the surrounding mountain range.
Located at a short distance from the center, in a highly sought-after neighborhood, it benefits from a privileged location with a bus stop just a few meters away. An external staircase connects the entrance to the road.
Spread over two levels with a mezzanine at human height, and equipped with direct access to the indoor garage, this 180 m² chalet offers magnificent volumes. The entrance, oriented north, opens onto a hall with a cloakroom and WC, which leads, via an office, to the main living area.
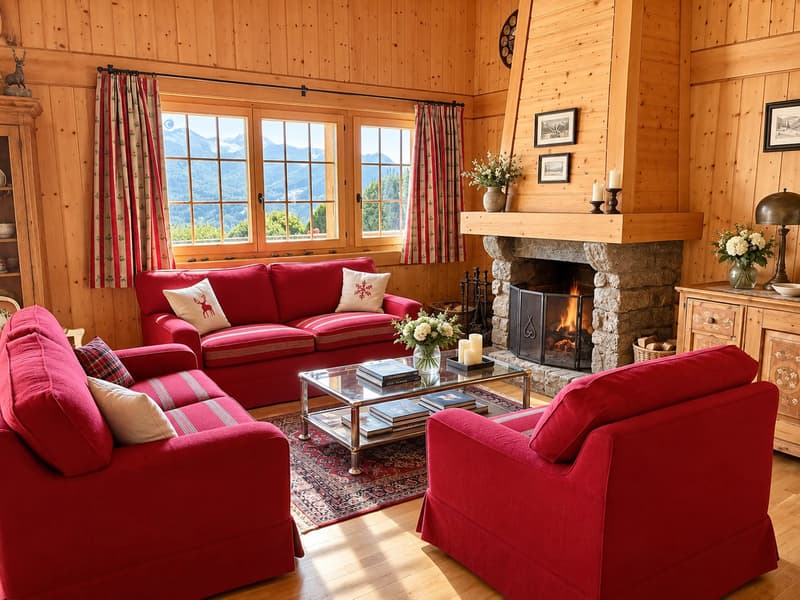
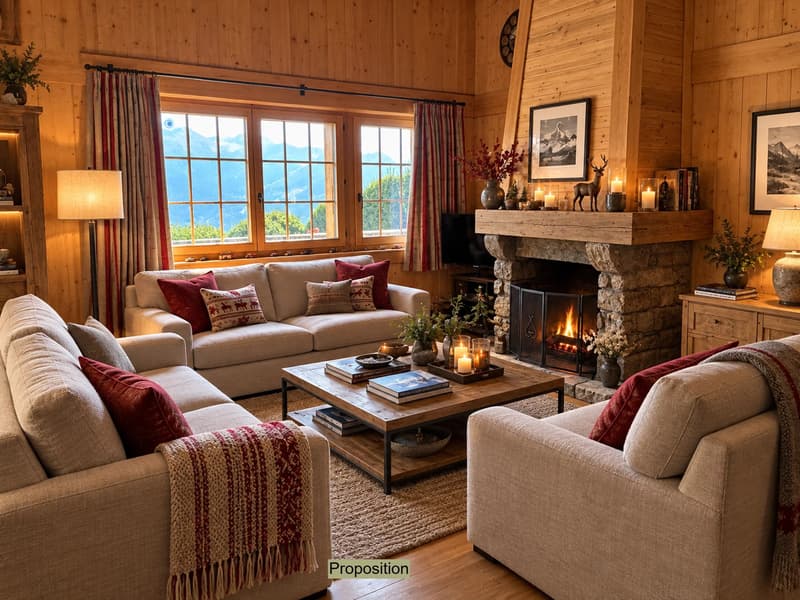
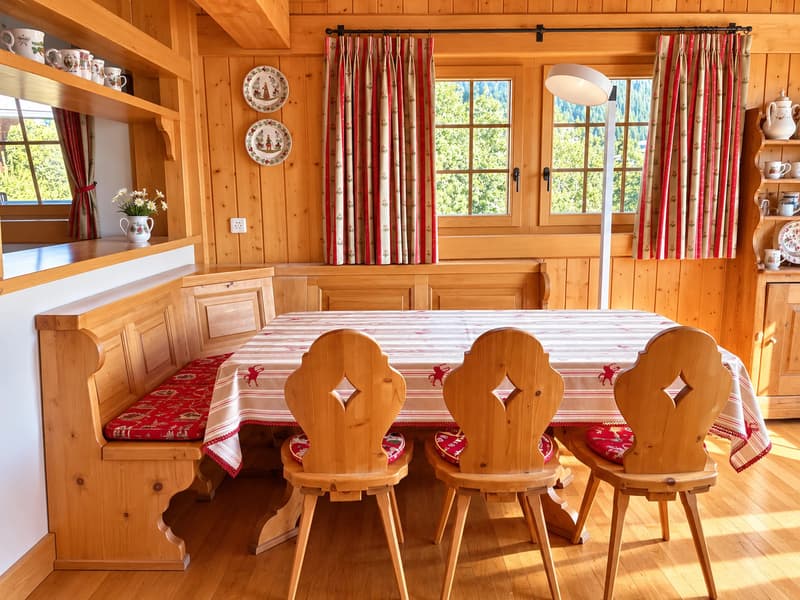
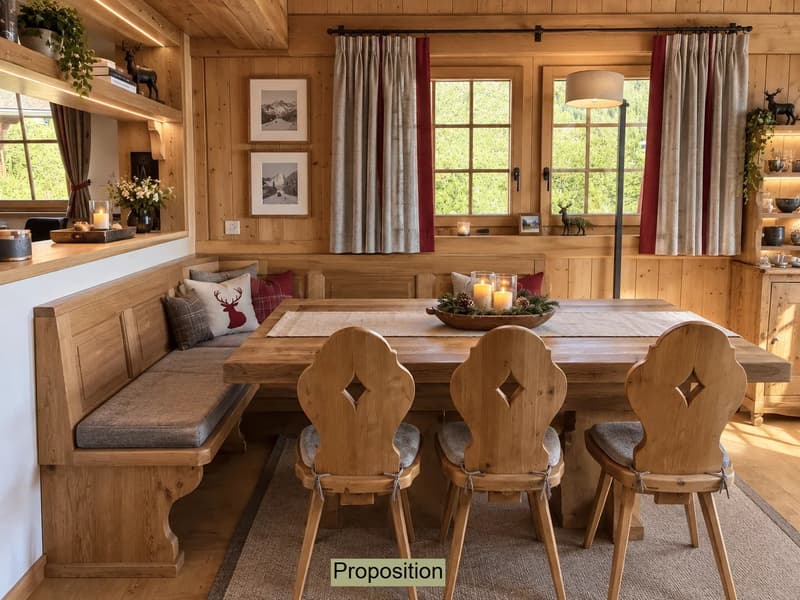
The living room, with its high ceilings, fireplace, and numerous windows giving onto the balcony, offers a bright and generous space that extends to the dining area and kitchen. A staircase leads to the mezzanine, whose height under the ceiling allows for an additional room to be arranged ? ideal as a lounge, game room, or fitness/yoga space.
Descending from the main level, three bedrooms with en-suite bathrooms are revealed: two double bedrooms oriented south and a spacious room with bunk beds that can accommodate 4 people.
On the lower level are a technical room, a laundry room, as well as a passage connecting the two indoor parking spaces of the garage to the rest of the chalet. A covered tunnel allows direct access by car to the chalet throughout the winter.
An increase in the chalet's living area is authorized.
This property is available for sale as a secondary residence, both for Swiss and foreign buyers.
Located at a short distance from the center, in a highly sought-after neighborhood, it benefits from a privileged location with a bus stop just a few meters away. An external staircase connects the entrance to the road.
Spread over two levels with a mezzanine at human height, and equipped with direct access to the indoor garage, this 180 m² chalet offers magnificent volumes. The entrance, oriented north, opens onto a hall with a cloakroom and WC, which leads, via an office, to the main living area.
The living room, with its high ceilings, fireplace, and numerous windows giving onto the balcony, offers a bright and generous space that extends to the dining area and kitchen. A staircase leads to the mezzanine, whose height under the ceiling allows for an additional room to be arranged ? ideal as a lounge, game room, or fitness/yoga space.
Descending from the main level, three bedrooms with en-suite bathrooms are revealed: two double bedrooms oriented south and a spacious room with bunk beds that can accommodate 4 people.
On the lower level are a technical room, a laundry room, as well as a passage connecting the two indoor parking spaces of the garage to the rest of the chalet. A covered tunnel allows direct access by car to the chalet throughout the winter.
An increase in the chalet's living area is authorized.
This property is available for sale as a secondary residence, both for Swiss and foreign buyers.

Free
Create an account for more options
Create your account to manage your favorites across all devices, keep track of your search alerts, and never miss an update. Everything you need for your home search, all in one place!
Viewing
Contact for viewing
Laura FARRAND


Contact
Laura FARRAND
- Listing ID
- 4003476884
- Object ref.
- 87352067