Rooms
6
Living space
296 m2
Selling price
CHF 1,350,000.–
Notify on price drop
"A rare property in Val d'Entremont"
Address
1945 LiddesPrice
- Purchase price:
- CHF 1,350,000.–
- Notify on price drop
Main information
- Availability:
- Immediately
- Type:
- Chalet
- No. of rooms:
- 6
- Number of apartments:
- 1
- Surface living:
- 296 m2
- Land area:
- 804 m2
- Last refurbishment:
- 2016
- Year built:
- 1800
Characteristics
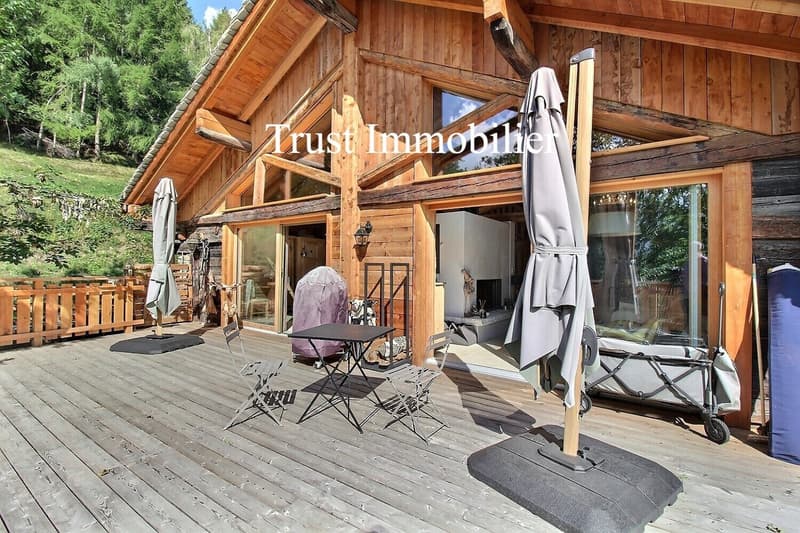
Balcony / Terrace
Garage
Documents (0)
Description
Trust Immobilier accompanies you in your projects in Valais, as well as in the cantons of Vaud and Geneva, and offers Ref.6010-MV
At the end of the peaceful hamlet of Fornex, on the heights of Liddes, clinging to the mountain facing the valley and the mythical Col du Grand-Saint-Bernard, a property as rare as it is authentic reveals itself: the Ferme-Chalet de Fornex.
Built at the beginning of the 19th century according to the great traditional Valaisan architectural tradition, with a ground floor in massive stone surmounted by a floor in larch, this old mountain farm has traversed more than two centuries before undergoing a true rebirth.
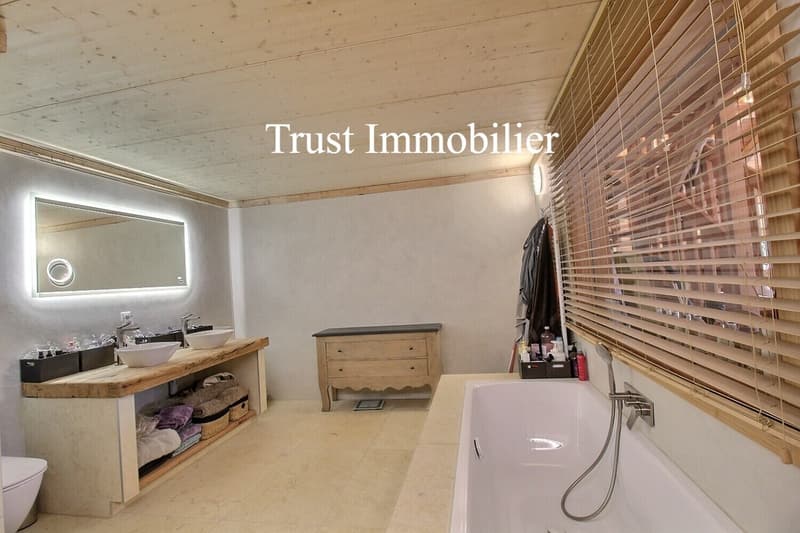
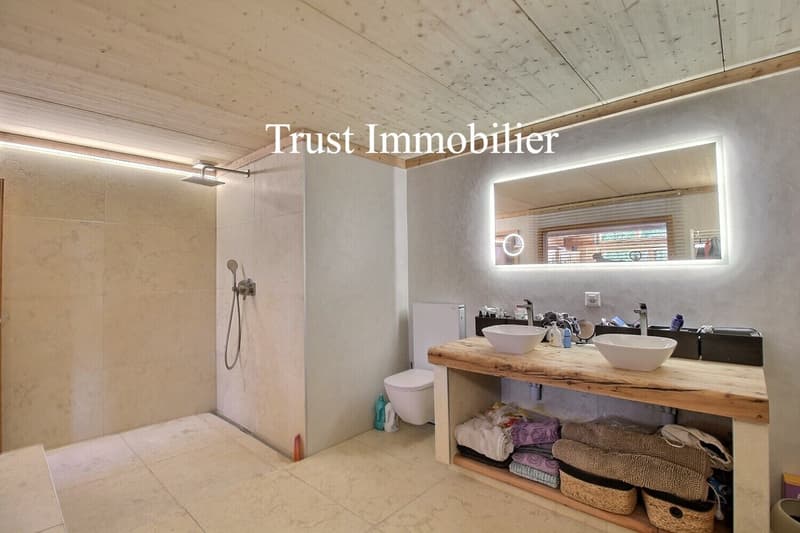
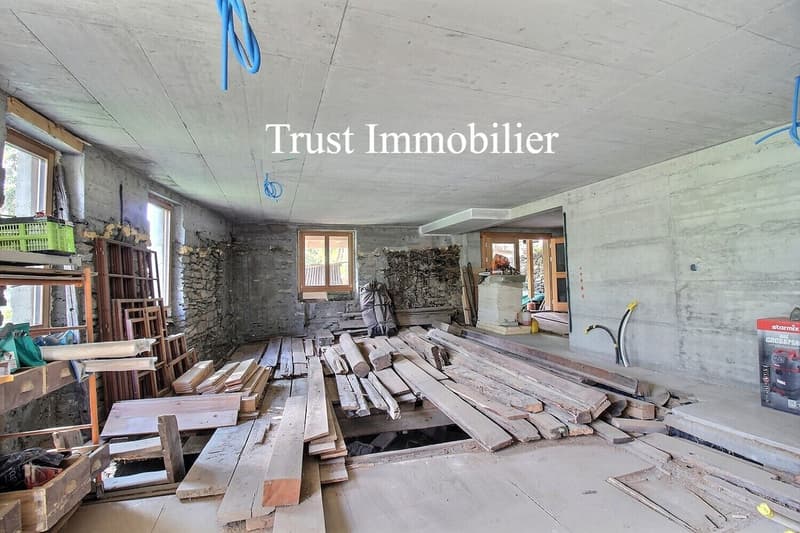
Between 2021 and 2026, the property was the subject of a heavy, meticulous and respectful renovation. The structure was entirely reinforced, the insulation rethought as a whole and the framework restored with particular care. The larch elements were worked and laid according to the rules of the art by a carpenter from the Upper Valais, allowing to preserve the historical character of the building while offering the comfort expected of a contemporary residence.
The result is spectacular: an authentic, bicentennial farm, transformed into a warm, elegant and resolutely current living space.
A privileged situation between Verbier and the Grand-Saint-Bernard
The hamlet of Fornex benefits from a remarkable location in the heart of the Val d'Entremont.
The property is located less than 20 minutes from Verbier, one of the most prestigious Alpine stations in Switzerland, and less than 20 minutes from the Italian border via the Grand-Saint-Bernard road, on one of the most emblematic historical axes of the Alps.
The region offers an exceptional living environment in every season: skiing, hiking, alpine pastures, mountain biking, nature and wide open spaces.
The family-friendly Vichères-Liddes station is located in the immediate vicinity, while Martigny is accessible in about 30 minutes and Sion in 50 minutes, with its regional airport.
Located at the end of the hamlet, the property benefits from a particularly preserved position, turned towards the wide open spaces of the Col du Grand-Saint-Bernard and bordered by a magnificent protected forest leading to the Combe de l'A nature reserve.
A privileged environment for those seeking absolute calm without renouncing excellent accessibility.
The historic ground floor, built in massive stone as the tradition of mountain farms once wanted, supports a floor entirely dressed in old larch.
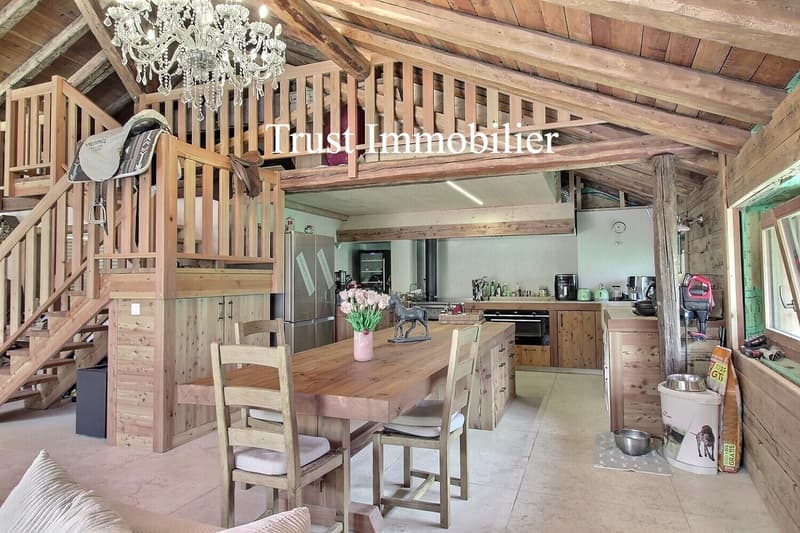
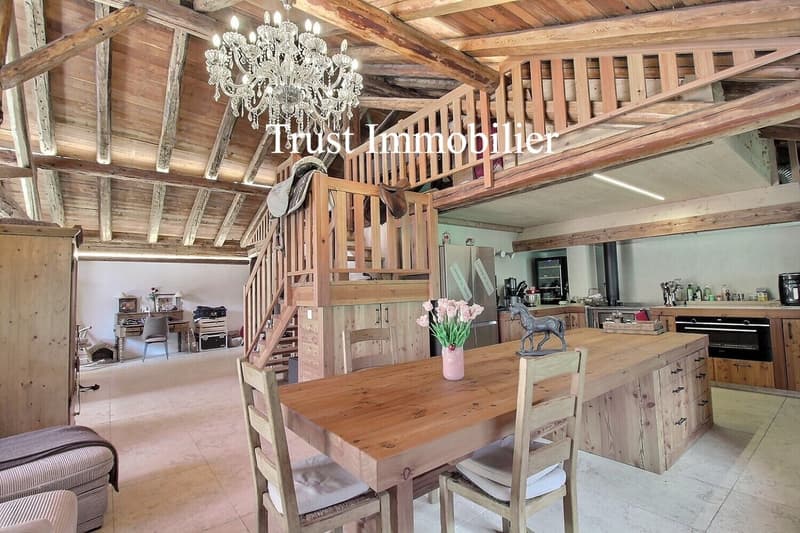
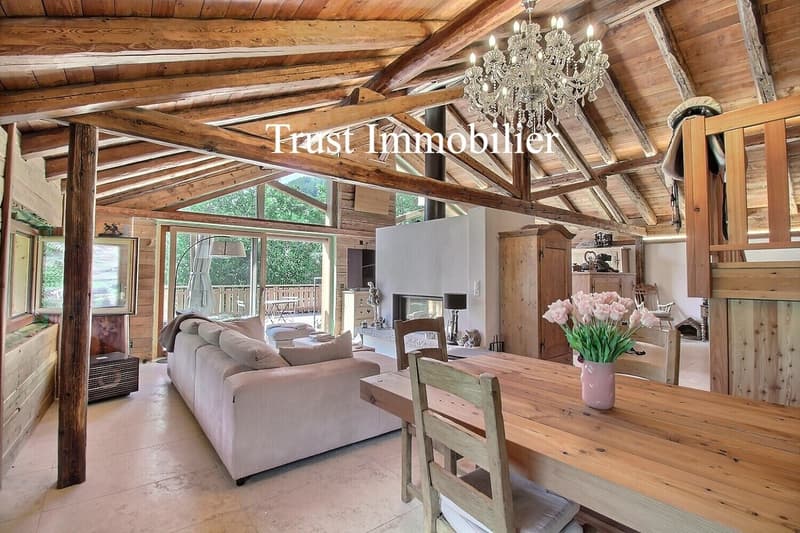
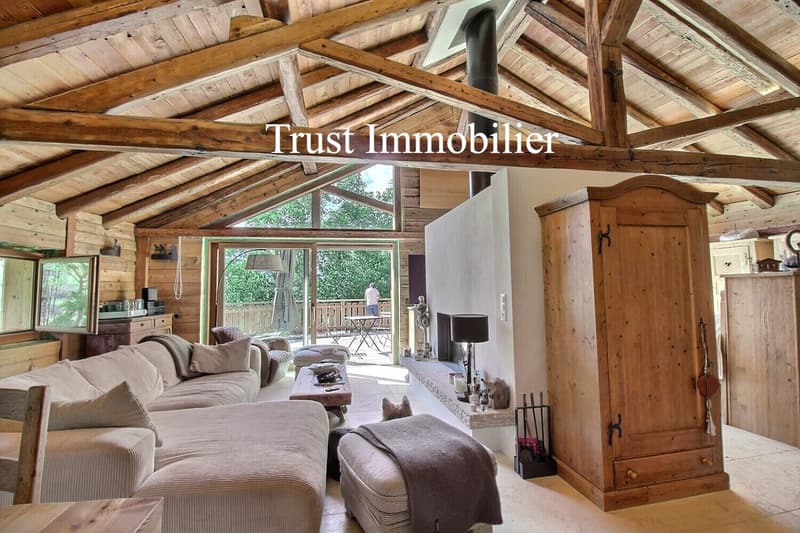
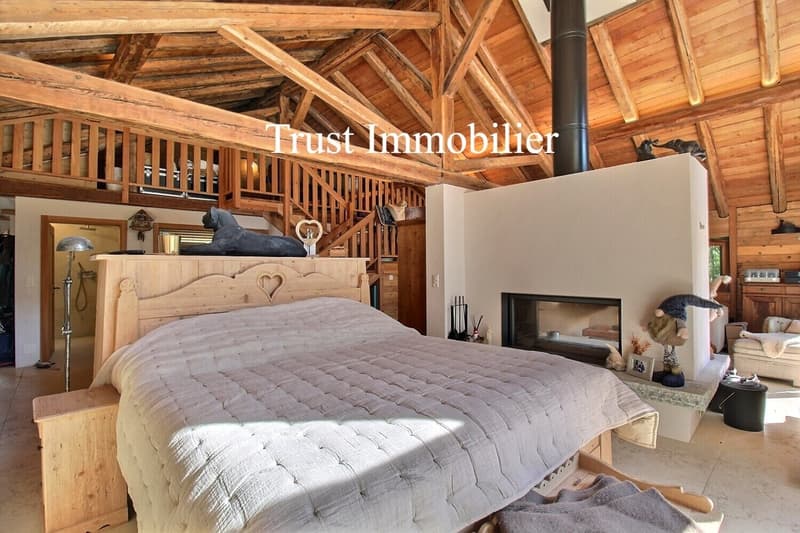
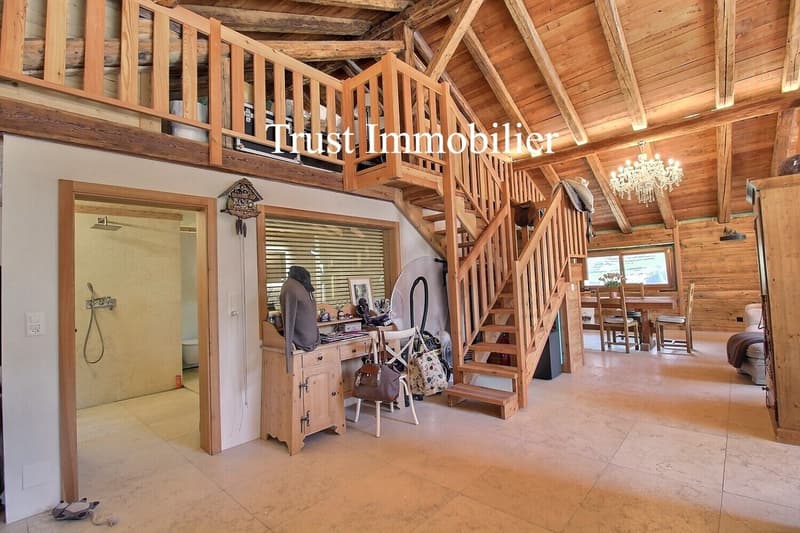
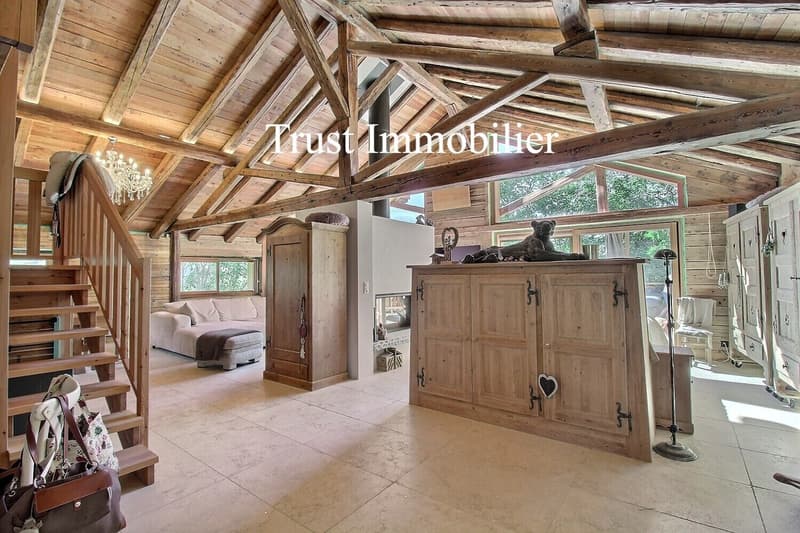
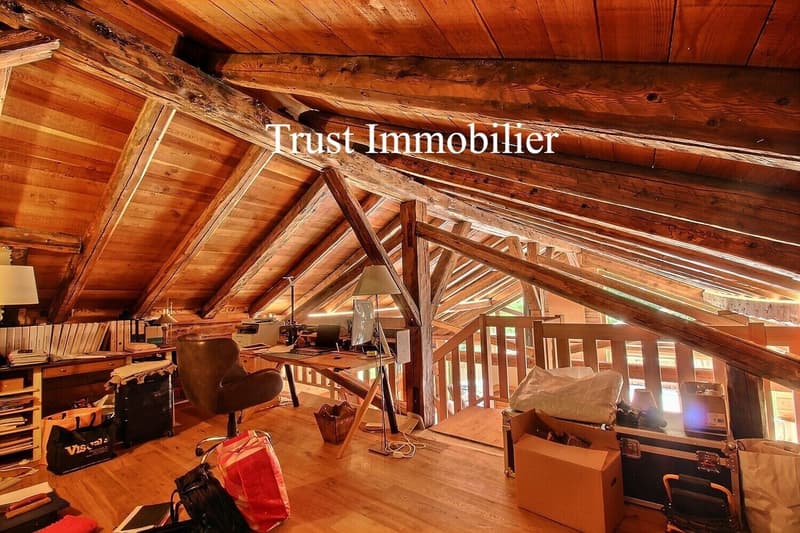
Each intervention was thought out in respect of the original architecture. The apparent framework, the generous volumes, the stone, the solid wood and the openings onto the valley create a unique atmosphere where heritage and contemporary architecture dialogue naturally.
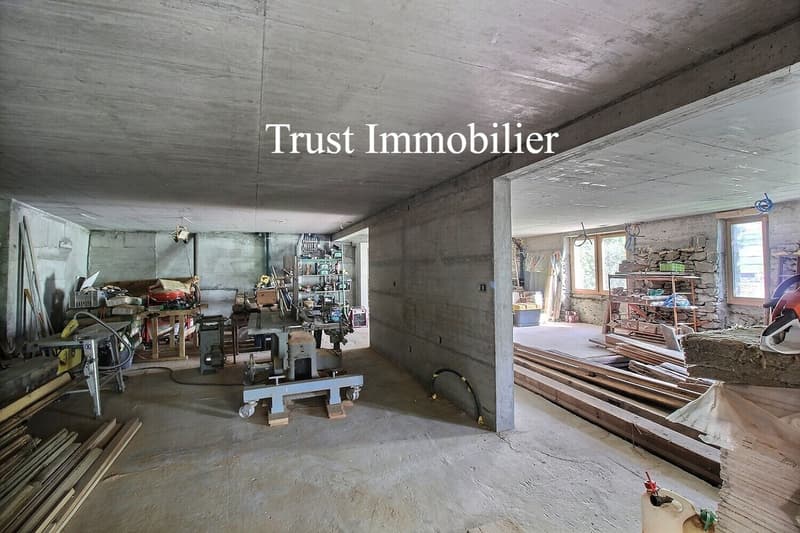
To this historic building is added a double garage, built on a concrete base that also integrates the technical installations.
This can accommodate two vehicles, including electric ones thanks to an integrated charging system.
The renovation was not limited to aesthetics.
The property benefits from particularly efficient energy equipment with:
This equipment allows the property to achieve a remarkable level of energy autonomy, while significantly reducing its daily energy needs.
The first floor is today entirely renovated, furnished and immediately habitable.
As soon as you enter, the volumes impress.
The main level is organized around a large, open space that brings together the living room,...
At the end of the peaceful hamlet of Fornex, on the heights of Liddes, clinging to the mountain facing the valley and the mythical Col du Grand-Saint-Bernard, a property as rare as it is authentic reveals itself: the Ferme-Chalet de Fornex.
Built at the beginning of the 19th century according to the great traditional Valaisan architectural tradition, with a ground floor in massive stone surmounted by a floor in larch, this old mountain farm has traversed more than two centuries before undergoing a true rebirth.
Between 2021 and 2026, the property was the subject of a heavy, meticulous and respectful renovation. The structure was entirely reinforced, the insulation rethought as a whole and the framework restored with particular care. The larch elements were worked and laid according to the rules of the art by a carpenter from the Upper Valais, allowing to preserve the historical character of the building while offering the comfort expected of a contemporary residence.
The result is spectacular: an authentic, bicentennial farm, transformed into a warm, elegant and resolutely current living space.
A privileged situation between Verbier and the Grand-Saint-Bernard
The hamlet of Fornex benefits from a remarkable location in the heart of the Val d'Entremont.
The property is located less than 20 minutes from Verbier, one of the most prestigious Alpine stations in Switzerland, and less than 20 minutes from the Italian border via the Grand-Saint-Bernard road, on one of the most emblematic historical axes of the Alps.
The region offers an exceptional living environment in every season: skiing, hiking, alpine pastures, mountain biking, nature and wide open spaces.
The family-friendly Vichères-Liddes station is located in the immediate vicinity, while Martigny is accessible in about 30 minutes and Sion in 50 minutes, with its regional airport.
Located at the end of the hamlet, the property benefits from a particularly preserved position, turned towards the wide open spaces of the Col du Grand-Saint-Bernard and bordered by a magnificent protected forest leading to the Combe de l'A nature reserve.
A privileged environment for those seeking absolute calm without renouncing excellent accessibility.
The historic ground floor, built in massive stone as the tradition of mountain farms once wanted, supports a floor entirely dressed in old larch.
Each intervention was thought out in respect of the original architecture. The apparent framework, the generous volumes, the stone, the solid wood and the openings onto the valley create a unique atmosphere where heritage and contemporary architecture dialogue naturally.
To this historic building is added a double garage, built on a concrete base that also integrates the technical installations.
This can accommodate two vehicles, including electric ones thanks to an integrated charging system.
The renovation was not limited to aesthetics.
The property benefits from particularly efficient energy equipment with:
- more than 30 solar panels;
- a latest-generation heat pump;
- underfloor heating;
- a double, central fireplace;
- a modern wood stove installed in the kitchen;
- a charging point for electric vehicles.
This equipment allows the property to achieve a remarkable level of energy autonomy, while significantly reducing its daily energy needs.
The first floor is today entirely renovated, furnished and immediately habitable.
As soon as you enter, the volumes impress.
The main level is organized around a large, open space that brings together the living room,...
Mortgage Calculator
From dream house to home ownership: the mortgage calculator can help you estimate the affordability of this property.

Free
Create an account for more options
Create your account to manage your favorites across all devices, keep track of your search alerts, and never miss an update. Everything you need for your home search, all in one place!


Manuel VieiraCourtier Canton du Valais
- Listing ID
- 4003476254
- Object ref.
- 6010M-MV