Rooms
7.5
Living space
237 m2
Selling price
CHF 890,000.–
Notify on price drop
"7.5-room house in Saint-Pierre-de-Clages, 237 m2, under renovation"
Address
1955 St-Pierre-ClagesPrice
- Purchase price:
- CHF 890,000.–
- Notify on price drop
Main information
- Availability:
- Immediately
- Type:
- Single house
- No. of rooms:
- 7.5
- Number of floors:
- 4
- Surface living:
- 237 m2
- Volume:
- 1069 m3
- Last refurbishment:
- 2024
Characteristics
Balcony / Terrace
View
Garage
Documents (0)
Description
The house is located in the heart of the charming village of Saint-Pierre-de-Clages, known for its heritage and peaceful surroundings. It offers exceptional potential. Ideally situated between Sion and Martigny, it benefits from a calm environment while being close to essential amenities.
Main features:
The house is currently under renovation and several major tasks have already been completed, ensuring a high-quality property and good energy efficiency.
Work already done:
3. Potential and strengths
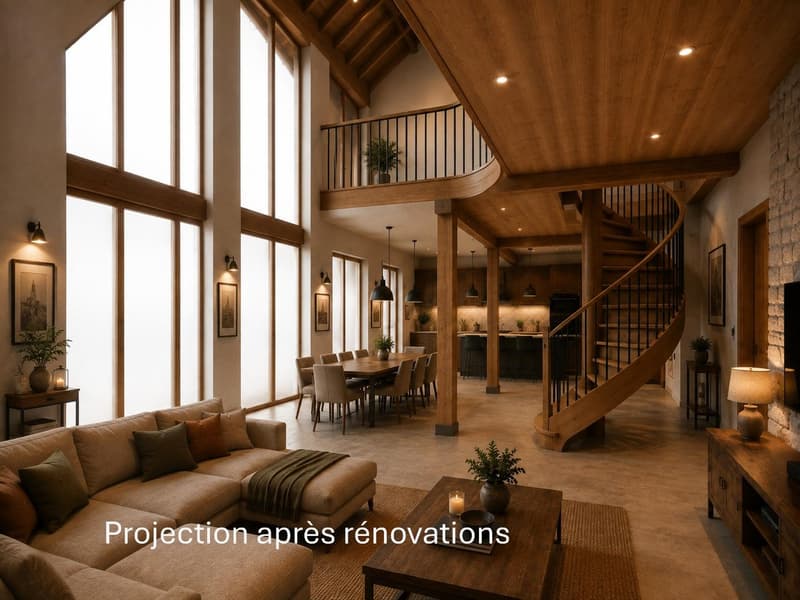
This property offers excellent potential for customization by future owners. Its large volume and layout allow for various possibilities of arrangement, whether as a family living space or as a loft.
Main advantages:
Room details
Number of garages, boxes, and included parking spaces Single garage 5
Environment
At your service for any additional information or for a possible visit.
From the dream... to reality!
Main features:
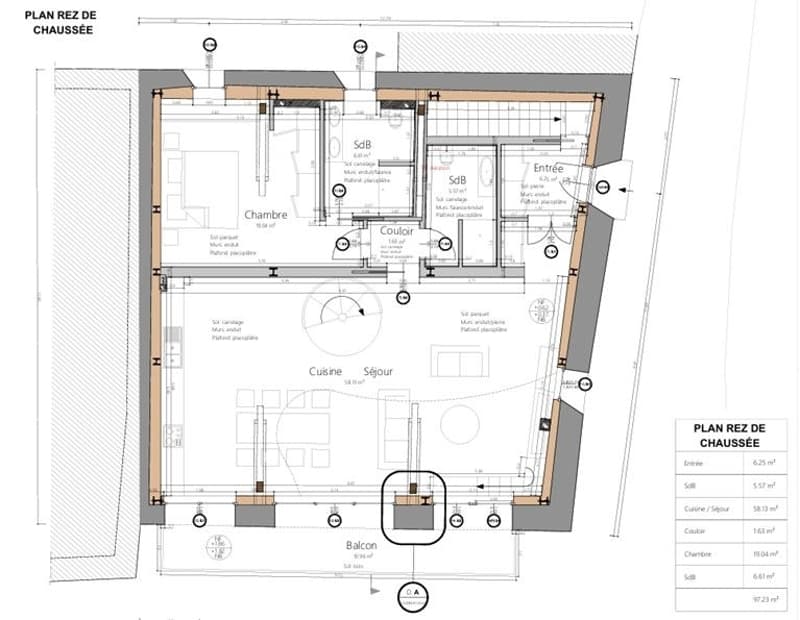
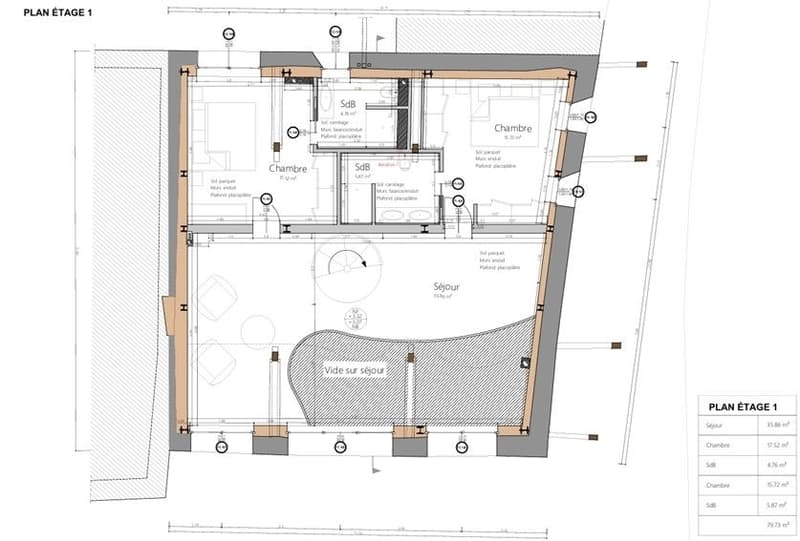
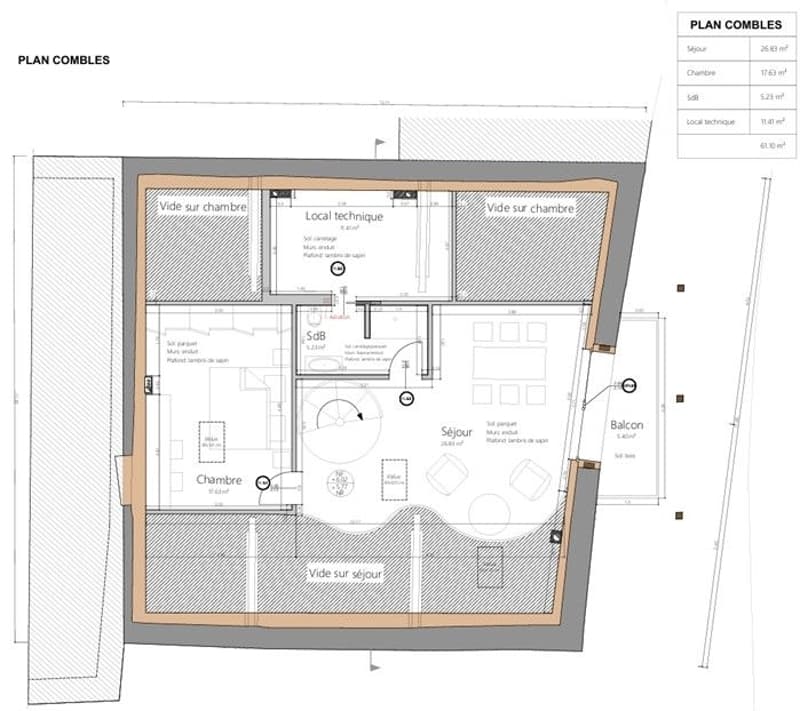
- Livable area: 237 m², spread over three levels
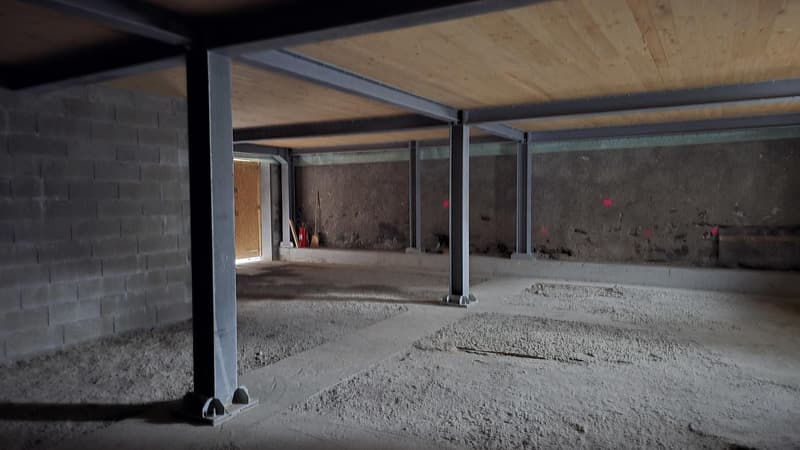
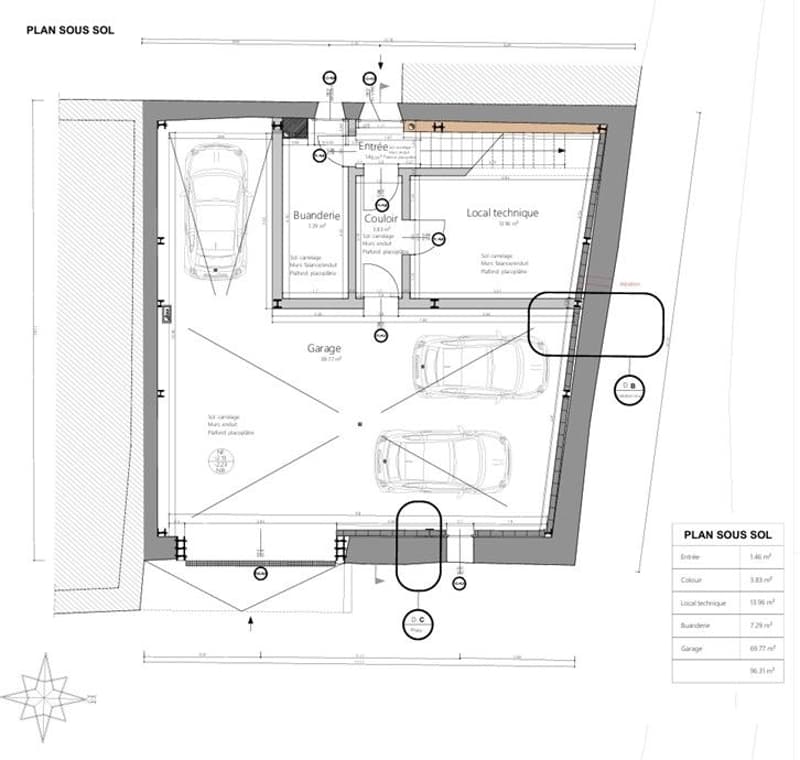
- Basement: 96 m², garage that can accommodate three vehicles and adjacent technical rooms
- Sale only as a main residence
The house is currently under renovation and several major tasks have already been completed, ensuring a high-quality property and good energy efficiency.
Work already done:
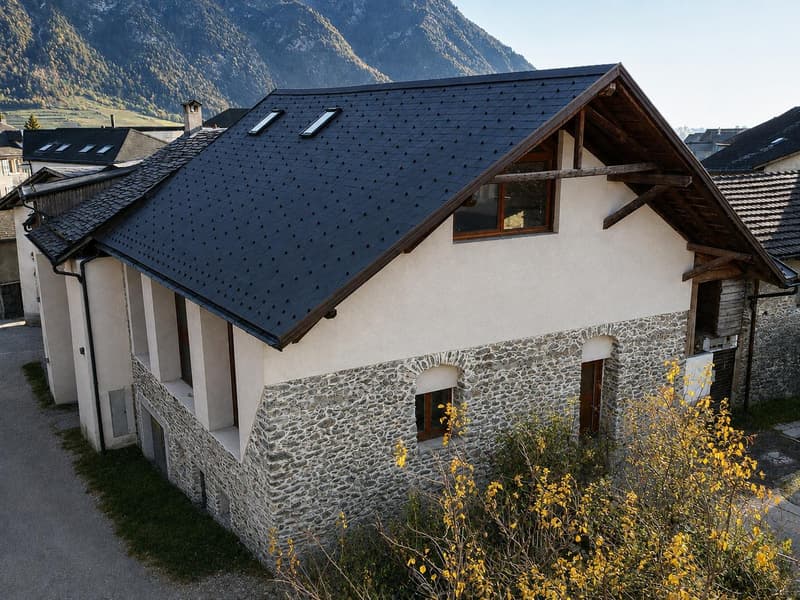
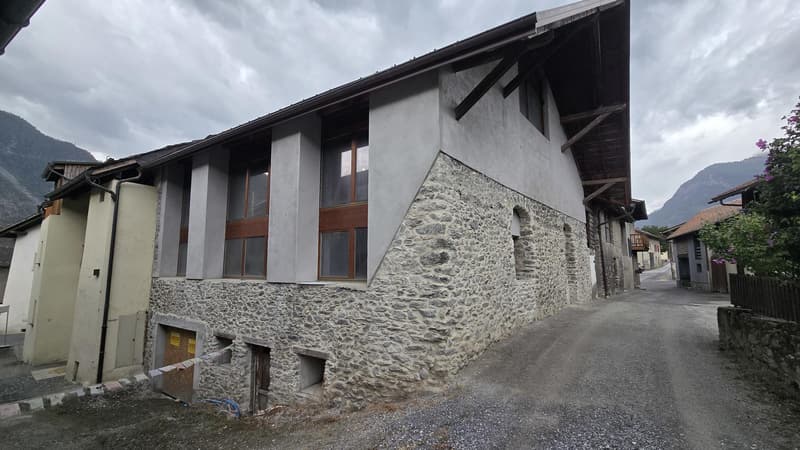
- External facades: renovated, partially with exposed stones, offering an authentic look
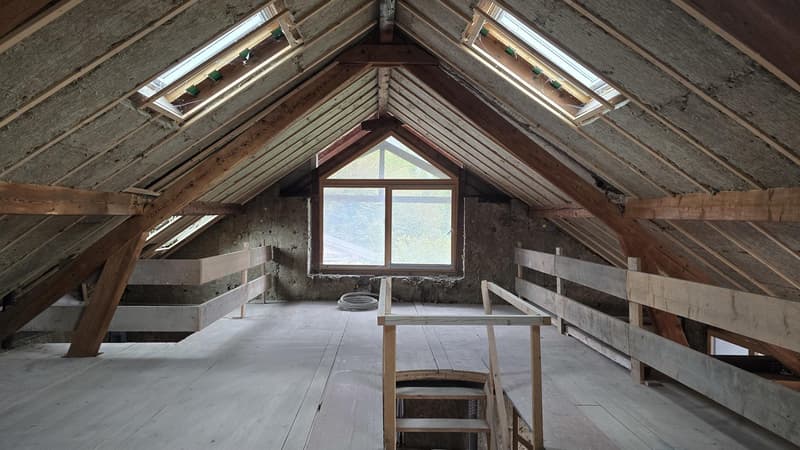
- Roof: completely redone with optimal insulation
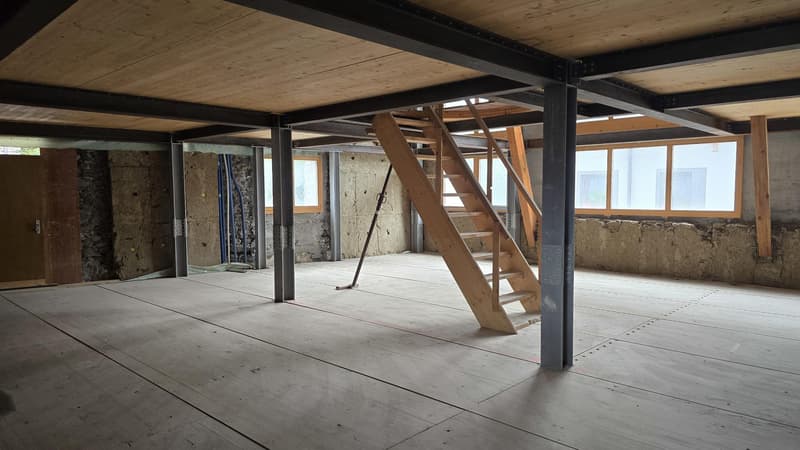
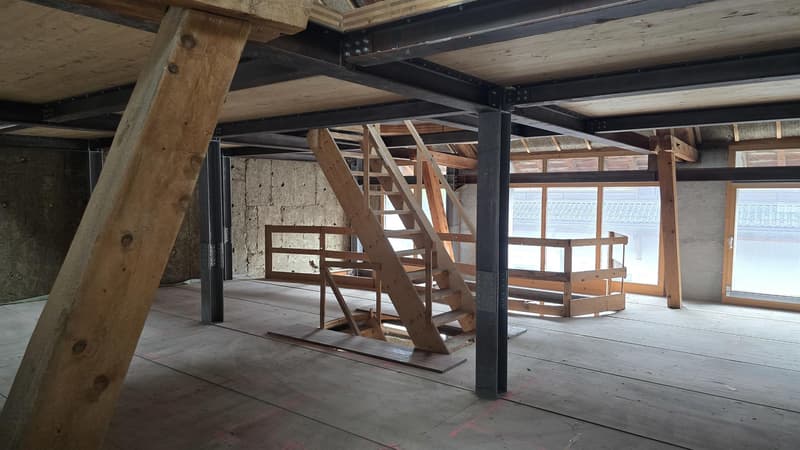
- Floors: prepared at the raw building level on the three levels
- Doors and windows: partially replaced
3. Potential and strengths
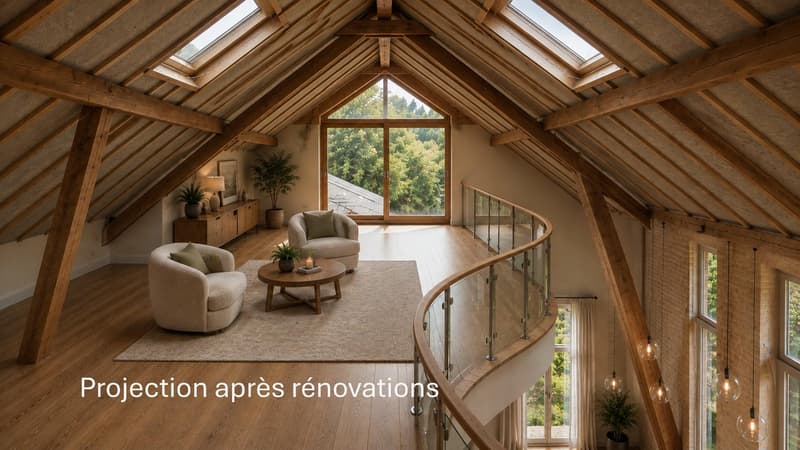
This property offers excellent potential for customization by future owners. Its large volume and layout allow for various possibilities of arrangement, whether as a family living space or as a loft.
Main advantages:
- Ideal location in a village with typical Valaisian charm
- Large garage offering multiple storage possibilities
- Perfect mix of authenticity of exposed stones and modern comfort
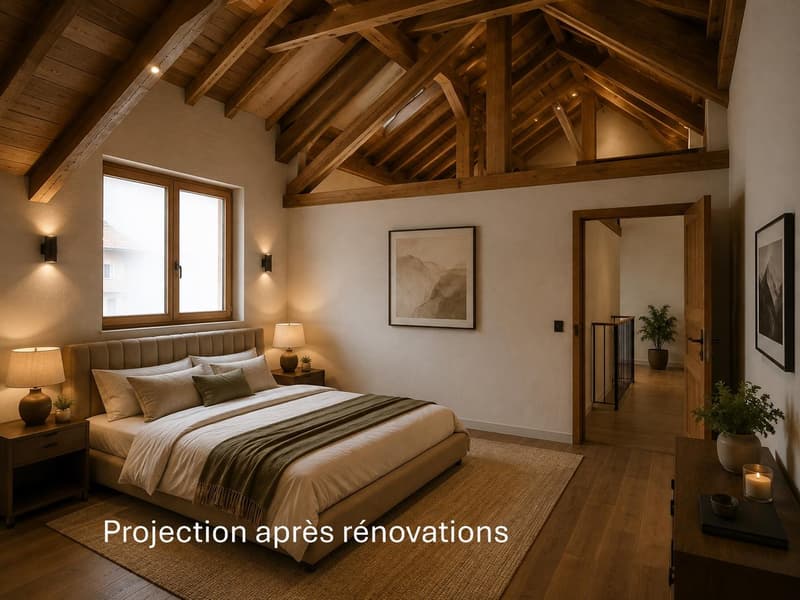
- Possibility of customizing the interior according to the buyer's preferences
- Availability: immediate
- Easy access to village facilities (shops, schools, public transport)
- Rare opportunity on the market
Room details
- Balcony | Loggia
- Private laundry room
- Kitchen
- Living room: 3
- Double bedroom / parental bedroom: 4
- Bathroom: 5
- Total WC: 5
Number of garages, boxes, and included parking spaces Single garage 5
Environment
- Quiet | Peaceful
- Village
- North
- Shops
- Public transport
At your service for any additional information or for a possible visit.
From the dream... to reality!
Mortgage Calculator
From dream house to home ownership: the mortgage calculator can help you estimate the affordability of this property.

Free
Create an account for more options
Create your account to manage your favorites across all devices, keep track of your search alerts, and never miss an update. Everything you need for your home search, all in one place!
Viewing
Contact for viewing
Roland Vergères

Contact
Roland Vergères
- Listing ID
- 4003473275
- Object ref.
- PROO-0000851