Selling price
CHF 145,000.–
Notify on price drop
"Magnifique terrain à bâtir avec permis de construire pour un chalet"
Address
1961 VernamiègePrice
- Purchase price:
- CHF 145,000.–
- Notify on price drop
Main information
- Availability:
- By agreement
- Type:
- Building plot
- Land area:
- 700 m2
Characteristics
View
Child-friendly
Connected land for building
Power connection
Water connection
Waste water connection
Gas connection
Documents (0)
Description
Magnifique terrain à bâtir avec permis de construire pour un chalet !
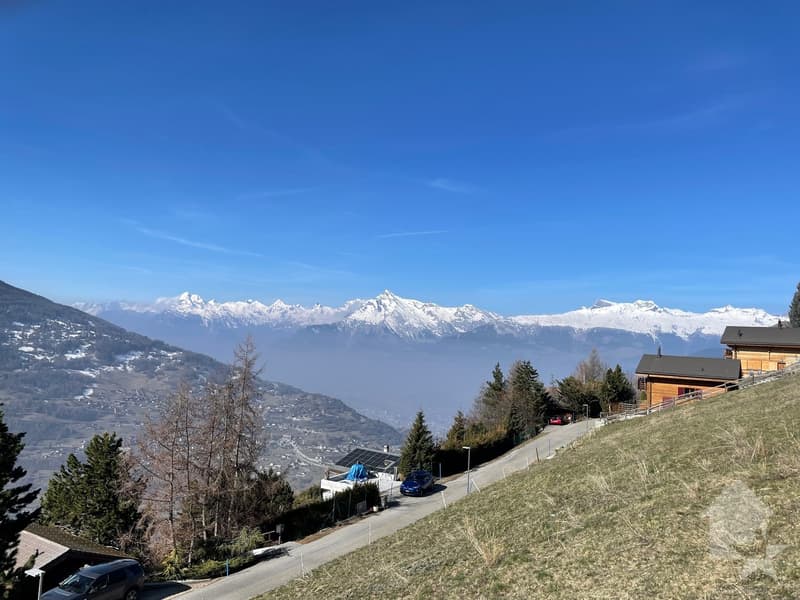
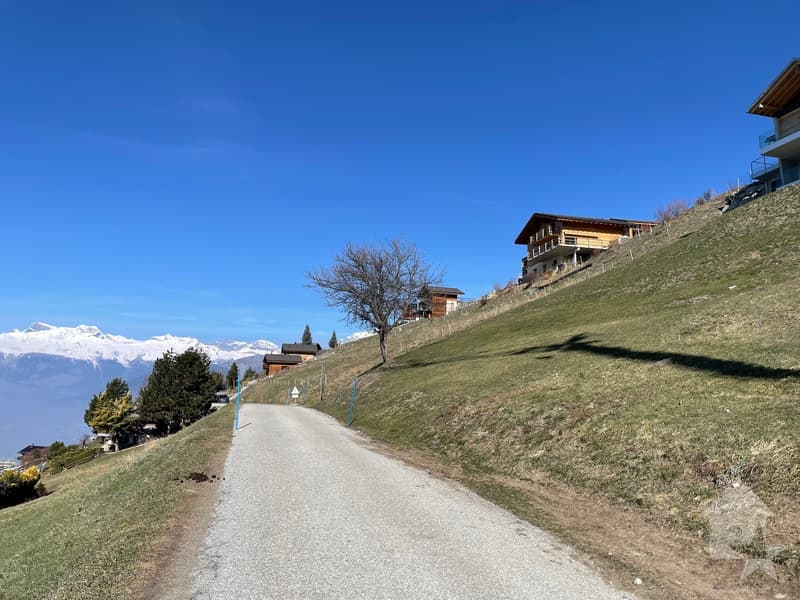
Très bien situé, dans un cadre paisible et bucolique, il offre une superbe vue panoramique imprenable sur les montagnes environnantes. Le prix inclut le terrain et le permis de construire.
Sa position est agréable, à seulement 20 minutes de Sion et à quelques minutes du domaine skiable du Mont-Noble !
Zone extension village avec une indice de densité 0.4 et un IBUS de 0.53 sur terrain équipé.
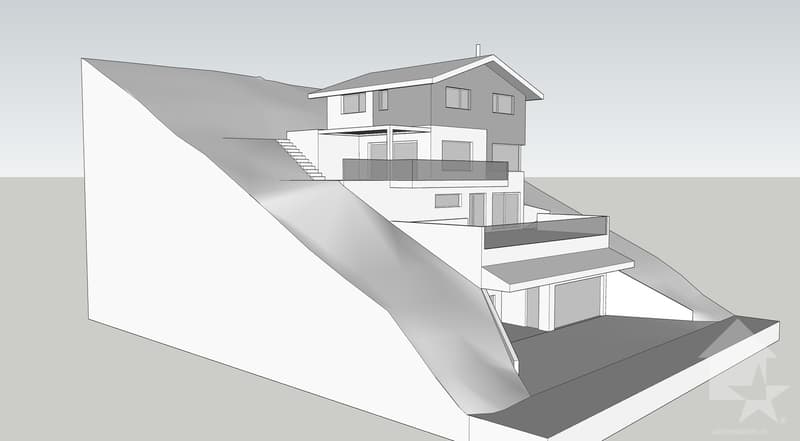
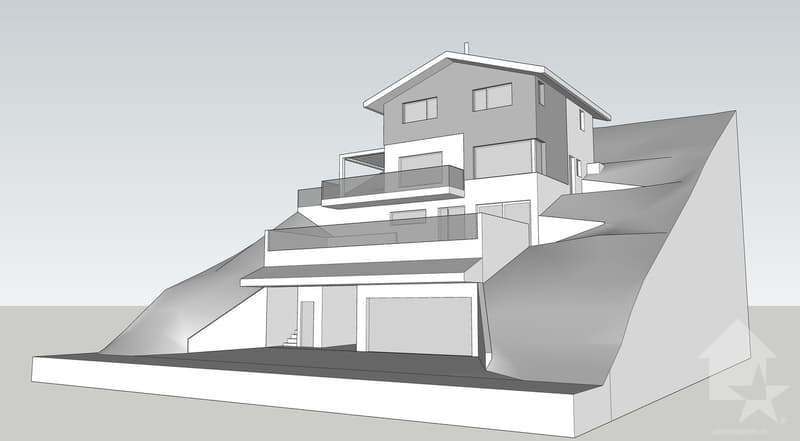
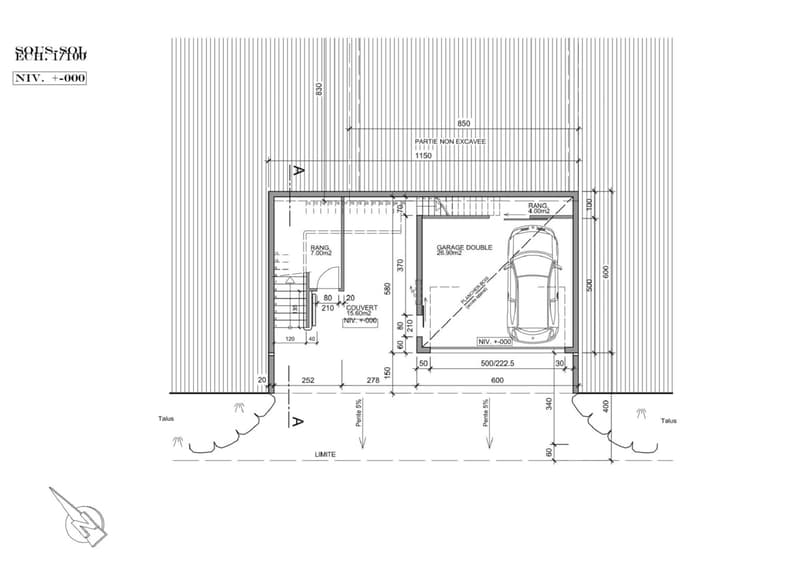
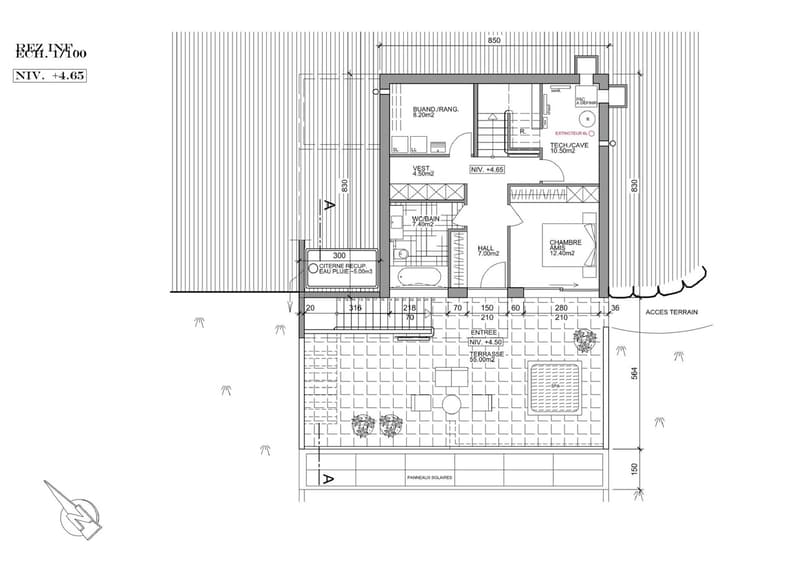
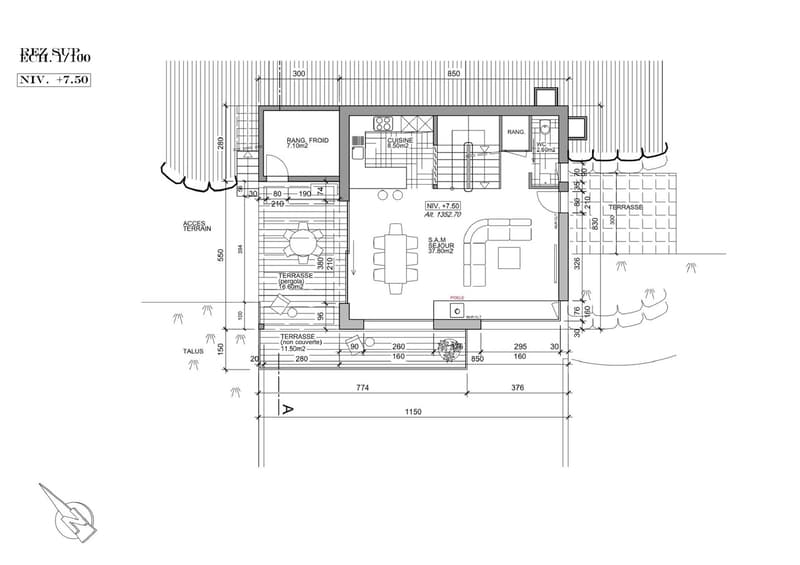
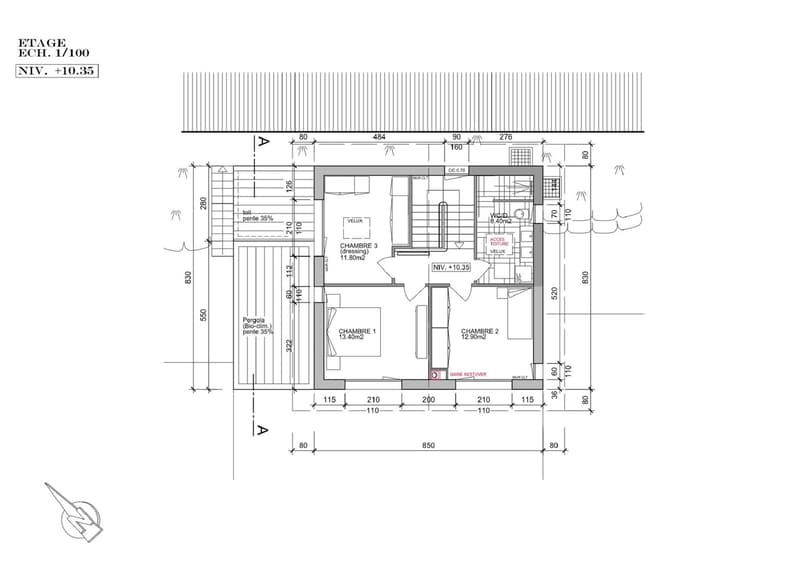
Ce chalet de 285 m2 au total se compose comme suit :
Rez : 75 m2
Rez inférieur : 70 m2
Rez supérieur : 70 m2
Etage : 70 m2
Remarques :
N'hésitez pas à me contacter pour une visite.
Wunderschönes Baugrundstück mit Baugenehmigung für ein Chalet!
In sehr guter Lage, in einer ruhigen und idyllischen Umgebung, bietet es einen herrlichen, unverbaubaren Panoramablick auf die umliegenden Berge. Im Preis inbegriffen sind das Grundstück und die Baugenehmigung.
Die Lage ist reizvoll, nur 20 Minuten von Sion und wenige Minuten vom Skigebiet Mont-Noble entfernt!
Erweiterungsgebiet des Dorfes mit einem Bebauungsindex von 0,4 und einem IBUS von 0,53 auf erschlossenem Grundstück.
Dieses Chalet mit einer Gesamtfläche von 285 m² setzt sich wie folgt zusammen:
Erdgeschoss: 75 m²
Untergeschoss: 70 m²
Obergeschoss: 70 m²
Obergeschoss: 70 m2
Anmerkungen:
Zögern Sie nicht, mich für eine Besichtigung zu kontaktieren.
Beautiful building lot with a building permit for a cottage!
Ideally located in a peaceful, idyllic setting, it offers a superb, unobstructed panoramic view of the surrounding mountains. The price includes the land and the building permit.
It's in a pleasant location, just 20 minutes from Sion and a few minutes from the Mont-Noble ski area!
Village expansion zone with a density index of 0.4 and an IBUS of 0.53 on developed land.
This chalet, totaling 285 m² , is laid out as follows:
Ground Floor: 75 m2
Lower ground floor: 70 m2
Upper ground floor: 70 m2
First floor: 70...
Très bien situé, dans un cadre paisible et bucolique, il offre une superbe vue panoramique imprenable sur les montagnes environnantes. Le prix inclut le terrain et le permis de construire.
Sa position est agréable, à seulement 20 minutes de Sion et à quelques minutes du domaine skiable du Mont-Noble !
Zone extension village avec une indice de densité 0.4 et un IBUS de 0.53 sur terrain équipé.
Ce chalet de 285 m2 au total se compose comme suit :
Rez : 75 m2
- Garage double
- Couvert + rangements
Rez inférieur : 70 m2
- Hall
- Chambre 4
- Salle d'eau avec WC + bain
- Rangement - distribution - buanderie
- Local technique
- Terrasse - 55 m2
Rez supérieur : 70 m2
- Séjour
- Cuisine
- Distribution
- Salle d'eau avec WC
- Rangement
- Terrasse
Etage : 70 m2
- Chambre 1
- Chambre 2
- Chambre 3
- Distribution
- Pergola
- Salle d'eau avec WC + douche
Remarques :
- Le prix inclut le terrain et le permis de construire
- Les plans peuvent être modifiés
N'hésitez pas à me contacter pour une visite.
Wunderschönes Baugrundstück mit Baugenehmigung für ein Chalet!
In sehr guter Lage, in einer ruhigen und idyllischen Umgebung, bietet es einen herrlichen, unverbaubaren Panoramablick auf die umliegenden Berge. Im Preis inbegriffen sind das Grundstück und die Baugenehmigung.
Die Lage ist reizvoll, nur 20 Minuten von Sion und wenige Minuten vom Skigebiet Mont-Noble entfernt!
Erweiterungsgebiet des Dorfes mit einem Bebauungsindex von 0,4 und einem IBUS von 0,53 auf erschlossenem Grundstück.
Dieses Chalet mit einer Gesamtfläche von 285 m² setzt sich wie folgt zusammen:
Erdgeschoss: 75 m²
- Doppelgarage
- Überdachter Bereich Abstellräume
Untergeschoss: 70 m²
- Flur
- Schlafzimmer 4
- Duschbad mit WC Badewanne
- Abstellraum - Flur - Waschküche
- Technikraum
- Terrasse - 55 m²
Obergeschoss: 70 m²
- Wohnzimmer
- Küche
- Flur
- Duschbad mit WC
- Abstellraum
- Terrasse
Obergeschoss: 70 m2
- Schlafzimmer 1
- Schlafzimmer 2
- Schlafzimmer 3
- Flur
- Pergola
- Badezimmer mit WC Dusche
Anmerkungen:
- Der Preis beinhaltet das Grundstück und die Baugenehmigung
- Die Pläne können geändert werden
Zögern Sie nicht, mich für eine Besichtigung zu kontaktieren.
Beautiful building lot with a building permit for a cottage!
Ideally located in a peaceful, idyllic setting, it offers a superb, unobstructed panoramic view of the surrounding mountains. The price includes the land and the building permit.
It's in a pleasant location, just 20 minutes from Sion and a few minutes from the Mont-Noble ski area!
Village expansion zone with a density index of 0.4 and an IBUS of 0.53 on developed land.
This chalet, totaling 285 m² , is laid out as follows:
Ground Floor: 75 m2
- Double garage
- Covered area storage
Lower ground floor: 70 m2
- Entryway
- Bedroom 4
- Bathroom with toilet and bathtub
- Storage - hallway - laundry room
- Utility room
- Terrace - 55 m2
Upper ground floor: 70 m2
- Living room
- Kitchen
- Hallway
- Bathroom with toilet
- Storage
- Terrace
First floor: 70...

Free
Create an account for more options
Create your account to manage your favorites across all devices, keep track of your search alerts, and never miss an update. Everything you need for your home search, all in one place!


Nicolas DionneCourtier en immobilier agréé
- Listing ID
- 4003471748
- Object ref.
- 5316717