Rooms
6.5
Living space
130 m2
Selling price
CHF 1,390,000.–
Notify on price drop
"6.5 Room Single-Family House with Garden and Pool"
Address
Dornacherweg 61, 4153 Reinach BLTravel time
- 6 min.Station: Landhof
Surrounding information
Supermarket
8 min.DennerSchool
10 min.Primarschule AumattenPharmacy
7 min.TopPharmPublic Transport
5 min.Landhof
Times refer to the route on foot.
Price
- Purchase price:
- CHF 1,390,000.–
- Notify on price drop
Main information
- Availability:
- By agreement
- Type:
- Single house
- No. of rooms:
- 6.5
- Surface living:
- 130 m2
- Land area:
- 493 m2
- Volume:
- 1007 m3
- Year built:
- 1980
Characteristics
Balcony / Terrace
Fireplace
Child-friendly
Parking space
Swimming pool
Documents (0)
Description
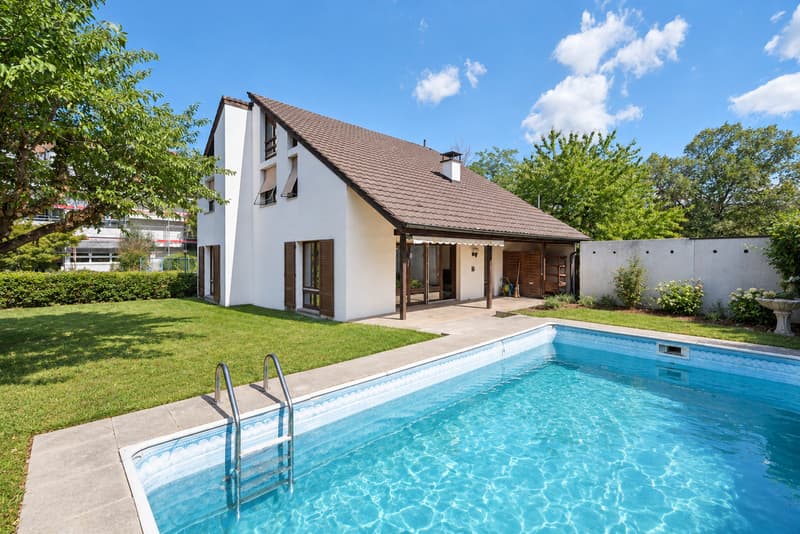
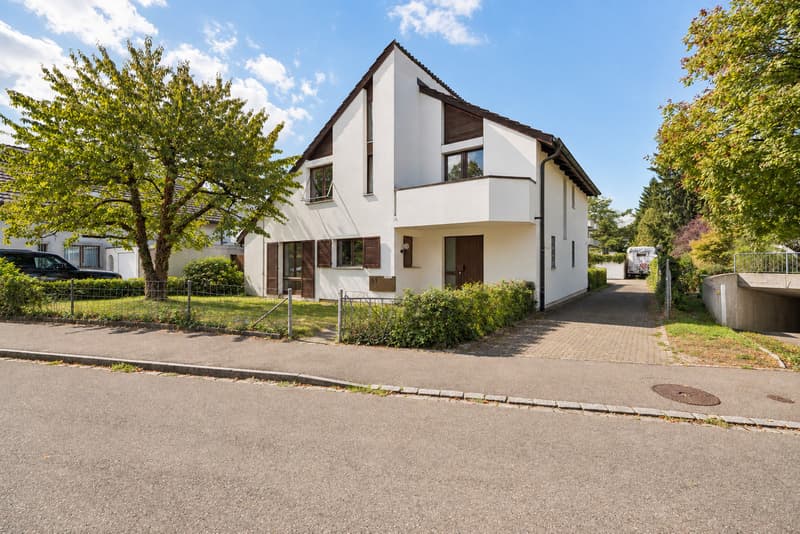
In an attractive and family-friendly location on Dornacherweg 61 in Reinach BL, this detached 6.5-room single-family house awaits you on a plot of 493 m². The property impresses with a cozy garden including a pool and a versatile room offer on several floors.
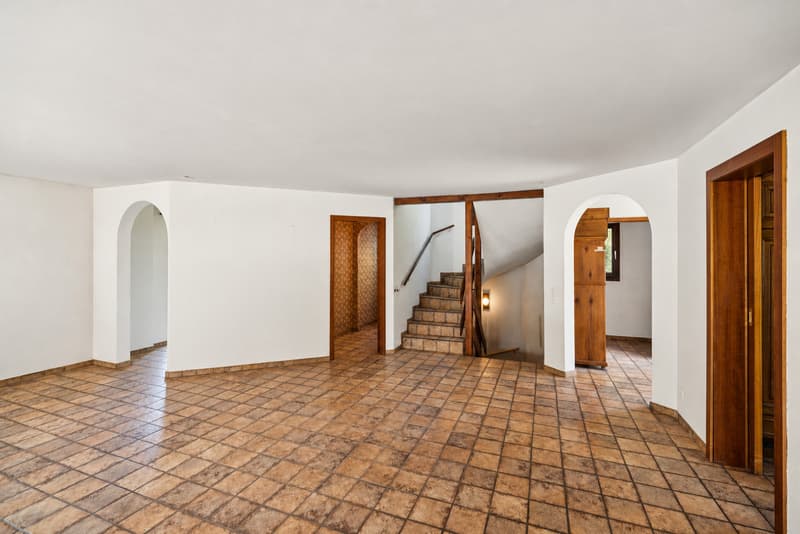
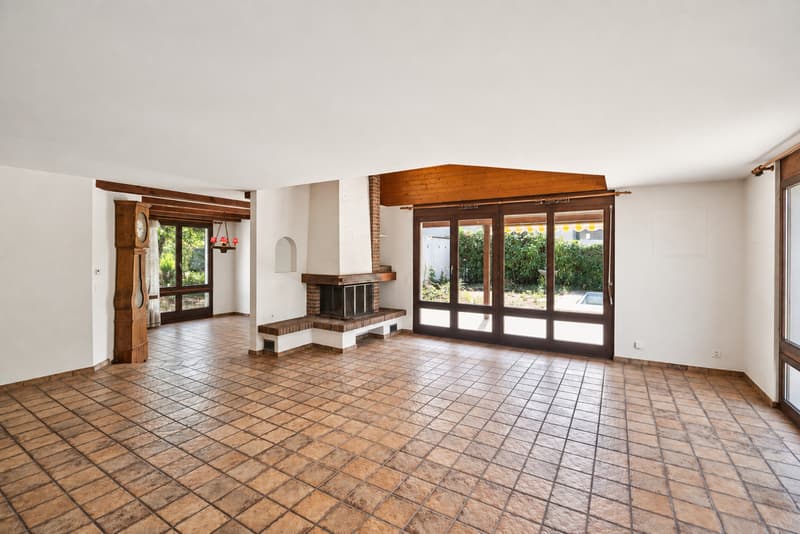
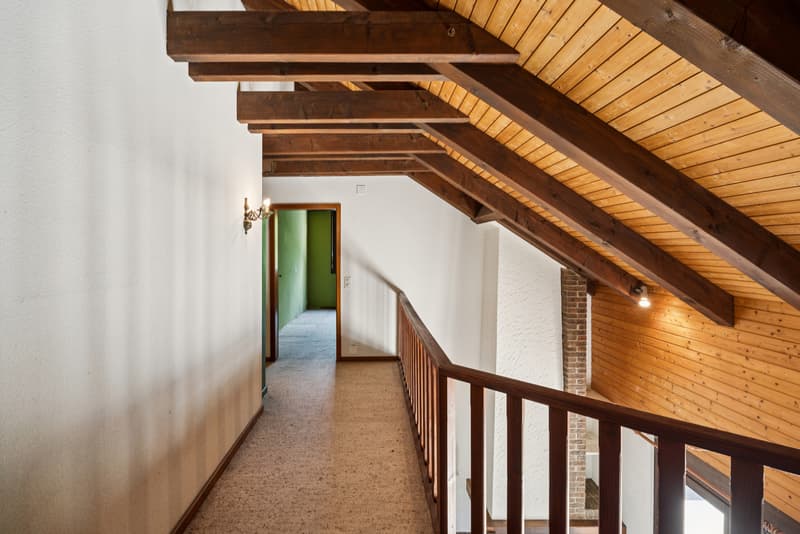
The house, built in 1980, boasts individual architecture, open room design, and plenty of space for different needs. The living area with an open gallery is particularly characteristic, giving the house a bright and special living atmosphere. From the living room, you can directly access the garden and the cozy outdoor area.
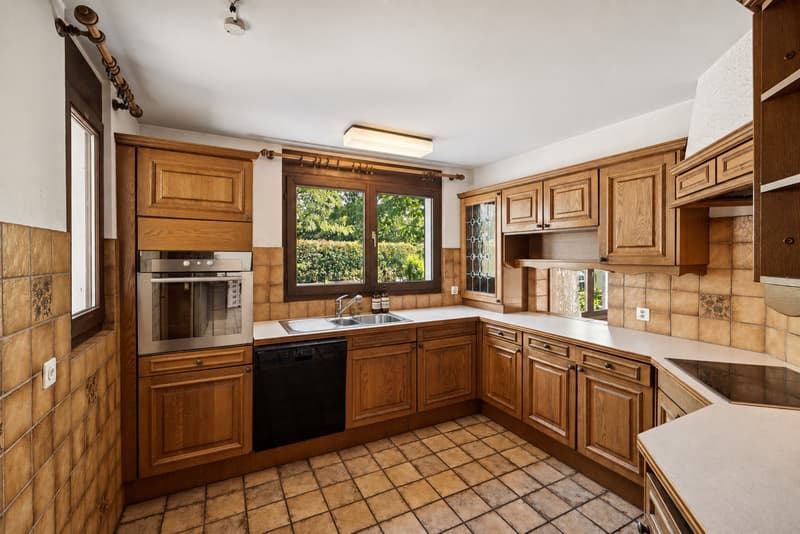
The ground floor includes an entrance with a cloakroom, the kitchen, a separate dining room, and a TV room. The open living area with a gallery forms the heart of the house. A guest toilet complements the room offer on this floor.
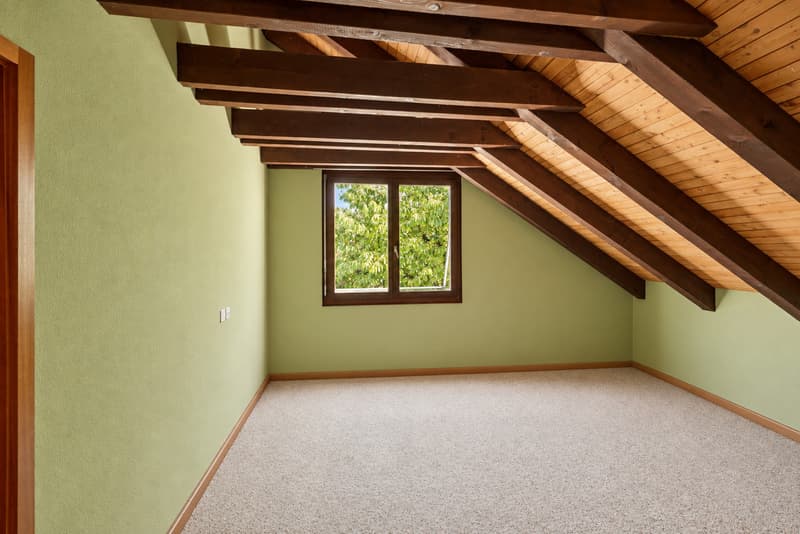
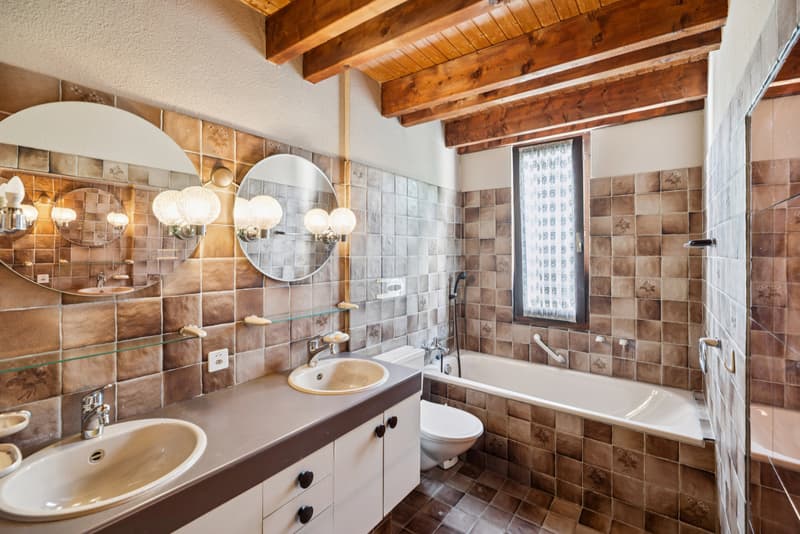
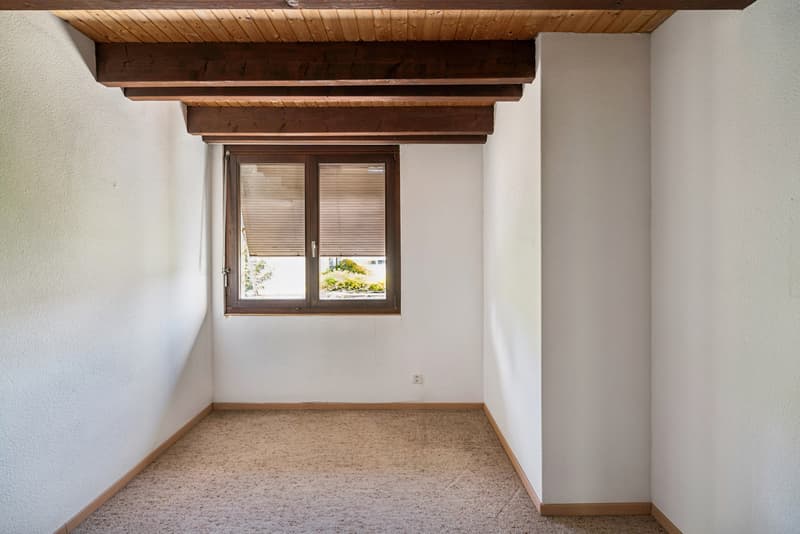
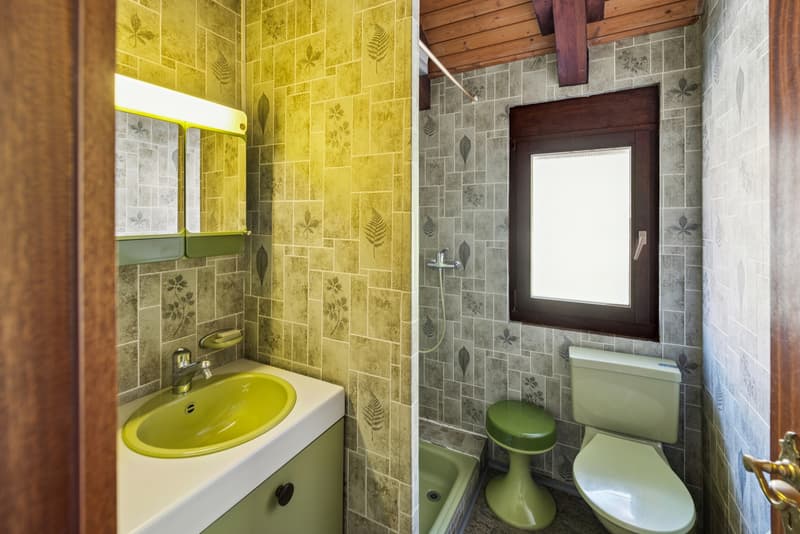
On the upper floor, there are four bedrooms and two bathrooms. The master bedroom has its own en-suite bathroom, while the other rooms can be used versatilely as children's, guest, work, or hobby rooms. A balcony and access to the attic provide additional comfort and storage space.
The basement also impresses with a comprehensive and versatile room offer. In addition to a shelter, heating and laundry room, ironing room, and hobby room, a storage and wine cellar as well as a small party room with its own bar are available - ideal for social evenings with family and friends.
The plot offers a pleasant area and invites you to relax and linger. The pool, the garden, the covered garden seat, and the various outdoor areas create an attractive living environment for families and garden lovers.
A garage box and an additional outdoor parking space round off this interesting offer. The property was heated using a gas heating system with underfloor heating.
Highlights at a glance:
This property offers a versatile room layout, a spacious plot, and numerous usage possibilities - an ideal opportunity for families seeking an individually designed home with plenty of potential in a popular location in Reinach.
With a contemporary renovation, this house offers great potential to create an individual family home and realize your own living ideas and personal visions.
The house, built in 1980, boasts individual architecture, open room design, and plenty of space for different needs. The living area with an open gallery is particularly characteristic, giving the house a bright and special living atmosphere. From the living room, you can directly access the garden and the cozy outdoor area.
The ground floor includes an entrance with a cloakroom, the kitchen, a separate dining room, and a TV room. The open living area with a gallery forms the heart of the house. A guest toilet complements the room offer on this floor.
On the upper floor, there are four bedrooms and two bathrooms. The master bedroom has its own en-suite bathroom, while the other rooms can be used versatilely as children's, guest, work, or hobby rooms. A balcony and access to the attic provide additional comfort and storage space.
The basement also impresses with a comprehensive and versatile room offer. In addition to a shelter, heating and laundry room, ironing room, and hobby room, a storage and wine cellar as well as a small party room with its own bar are available - ideal for social evenings with family and friends.
The plot offers a pleasant area and invites you to relax and linger. The pool, the garden, the covered garden seat, and the various outdoor areas create an attractive living environment for families and garden lovers.
A garage box and an additional outdoor parking space round off this interesting offer. The property was heated using a gas heating system with underfloor heating.
Highlights at a glance:
- 6.5-room single-family house in an attractive location in Reinach BL
- Plot with 493 m²
- Approx. 130 m² living space
- Year of construction 1980
- Open living area with gallery
- Four bedrooms on the upper floor
- 2 bathrooms and a guest toilet
- Master bedroom with en-suite bathroom
- Balcony and access to the attic
- Garden with pool
- Covered garden seat
- Party room with bar
- Hobby room, ironing room, and shelter
- Storage and wine cellar
- Garage box and additional outdoor parking space
This property offers a versatile room layout, a spacious plot, and numerous usage possibilities - an ideal opportunity for families seeking an individually designed home with plenty of potential in a popular location in Reinach.
With a contemporary renovation, this house offers great potential to create an individual family home and realize your own living ideas and personal visions.
Mortgage Calculator
From dream house to home ownership: the mortgage calculator can help you estimate the affordability of this property.

Free
Create an account for more options
Create your account to manage your favorites across all devices, keep track of your search alerts, and never miss an update. Everything you need for your home search, all in one place!
Viewing
Contact for viewing
Jan Deola


- Listing ID
- 4003468520
- Object ref.
- HA30805