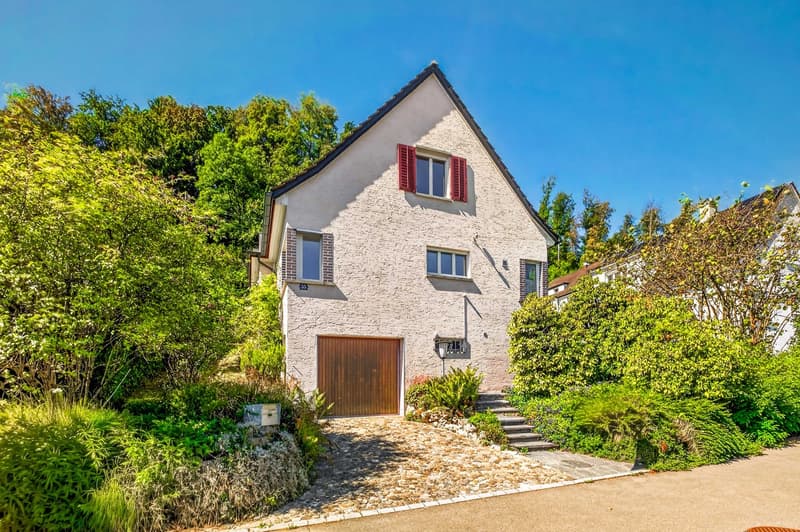
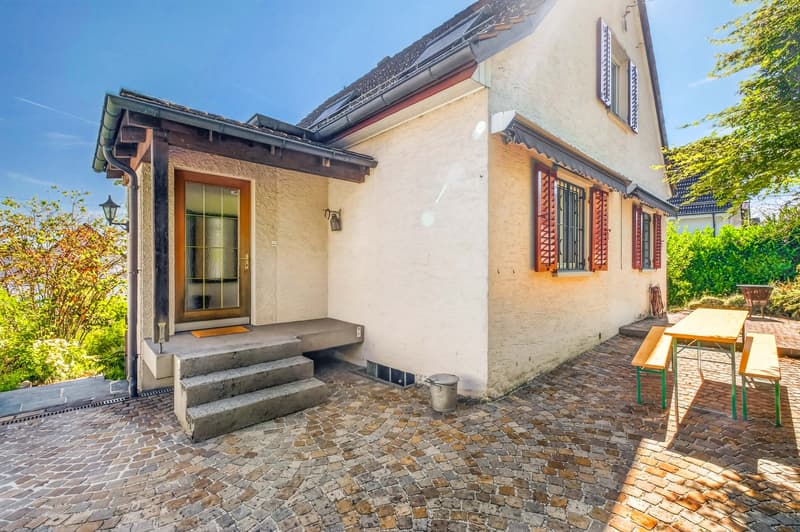
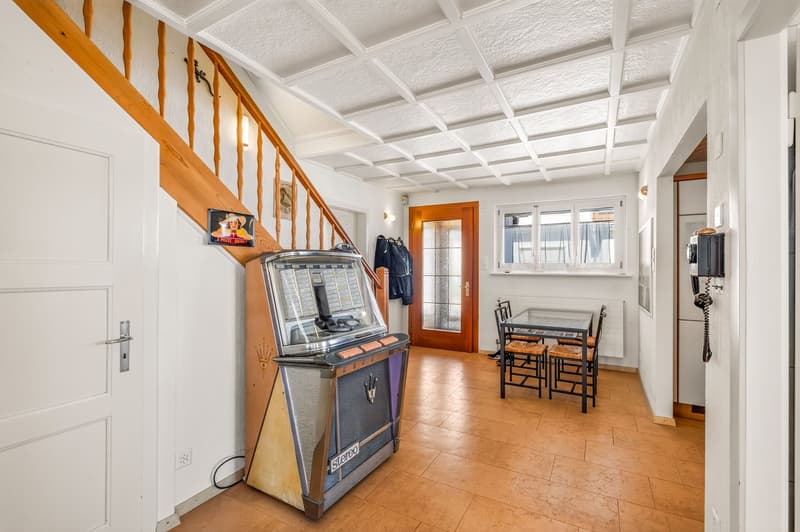
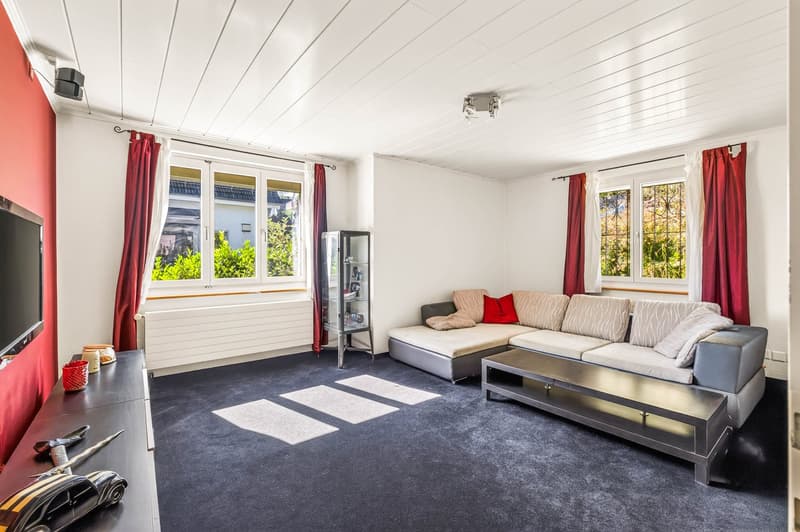
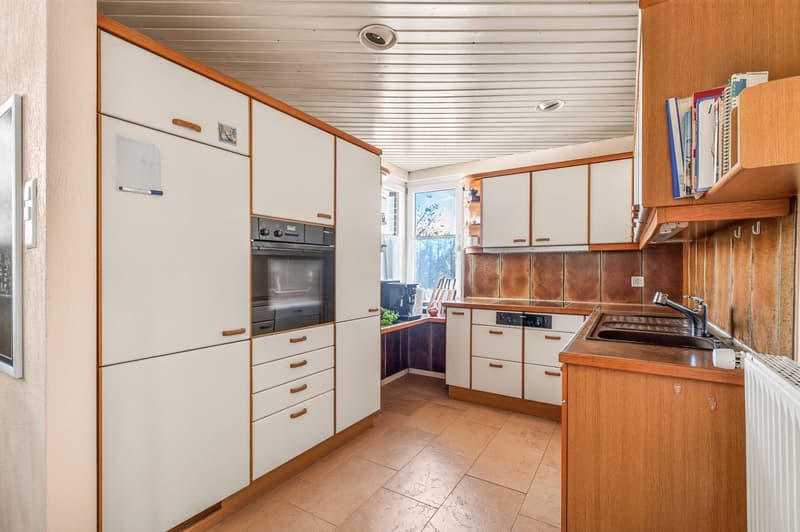
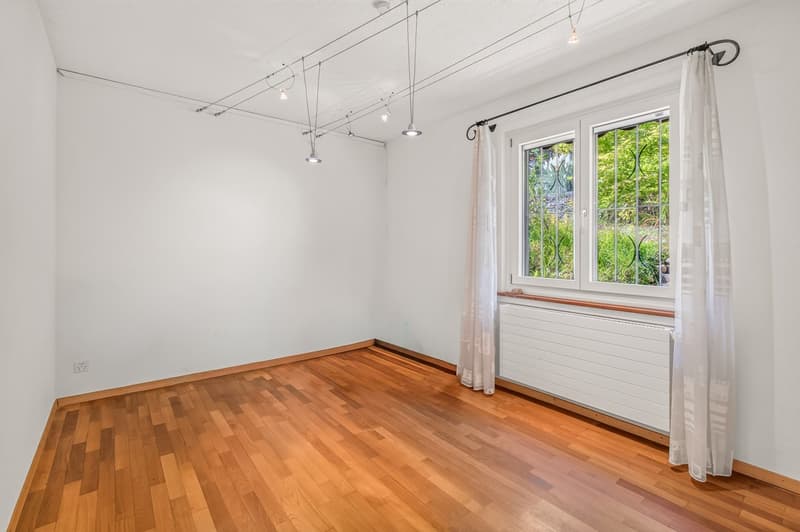
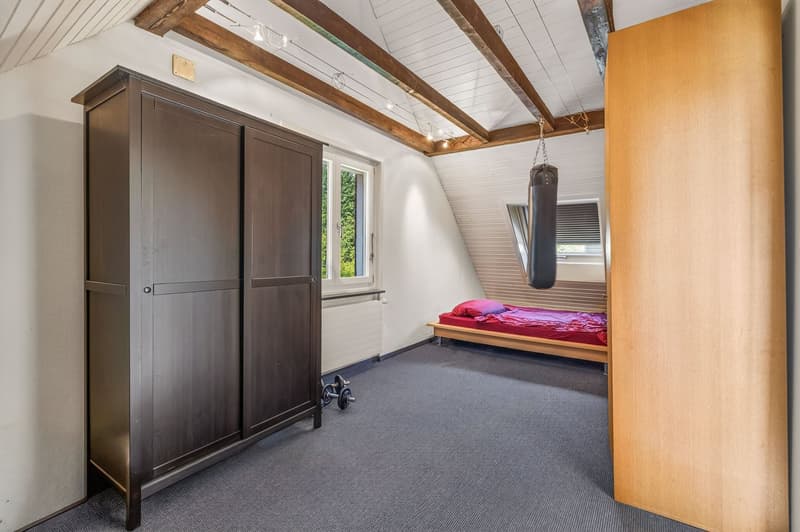
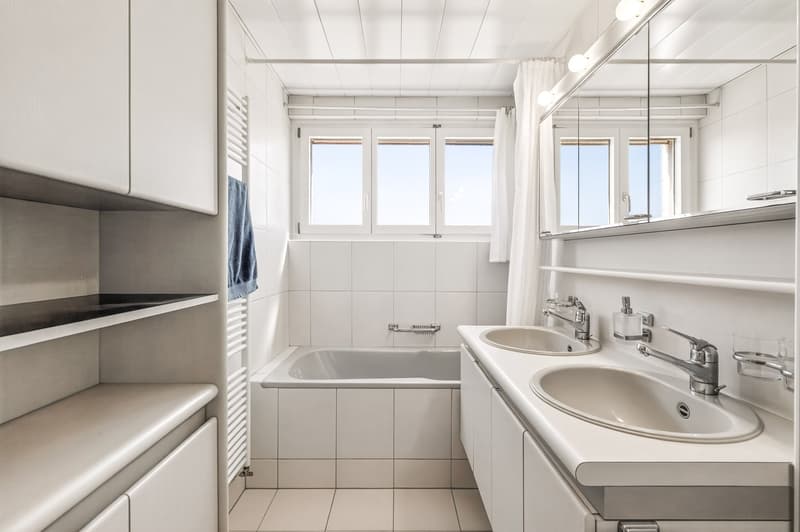
"Urban single-family house in a green area"
Address
Lyrenweg 55, 8047 ZürichTravel time
- 8 min.Station: Albisrieden
Surrounding information
School
5 min.SISZ SchülerInnenSchule ZürichSupermarket
6 min.DennerPharmacy
10 min.Albis-ApothekePublic Transport
7 min.Albisriederdörfli
Times refer to the route on foot.
Price
- Purchase price:
- CHF 3,300,000.–
- Notify on price drop
Main information
- Availability:
- By agreement
- Type:
- Single house
- No. of rooms:
- 6
- Number of bathrooms:
- 1
- Floor:
- GF
- Number of floors:
- 3
- Floor space:
- 203 m2
- Land area:
- 495 m2
- Year built:
- 1933
Characteristics
Balcony / Terrace
View
Child-friendly
Garage
Documents (0)
Description
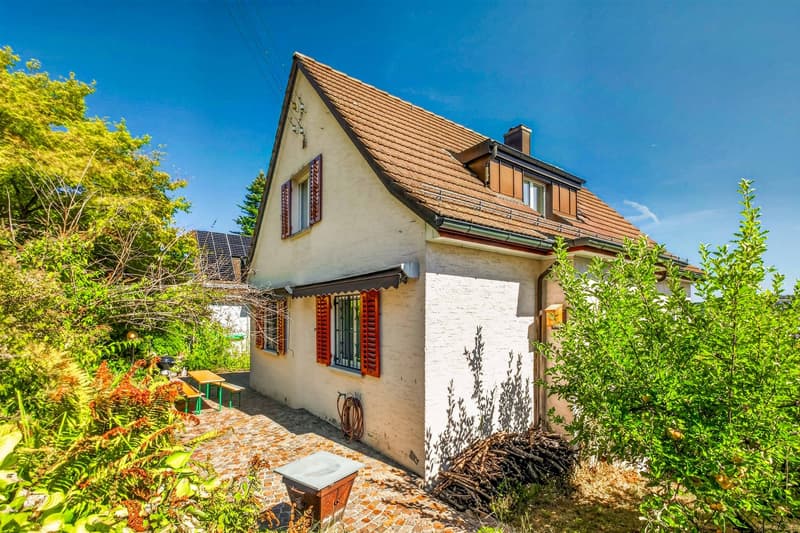
In a beautiful and well-maintained residential area on the edge of the Albisrieden forest, this charming 6-room single-family house awaits you on a plot of around 495 m². Here, you can enjoy a rare combination of the advantages of living in the city of Zurich and the immediate proximity to nature. A home with a lot of privacy and space.
The house, built in 1933, has a total area of around 203 m² and presents itself in a well-maintained condition. The practical room layout and the advantageous orientation provide plenty of natural daylight and a pleasant living atmosphere. With a total of five bedrooms, the house offers you exceptionally much space and numerous possibilities for individual design. Whether children's rooms, guest rooms, or a spacious home office. A bathroom has already been prepared on the upper floor.
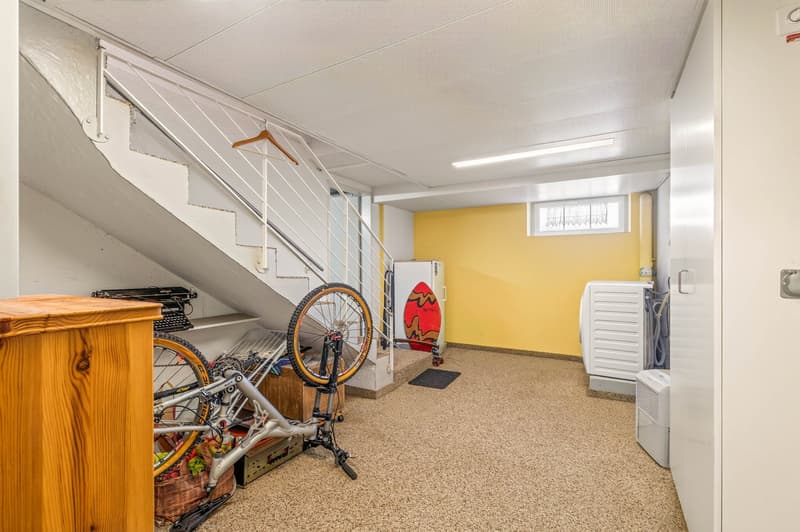
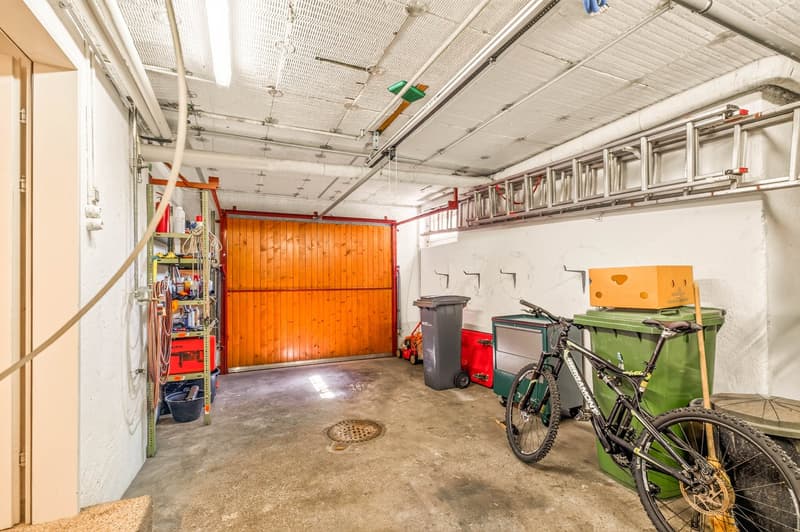
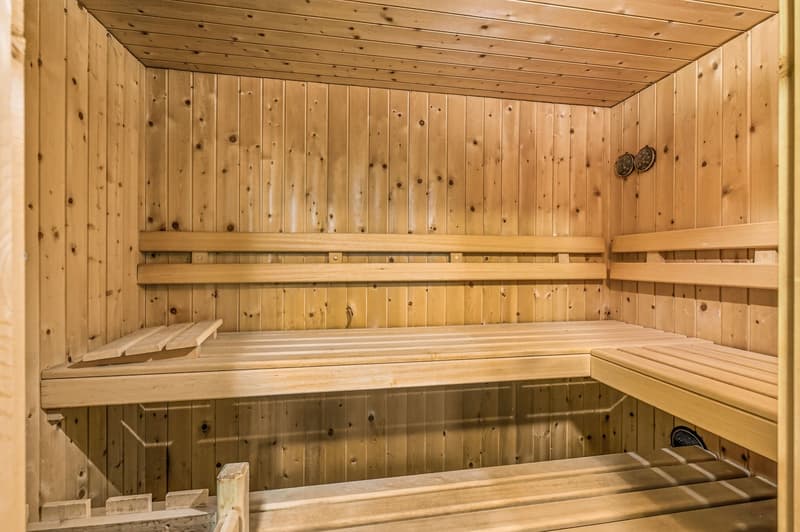
The spacious basement also offers you valuable additional space and sufficient storage space. The integrated garage with direct access to the house is particularly comfortable - an advantage that you will especially appreciate during the colder months. The forecourt offers you an additional parking space. The heating system was renewed in 2008, and the property has been carefully maintained by the current owner.
A special focus is on the green surroundings around the house. The spacious outdoor areas create a private retreat for you in the middle of the city and offer plenty of space for garden, family, and relaxed hours outdoors. The adjacent forest edge and the proximity to the sports field offer you a variety of leisure and recreational activities right outside your door.
Your advantages at a glance
Charming 6-room single-family house on around 495 m² of plot area
Around 203 m² of total area with spacious and flexible room offer
Five bedrooms - ideal for families, guests, and home office
Spacious garden with a lot of privacy and immediate proximity to the forest edge
Roomy basement with plenty of storage space
Garage with direct house access and additional parking space on the forecourt
Heating system renewed in 2008
Attractive residential location in Zurich-Albisrieden between city, nature, and leisure
This single-family house offers you the rare opportunity to combine spacious and family-friendly living with a natural location within the city of Zurich. A charming property with character and plenty of space to realize your personal living ideas.
We would be happy to present this special home to you in person and look forward to your contact.
Mortgage Calculator
From dream house to home ownership: the mortgage calculator can help you estimate the affordability of this property.

Create an account for more options
Create your account to manage your favorites across all devices, keep track of your search alerts, and never miss an update. Everything you need for your home search, all in one place!

Contact
Alexander Riesch
- Listing ID
- 4003464824
- Object ref.
- r2nei.wlk73