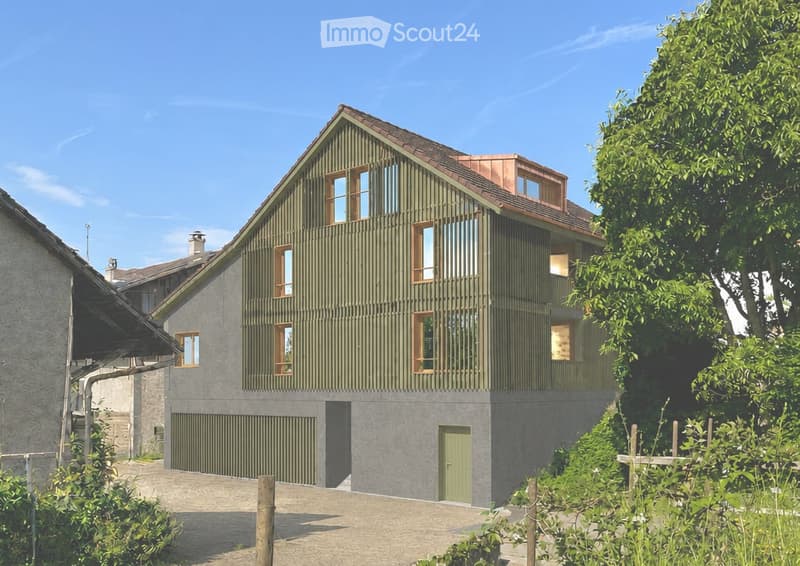
• Modern two-story house with a green wooden facade, grey concrete base, and a garage. The roof features a dormer window and a copper-colored section. The house is surrounded by greenery and has a paved driveway.
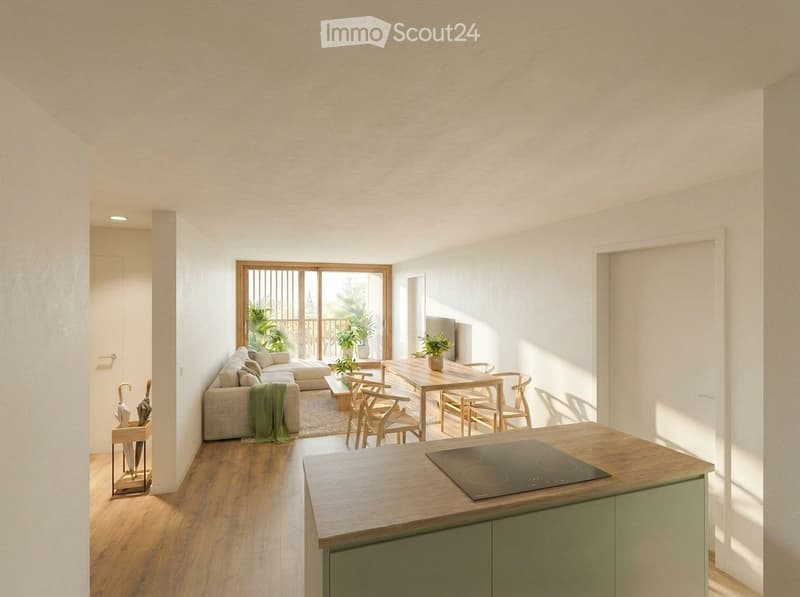
  • Bright, open-plan living and dining area with wooden flooring, large sliding glass doors leading to a balcony, a sofa, coffee table, dining table with chairs, and an induction cooktop.
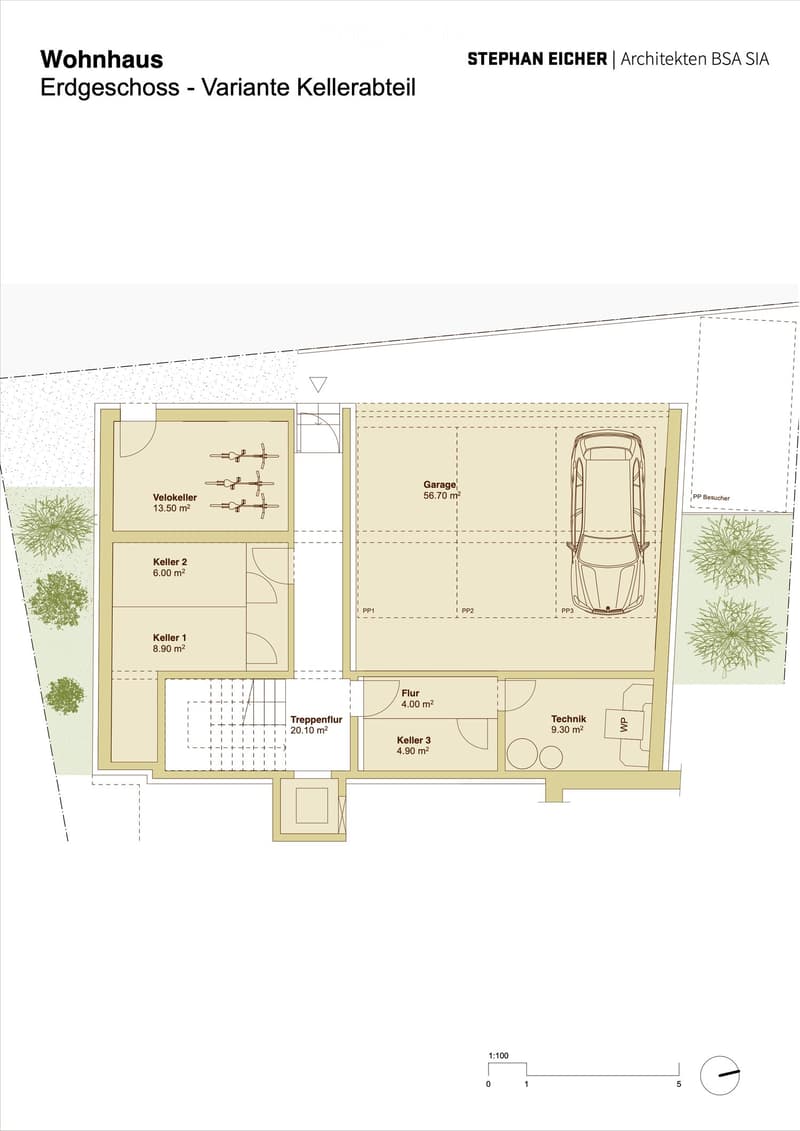
  • Floor plan of a house ground floor with a garage, three cellar rooms, a stairwell, a technical room, and a floor area.
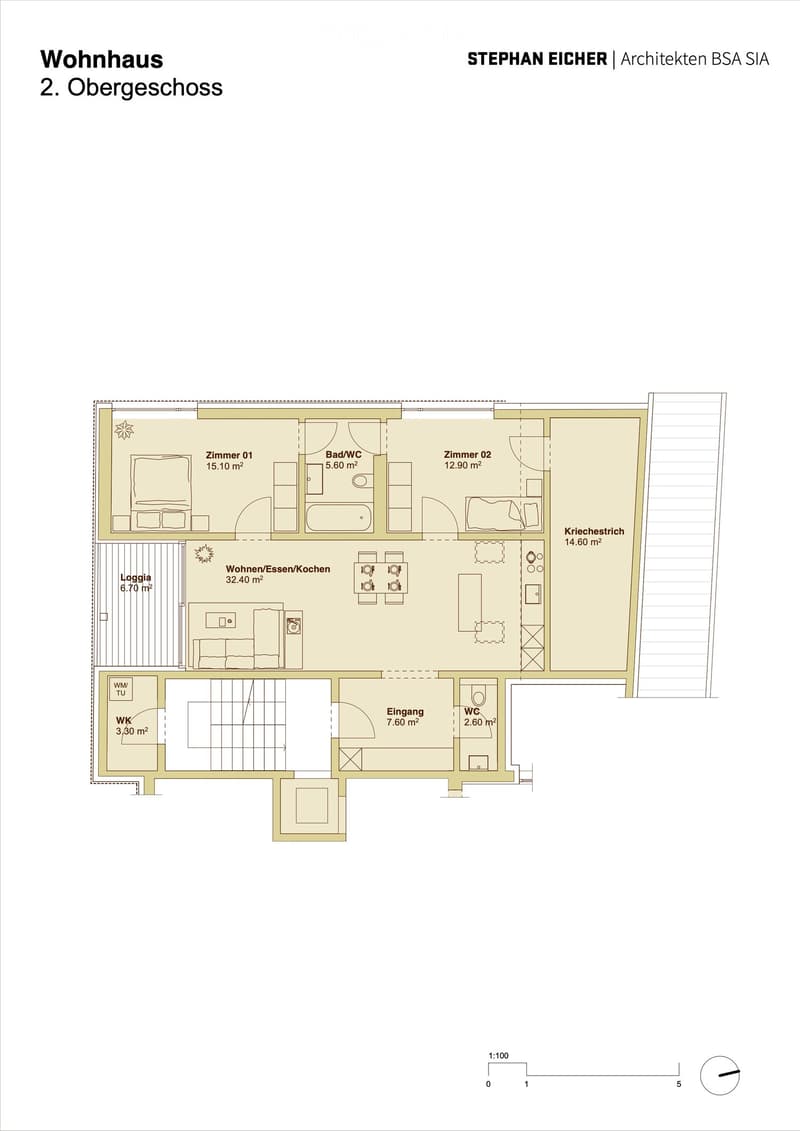
  • Floor plan of the second floor of a residential house, showing a living/dining/kitchen area, two bedrooms, a bathroom, a hallway, a loggia, and a storage area.
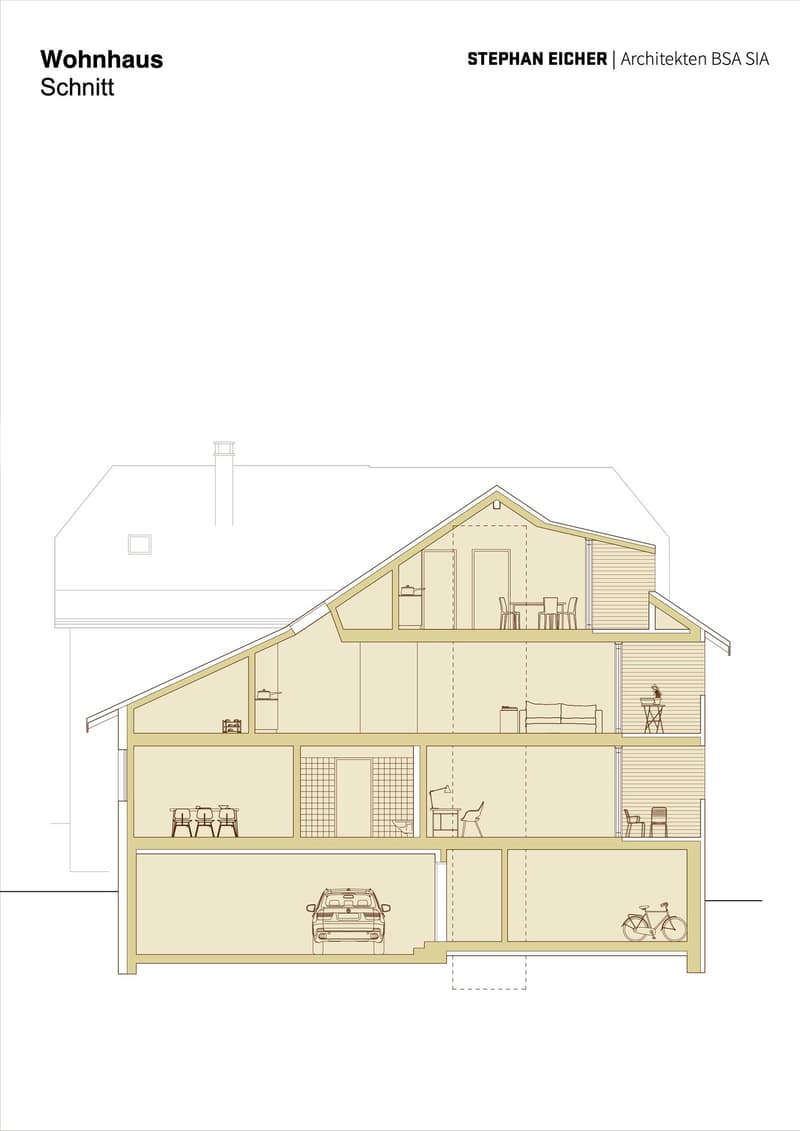
  • Cross-section floor plan of a two-story house with living areas, dining areas, and a garage with parking space for a car and bicycle.
  • Get full property details

    Contact the advertiser for the exact address, floor plans and additional documents.

1 / 6
Rooms
3.5
Living space
95 m2
Selling price
CHF 1,050,000.–

"Apartment ownership on the 2nd floor – living with charm in Schönenbuch"

Find the right mortgage for your new home

Address

Hinterdorfstrasse 8, 4124 Schönenbuch

Travel time

  • 41 min.Station: Allschwil Dorf

Surrounding information

Source of this data

The data displayed is provided by one of our third-party suppliers.

Please note that the locations displayed may not be up to date and there may be some deviations.

  • School

    < 1 min.Primarschule und Kindergarten Schönenbuch
  • Public Transport

    1 min.Schönenbuch Dorf

Times refer to the route on foot.

Price

Purchase price:
CHF 1,050,000.–

Main information

Availability:
By agreement
Type:
Apartment
No. of rooms:
3.5
Floor:
2
Surface living:
95 m2

Characteristics

  • Balcony / Terrace

  • Garage

  • Elevator

Documents (0)

Description

In the heart of Schönenbuch, three attractive apartments are being built in a carefully renovated historic building complex. The 3.5-room apartment combines modern living comfort with sustainable construction and natural living.

The combination of wooden element construction and loam ensures a pleasant, healthy room climate. The expansion meets the highest energy and thermal insulation standards. An autonomous heat pump enables efficient heating as well as freecooling in the summer.

The apartment impresses with high-quality interior design, parquet flooring, spacious window fronts, and bright rooms with light from three directions. The modern kitchen with a cooking island and open dining area forms the heart of the apartment. A spacious loggia extends the living space outward.

Further highlights:

  • Elevator

  • Private laundry room with washing machine and dryer

  • Basement compartment

  • Parking space

Schönenbuch offers quiet, natural living with a high quality of life and at the same time short distance to Basel. Bus stop, kindergarten, primary school, grocery store, and community center are located in the immediate vicinity. The dynamic Bachgraben development area with its life science location is only twelve bike minutes away.

The legally binding building permit is already available. Planned completion: 2027.

Mortgage Calculator

From dream house to home ownership: the mortgage calculator can help you estimate the affordability of this property.

Purchase price
Household income

Annual gross income of all persons applying for the mortgage (including 13th month salary or bonus payment).

The mortgage is affordable if the living costs do not exceed one third (33%) of your income.

Equity capital

You must finance at least 20% of the property value with your own funds. This includes savings, advance inheritance, gifts, all retirement assets (3a, 3b) and pension fund assets. You may withdraw a maximum of 10% of the purchase price from the pension fund.

Create your account
Free

Create an account for more options

Create your account to manage your favorites across all devices, keep track of your search alerts, and never miss an update. Everything you need for your home search, all in one place!

Contact

Stephan Eicher Architekten GmbH BSA SIA

Listing ID
4003459415
Object ref.
j34sx.0s0g8

Contact the advertiser

Equity capital (optional)

By continuing, I declare that I accept the GTC and acknowledge the privacy policy, and that personal aggregated data related to my interests may be shared with the advertiser.

* By selecting “Yes”, I agree that ImmoScout24 may process this information as described here.

Similar properties which might be interesting for you

Fraud prevention: a few useful tips

  • Never transfer money in advance
  • Be careful if the price appears too low
  • Never share personal data such as bank details or copies of ID upfront
  • Do not sign a contract before you have visited the property

Tips and services