Rooms
6.5
Living space
200 m2
Selling price
CHF 1,890,000.–
Notify on price drop
"SPACIOUS GARDEN APARTMENT IN A POPULAR LOCATION IN MURI"
Address
3074 Muri b. BernPrice
- Purchase price:
- CHF 1,890,000.–
- Notify on price drop
Main information
- Availability:
- 01.12.2026
- Type:
- Apartment
- No. of rooms:
- 6.5
- Surface living:
- 200 m2
- Year built:
- 2006
Characteristics
Balcony / Terrace
Child-friendly
Garage
Elevator
Documents (0)
Description
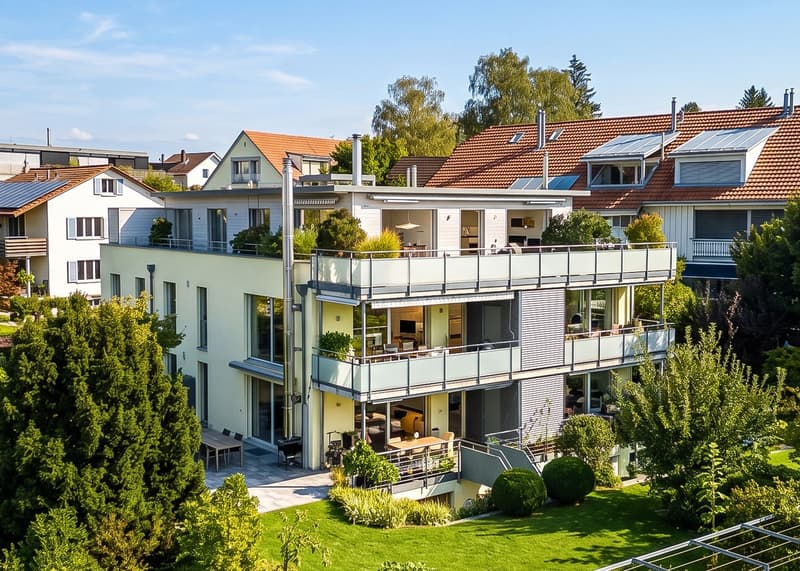
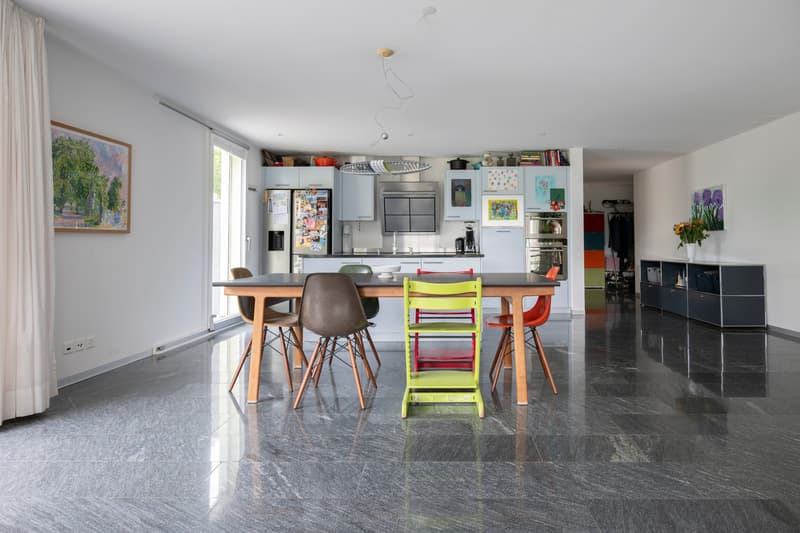
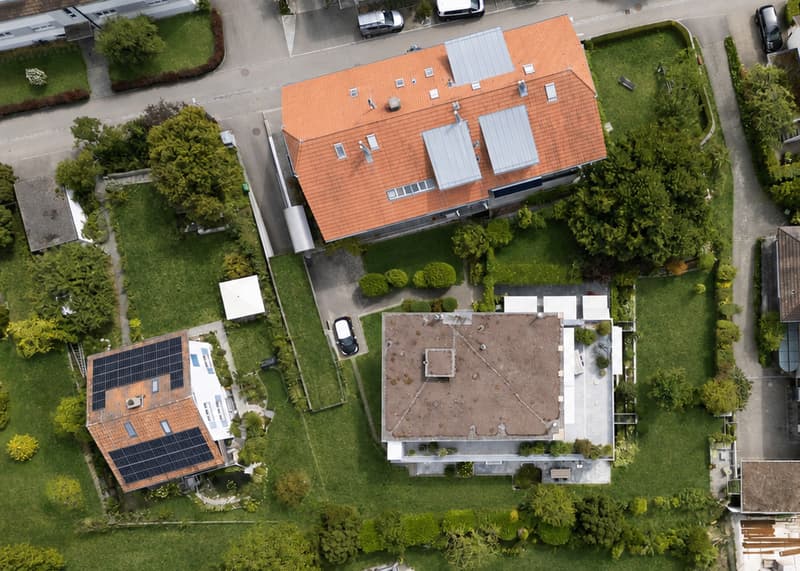
This spacious 6.5-room garden apartment on Höheweg 8a in Muri near Bern combines a versatile range of rooms with a spacious outdoor area and an attractive residential location. Approximately 200 m2 of living space are spread over two levels, creating ideal conditions for families, couples with a generous need for space, or people who want to combine living and working harmoniously.
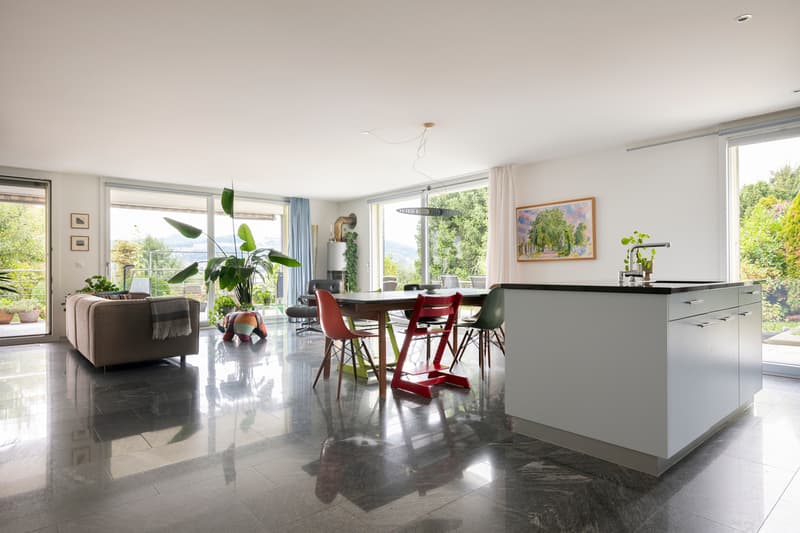
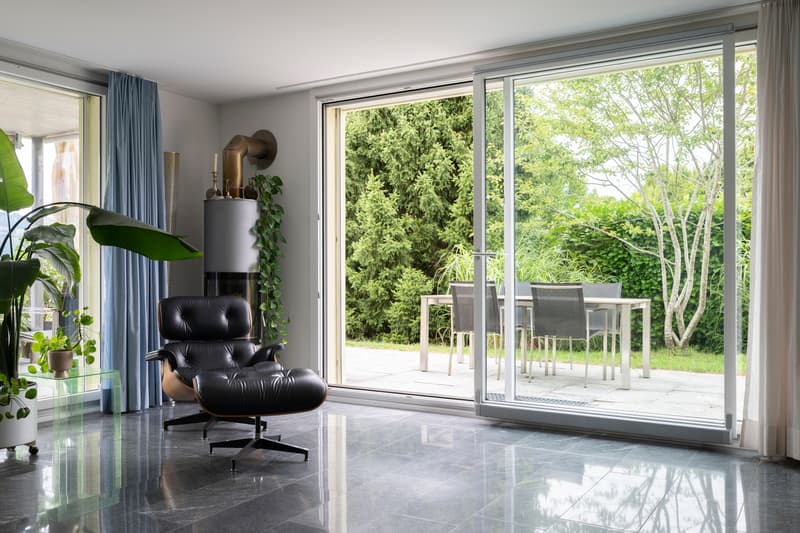
An inviting entrance area marks the beginning of the apartment. The centerpiece is the spacious living and dining area with large windows that let in plenty of daylight and open up to the garden. A Swedish stove provides a cozy atmosphere on cooler days and adds to the room's comfort.
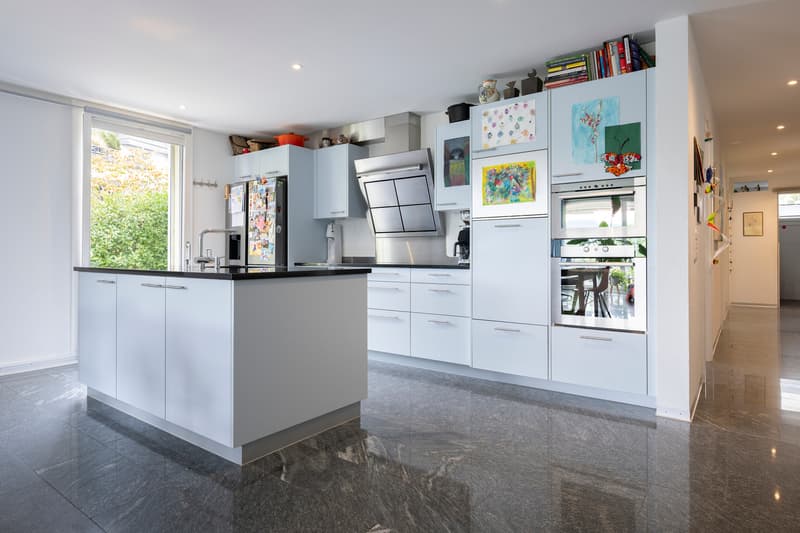
The open-plan kitchen blends harmoniously into the living area. A spacious kitchen island, numerous workspaces, and ample storage space offer the best conditions for joint cooking and social hours. From the living and dining area, you can directly access the protected seating area and the garden.
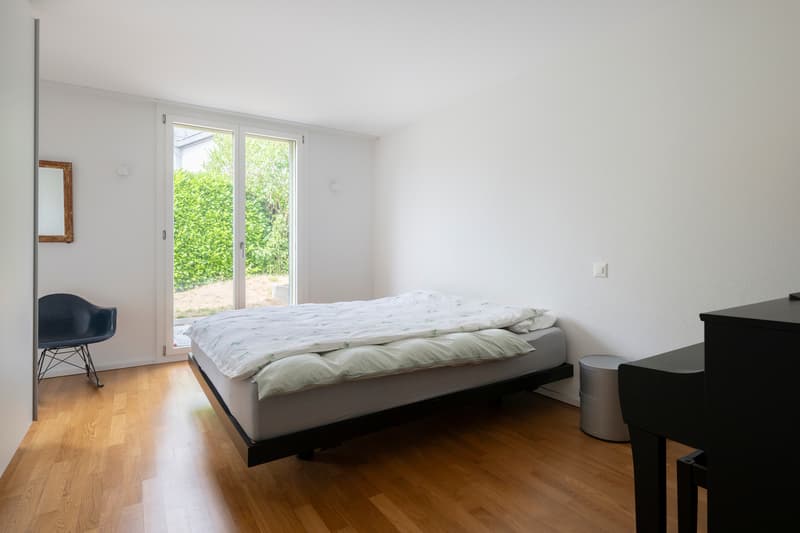
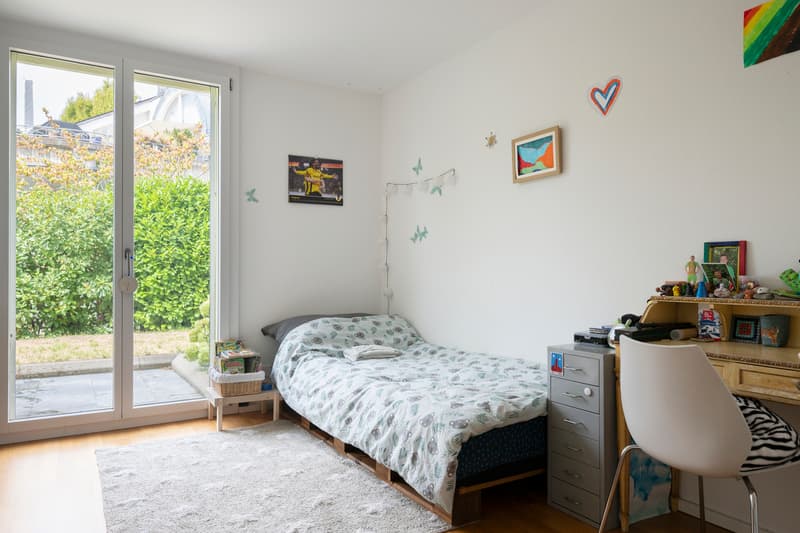
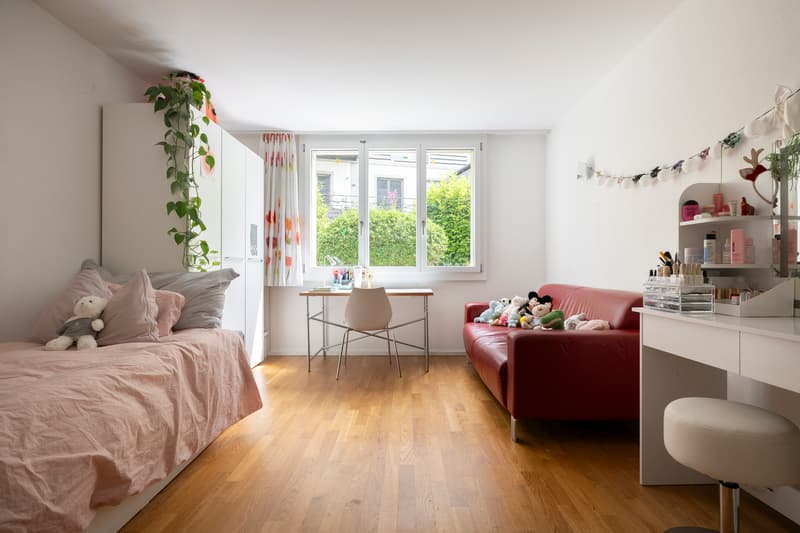
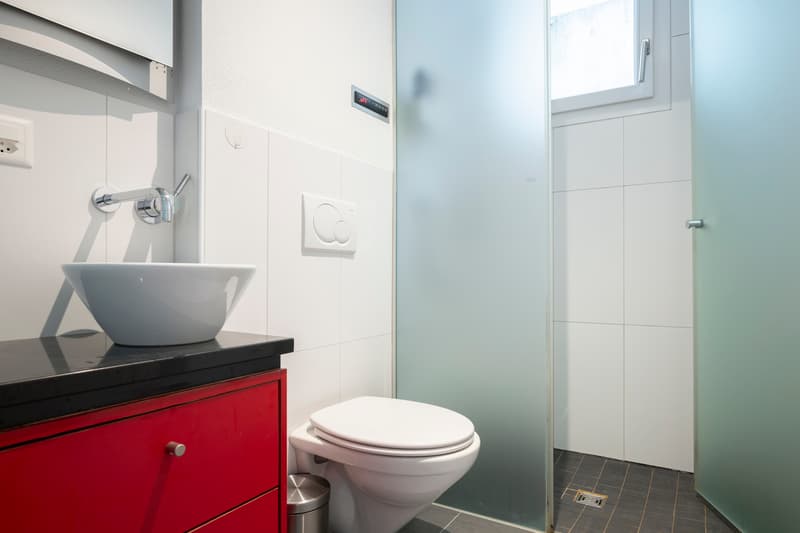
On the living level, there are three spacious rooms that can be flexibly used as bedrooms, children's rooms, guest rooms, or offices. Several rooms have a direct connection to the outdoor area. A bathroom with a bathtub and a separate bathroom with a shower and toilet complement this level and provide comfort in everyday family life.
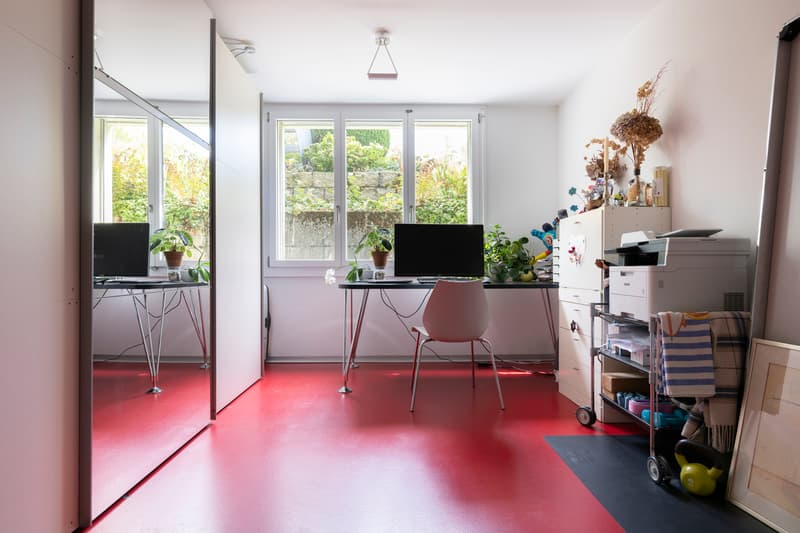
An internal staircase leads to the basement. Here, an additional room and a versatile utility and multipurpose room are available. These rooms are ideal as a home office, guest room, hobby area, or private retreat. An additional bathroom with a steam shower and toilet makes this floor largely independent.
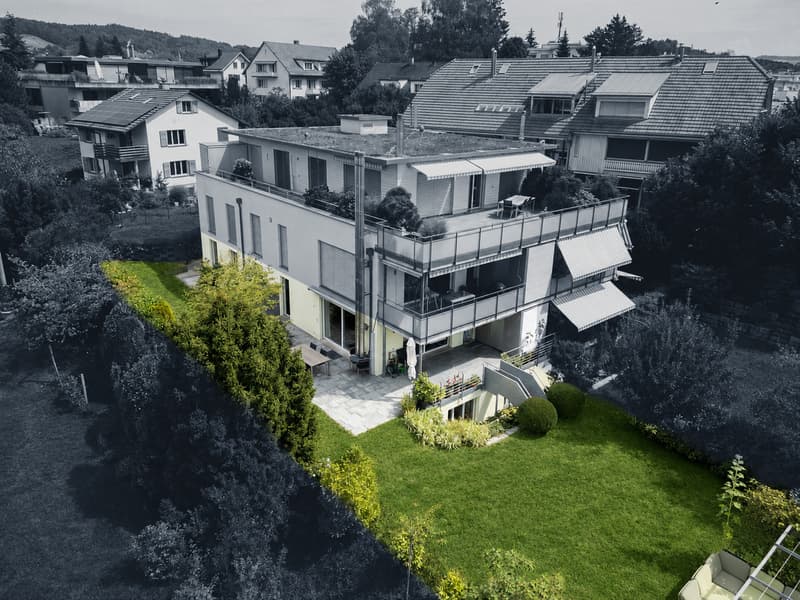
The approximately 250 m2 garden, terrace, and outdoor area belong exclusively to the apartment and form a special highlight. The covered seating area with sun blinds invites you to relax outdoors, while the spacious garden area offers plenty of space to play, garden, and enjoy. The pleasant orientation and the beautiful view of the surroundings create a private wellness oasis.
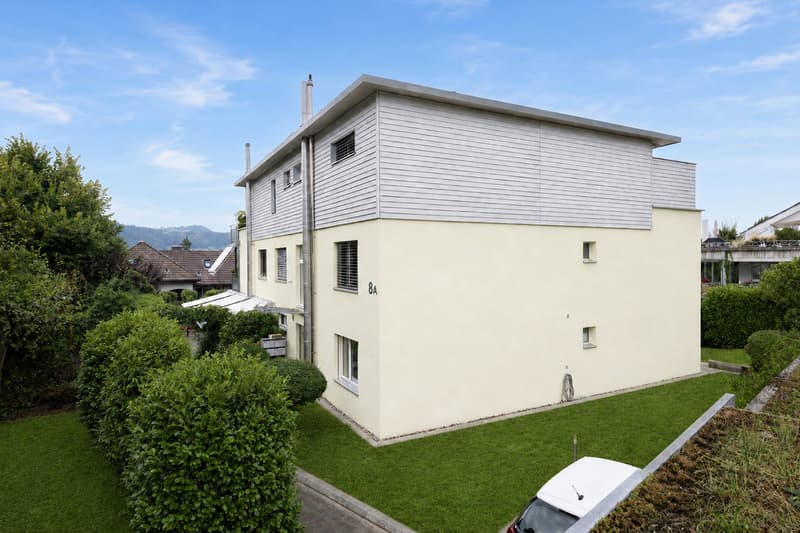
The apartment is located in a multifamily house built in 2006 with only four residential units. Two parking spaces in the garage are offered for an additional CHF 35,000 each and provide comfortable parking.
THE MOST IMPORTANT IN BRIEF:
o Modern architectural style
o Bright and airy
o Separate basement room
o Large terrace with wind protection, seating area, and lawn on 250 m2
o Swedish stove
o Bathroom with steam shower
o Child-friendly neighborhood
o Two parking spaces in the garage
For further information or to schedule a viewing on site, we are at your disposal at any time.
"Your specialists for residential lifestyle"
PLEASE NOTE THAT SOME OF THE IMAGES ARE VISUALIZATIONS.
An inviting entrance area marks the beginning of the apartment. The centerpiece is the spacious living and dining area with large windows that let in plenty of daylight and open up to the garden. A Swedish stove provides a cozy atmosphere on cooler days and adds to the room's comfort.
The open-plan kitchen blends harmoniously into the living area. A spacious kitchen island, numerous workspaces, and ample storage space offer the best conditions for joint cooking and social hours. From the living and dining area, you can directly access the protected seating area and the garden.
On the living level, there are three spacious rooms that can be flexibly used as bedrooms, children's rooms, guest rooms, or offices. Several rooms have a direct connection to the outdoor area. A bathroom with a bathtub and a separate bathroom with a shower and toilet complement this level and provide comfort in everyday family life.
An internal staircase leads to the basement. Here, an additional room and a versatile utility and multipurpose room are available. These rooms are ideal as a home office, guest room, hobby area, or private retreat. An additional bathroom with a steam shower and toilet makes this floor largely independent.
The approximately 250 m2 garden, terrace, and outdoor area belong exclusively to the apartment and form a special highlight. The covered seating area with sun blinds invites you to relax outdoors, while the spacious garden area offers plenty of space to play, garden, and enjoy. The pleasant orientation and the beautiful view of the surroundings create a private wellness oasis.
The apartment is located in a multifamily house built in 2006 with only four residential units. Two parking spaces in the garage are offered for an additional CHF 35,000 each and provide comfortable parking.
THE MOST IMPORTANT IN BRIEF:
o Modern architectural style
o Bright and airy
o Separate basement room
o Large terrace with wind protection, seating area, and lawn on 250 m2
o Swedish stove
o Bathroom with steam shower
o Child-friendly neighborhood
o Two parking spaces in the garage
For further information or to schedule a viewing on site, we are at your disposal at any time.
"Your specialists for residential lifestyle"
PLEASE NOTE THAT SOME OF THE IMAGES ARE VISUALIZATIONS.
Mortgage Calculator
From dream house to home ownership: the mortgage calculator can help you estimate the affordability of this property.

Free
Create an account for more options
Create your account to manage your favorites across all devices, keep track of your search alerts, and never miss an update. Everything you need for your home search, all in one place!


Contact
- Listing ID
- 4003458818
- Object ref.
- 6205725