"Generation change - a house for people looking for something special"
Address
4106 TherwilPrice
- Purchase price:
- CHF 810,000.–
- Notify on price drop
Main information
- Availability:
- Immediately
- Type:
- Row house
- No. of rooms:
- 5.5
- Number of bathrooms:
- 2
- Number of floors:
- 3
- Surface living:
- 107 m2
- Floor space:
- 51 m2
- Land area:
- 142 m2
- Volume:
- 426 m3
- Last refurbishment:
- 2025
- Year built:
- 1972
Characteristics
Balcony / Terrace
Dishwasher
Cable TV
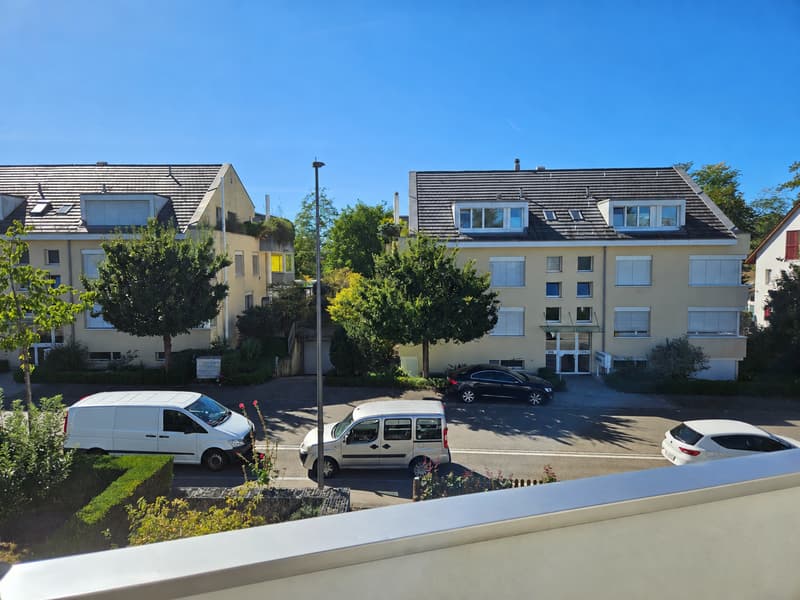
Quiet neighborhood
Child-friendly
Parking space
Documents (0)
Description
A home on many levels – special architecture in the "In der Au" residential estate
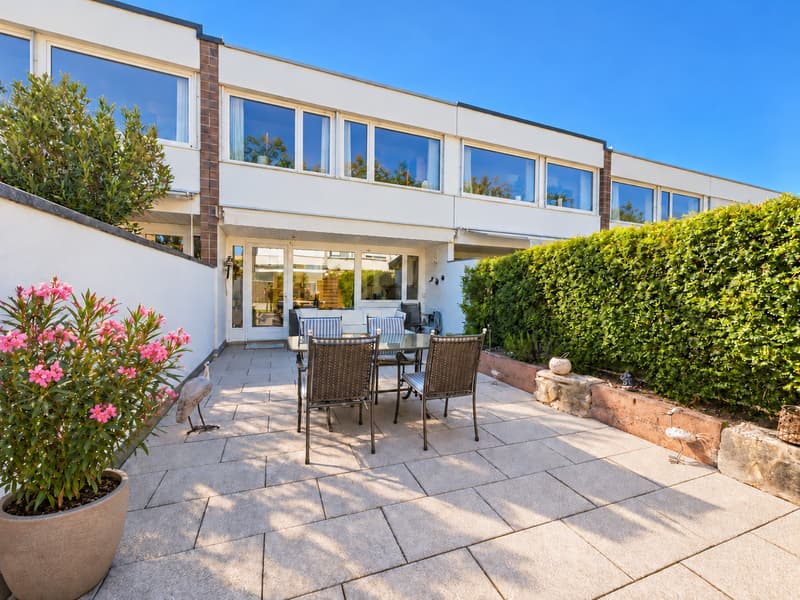
A house for people looking for something special: This row house in the architecturally remarkable "In der Au" residential estate combines an exceptional split-level floor plan with plenty of green space, a protected courtyard garden, and a lively, family-friendly living environment.
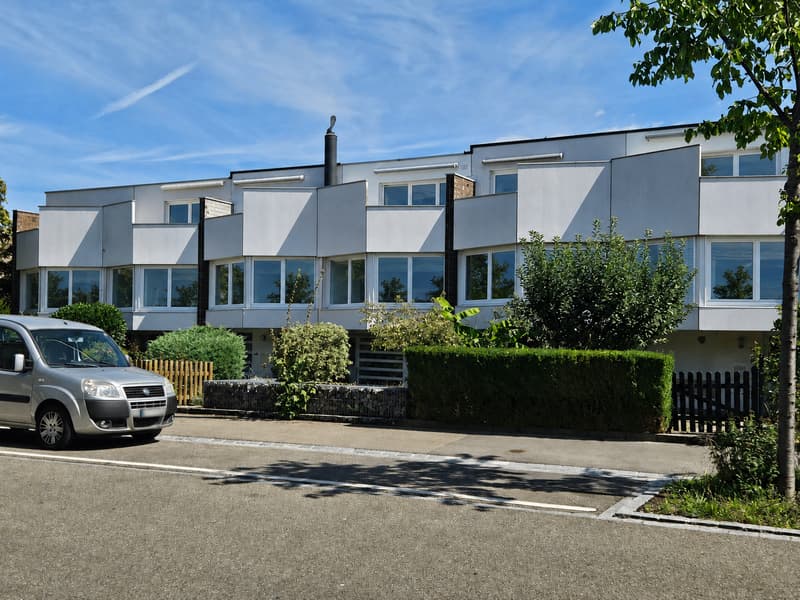
The "In der Au" residential estate in Therwil was built between 1968 and 1971 according to the plans of architects Robert Ehrenberg, Martin Kernen, and Heinz Schwab. Their concept followed a progressive idea for the post-war period: Different forms of living, spacious communal green spaces, and areas largely free from car traffic were intended to create not only living space but also a place where neighborhood and community can emerge.
To this day, this special attitude is still palpable within the estate.
One of the most attractive architectural features of the house on Ringstrasse 111 is its split-level floor plan. Over three floors plus a basement, the house develops not in conventionally stacked floors but as an exciting sequence of different living levels.
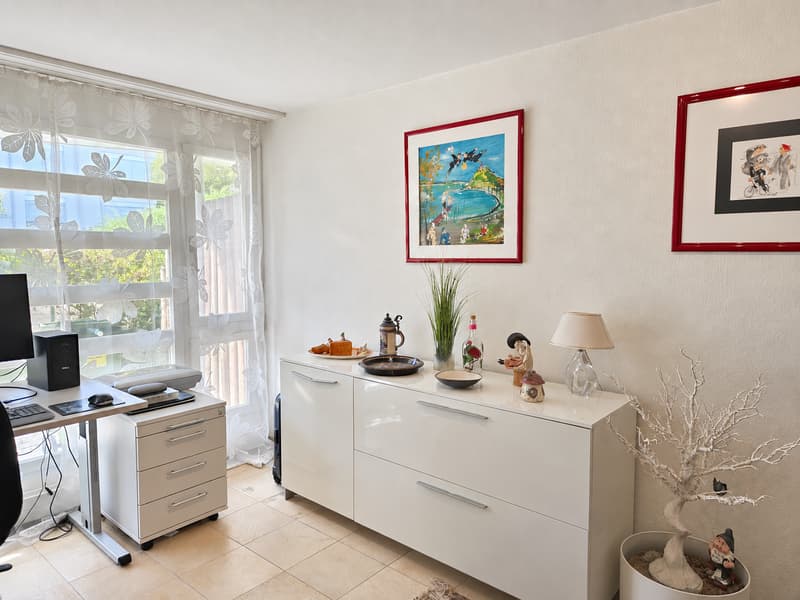
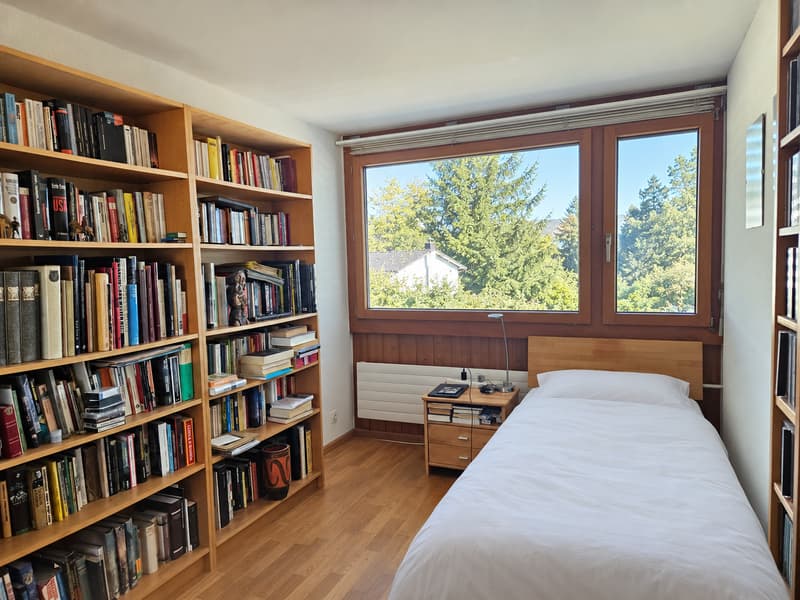
Already in the entrance, there is a separate room next to the entrance area, which can be wonderfully used as an office, workroom, or guest room.
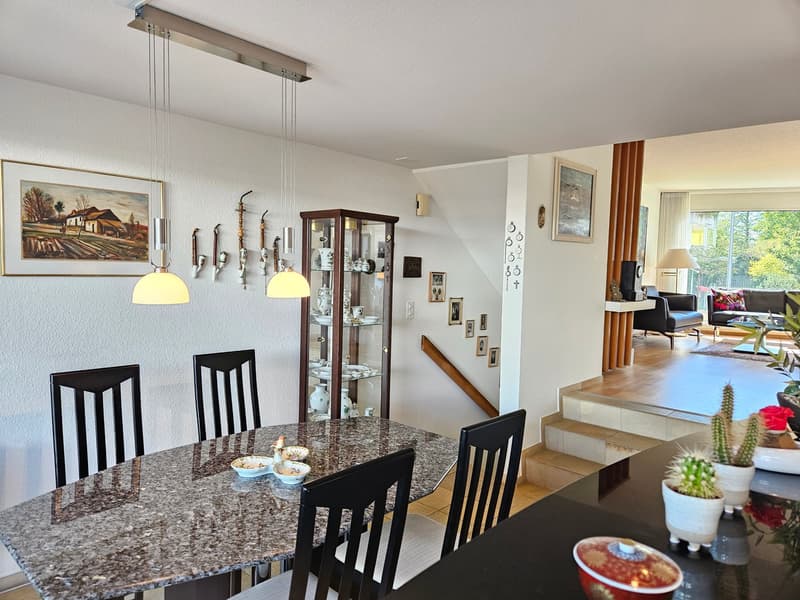
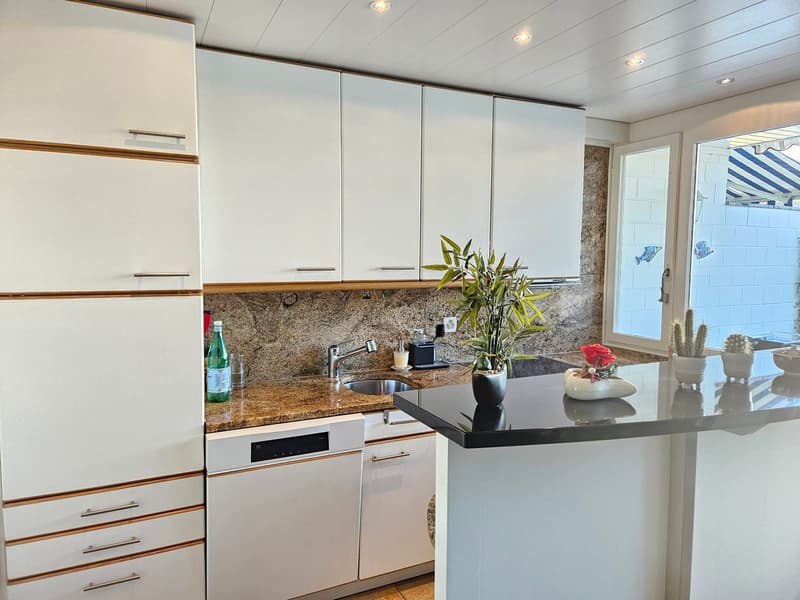
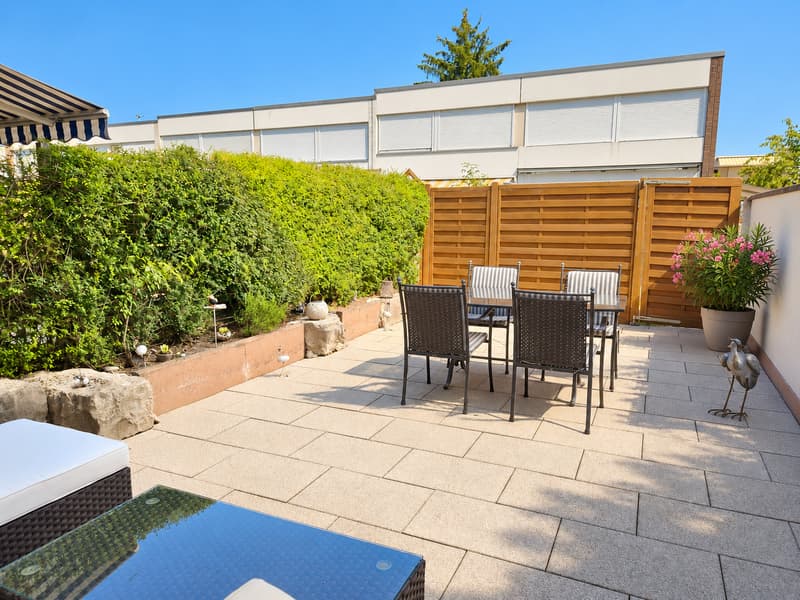
From here, the stairs lead up to the dining area with open kitchen. This forms a central place of family life and opens up to the protected courtyard garden with seating area. A nice spot for breakfast outdoors, joint dinners, or relaxed hours with family and friends.
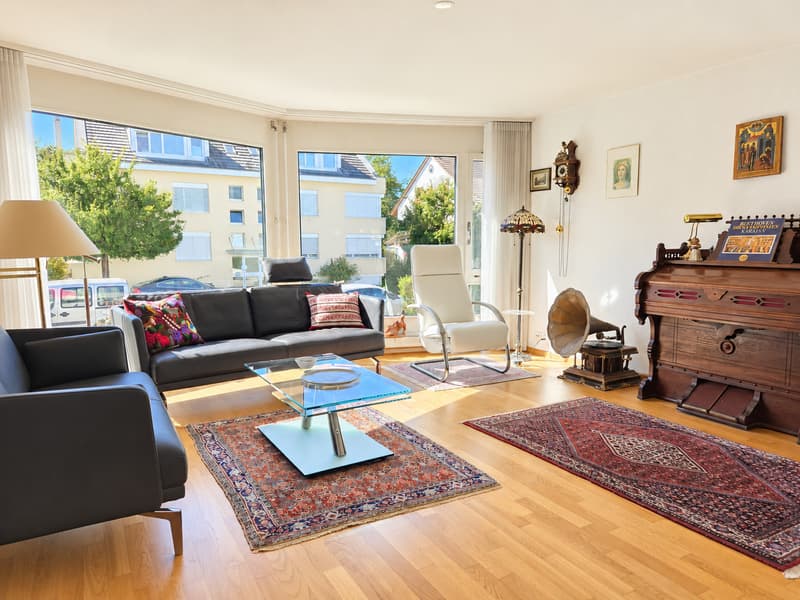
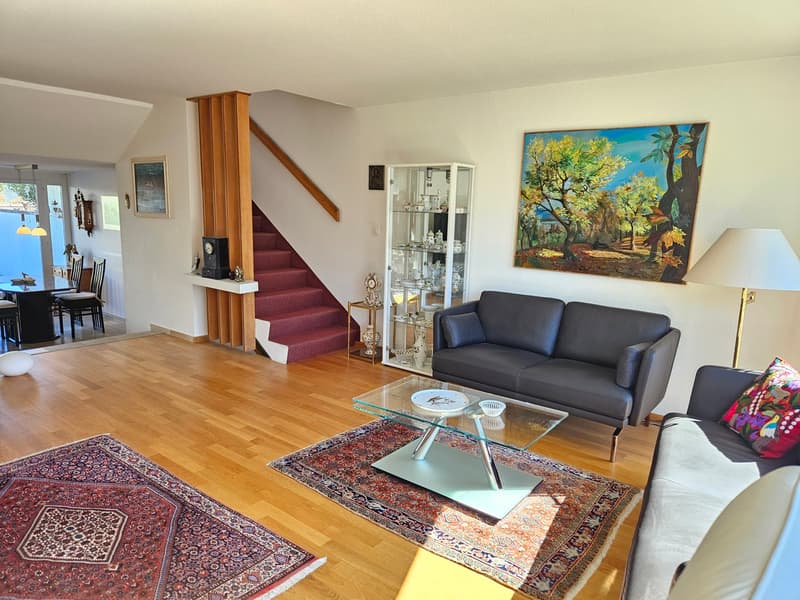
From here, it's just a few steps that connect the different living areas. On the next level is the living room – independent and yet connected to the other living areas.
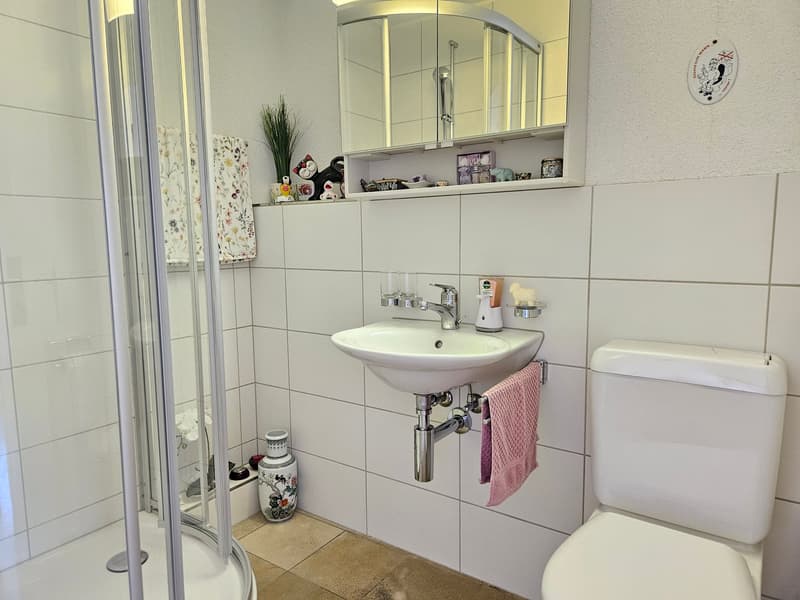
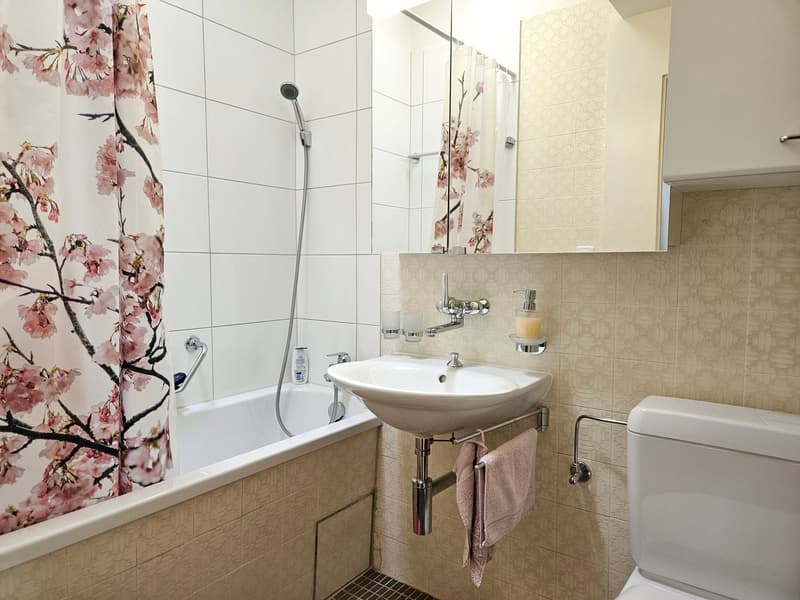
Another level belongs to the children: Two children's rooms and another bathroom with a bathtub (a total of two bathrooms) form their own small area. Round skylights bring natural daylight into the inner bathroom and the staircase, setting a characteristic architectural accent at the same time.
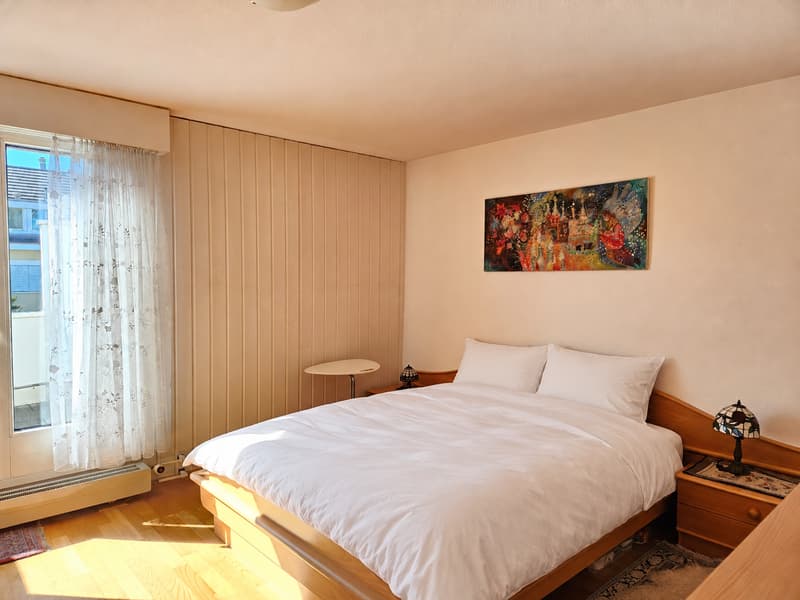
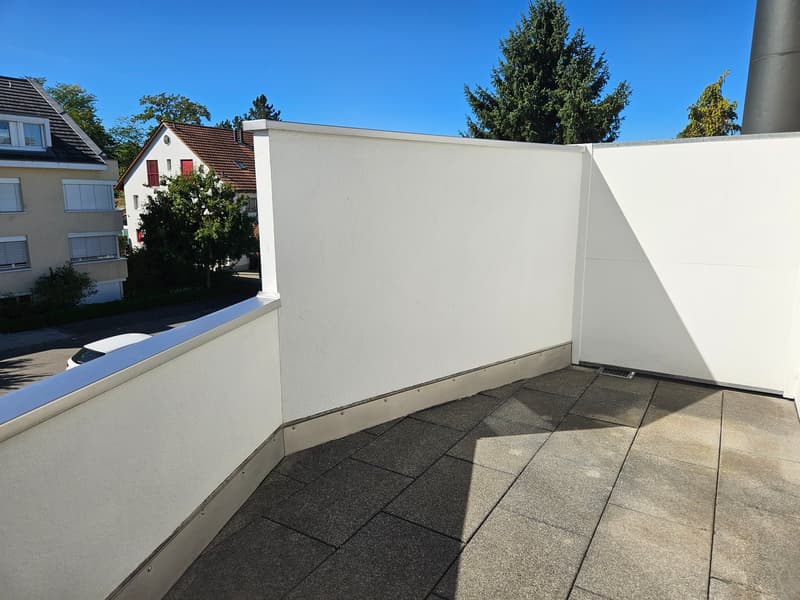
Just a few steps above is the parent's bedroom with its own balcony. Slightly set back from the children's level, a pleasant private retreat is created here.
It's precisely this tiered structure that makes the house so special: Cooking, eating, living, working, and sleeping each have their own place without being isolated from one another. Short staircases, different levels, and constantly new visual relationships give the house an individuality that is rarely found in classic row houses.
Plenty of green space and room for community
Even outside the house itself, the special living idea continues. The communal, green inner courtyard with its meeting areas between the individual buildings forms a small oasis for residents of all ages. The spacious playground has been completely renovated and is a popular meeting point for children and families.
Also nearby are the Tennisclub Birsmatt & Leimental Therwil, the Robinson playground, and a bike park. Numerous walking, hiking, and cycling paths invite you to start your leisure time right in front of your own doorstep.
In the basement are the air raid shelter and another room with building services and a laundry tower. The house also includes a parking space in the underground garage, which is already included in the purchase price and can be conveniently accessed directly from the house. Bike storage facilities and a communal container area complement the infrastructure of the estate.
In conclusion: The property is far more than a classic row house. It is part of a special architectural overall concept – and a home for a family that wants to combine individuality, short distances, plenty of green space, and a lively community.
Mortgage Calculator
From dream house to home ownership: the mortgage calculator can help you estimate the affordability of this property.

Create an account for more options
Create your account to manage your favorites across all devices, keep track of your search alerts, and never miss an update. Everything you need for your home search, all in one place!
Advertiser

Contact
Constanze von Grafenstein
- Listing ID
- 4003457104
- Object ref.
- rith.rith.1caki.lrtsa