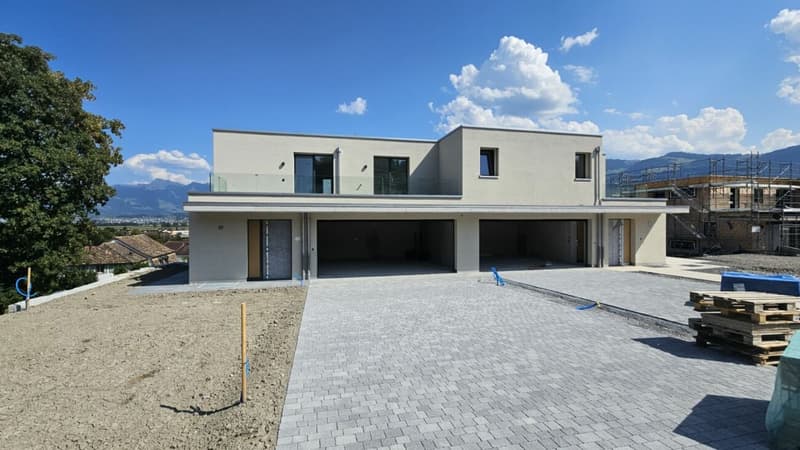
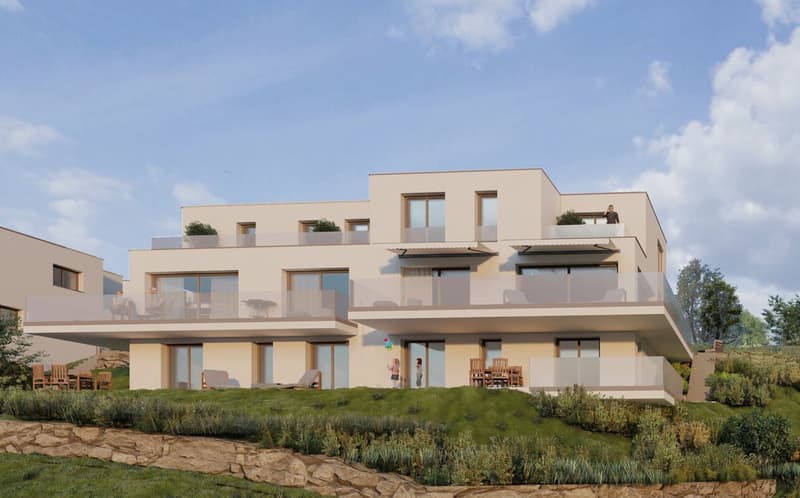
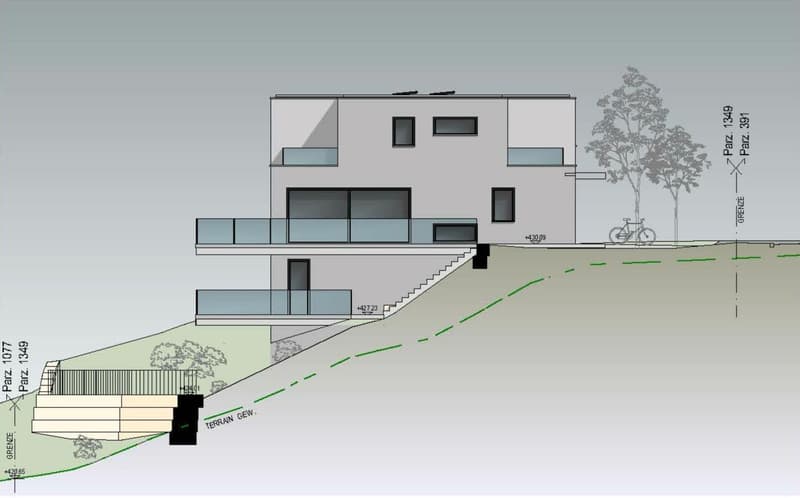
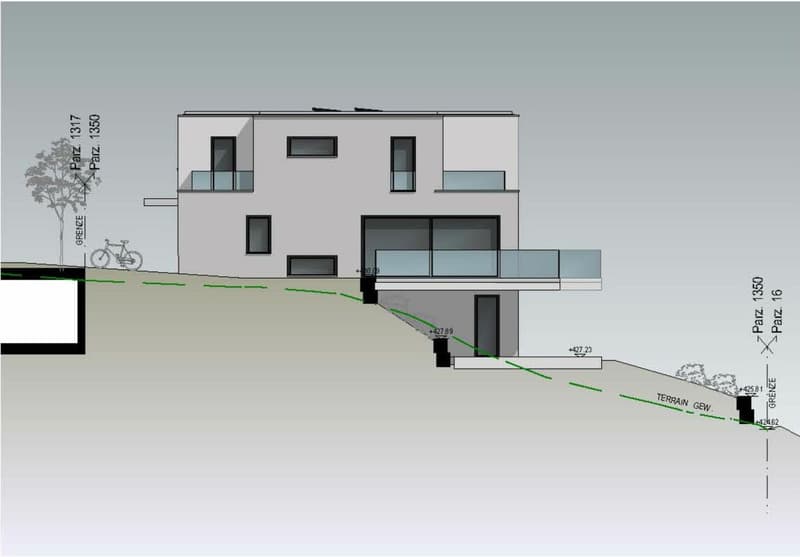
"Modern single-family home with panoramic views of the surrounding countryside and mountains"
Address
Chlifeldstrasse 9, 8856 TuggenTravel time
- > 60 minStation: Schmerikon
Surrounding information
Supermarket
5 min.VolgSchool
2 min.Primar-Schulhaus TuggenPublic Transport
3 min.Gallusplatz
Times refer to the route on foot.
Price
- Purchase price:
- CHF 2,790,000.–
Main information
- Availability:
- By agreement
- Type:
- Single house
- No. of rooms:
- 5.5
- Number of bathrooms:
- 3
- Number of floors:
- 3
- Surface living:
- 205 m2
- Floor space:
- 416 m2
- Land area:
- 654 m2
- Year built:
- 2027
Characteristics
Pets allowed
Washing machine
Tumble dryer
Mountain view
Quiet neighborhood
Child-friendly
New building
Minergie certified
Minergie construction
Documents (0)
Description
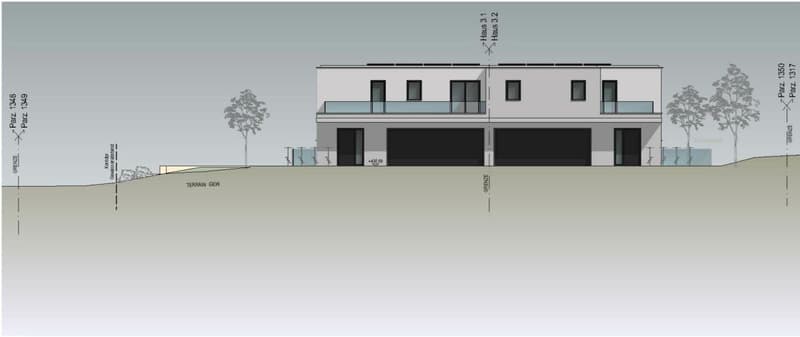
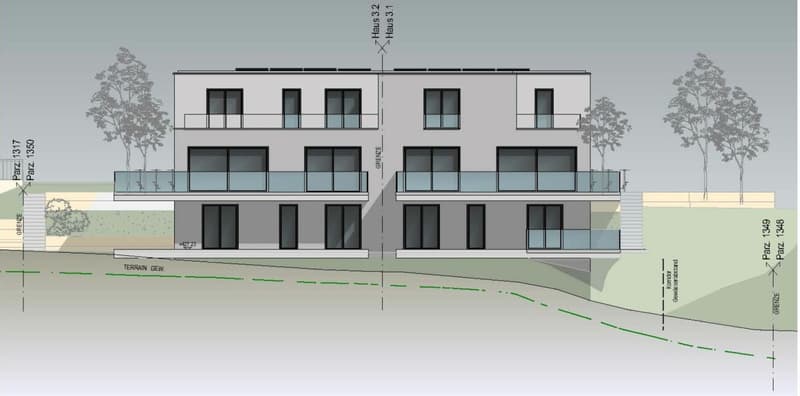
This single-family home offers the best living comfort on three floors in a very quiet location. In general, it enjoys good sunlight with good views due to its hillside location. The panoramic view offers beautiful natural landscapes with fields, forests, and mountains. The photovoltaic system on the roof also emphasizes the idea of sustainability. Thus, this single-family home is extremely energy-efficient and technically up-to-date due to its Minergie construction and own power supply.
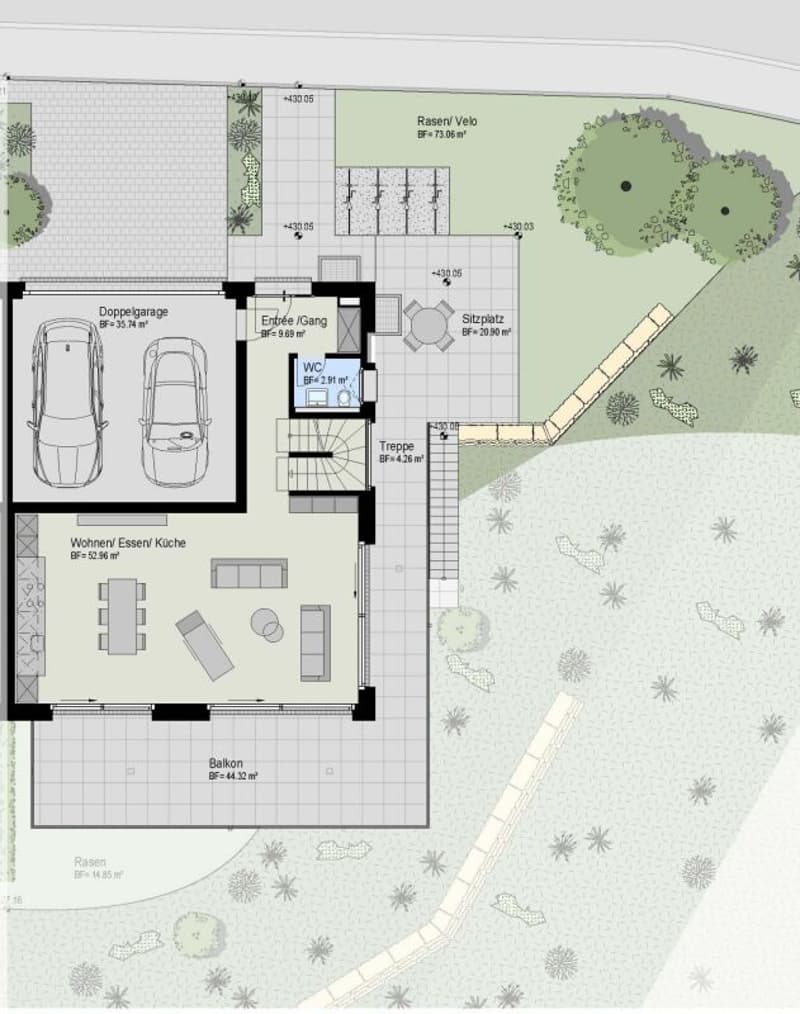
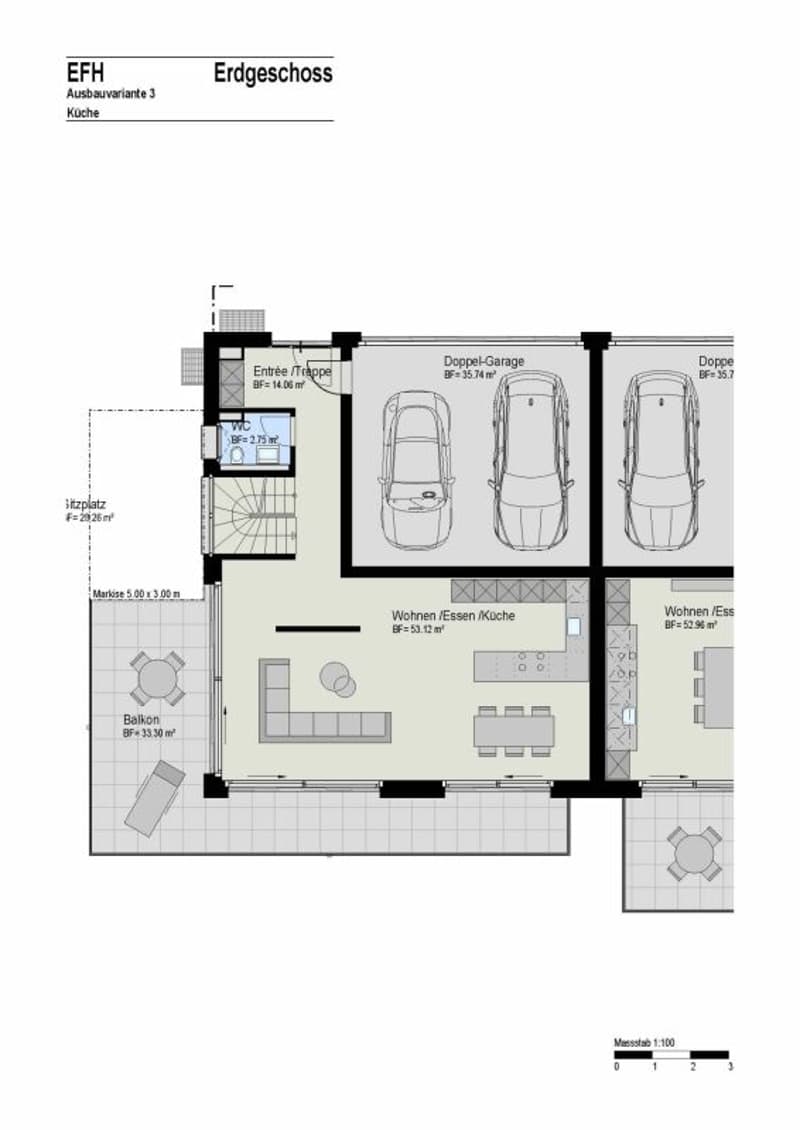
Already when entering, one sees the view into the surrounding natural landscape, and one feels directly at home. The entrance area is extremely bright and friendly thanks to the glass fronts in the living and dining areas, as well as the glass staircase. From the entrance area, one reaches the spacious living and dining area with an open kitchen. The glass fronts not only bring a lot of daylight into the house but also provide access to the terrace or garden seating area. A guest toilet and the double garage complete the offer on the ground floor.
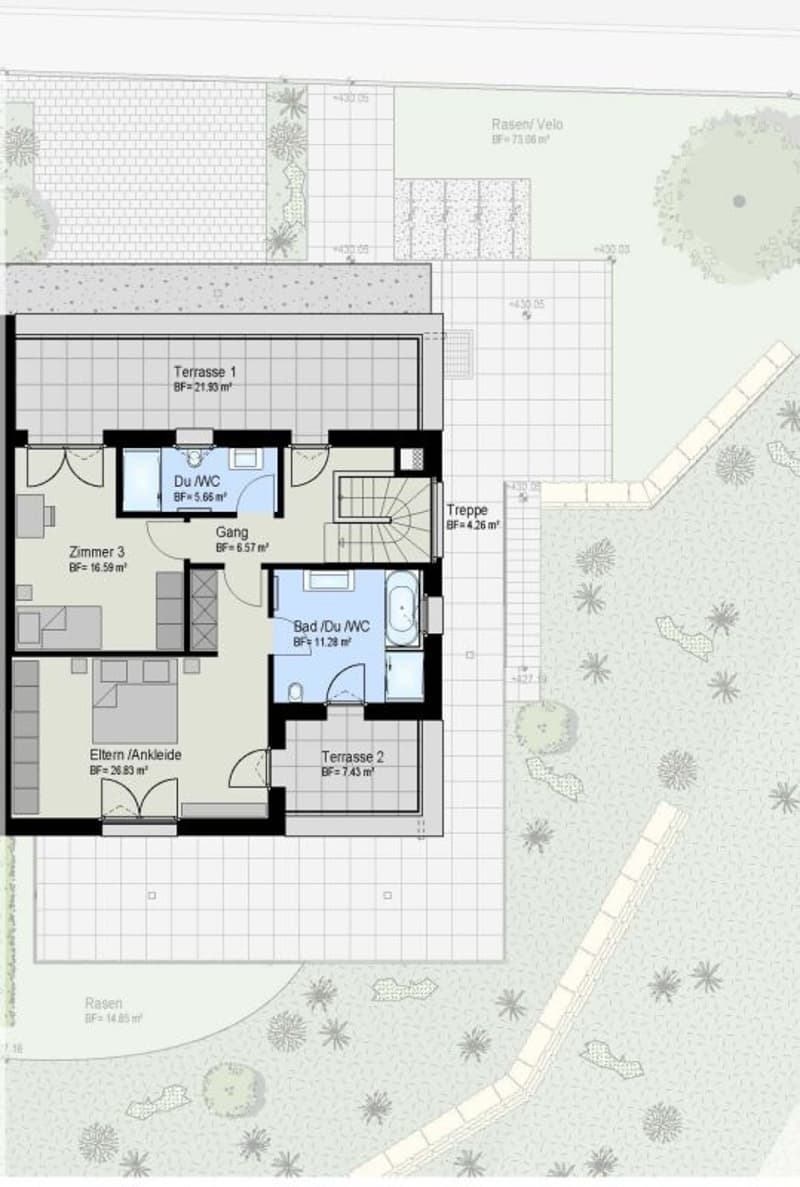
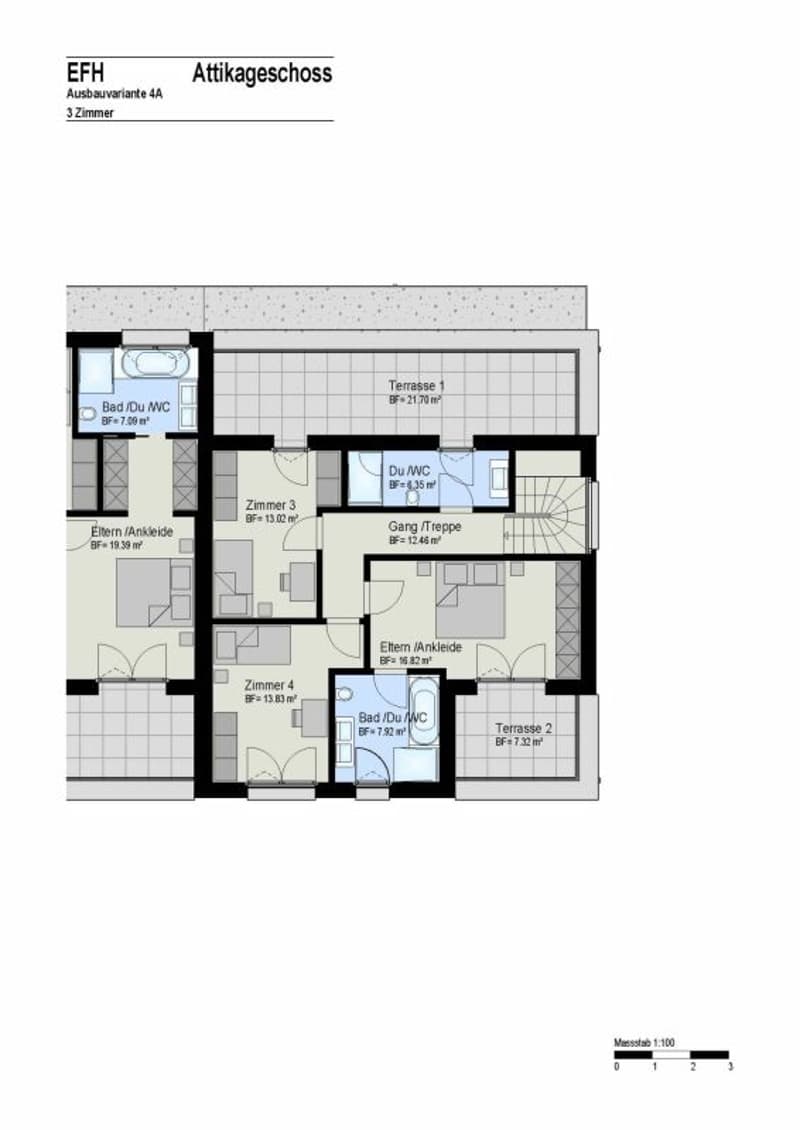
The parent's bedroom on the attic floor offers not only a magnificent view into the green but also an en-suite bathroom with a bathtub, shower, and a double sink, a private terrace, and plenty of storage space thanks to the practical built-in closets. The children's room and the second bathroom with a shower have, like all rooms on the attic floor, direct access to the terrace.
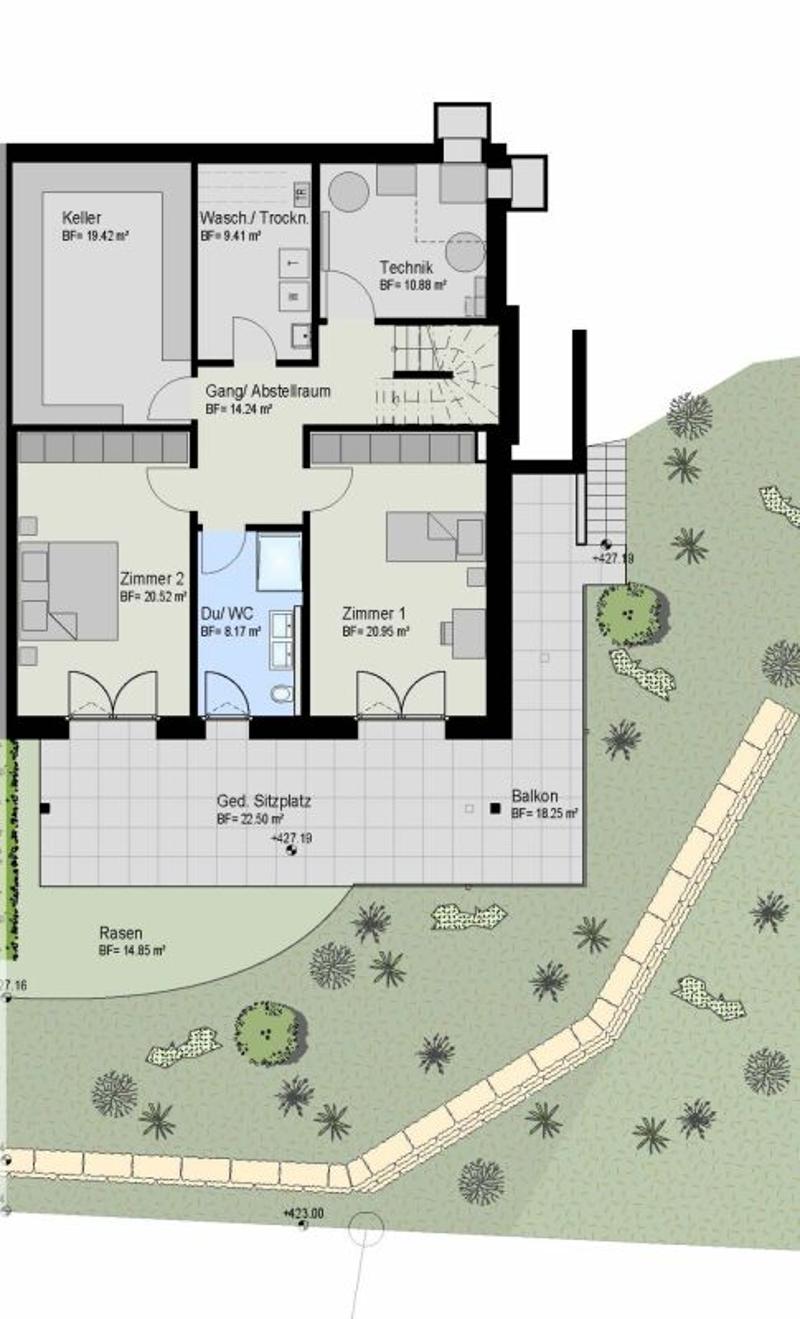
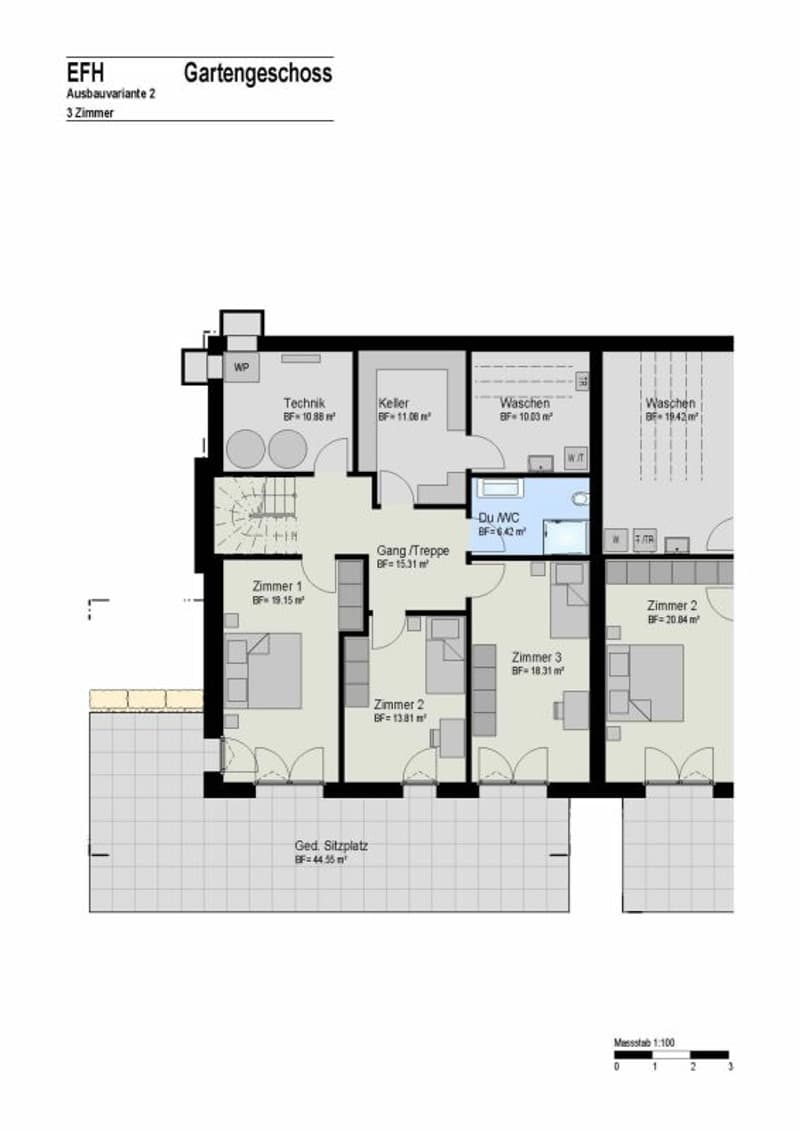
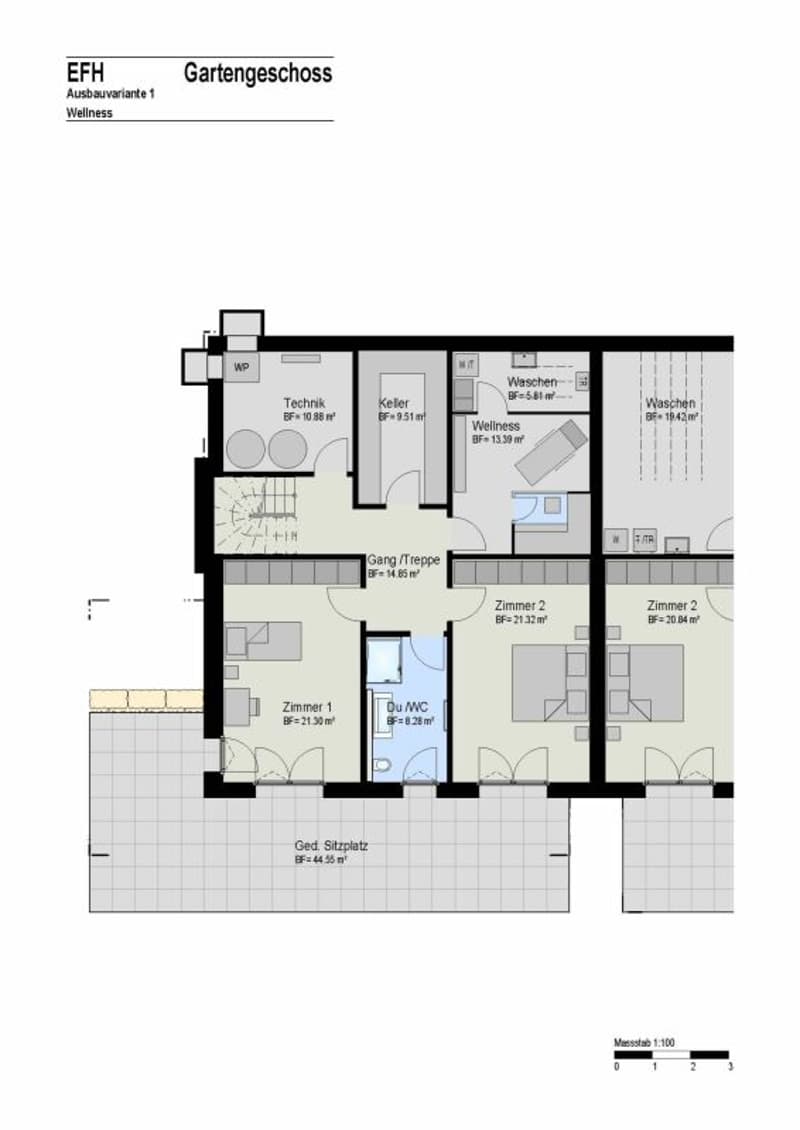
The garden floor is also bright, friendly, and offers two additional rooms with excellent living quality due to the hillside location. Both rooms can be used as bedrooms or hobby rooms. The window fronts bring a lot of daylight into the rooms and direct access to the covered garden seating area, a dream for older children, guests, or a nanny. Between the rooms, there is a wet cell with a shower. In the rear area of the garden floor, there are the technical room, a cellar, and the laundry room. The laundry room is very large and still leaves room for further ideas, such as a private sauna.
On request, the floor plans can also be designed so that the attic floor is equipped with two children's rooms and a total of three bedrooms, and the garden floor is also equipped with a third room. Thus, your dream house can be created individually with 5.5 to 7.5 rooms. We will also be happy to advise you on the topic of expansion variants.
All in all, these single-family homes are a dream come true for every family.
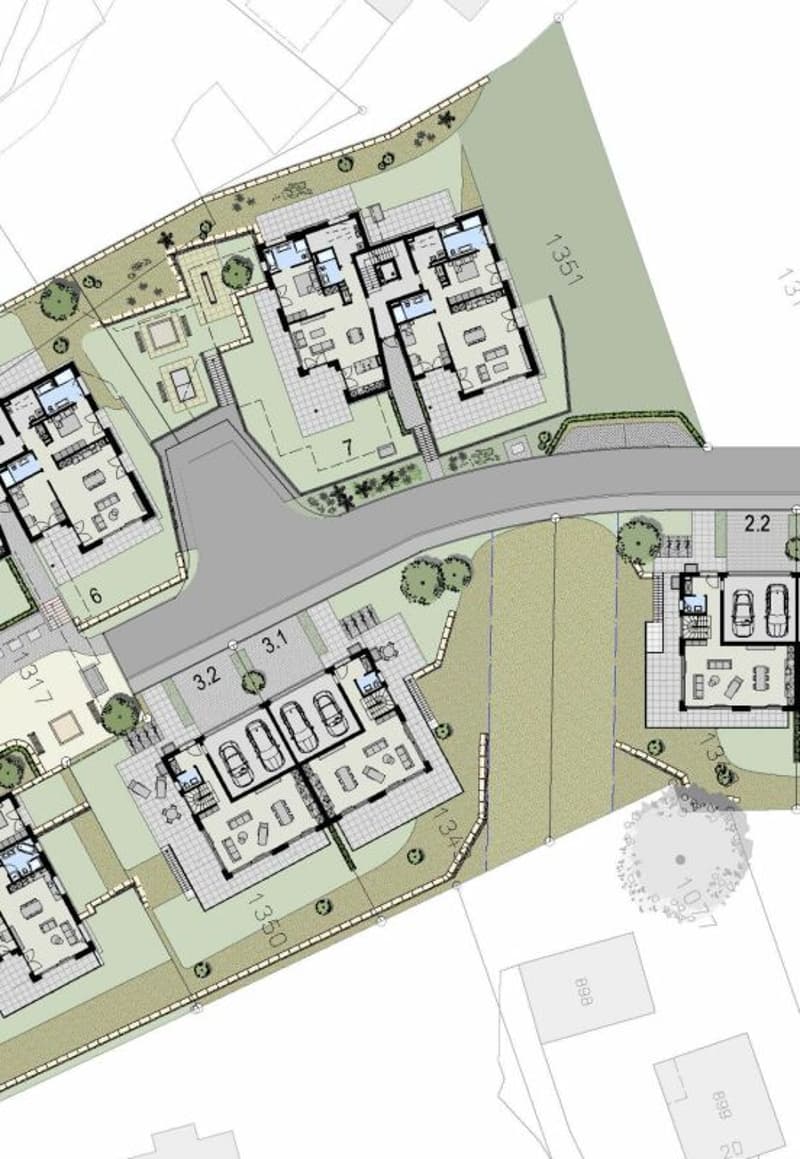
Project descriptionIn the sunny municipality of Tuggen in the canton of Schwyz, the new construction project "Chlifeld Tuggen" is being built with a total of four multi-family houses and six single-family homes. The apartments in the multi-family houses are being offered for rent, and the single-family homes are being offered for sale.
The construction of this project began in the summer/autumn of 2024. In a first phase, multi-family houses No. 4, 5, and 6 with a total of 17 rental apartments were built. The apartments are already occupied. In a second phase, multi-family house No. 7 with five more rental apartments was built, and the move-in date for these apartments was in the spring of 2026, so all rental apartments have already been occupied.
In the summer of 2025, construction began on the single-family homes. Houses No. 1.1 and 1.2 were sold and are expected to be ready for occupancy in the autumn of 2026. In early 2026, construction began on houses 2.1 and 2.2. These two houses have also already been sold. The move-in date for these two houses is planned for the spring of 2027.
In the autumn/winter of 2026, construction will also begin on houses No. 3.1 and 3.2. These houses are still available and are expected to be ready for occupancy by the end of 2027. Since the construction start for these houses has not yet taken place, the buyer can still determine everything themselves. Thus, not only the expansion but also the room layout is still flexible.
Finally, a beautiful and modern residential complex with many meeting zones is being created in a sunny and central location in Tuggen. This complex impresses with a harmonious design that will fit very well into the still rural area.
Mortgage Calculator
From dream house to home ownership: the mortgage calculator can help you estimate the affordability of this property.

Create an account for more options
Create your account to manage your favorites across all devices, keep track of your search alerts, and never miss an update. Everything you need for your home search, all in one place!
Advertiser

Contact
Marco Steiger
- Listing ID
- 4003453064
- Object ref.
- 24-V01-3.1-1