"Two-family house: plenty of space, plenty of potential"
Address
Höhenweg 21, 3661 UetendorfTravel time
- 6 min.Station: Uetendorf
Surrounding information
School
3 min.RiedernstrasseSupermarket
5 min.CoopPublic Transport
6 min.Uetendorf
Times refer to the route on foot.
Price
- Purchase price:
- CHF 1,200,000.–
- Notify on price drop
Main information
- Availability:
- By agreement
- Type:
- Bifamiliar house
- No. of rooms:
- 7
- Number of bathrooms:
- 2
- Number of floors:
- 2
- Surface living:
- 180 m2
- Land area:
- 827 m2
- Last refurbishment:
- 1990
- Year built:
- 1956
Characteristics
Balcony / Terrace
Washing machine
Tumble dryer
Quiet neighborhood
Child-friendly
Parking space
Garage
Documents (0)
Description
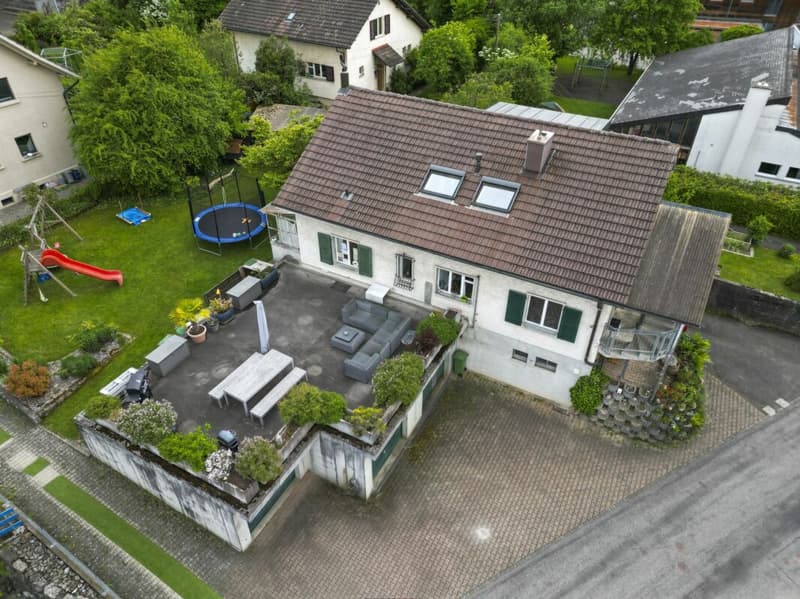
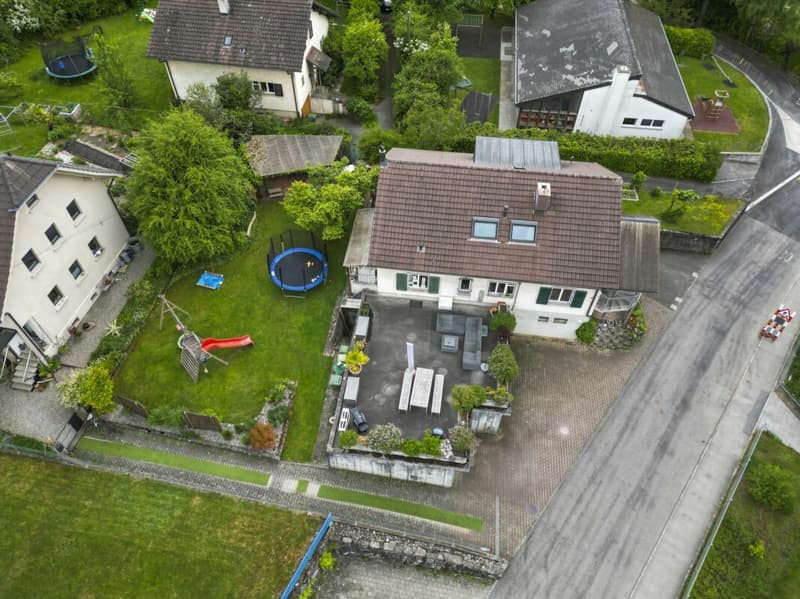
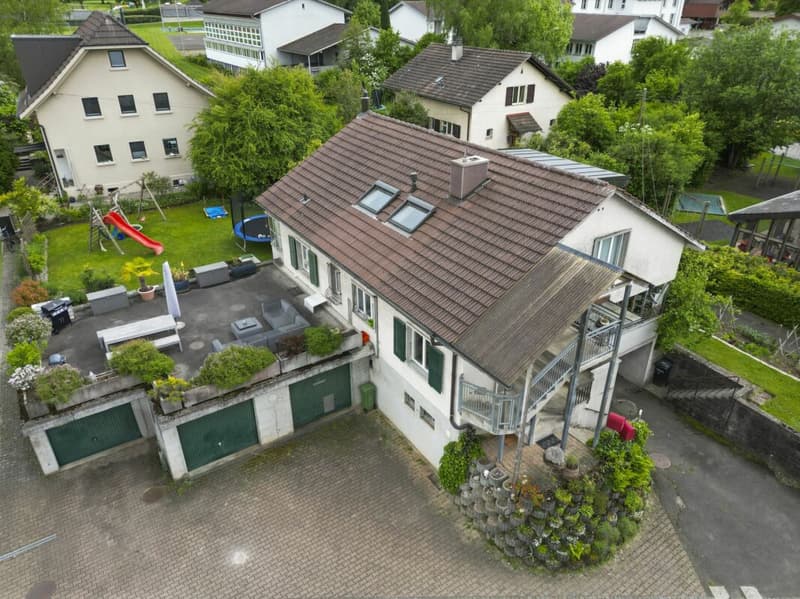
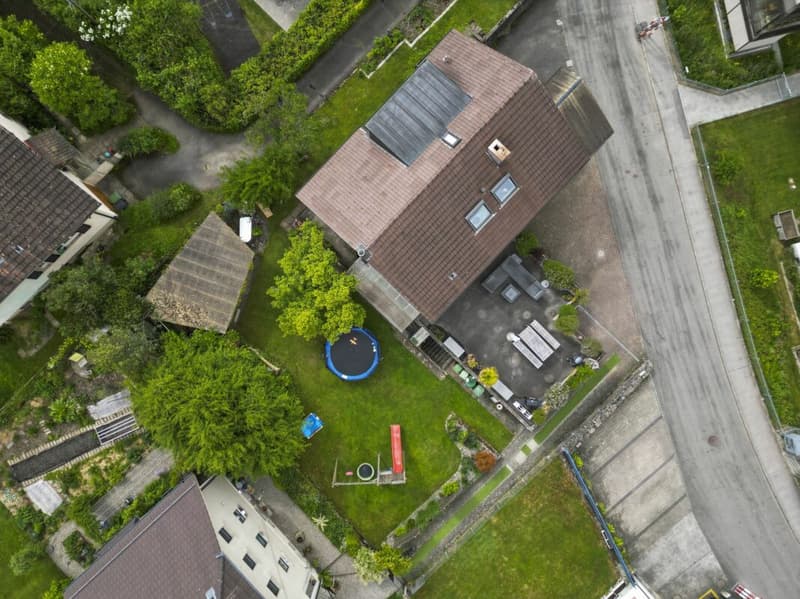
The property on Höhenweg in Uetendorf presents itself as a versatile residential house with two separate apartments, which are distributed over the ground and upper floors. The clear division of the floors allows for both use as a multi-generation house or two-family house and the combination of own use and rental. The property has a spacious area of 827 m², residential area W2 slope.
The apartment on the ground floor has a living area of around 90 m². The rooms offer a pleasant basis for comfortable use and direct access to the lovely and spacious garden area.
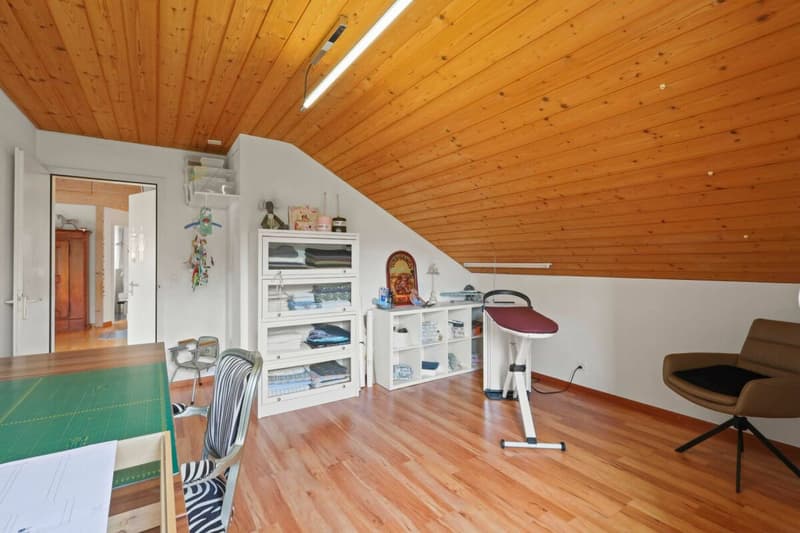
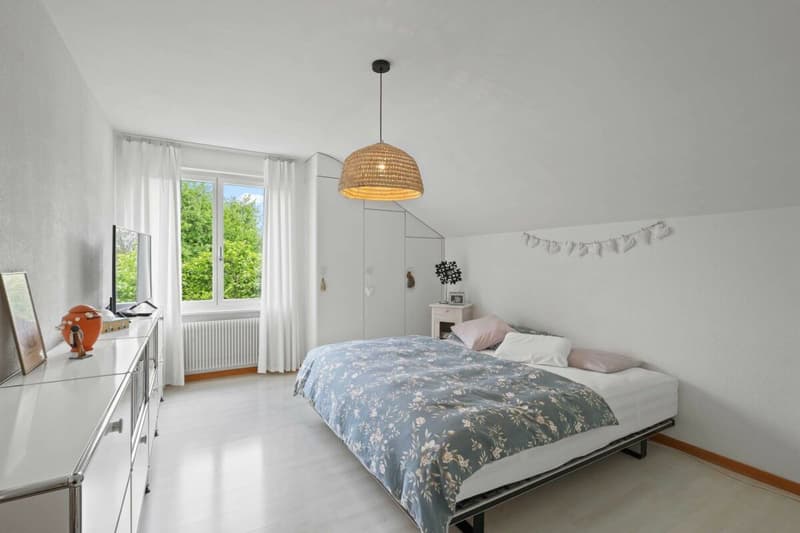
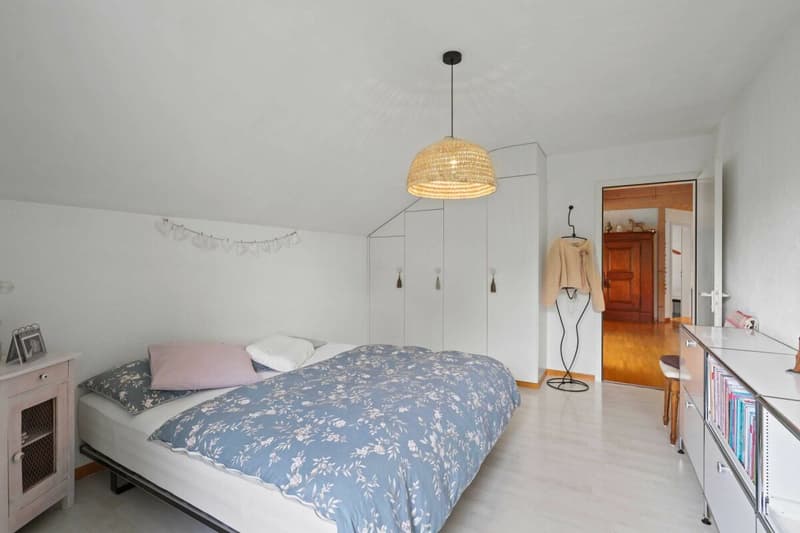
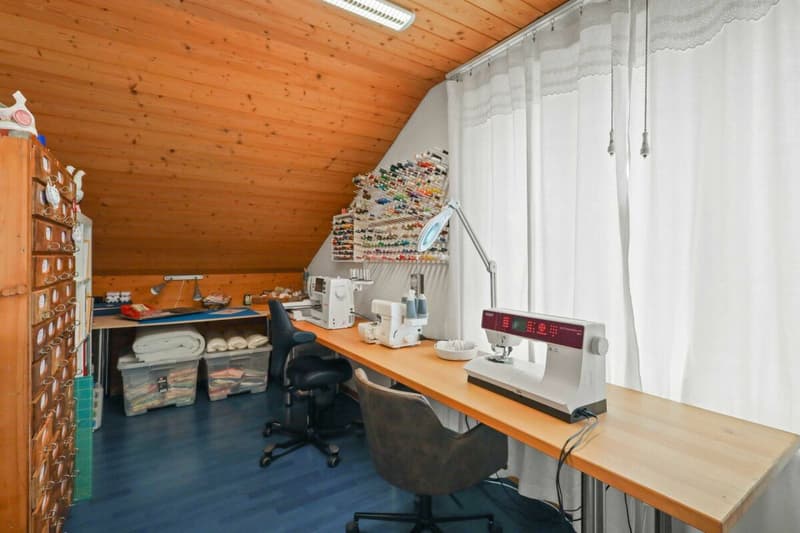
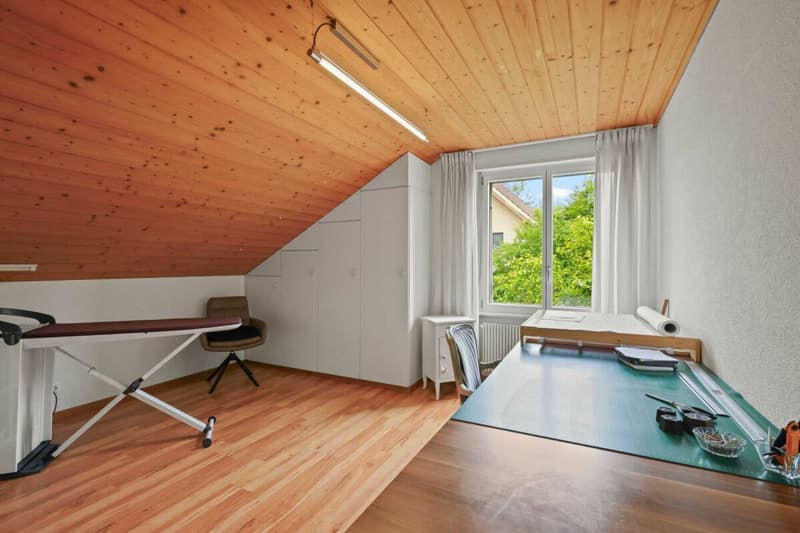
The also around 90 m² large apartment on the upper floor offers additional living space and is ideal for rental as a separate living area due to its separate usage possibilities. Due to the sloping ceilings, this apartment has a special character.
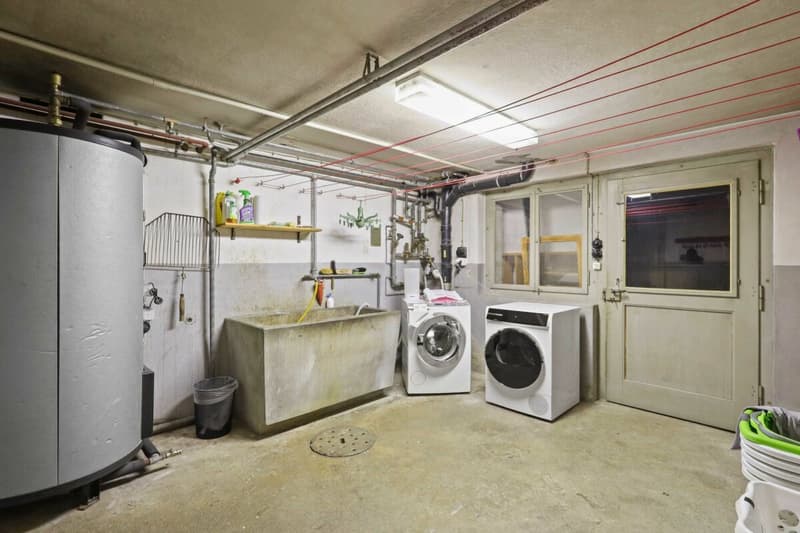
The residential offer is complemented by various rooms in the basement, two garages, and sufficient outdoor parking spaces.
Guide price CHF 1,200,000 - sale to the highest bidder.
Ground floor apartmentThis bright and well-kept apartment impresses with a well-thought-out floor plan, spacious living rooms, and a beautiful outdoor area - ideal for families or couples who want to combine living in the countryside with a pleasant living atmosphere.
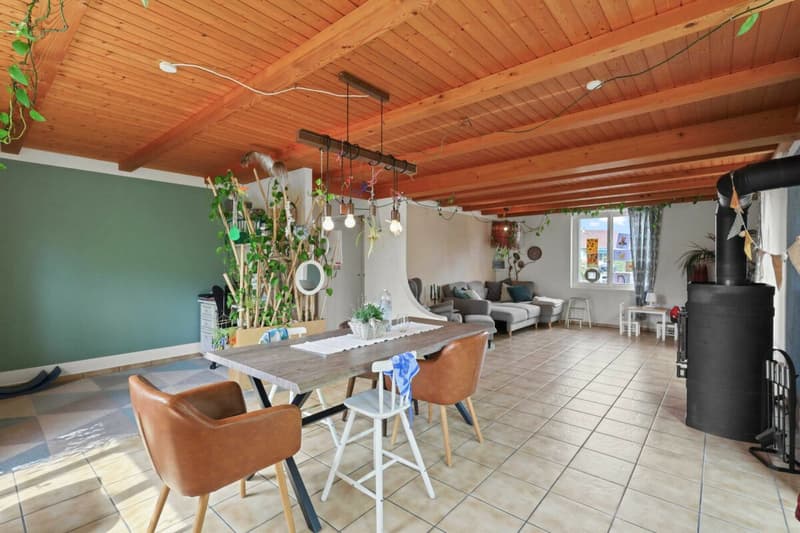
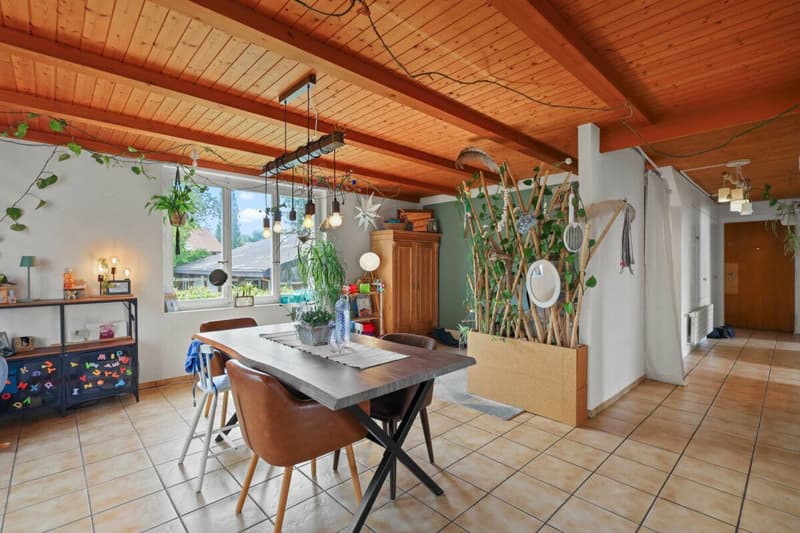
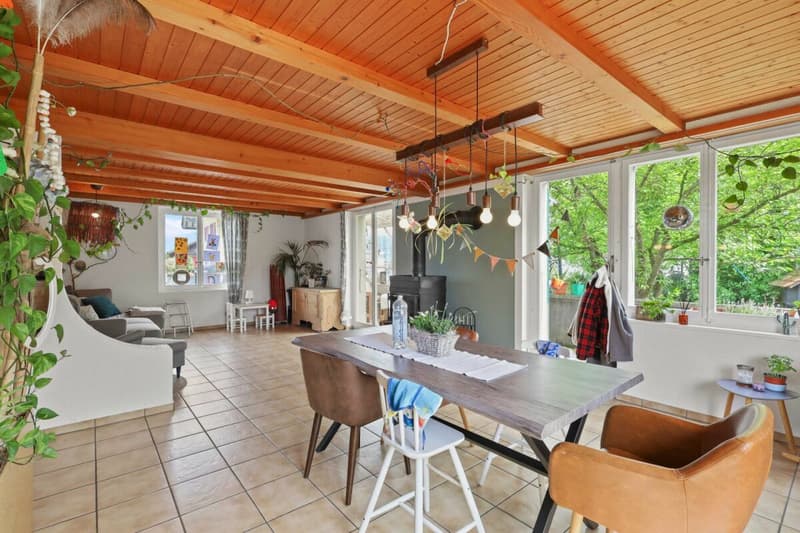
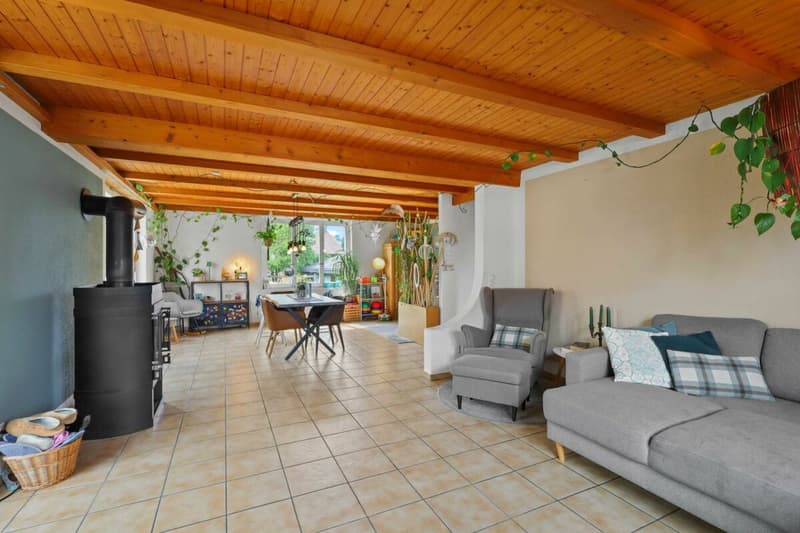
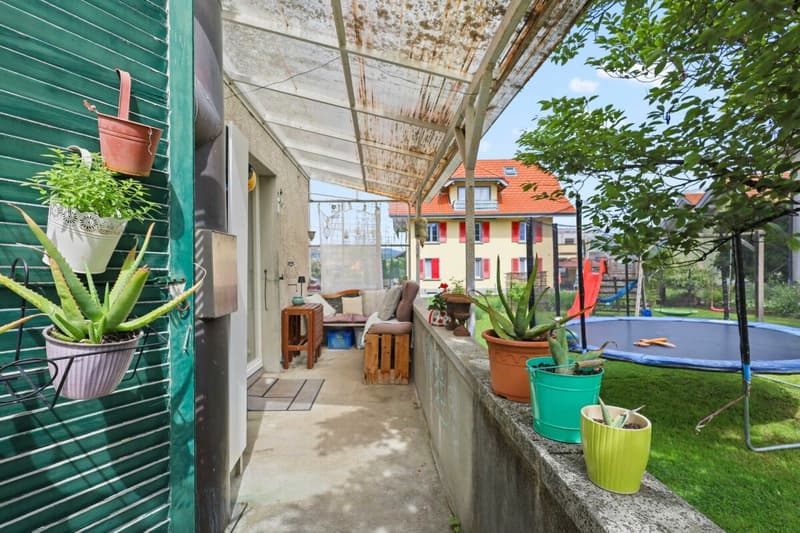
The heart of the apartment is the spacious living and dining area with its warm wooden ceiling character and cozy Swedish stove. The large windows provide plenty of daylight and create a friendly, inviting atmosphere. From here, you can directly access the covered seating area and the lovingly designed garden - a perfect place to relax, barbecue, or play.
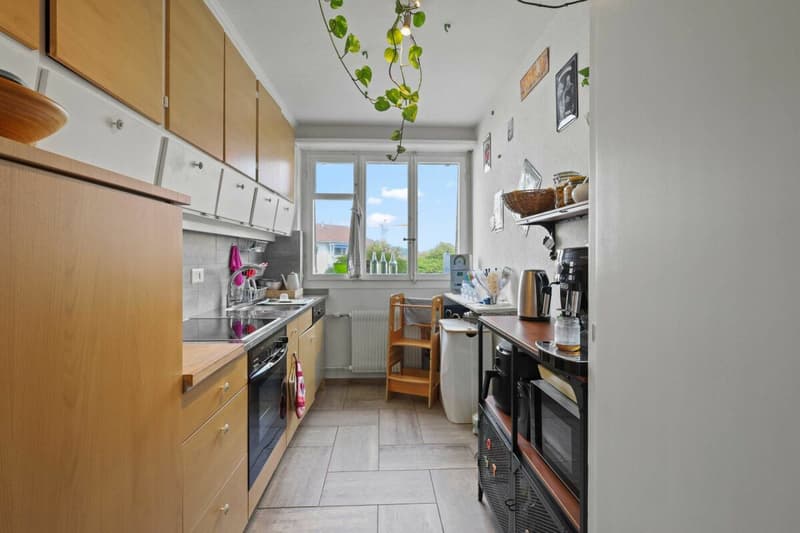
The functional kitchen offers plenty of storage space and spacious work surfaces and is optimally equipped for family everyday life.
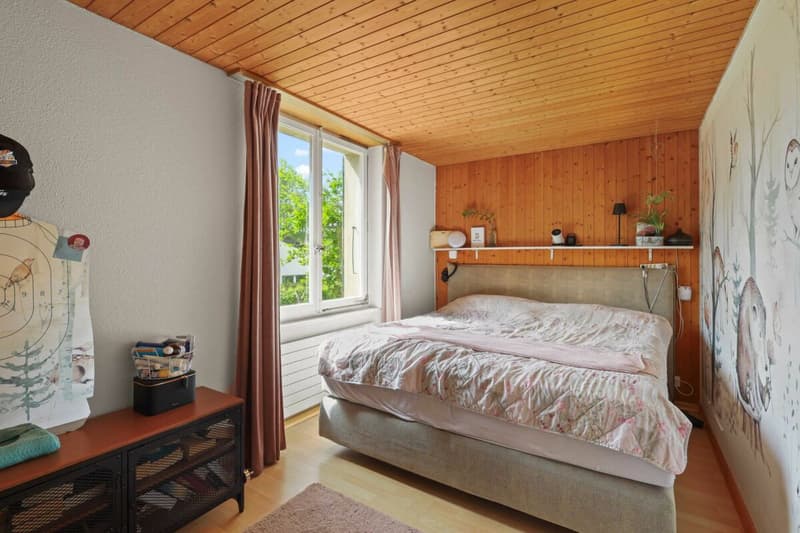
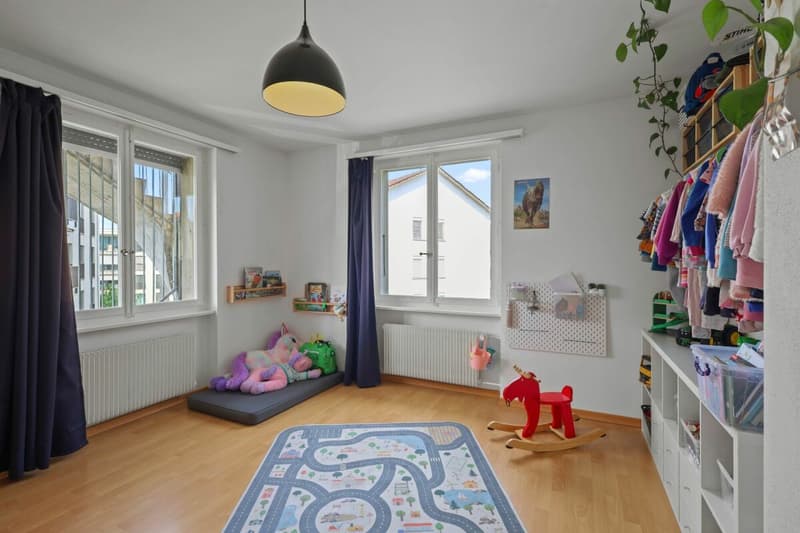
The bedroom conveys a cozy atmosphere with wooden ceilings and invites you to relax. Another spacious room is ideal as a children's, guest, or study room and offers versatile usage possibilities due to its size.
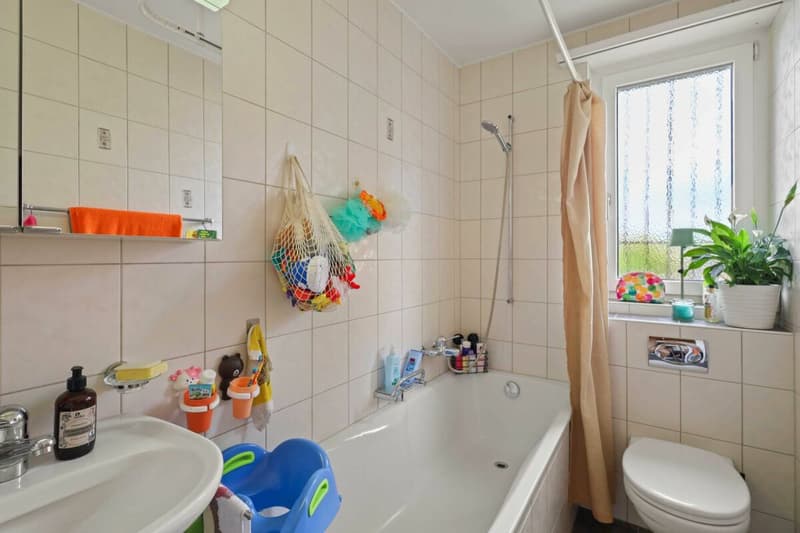
The bathroom has a bathtub with shower option, daylight, and sufficient space for daily comfort.
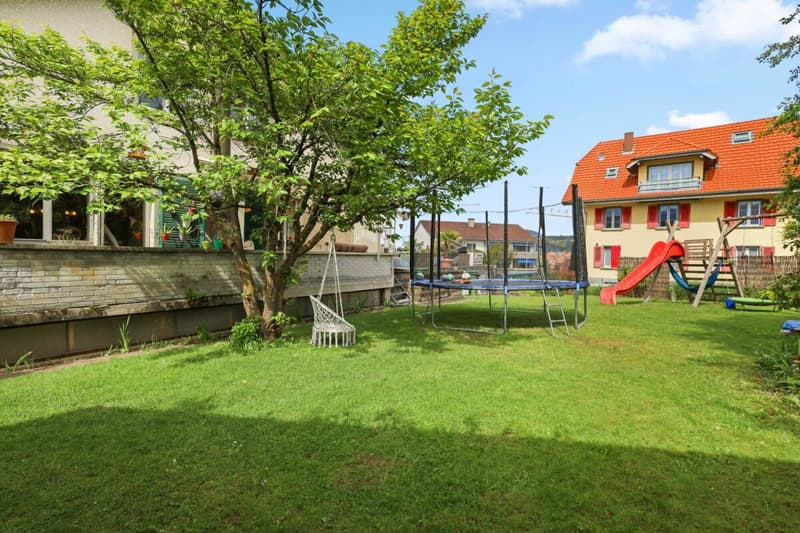
A special highlight is the spacious garden with a well-kept lawn, old tree population, and plenty of space for children or hobby gardeners. The covered seating area extends the living space outdoors and enables cozy hours in any weather.
Highlights
- Bright and spacious living and dining area
- Cozy Swedish stove
- Well-kept kitchen with plenty of storage space
- Spacious bedroom with warm wood optics
- Versatile children's, guest, or study room
- Bathroom with daylight and bathtub
- Covered seating area
- Large, well-kept garden with play and relaxation area
- Family-friendly living atmosphere
- Bright rooms thanks to large window areas
This apartment offers the ideal combination of cozy living comfort, plenty of space, and an attractive outdoor area - a home to feel good for young and old.
Attic apartmentThe well-kept attic apartment impresses with its unique character, visible wooden ceilings, pleasant room height, and light-filled living area. The successful combination of natural materials, modern elements, and an open floor plan creates a living feeling with special flair.
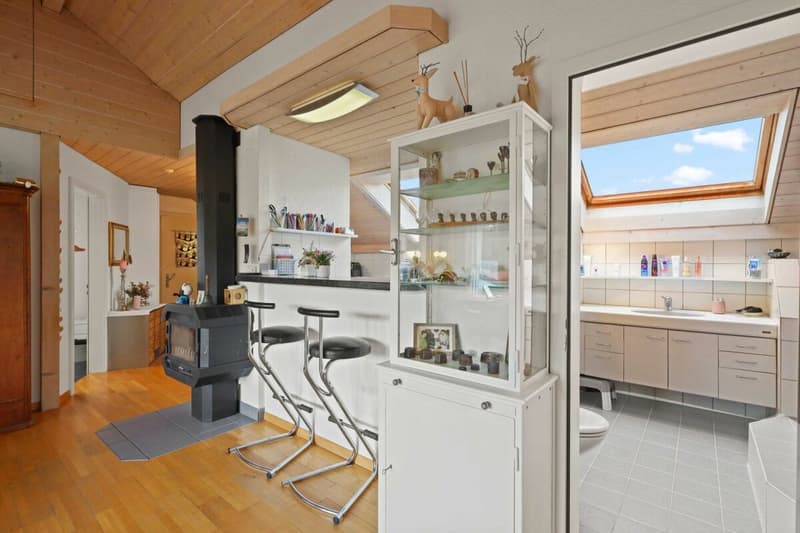
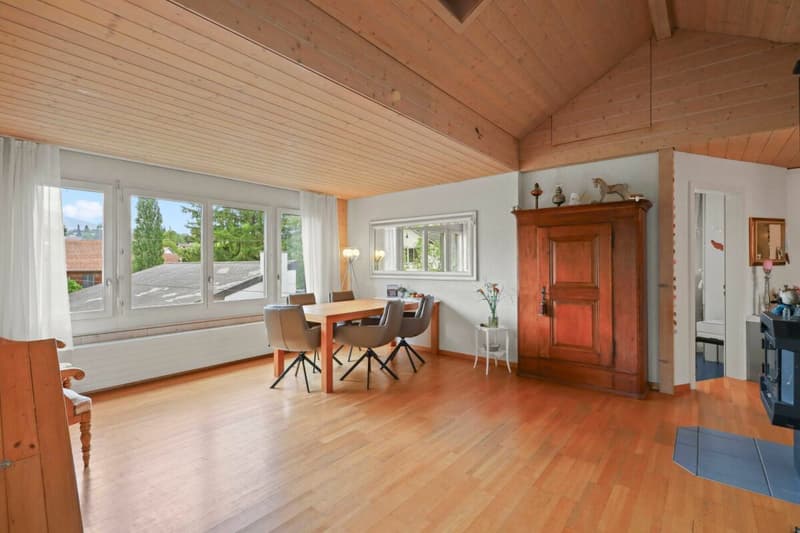
The spacious living and dining area forms the center of the apartment. High ceilings with visible wooden beams give the rooms a warm atmosphere, while the large window areas and skylights provide a bright and friendly ambiance. A Swedish stove sets a stylish accent and creates a cozy living quality on cooler days.
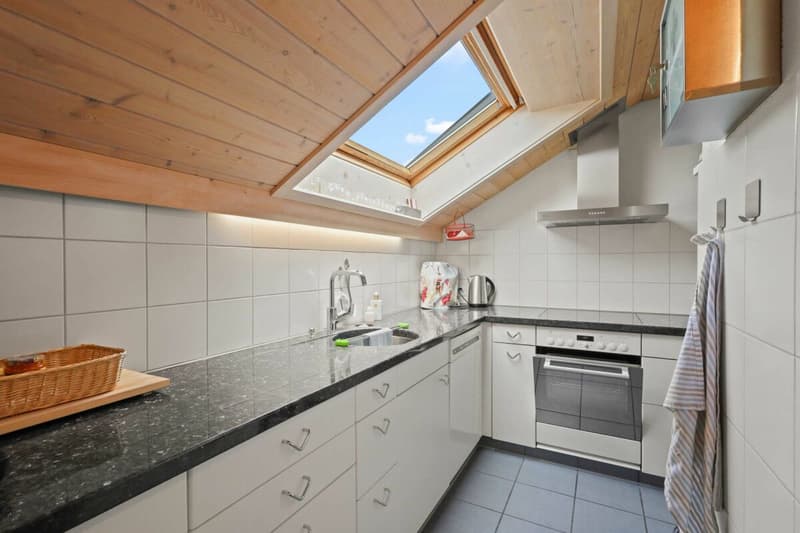
The modern kitchen convinces with high-quality work surfaces, spacious storage options, and well-thought-out functionality. The skylight brings additional natural light into the cooking area and underlines the open character of the apartment.
The spacious bedroom offers a quiet retreat and has practical built-in closets that optimize the available space. Two other rooms are ideal as children's rooms, home office, studio, or hobby room and offer versatile usage possibilities.
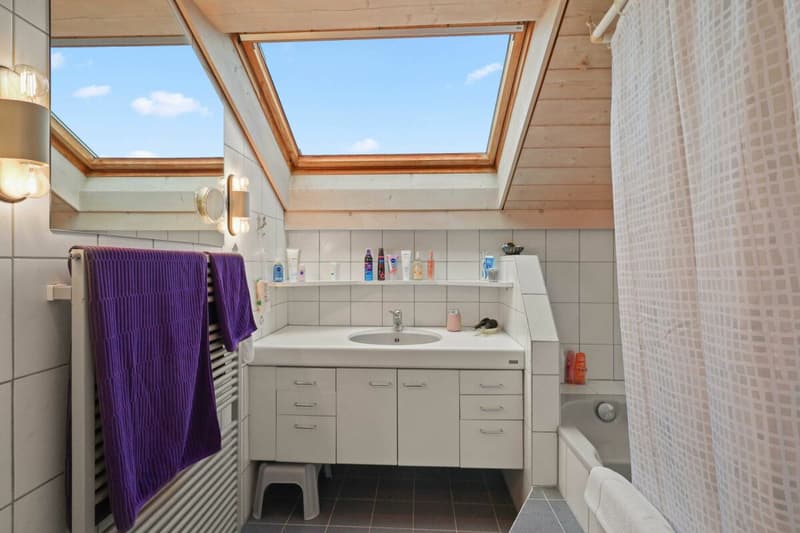
The bathroom presents itself as bright and well-kept and has a bathtub with shower option and a spacious skylight that provides a pleasant daylight atmosphere.
The entire apartment conveys a special living atmosphere thanks to the visible wooden ceilings, the sloping ceilings, and the open design, which harmoniously combines coziness and spaciousness.
Highlights
- Characterful attic apartment with visible wooden ceilings
- Spacious living and dining area with high room effect
- Swedish stove for a cozy living atmosphere
- Modern kitchen with high-quality work surface and skylight
- Three flexibly usable rooms for family, work, or hobby
- Practical built-in closets with plenty of storage space
- Bright bathroom with daylight and bathtub
- Light-filled rooms thanks to large window and skylight areas
- Well-kept construction standard
- Unique living ambiance with a lot of charm
This attic apartment combines spaciousness, functionality, and a special architecture into a home with unmistakable character. An ideal offer for all those who value a stylish living environment and a pleasant room feeling.
Mortgage Calculator
From dream house to home ownership: the mortgage calculator can help you estimate the affordability of this property.

Create an account for more options
Create your account to manage your favorites across all devices, keep track of your search alerts, and never miss an update. Everything you need for your home search, all in one place!
Advertiser

Contact
Markus Sommer
- Listing ID
- 4003451990
- Object ref.
- 69138cd2-ab58-11f1-beb4-069ae14c7a06