"Charming 5.5-room semi-detached house in Bubendorf"
Address
düblerstrasse 16, 4416 BubendorfTravel time
- 17 min.Station: Talhaus
Surrounding information
Pharmacy
9 min.Coop VitalitySupermarket
9 min.CoopSchool
3 min.Schulhaus DorfPublic Transport
3 min.Bubendorf Zentrum
Times refer to the route on foot.
Price
- Purchase price:
- CHF 992,000.–
Main information
- Availability:
- By agreement
- Type:
- Bifamiliar house
- No. of rooms:
- 5
- Number of floors:
- 2
- Surface living:
- 205 m2
- Floor space:
- 205 m2
- Land area:
- 279 m2
- Volume:
- 649 m3
- Last refurbishment:
- 2023
- Year built:
- 1985
Characteristics
Balcony / Terrace
Fireplace
Parking space
Garage
Documents (0)
Description
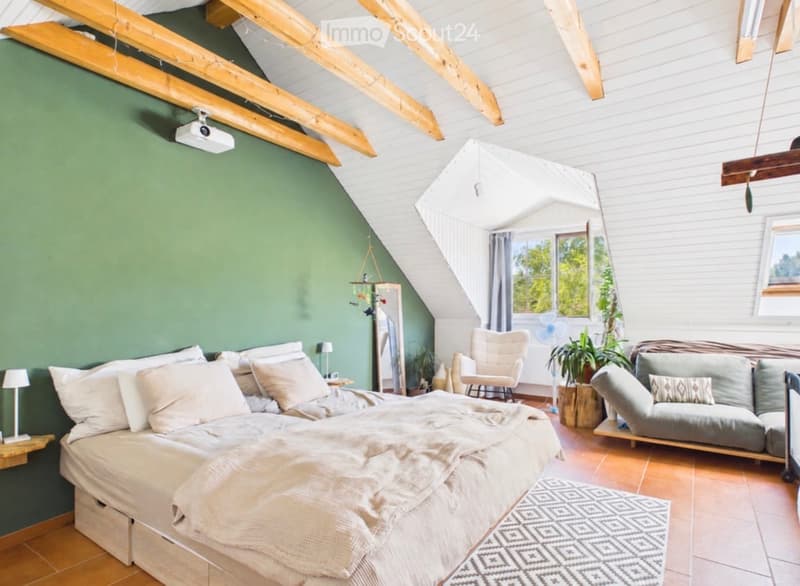
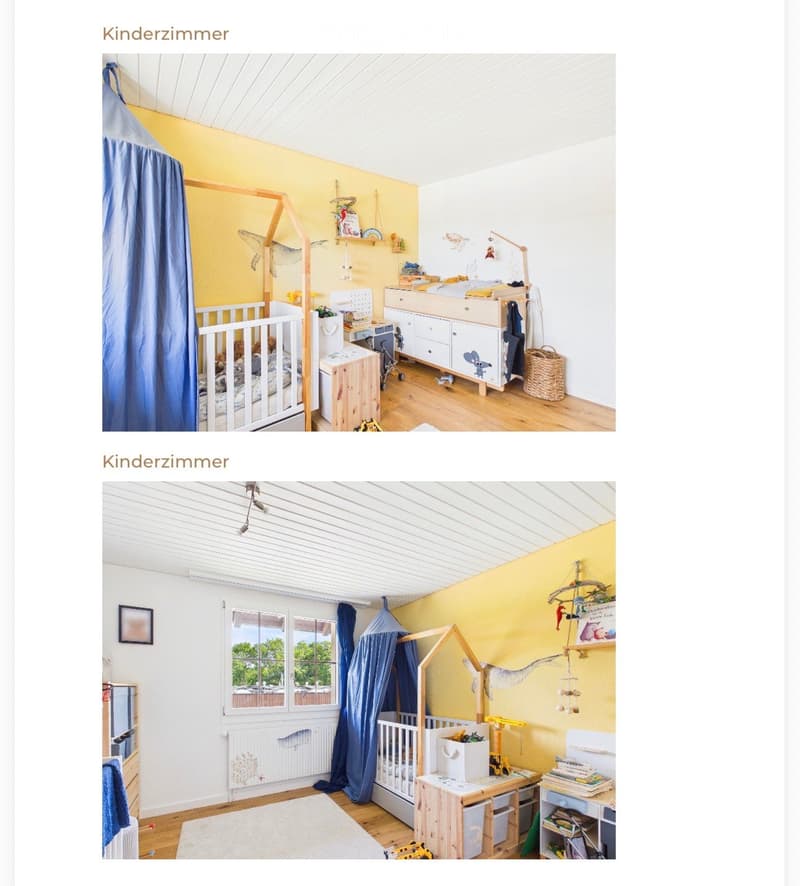
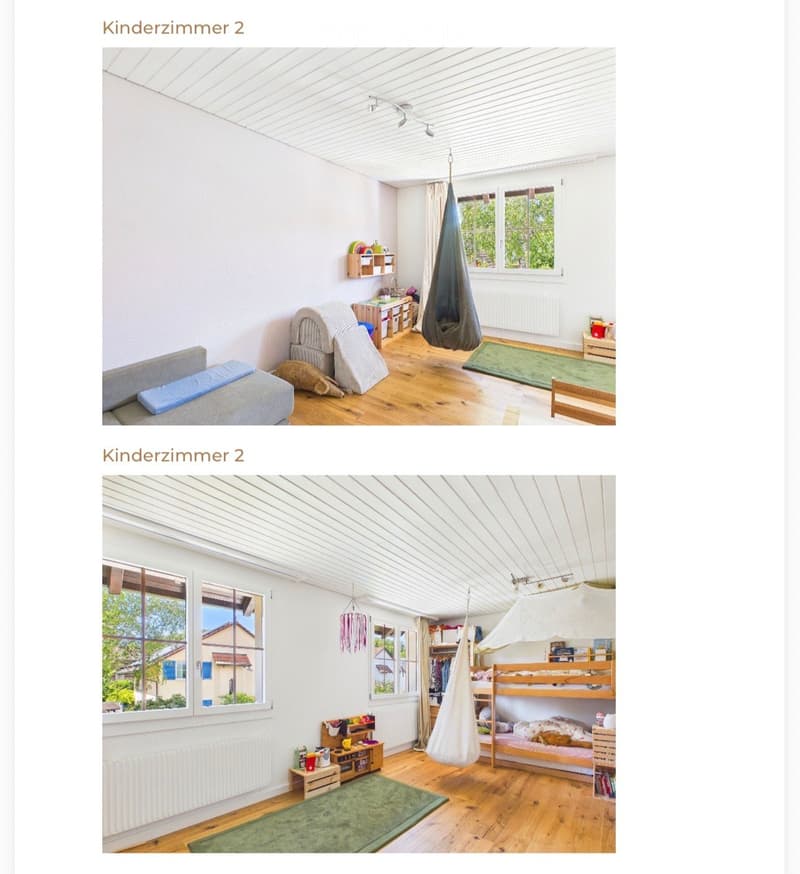
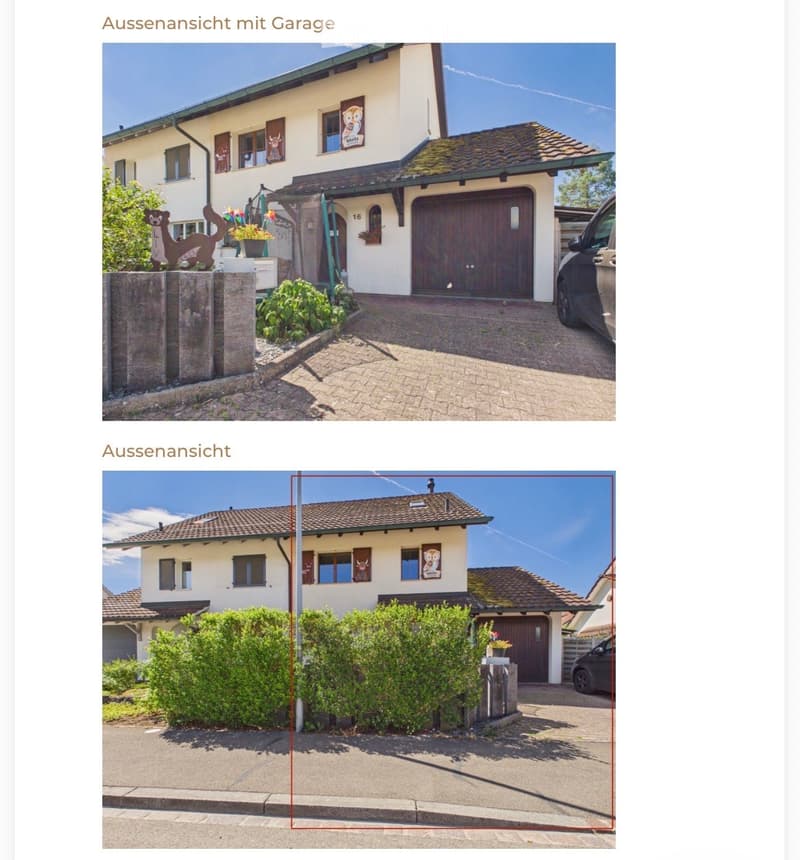
Welcome to this well-maintained and modernized semi-detached house at Düblerstrasse 16 in Bubendorf (4416). The two-story house with a beige and brown facade and a tiled roof convinces with its quiet location, spacious room layout, and the lovingly designed outdoor area – ideal for families or couples seeking comfort and nature in harmony.
The house offers the following highlights:
Living area & room layout: 5.5 rooms on 121 m² living area, spread over 2 floors, with a total usable area of 205 m².
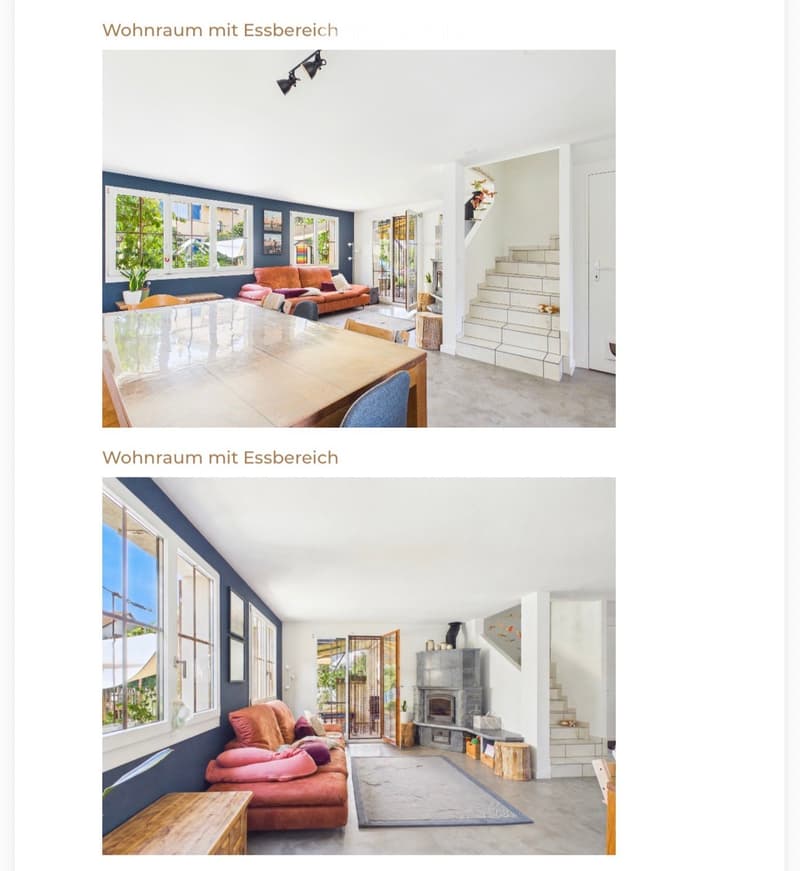
Bright living and dining area: Inviting living room with a cozy fireplace, sofa, dining table, and large windows that let in plenty of daylight.
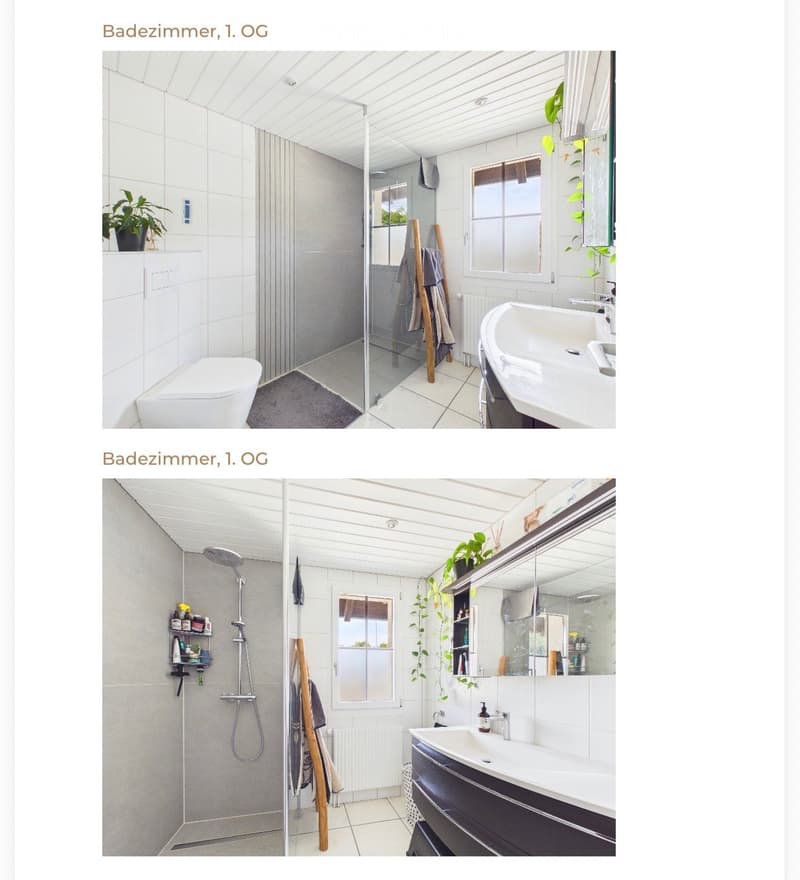
Modern bathroom: Freshly renovated, ground-level glass shower, toilet, sink with mirror, and elegant cabinet.
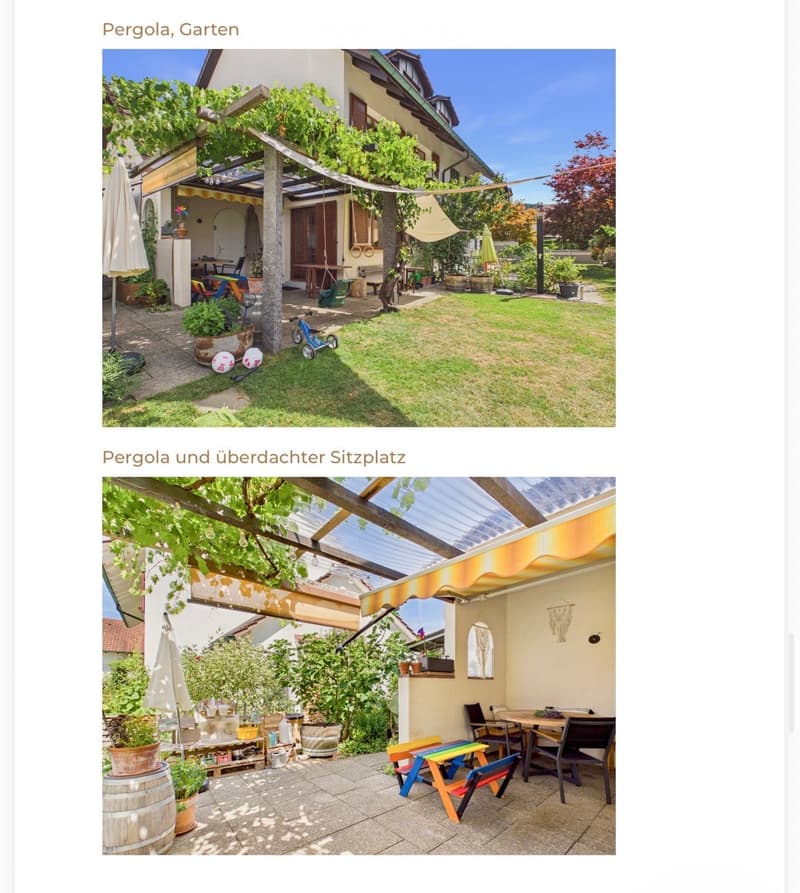
Balcony & garden: A beautiful garden with a pergola, seating area, a chicken coop, and potted plants – perfect for relaxation and enjoyment.
Garage & parking: One garage and an additional outdoor parking space with a paved driveway.
Plot: 279 m² land share, embedded in a green environment.
Year of construction & renovation: Built in 1985, always well-maintained, and last renovations like heat pump in 2024.
Location & surroundings: The house is located in sunny Bubendorf and benefits from plenty of sunshine in the summer. The bus stop Bubendorf Center is just a 3-minute walk away, as is the Dorf School – ideal for families with children. A Coop supermarket and a Coop Vitality pharmacy, Migros, and Landi are within a 9-minute walk.
This charming semi-detached house combines modern living comfort with a natural, family-friendly environment. A rare opportunity in Baselbiet – don't miss out on this offer!
Mortgage Calculator
From dream house to home ownership: the mortgage calculator can help you estimate the affordability of this property.

Create an account for more options
Create your account to manage your favorites across all devices, keep track of your search alerts, and never miss an update. Everything you need for your home search, all in one place!
Contact
Fam Meyer
- Listing ID
- 4003449898
- Object ref.
- 3xa69.qrtnt