Rooms
4.5
Living space
130 m2
Selling price
CHF 1,030,000.–
Notify on price drop
"4.5 room family villa"
Address
1965 SavièsePrice
- Purchase price:
- CHF 1,030,000.–
- Notify on price drop
Main information
- Availability:
- 01.07.2027
- Type:
- Single house
- No. of rooms:
- 4.5
- Number of floors:
- 2
- Surface living:
- 130 m2
- Land area:
- 630 m2
- Year built:
- 2009
Characteristics
Balcony / Terrace
Fireplace
View
Parking space
Garage
Waste water connection
Documents (0)
Description
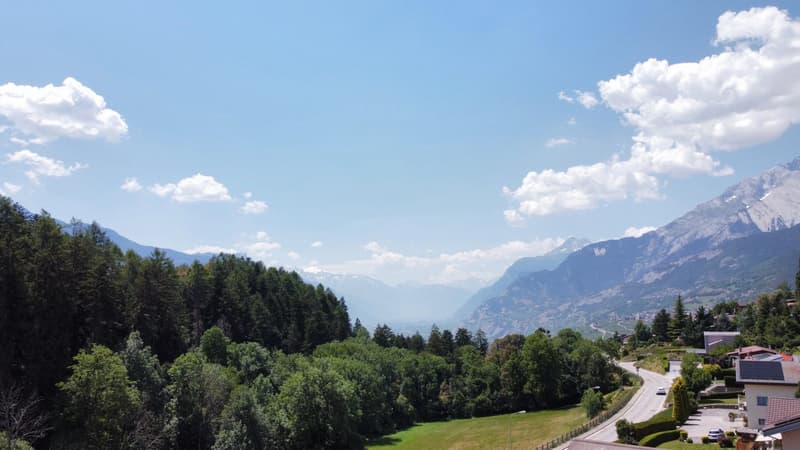
Located in the village of Granois, in the municipality of Savièse, this charming 4.5 room family villa benefits from a calm, sunny and particularly appreciated residential environment. Just a few minutes from Sion, it offers an ideal setting for a family wishing to enjoy the comfort of a single-family home while remaining close to amenities.
Built in 2009 on a 630 m² plot, this villa seduces from the first moments with its natural light, its generous spaces and its warm atmosphere. With approximately 130 m² of living space spread over two levels, it proposes a functional layout perfectly adapted to family life.
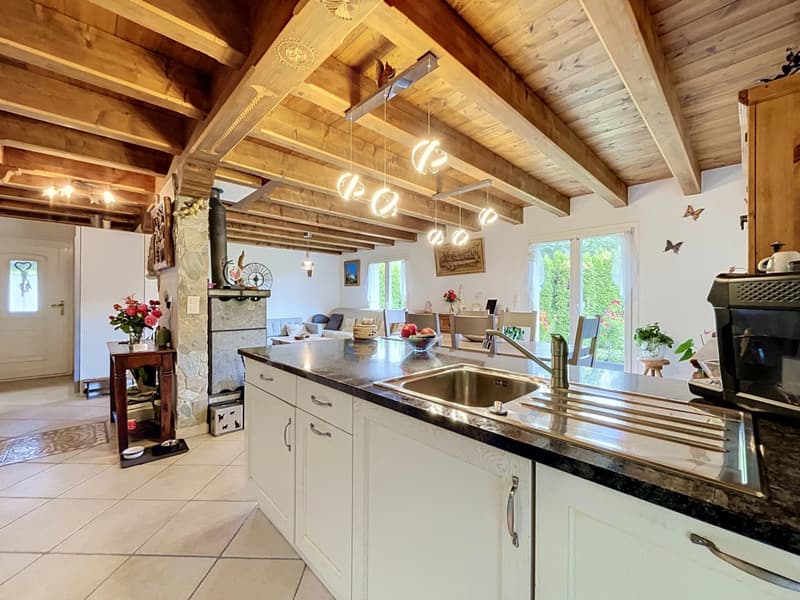
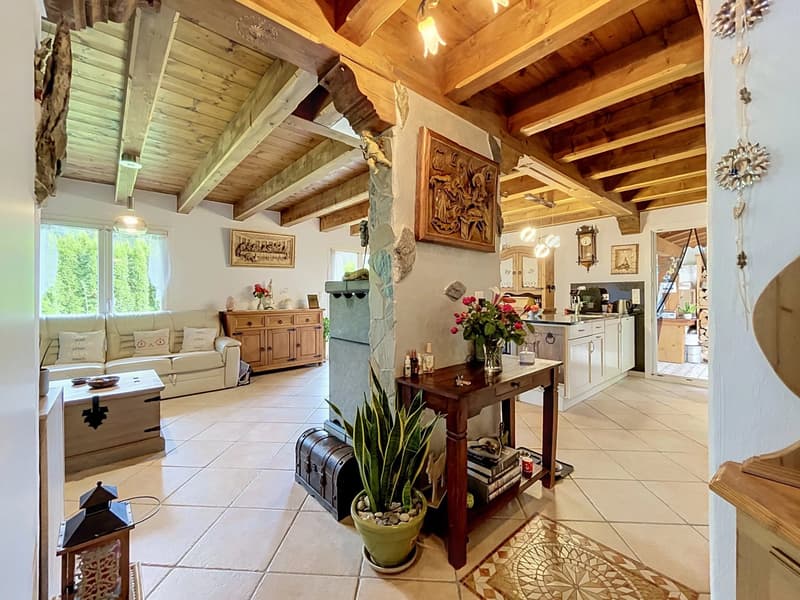
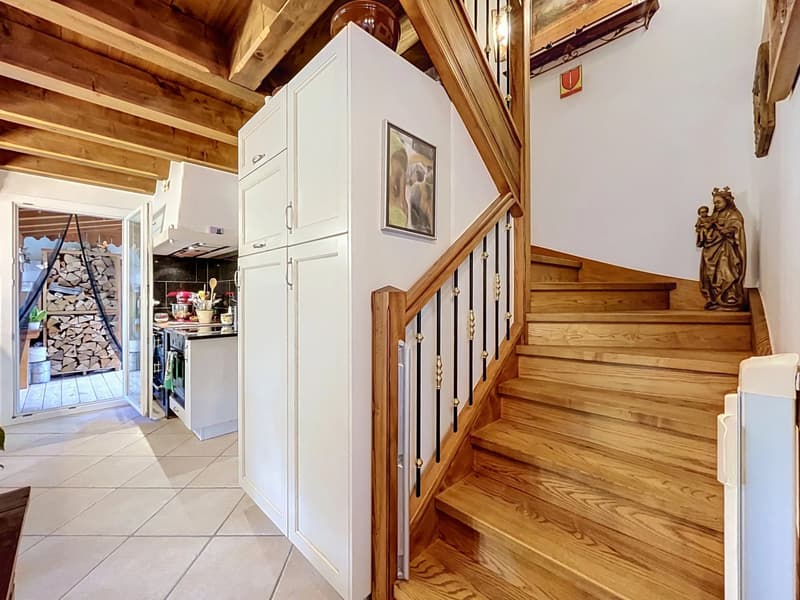
The ground floor accommodates an entrance hall with built-in cupboards as well as a spacious, light-filled living area. The open, fully equipped kitchen has a central island and a pantry with direct access to the technical/laundry room.
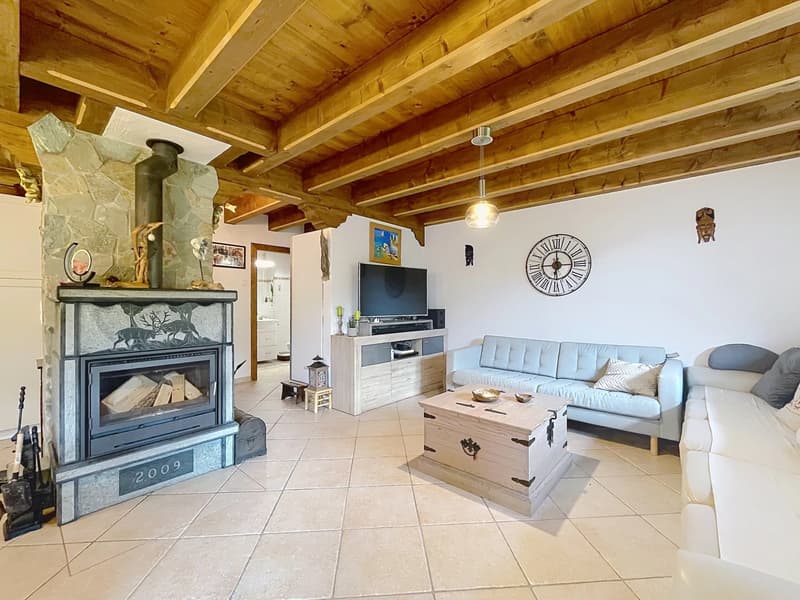
The kitchen opens harmoniously onto the dining room and living room, sublimated by a beautiful ceiling height and warm, exposed beams. A complete shower room also completes this level.
From the living areas, you have direct access to a partially covered terrace oriented west, a true natural extension of the house. This outdoor space invites you to fully enjoy the long summer evenings, family meals or moments of relaxation in a green and preserved environment.
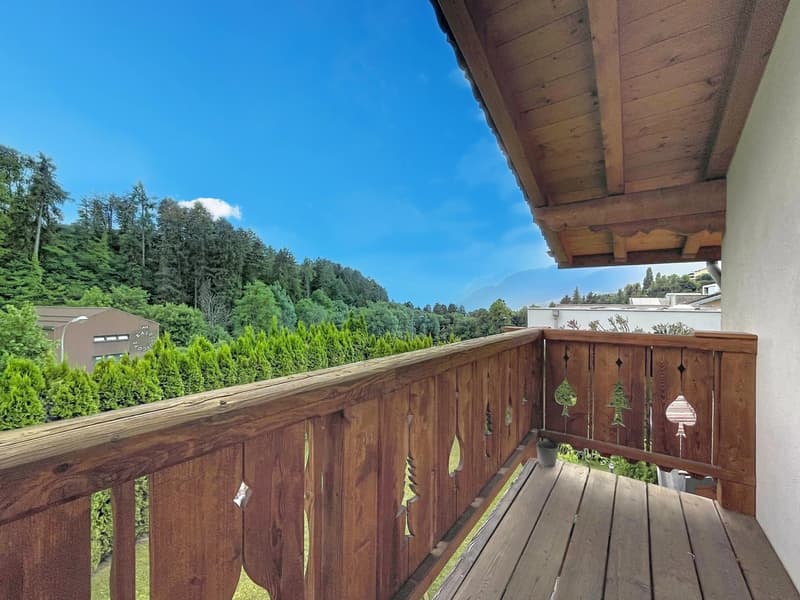
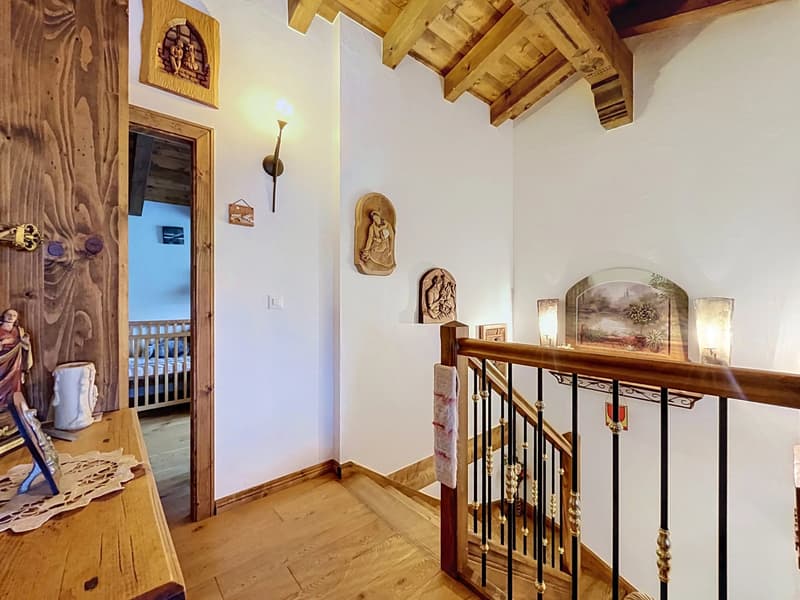
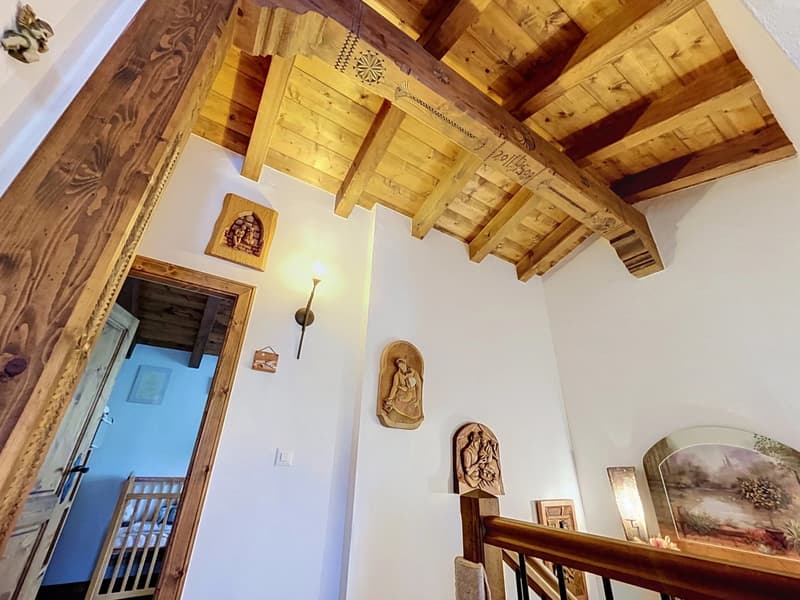
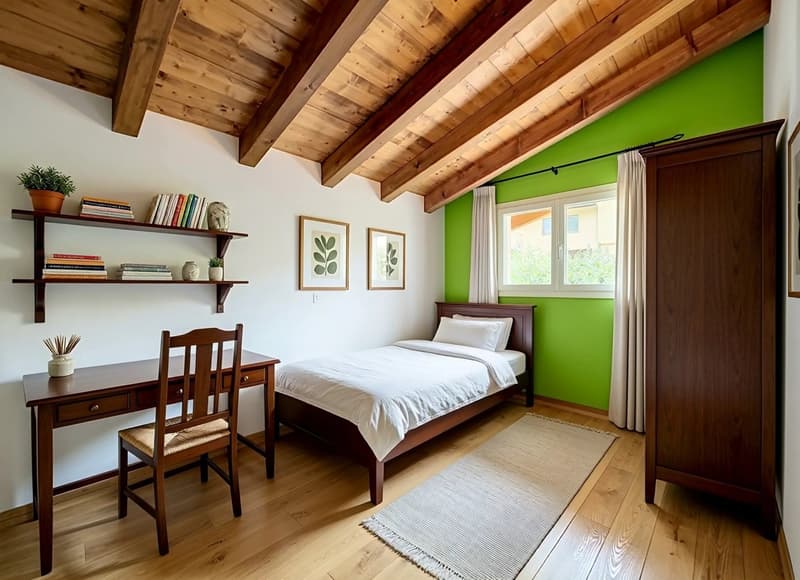
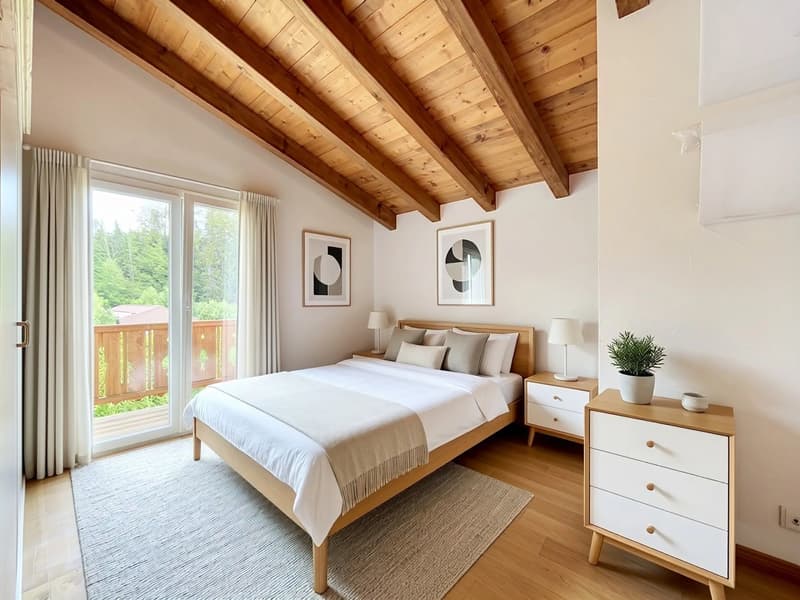
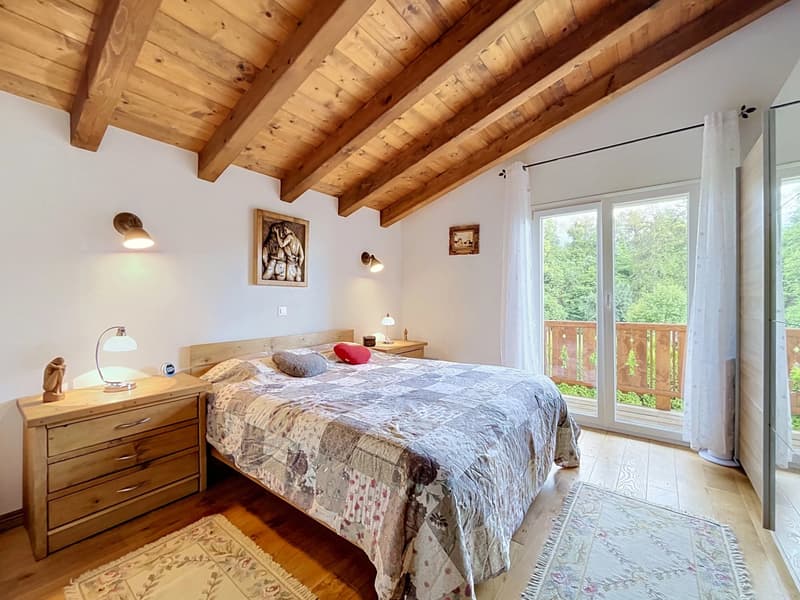
Upstairs, the sleeping area offers three spacious bedrooms as well as an ideal workspace for telecommuting or studies and a bathroom. Two of the bedrooms have direct access to an 8 m² balcony allowing you to enjoy an unobstructed view of the surroundings.
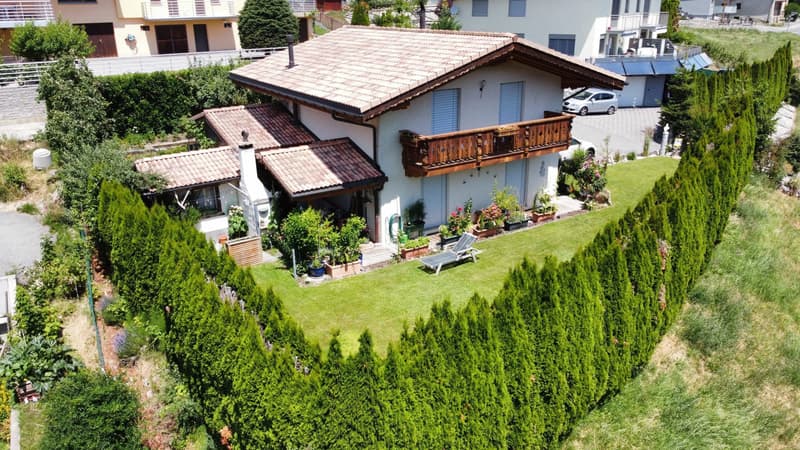
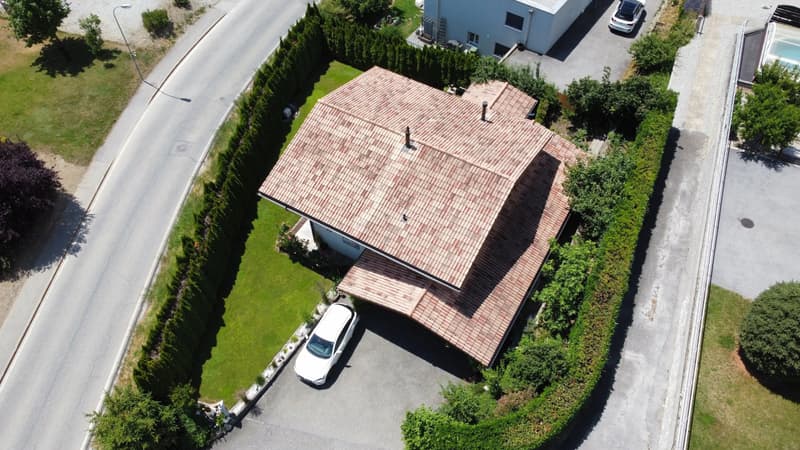
The exteriors have been carefully designed to offer comfort and intimacy. The property has a large covered terrace with a barbecue, a tree-lined garden with automatic irrigation, a vegetable garden as well as a garden shed. An ideal setting for families, children or gardening enthusiasts.
In terms of parking, the villa benefits from a garage, a covered car park and approximately three outdoor parking spaces.
This house represents a great opportunity for people looking for a recent, perfectly maintained villa just a few steps from Sion.
An ideal villa for a family wishing to establish itself in a privileged environment, between nature, tranquility and urban proximity.
Contact us today to organize a visit or obtain more information.
The complete sales dossier can be downloaded directly from our website omnia.ch.
Built in 2009 on a 630 m² plot, this villa seduces from the first moments with its natural light, its generous spaces and its warm atmosphere. With approximately 130 m² of living space spread over two levels, it proposes a functional layout perfectly adapted to family life.
The ground floor accommodates an entrance hall with built-in cupboards as well as a spacious, light-filled living area. The open, fully equipped kitchen has a central island and a pantry with direct access to the technical/laundry room.
The kitchen opens harmoniously onto the dining room and living room, sublimated by a beautiful ceiling height and warm, exposed beams. A complete shower room also completes this level.
From the living areas, you have direct access to a partially covered terrace oriented west, a true natural extension of the house. This outdoor space invites you to fully enjoy the long summer evenings, family meals or moments of relaxation in a green and preserved environment.
Upstairs, the sleeping area offers three spacious bedrooms as well as an ideal workspace for telecommuting or studies and a bathroom. Two of the bedrooms have direct access to an 8 m² balcony allowing you to enjoy an unobstructed view of the surroundings.
The exteriors have been carefully designed to offer comfort and intimacy. The property has a large covered terrace with a barbecue, a tree-lined garden with automatic irrigation, a vegetable garden as well as a garden shed. An ideal setting for families, children or gardening enthusiasts.
In terms of parking, the villa benefits from a garage, a covered car park and approximately three outdoor parking spaces.
This house represents a great opportunity for people looking for a recent, perfectly maintained villa just a few steps from Sion.
An ideal villa for a family wishing to establish itself in a privileged environment, between nature, tranquility and urban proximity.
Contact us today to organize a visit or obtain more information.
The complete sales dossier can be downloaded directly from our website omnia.ch.
Mortgage Calculator
From dream house to home ownership: the mortgage calculator can help you estimate the affordability of this property.

Free
Create an account for more options
Create your account to manage your favorites across all devices, keep track of your search alerts, and never miss an update. Everything you need for your home search, all in one place!


Stéphane FERREIRACourtier
- Listing ID
- 4003449799
- Object ref.
- 87129132C