Rooms
4.5
Living space
108 m2
Selling price
CHF 630,000.–
"Renovated family apartment close to the city center"
Address
1950 SionPrice
- Purchase price:
- CHF 630,000.–
Main information
- Availability:
- Immediately
- Type:
- Apartment
- No. of rooms:
- 4.5
- Floor:
- 2
- Surface living:
- 108 m2
- Last refurbishment:
- 2018
- Year built:
- 1972
Characteristics
Balcony / Terrace
Child-friendly
Elevator
Documents (0)
Description
Located in the western sector of Sion, close to the city center and main amenities, this renovated apartment benefits from a practical situation and a distribution particularly suited to family life.
The train station and shops are accessible within a ten-minute walk. A nearby public transport stop also ensures an excellent connection to the city center.
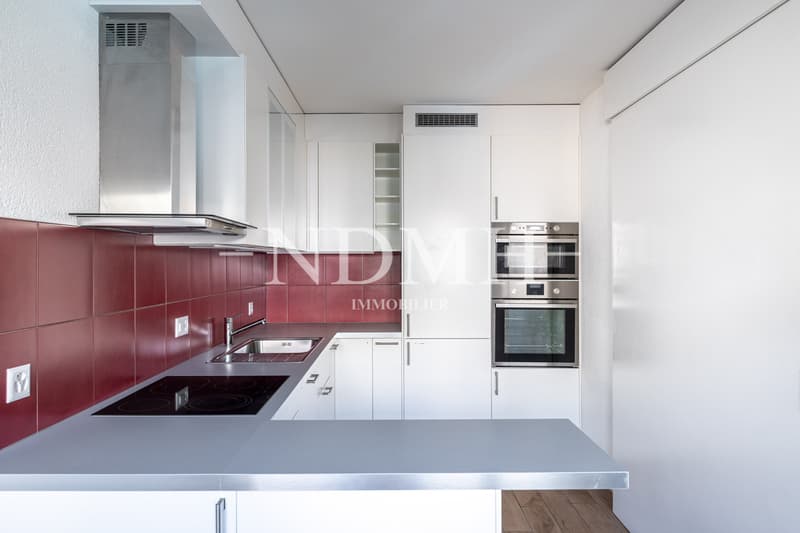
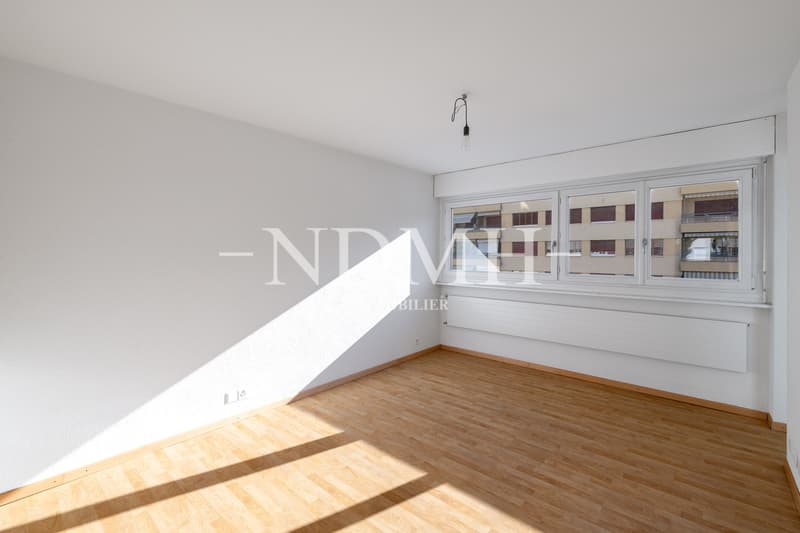
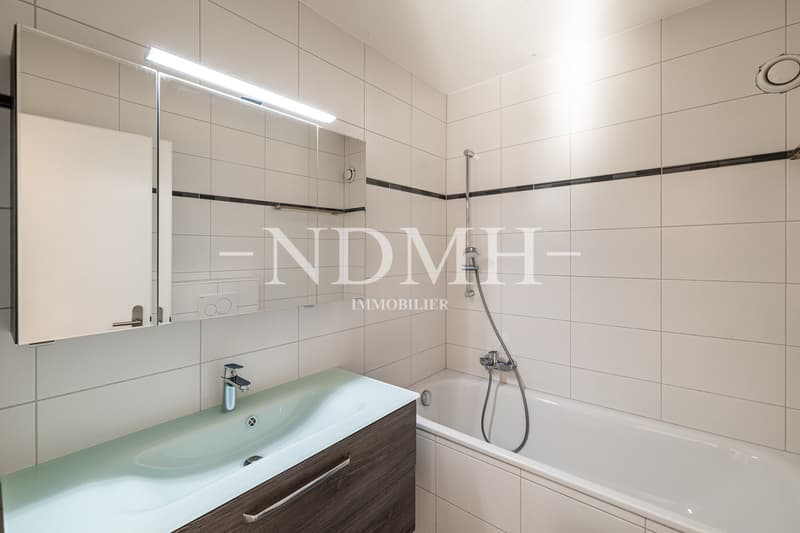
The apartment has undergone a complete renovation, including the kitchen, bathrooms, flooring, and windows. It is in a very good state of maintenance and does not require any particular work.
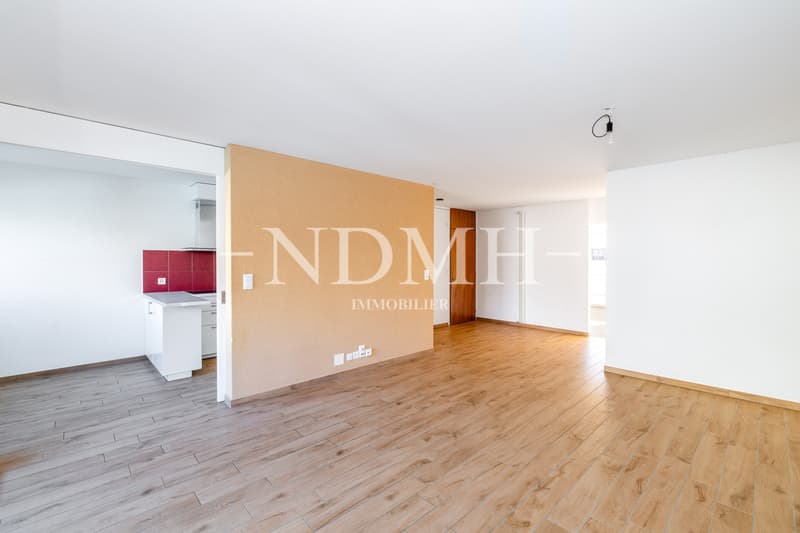
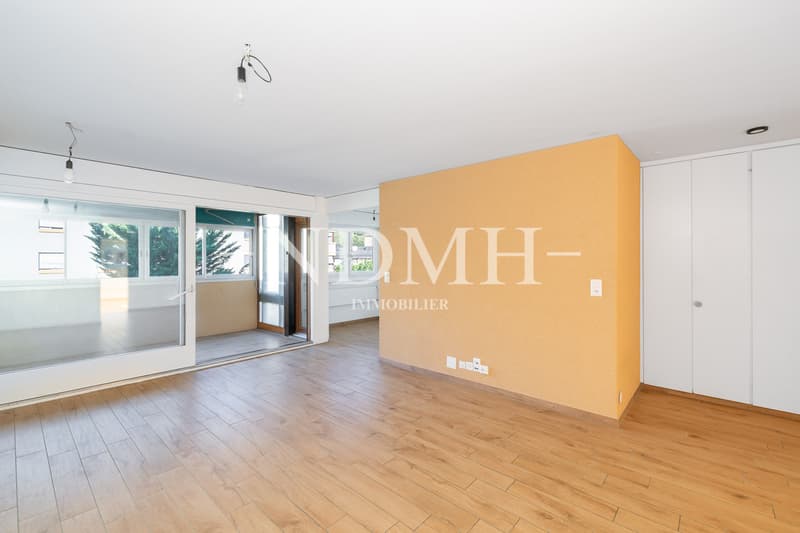
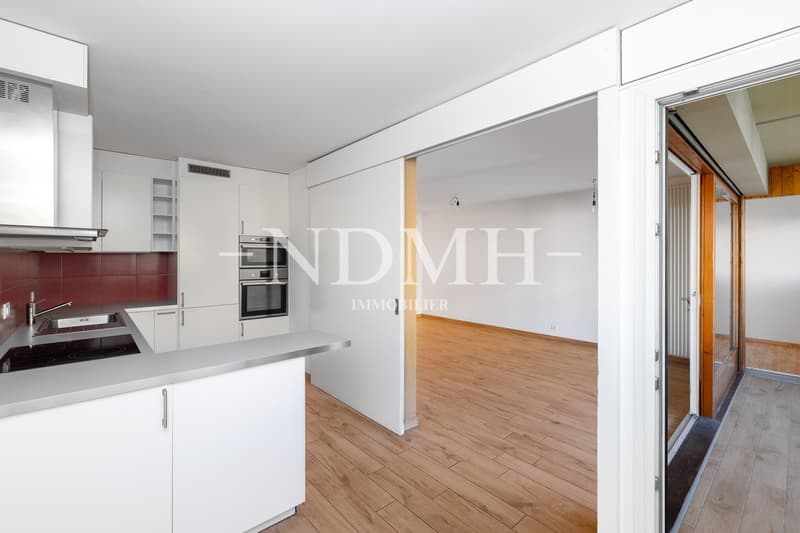
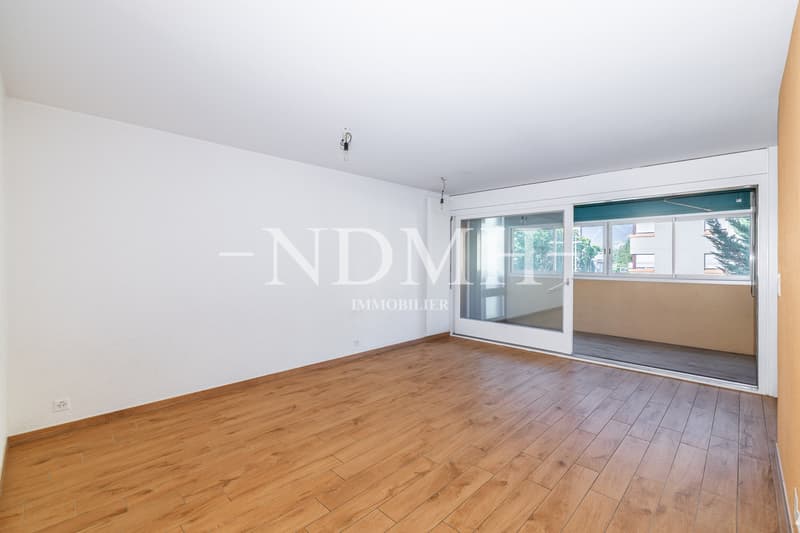
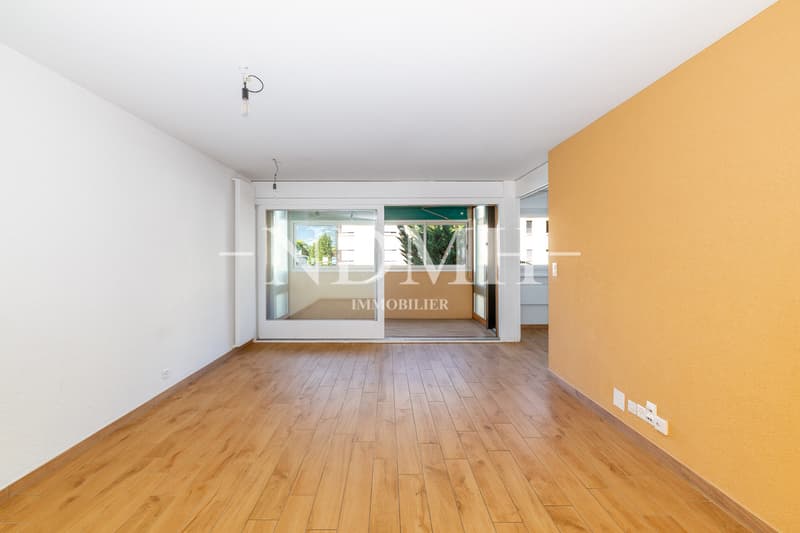
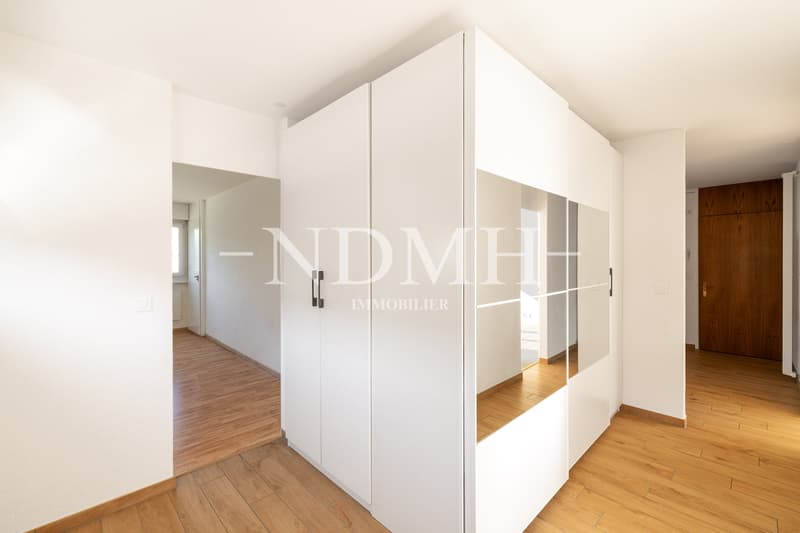
The living area includes a large entrance hall with built-in storage, a fitted kitchen with a dining area, and a bright living room that directly accesses the enclosed balcony.
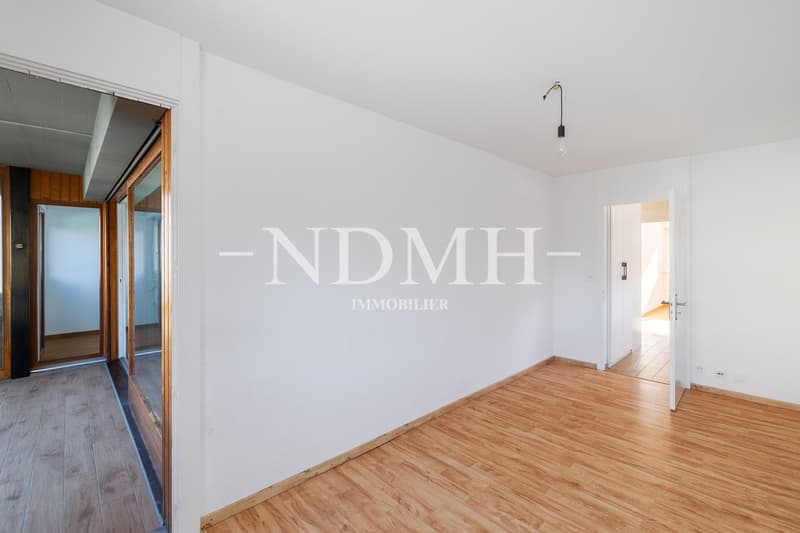
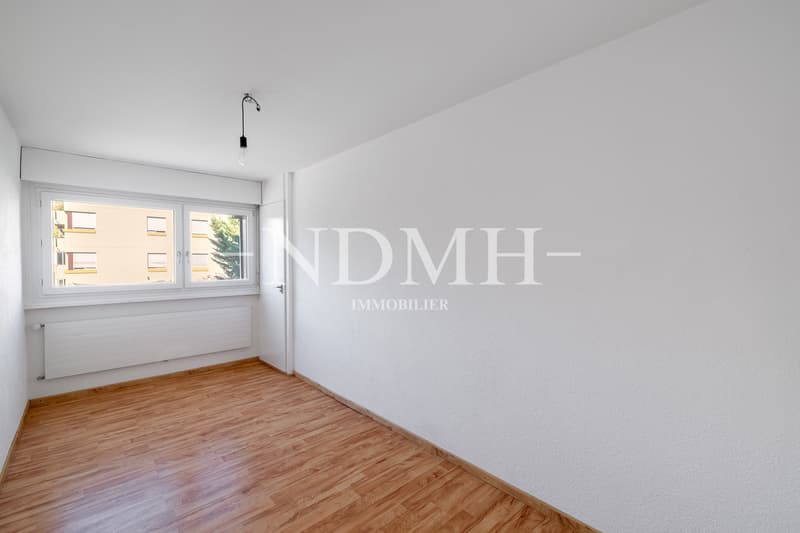
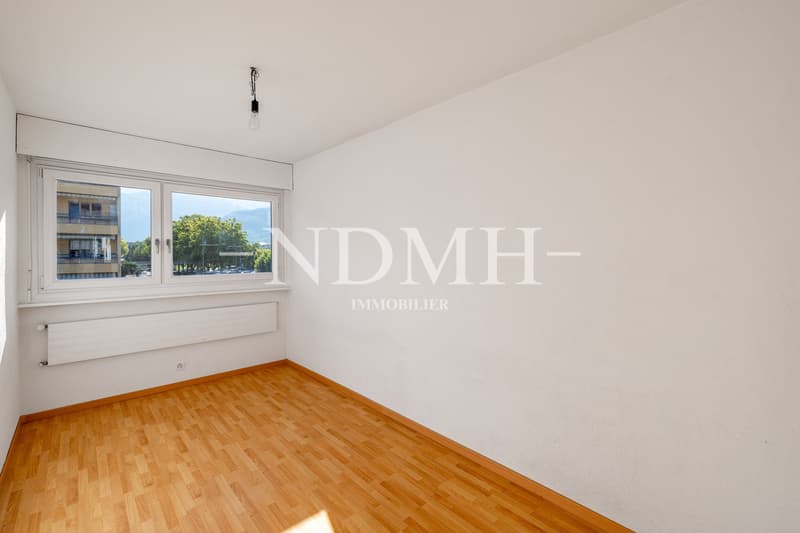
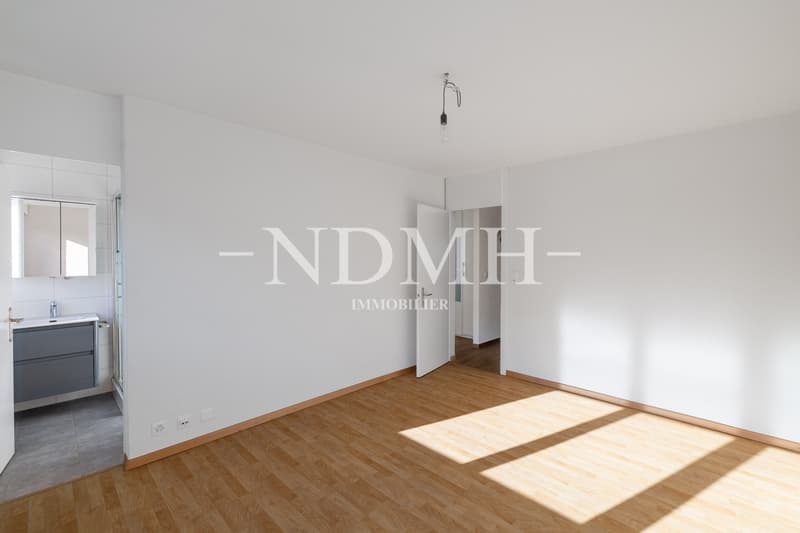
The sleeping area consists of three bedrooms, including a master bedroom with its own bathroom with a shower and window. A second bathroom completes the unit. An additional area near the bedrooms can easily be arranged as an office, dressing room, or storage space.
The balcony, closed by sliding glass doors, pleasantly extends the living room and offers a valuable additional space for a large part of the year.
Distribution
A private cellar, an external parking space for exclusive use, and a shared laundry room complete this property.
It is also worth noting that the apartments in this PPE are mainly occupied by their owners, contributing to a stable and well-maintained residential environment.
Due to its location, size, and the quality of the renovation, this apartment is particularly suitable for a family and also presents an interesting opportunity in the context of real estate investment.
We are at your disposal for any additional information and to organize a visit to this property.
The train station and shops are accessible within a ten-minute walk. A nearby public transport stop also ensures an excellent connection to the city center.
The apartment has undergone a complete renovation, including the kitchen, bathrooms, flooring, and windows. It is in a very good state of maintenance and does not require any particular work.
The living area includes a large entrance hall with built-in storage, a fitted kitchen with a dining area, and a bright living room that directly accesses the enclosed balcony.
The sleeping area consists of three bedrooms, including a master bedroom with its own bathroom with a shower and window. A second bathroom completes the unit. An additional area near the bedrooms can easily be arranged as an office, dressing room, or storage space.
The balcony, closed by sliding glass doors, pleasantly extends the living room and offers a valuable additional space for a large part of the year.
Distribution
- Entrance hall with built-in storage
- Fitted kitchen with dining area
- Living room with access to the balcony
- Master bedroom with private bathroom
- Two additional bedrooms
- Second bathroom
- Multifunctional room that can accommodate an office or dressing room
- Enclosed and glazed balcony
A private cellar, an external parking space for exclusive use, and a shared laundry room complete this property.
It is also worth noting that the apartments in this PPE are mainly occupied by their owners, contributing to a stable and well-maintained residential environment.
Due to its location, size, and the quality of the renovation, this apartment is particularly suitable for a family and also presents an interesting opportunity in the context of real estate investment.
We are at your disposal for any additional information and to organize a visit to this property.
Mortgage Calculator
From dream house to home ownership: the mortgage calculator can help you estimate the affordability of this property.

Free
Create an account for more options
Create your account to manage your favorites across all devices, keep track of your search alerts, and never miss an update. Everything you need for your home search, all in one place!
Viewing
Contact for viewing
Catherine Darioli

Contact
- Listing ID
- 4003449112
- Object ref.
- 6185425