Rooms
6.5
Living space
175 m2
Selling price
CHF 1,090,000.–
Notify on price drop
"Your Retreat with a Far-Reaching View - Semi-Detached House with Plenty of Space"
Address
Gfellstrasse 35, 8499 SternenbergTravel time
- > 60 minStation: Steg
Surrounding information
Public Transport
< 1 min.Gfell
Times refer to the route on foot.
Price
- Purchase price:
- CHF 1,090,000.–
- Notify on price drop
Main information
- Availability:
- By agreement
- Type:
- Bifamiliar house
- No. of rooms:
- 6.5
- Number of floors:
- 3
- Surface living:
- 175 m2
- Land area:
- 311 m2
- Volume:
- 710 m3
- Year built:
- 1998
Characteristics
Pets allowed
Balcony / Terrace
View
Documents (0)
Description
Your Retreat with a Far-Reaching View - Modern Semi-Detached House in a Green Setting with Plenty of Space for Family, Home Office & Quality of Life
Arrive, breathe deeply, and leave the daily routine behind:
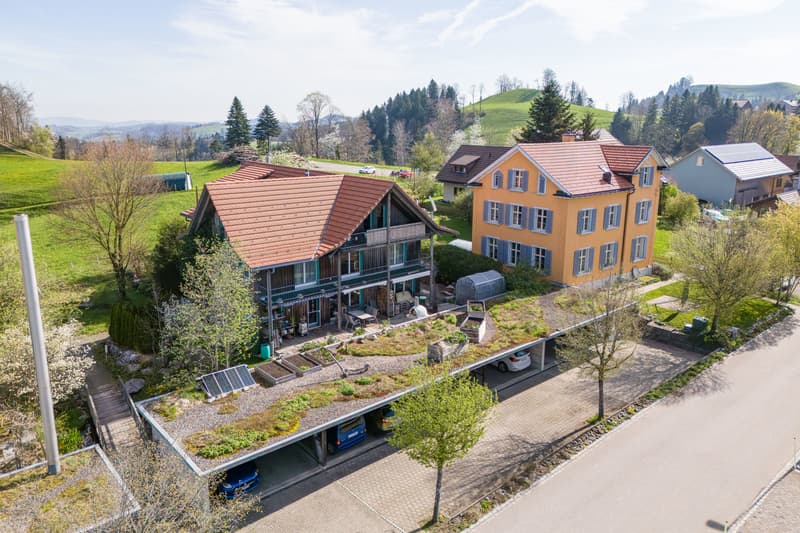
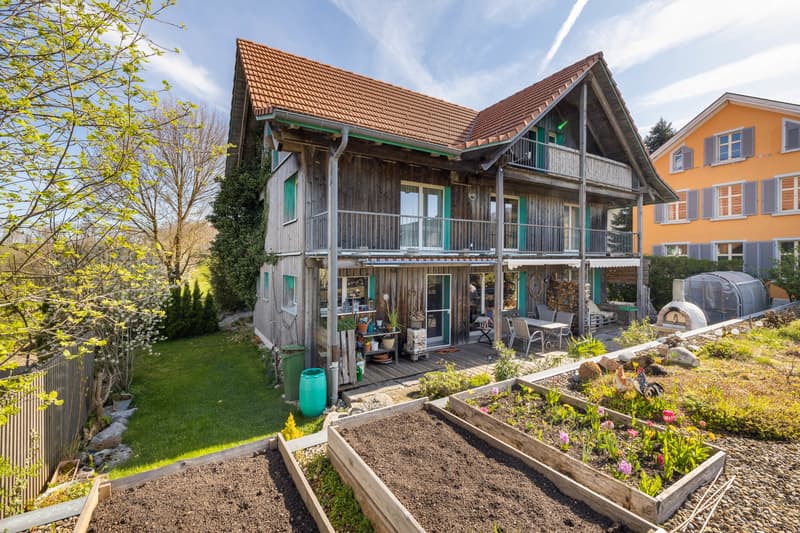
In the idyllic Sternenberg in the Zurich Oberland, this well-maintained and cozily developed semi-detached house with approximately 175 m² of living space awaits you - a home for people who appreciate peace, nature, and modern living comfort.
The property convinces with a well-thought-out room concept, light-flooded living areas, and sustainable construction in the Minergie standard. Whether as a stylish family home, a retreat far from the hectic daily routine, or as an inspiring living and working space - here you can enjoy maximum flexibility in a natural setting.
LIVING WITH ATMOSPHERE AND VIEW
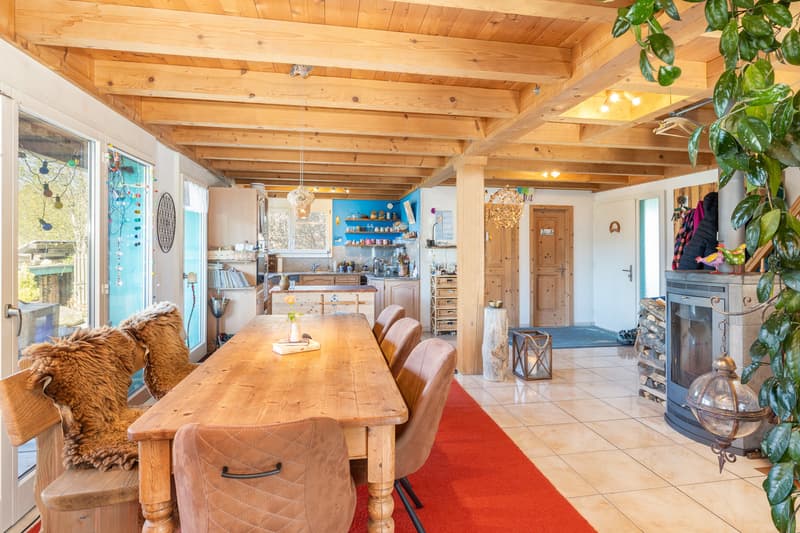
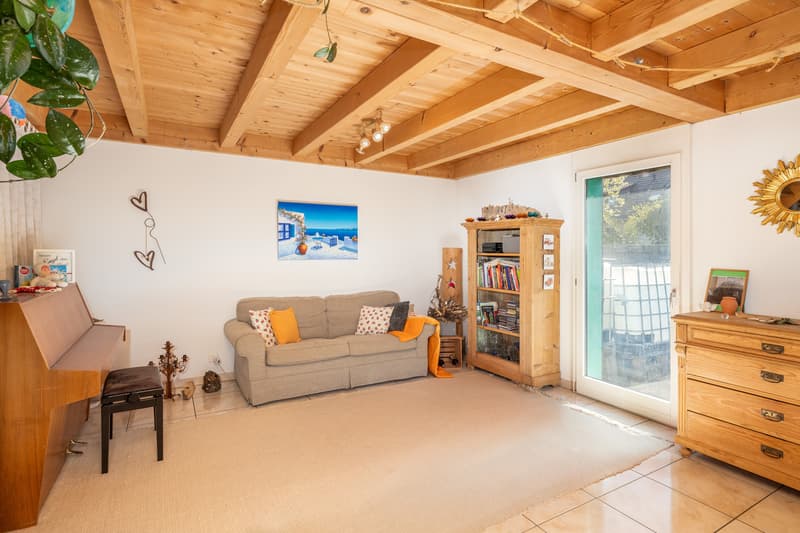
As soon as you enter, you can feel the pleasant living atmosphere. The heart of the house is the spacious living and dining area with a cozy stone oven, which provides warm comfort especially in the winter months. The open design creates a airy room feeling and harmoniously connects living, eating, and cooking.
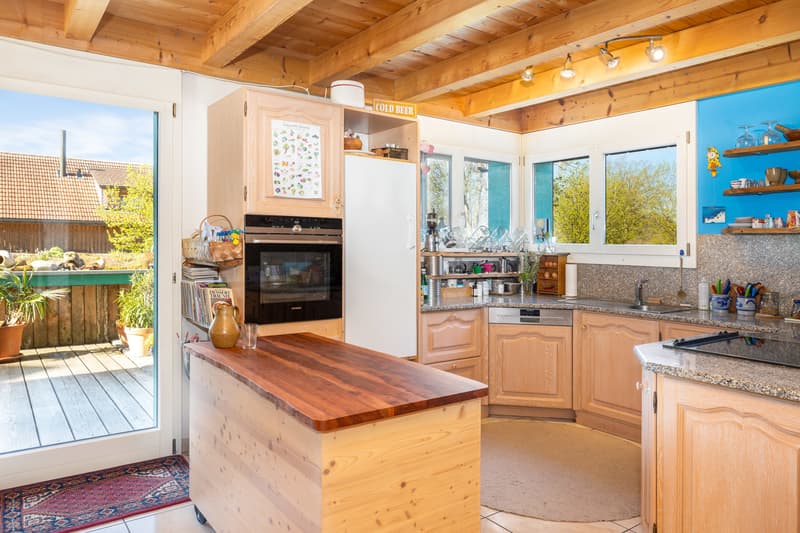
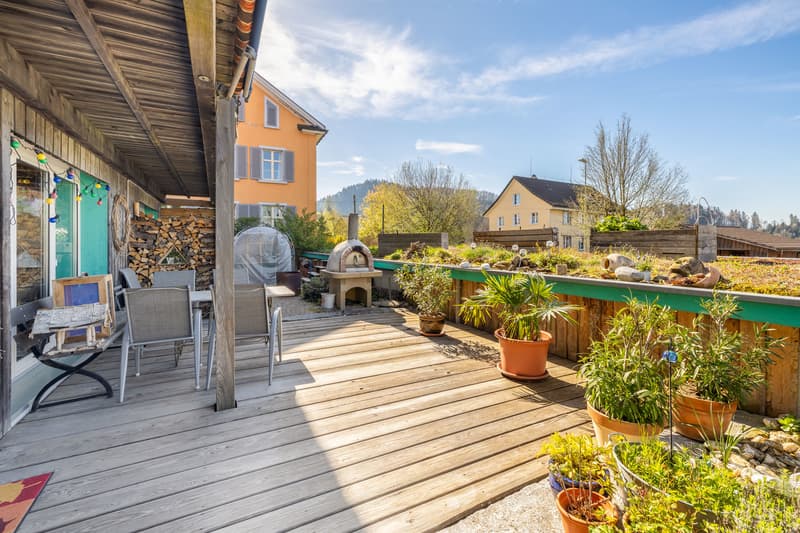
The modern kitchen offers plenty of space for cooking and enjoying - accompanied by a wonderful view of the green surroundings. From the living and dining area, you can directly access the sunny terrace, where you can spend relaxed hours in a quiet environment.
PLENTY OF SPACE FOR FAMILY, GUESTS, OR HOME OFFICE
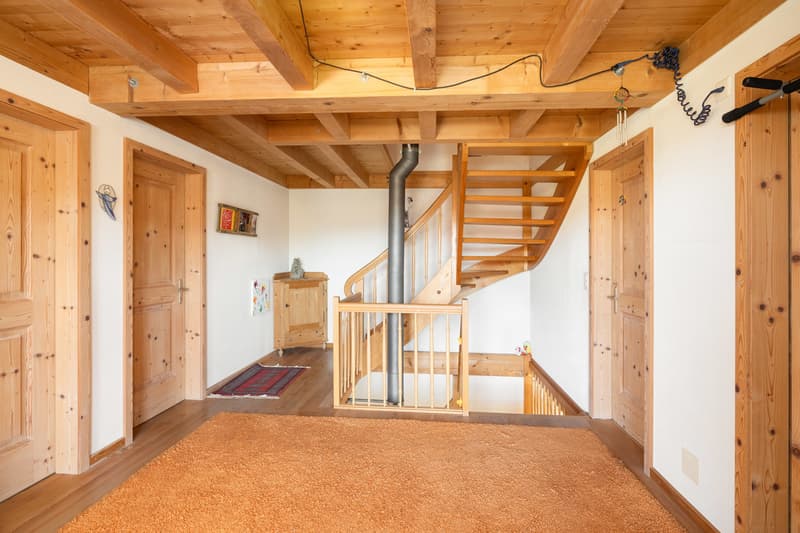
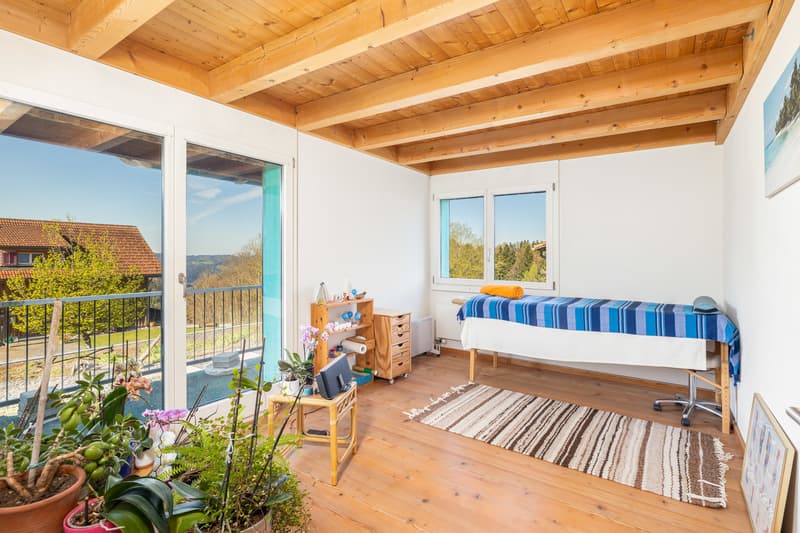
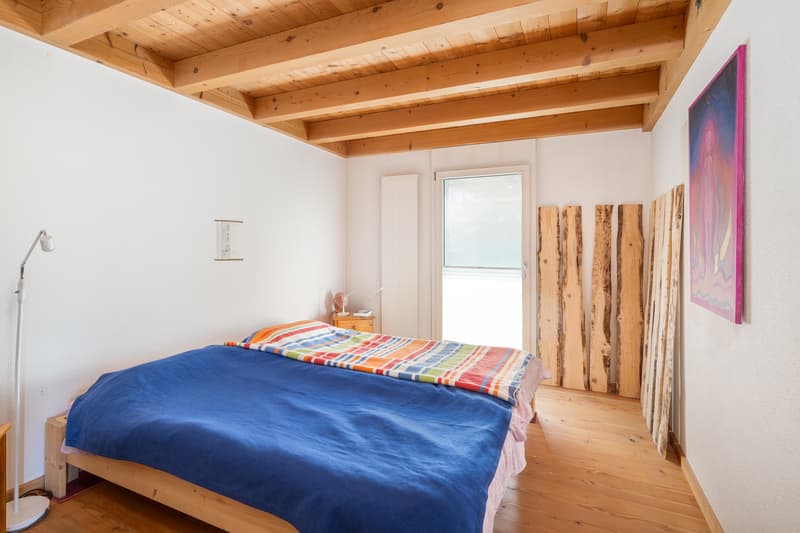
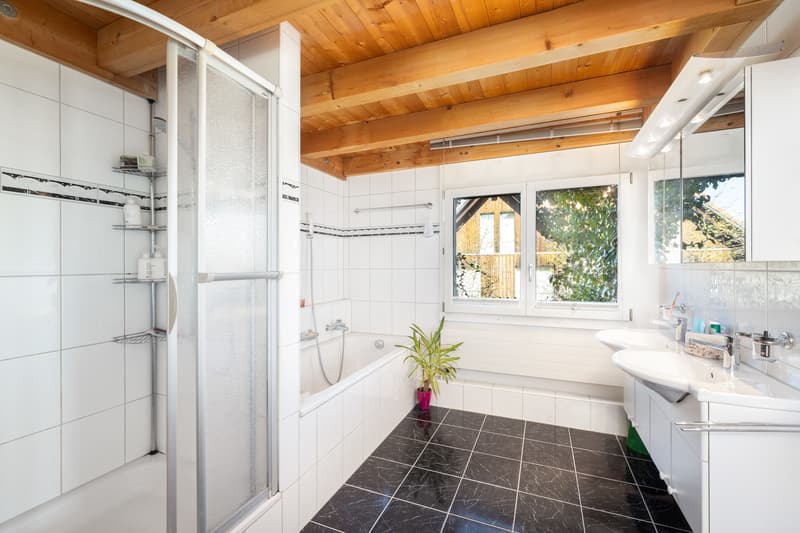
On the upper floor, three bright bedrooms await you, two of which have access to the south balcony. The spacious bathroom offers high living comfort for everyday family life.
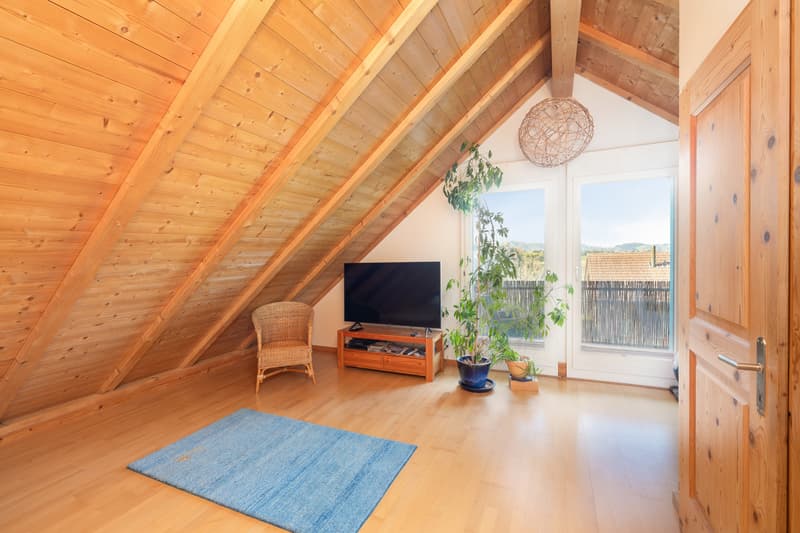
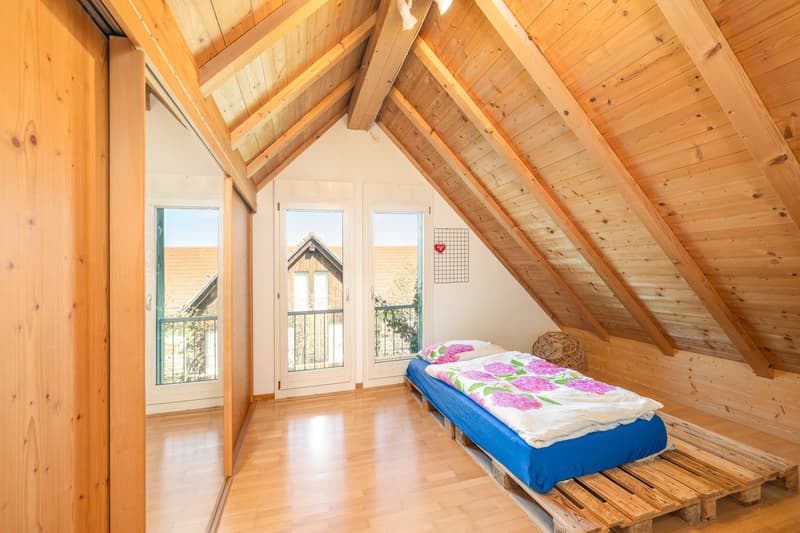
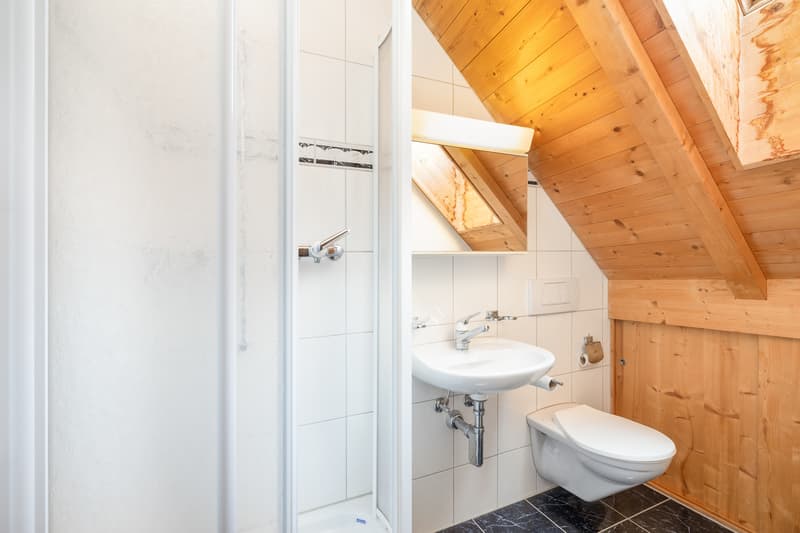
The attic complements the room offer perfectly: Two more rooms create diverse usage possibilities - whether as a bedroom, office, studio, or hobby room. One of the rooms also has access to a private south balcony. An additional shower bathroom provides comfort and flexibility here as well.
PRACTICAL AUXILIARY ROOMS AND SUFFICIENT PARKING SPACE
In the basement, you have a workshop, a laundry room, and additional storage space at your disposal - ideal for hobbies, storage, or creative projects. Another separate storage room is located in the area of the visitor parking spaces.
For your vehicles, two private carports and additional visitor parking spaces are available.
SPECIAL EXTRA
The existing mortgage can be taken over at very attractive conditions - an additional financial advantage for future ownership.
A rare opportunity for all those who want to combine spacious living, nature, and flexible usage possibilities.
Arrive, breathe deeply, and leave the daily routine behind:
In the idyllic Sternenberg in the Zurich Oberland, this well-maintained and cozily developed semi-detached house with approximately 175 m² of living space awaits you - a home for people who appreciate peace, nature, and modern living comfort.
The property convinces with a well-thought-out room concept, light-flooded living areas, and sustainable construction in the Minergie standard. Whether as a stylish family home, a retreat far from the hectic daily routine, or as an inspiring living and working space - here you can enjoy maximum flexibility in a natural setting.
LIVING WITH ATMOSPHERE AND VIEW
As soon as you enter, you can feel the pleasant living atmosphere. The heart of the house is the spacious living and dining area with a cozy stone oven, which provides warm comfort especially in the winter months. The open design creates a airy room feeling and harmoniously connects living, eating, and cooking.
The modern kitchen offers plenty of space for cooking and enjoying - accompanied by a wonderful view of the green surroundings. From the living and dining area, you can directly access the sunny terrace, where you can spend relaxed hours in a quiet environment.
PLENTY OF SPACE FOR FAMILY, GUESTS, OR HOME OFFICE
On the upper floor, three bright bedrooms await you, two of which have access to the south balcony. The spacious bathroom offers high living comfort for everyday family life.
The attic complements the room offer perfectly: Two more rooms create diverse usage possibilities - whether as a bedroom, office, studio, or hobby room. One of the rooms also has access to a private south balcony. An additional shower bathroom provides comfort and flexibility here as well.
PRACTICAL AUXILIARY ROOMS AND SUFFICIENT PARKING SPACE
In the basement, you have a workshop, a laundry room, and additional storage space at your disposal - ideal for hobbies, storage, or creative projects. Another separate storage room is located in the area of the visitor parking spaces.
For your vehicles, two private carports and additional visitor parking spaces are available.
SPECIAL EXTRA
The existing mortgage can be taken over at very attractive conditions - an additional financial advantage for future ownership.
A rare opportunity for all those who want to combine spacious living, nature, and flexible usage possibilities.
Mortgage Calculator
From dream house to home ownership: the mortgage calculator can help you estimate the affordability of this property.

Free
Create an account for more options
Create your account to manage your favorites across all devices, keep track of your search alerts, and never miss an update. Everything you need for your home search, all in one place!


Sebastian DimmelerInhaber
- Listing ID
- 4003444890
- Object ref.
- 26-00248