Rooms
8
Living space
212 m2
Selling price
CHF 890,000.–
"Charming two-family house with character and diverse usage possibilities"
Address
Trottenstrasse 135, 5276 Wil AG (Gde. Mettauertal)Price
- Purchase price:
- CHF 890,000.–
Main information
- Availability:
- By agreement
- Type:
- Bifamiliar house
- No. of rooms:
- 8
- Number of floors:
- 4
- Surface living:
- 212 m2
- Land area:
- 691 m2
- Volume:
- 1608 m3
- Year built:
- 1913
Documents (0)
Description
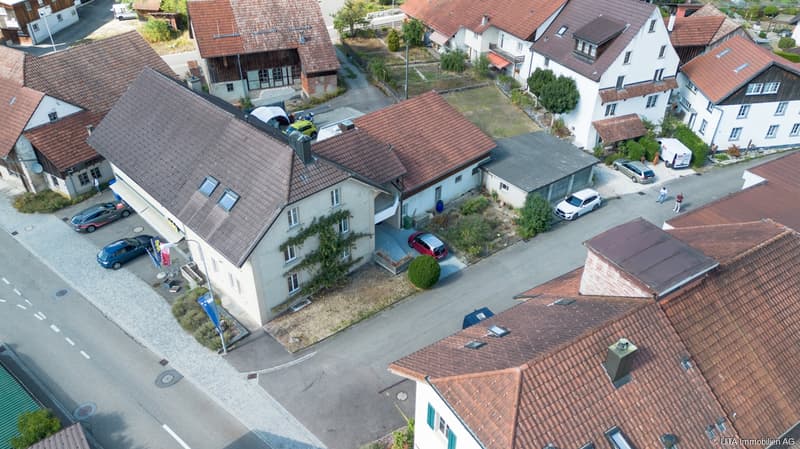
The two-family house is located in a extremely central location in the middle of the village in Wil (Mettauertal municipality). Shopping facilities such as Volg, a bakery, and a butcher's shop are in the immediate vicinity.
The bus stop is also just a few meters away. With the bus, you have connections to Brugg or Laufenburg.
The characteristic two-family house from 1913 combines historic charm with an interesting potential for renovation and expansion. The building, which is accessible via a central staircase, has a total living area of around 212 m² and thus offers diverse usage possibilities, both for families and multi-generation households as well as for owners with individual expansion ideas.
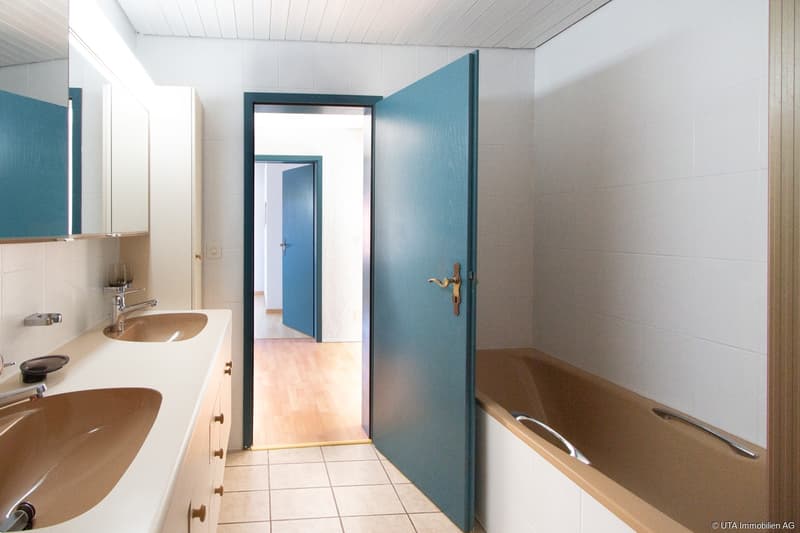
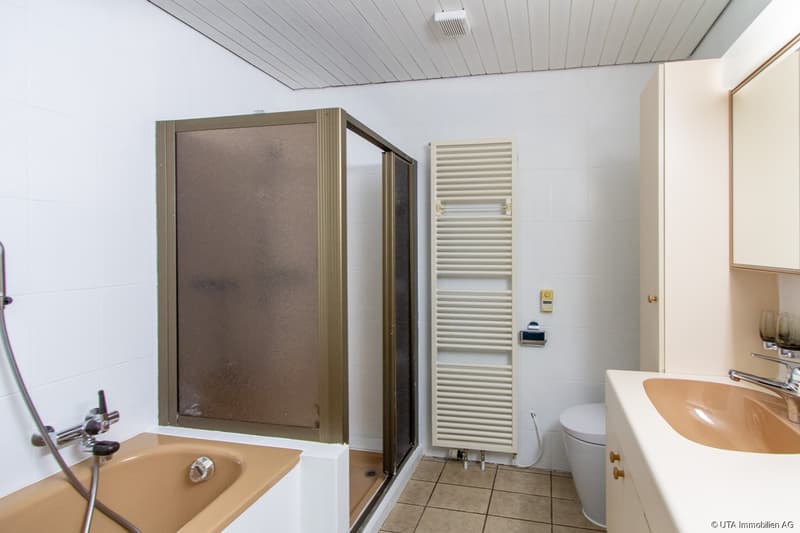
On the ground floor, there is a 2.5-room apartment with a living area of approximately 64.70 m², which is largely in its original condition. The apartment has a spacious living kitchen with a traditional Tiba stove, a living/dining room with art, a bedroom, and a bathroom with a bathtub, shower, and washing machine. A practical storage room complements the room offer. The apartment has a greater need for renovation and thus offers interesting possibilities to modernize and redesign the rooms according to your own ideas.
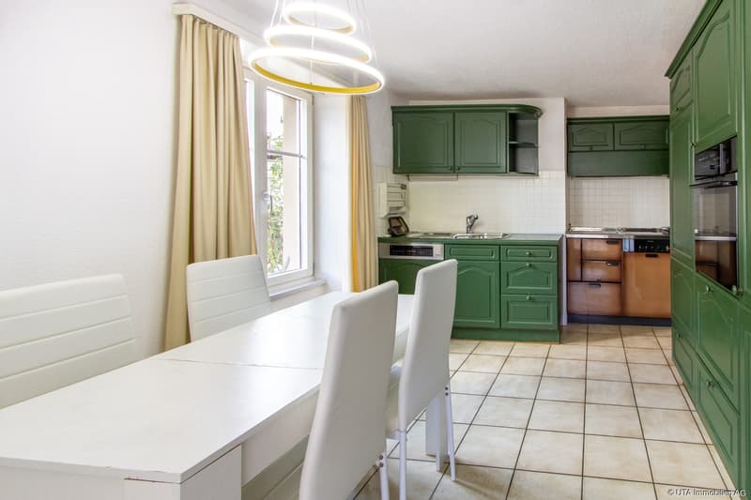
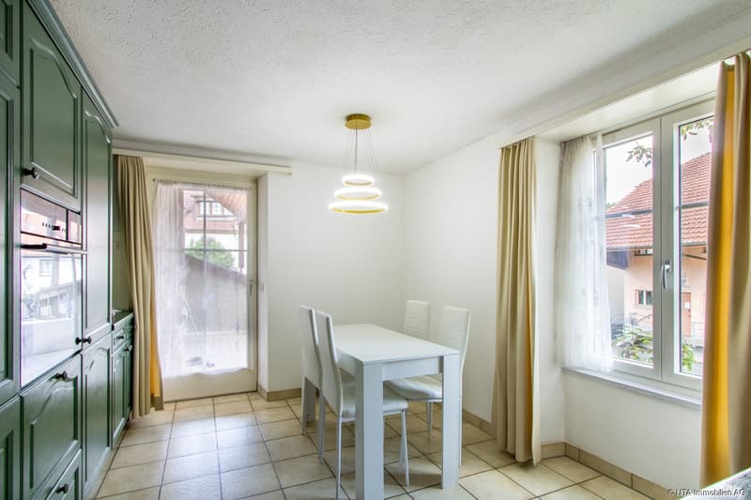
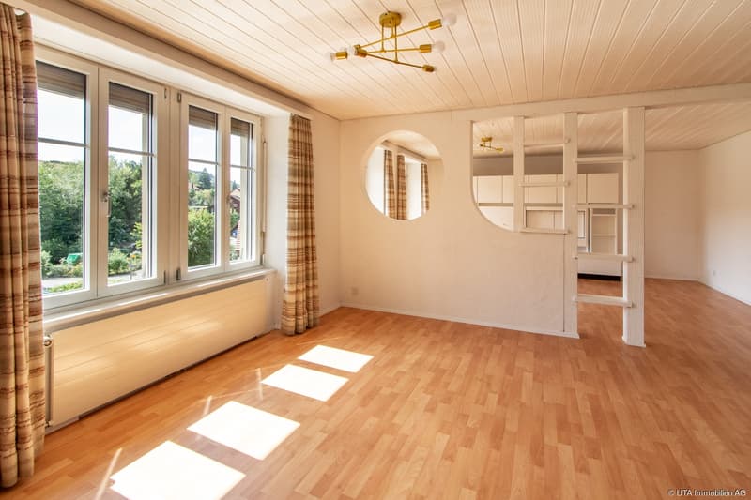
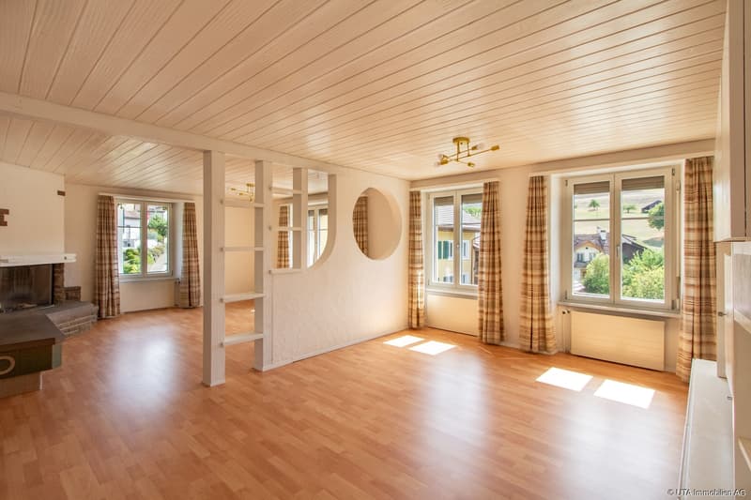
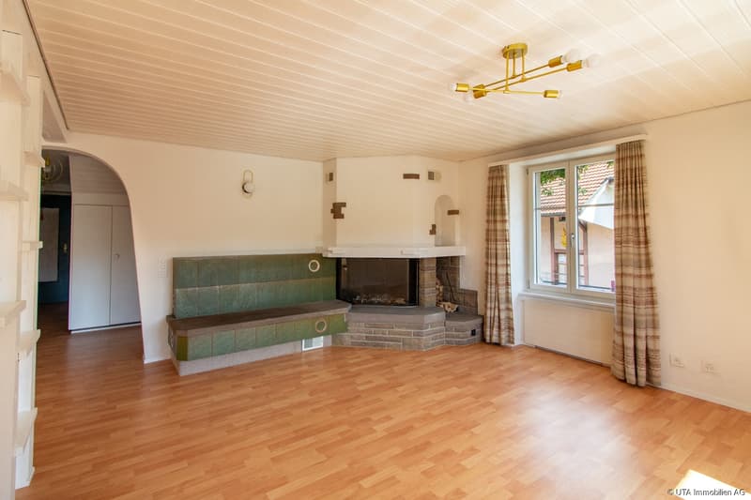
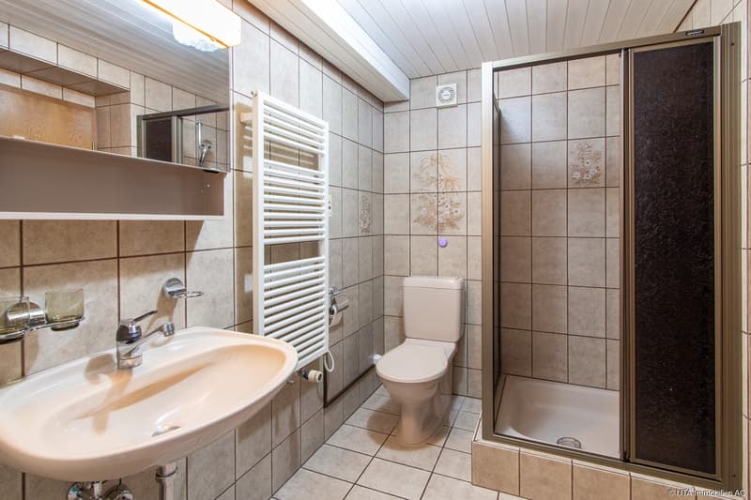
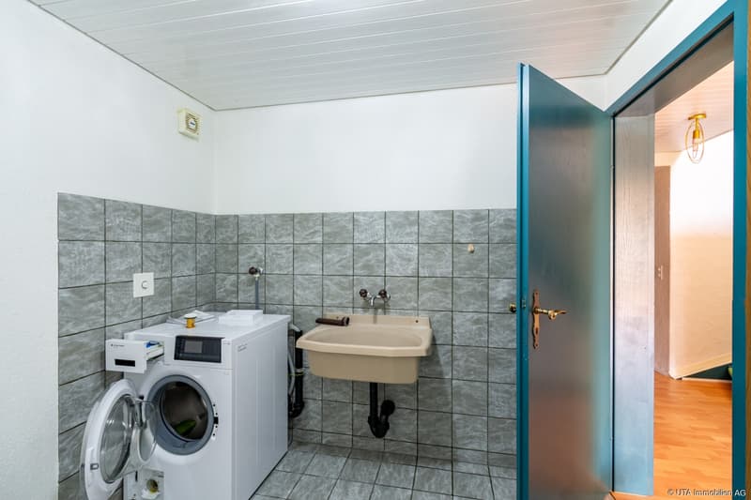
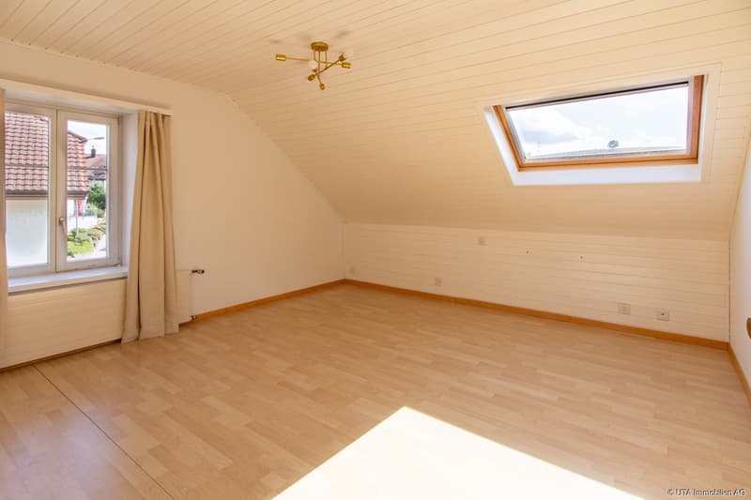
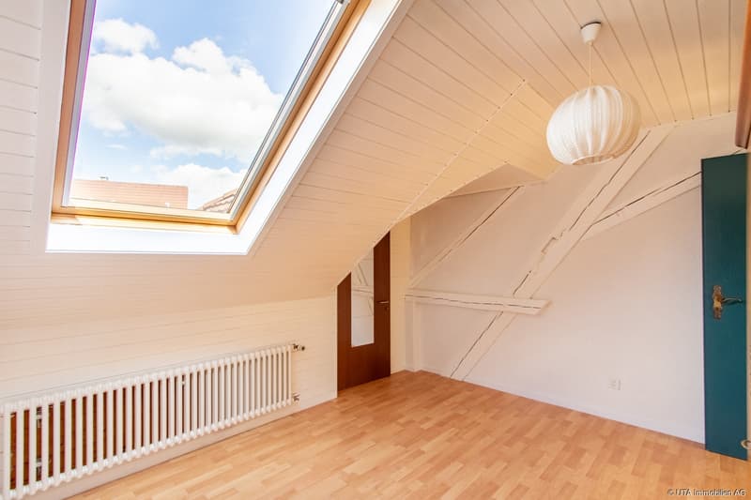
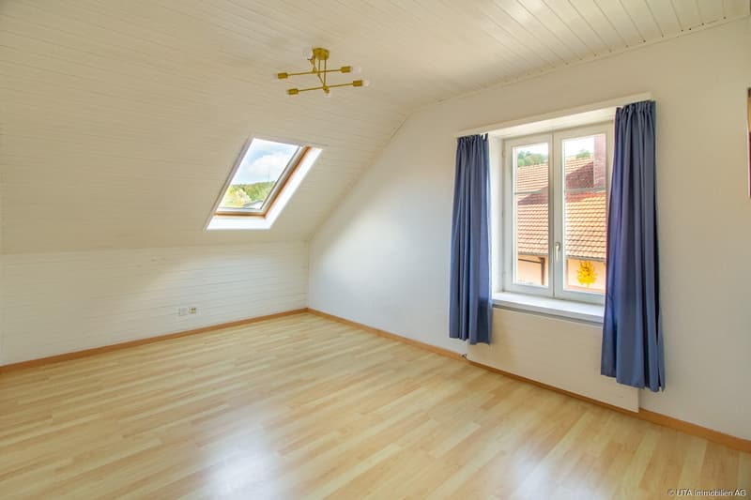
The spacious 6.5-room apartment on the upper and attic floor with approximately 147.80 m² is in a well-maintained condition. The heart of the apartment is the spacious solid wood kitchen with a Tiba stove, modern built-in appliances, and direct access to the balcony. The adjacent living/dining room convinces with a chimney and traditional art. A shower/WC with direct access to the guest room and the guest room itself, which also has an external access from the staircase, offer flexible use. The room offer is complemented by a laundry room with a washing machine and sink, as well as three spacious bedrooms with carpet or laminate flooring. Another plus point is the expandable attic, which is accessible from one of the rooms and offers additional potential for living or secondary spaces.
In the basement, there are two large cellar rooms with oil tanks available. A special feature of the house is the adjacent barn, which is directly accessible from both the ground floor and the upper floor and offers additional usage and design possibilities. Through a door, you can also access the garage roof and from there the lawn area behind it.
For vehicles, there are a total of three single garages available, so there are sufficient parking possibilities.
This characterful two-family house offers an exciting combination of historic substance, spacious room layout, and development potential. Whether as a multi-generation house, for combining living and working, or as an interesting project for comprehensive further development, the property opens up numerous possibilities to realize an individual living concept.
Have we sparked your interest? Then request our detailed sales documentation and arrange a non-binding viewing appointment. We look forward to your contact.
The bus stop is also just a few meters away. With the bus, you have connections to Brugg or Laufenburg.
The characteristic two-family house from 1913 combines historic charm with an interesting potential for renovation and expansion. The building, which is accessible via a central staircase, has a total living area of around 212 m² and thus offers diverse usage possibilities, both for families and multi-generation households as well as for owners with individual expansion ideas.
On the ground floor, there is a 2.5-room apartment with a living area of approximately 64.70 m², which is largely in its original condition. The apartment has a spacious living kitchen with a traditional Tiba stove, a living/dining room with art, a bedroom, and a bathroom with a bathtub, shower, and washing machine. A practical storage room complements the room offer. The apartment has a greater need for renovation and thus offers interesting possibilities to modernize and redesign the rooms according to your own ideas.
The spacious 6.5-room apartment on the upper and attic floor with approximately 147.80 m² is in a well-maintained condition. The heart of the apartment is the spacious solid wood kitchen with a Tiba stove, modern built-in appliances, and direct access to the balcony. The adjacent living/dining room convinces with a chimney and traditional art. A shower/WC with direct access to the guest room and the guest room itself, which also has an external access from the staircase, offer flexible use. The room offer is complemented by a laundry room with a washing machine and sink, as well as three spacious bedrooms with carpet or laminate flooring. Another plus point is the expandable attic, which is accessible from one of the rooms and offers additional potential for living or secondary spaces.
In the basement, there are two large cellar rooms with oil tanks available. A special feature of the house is the adjacent barn, which is directly accessible from both the ground floor and the upper floor and offers additional usage and design possibilities. Through a door, you can also access the garage roof and from there the lawn area behind it.
For vehicles, there are a total of three single garages available, so there are sufficient parking possibilities.
This characterful two-family house offers an exciting combination of historic substance, spacious room layout, and development potential. Whether as a multi-generation house, for combining living and working, or as an interesting project for comprehensive further development, the property opens up numerous possibilities to realize an individual living concept.
Have we sparked your interest? Then request our detailed sales documentation and arrange a non-binding viewing appointment. We look forward to your contact.
Mortgage Calculator
From dream house to home ownership: the mortgage calculator can help you estimate the affordability of this property.

Free
Create an account for more options
Create your account to manage your favorites across all devices, keep track of your search alerts, and never miss an update. Everything you need for your home search, all in one place!
Viewing
Contact for viewing
Nicole Sibold & Pascal Schmid

Contact
Nicole Sibold & Pascal Schmid
- Listing ID
- 4003444474
- Object ref.
- K4412