"Luxury living with lake and mountain views as well as an indoor pool"
Address
Tannbergstrasse 9, 6214 SchenkonTravel time
- 46 min.Station: Sursee
Surrounding information
School
20 min.Primarschule SchenkonSupermarket
16 min.Coop Supermarkt SchenkonPublic Transport
5 min.Tannberg
Times refer to the route on foot.
Price
- Purchase price:
- CHF 6,950,000.–
- Notify on price drop
Main information
- Availability:
- By agreement
- Type:
- Villa
- No. of rooms:
- 12.5
- Number of floors:
- 2
- Surface living:
- 514 m2
- Land area:
- 1728 m2
- Volume:
- 2939 m3
- Last refurbishment:
- 2021
- Year built:
- 1978
Characteristics
Balcony / Terrace
Fireplace
View
Child-friendly
Parking space
Garage
Swimming pool
Documents (0)
Description
Living where others spend their vacations sounds tempting? This impressive home with breathtaking views fulfills the highest residential dreams and offers a variety of possibilities: multi-generational living, living and working under one roof, or partial rental - everything can be realized here in a flexible manner.
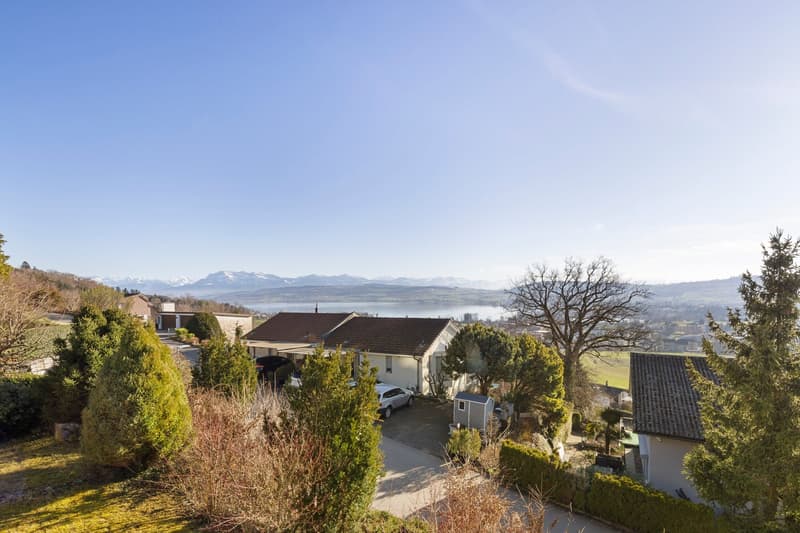
In a privileged, unobstructable south-facing location with a spectacular panorama over Lake Sempach and the Central Swiss Alps, this exceptional property is located in an exclusive villa district. The tax-friendly municipality stands for peace, privacy, and high living quality with excellent infrastructure at the same time.
The spacious property extends over several levels and delights with thoughtful room design and exceptional generosity. Already when entering, the magnificent living area with noble marble and parquet floors with impressively high ceilings opens up, conveying a particularly open and spacious living feeling. The interplay of the central chimney and the large gallery above underlines this even more. From the dining area, you can enjoy a beautiful view, which particularly emphasizes the special living ambiance. Two entrances provide high comfort and flexible usage options: The main entrance welcomes you with a spacious wardrobe, a storage room, the laundry room, and a guest toilet, which is separated from the living area by a glass wall door. While the second entrance convinces with a fantastic gallery, from which you can reach the living room or the office/wellness area via the central spiral staircase.
On this level, you will also find the spacious master bedroom with an en-suite bathroom and direct access to the balcony, as well as additional rooms, almost all of which have direct access to the balcony and an additional wet cell. The room offer is complemented by elegant office or practice rooms with a separate entrance and a self-contained 2.5-room apartment with its own balcony, ideal for guests, family, or additional usage options.
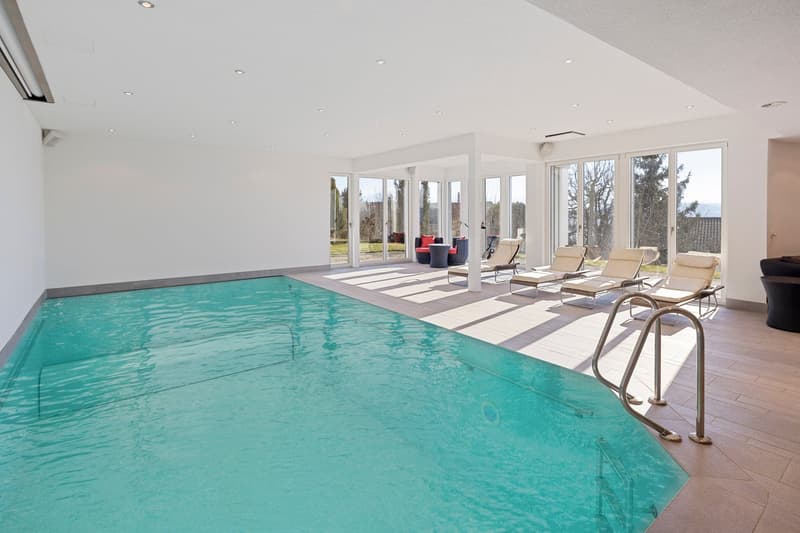
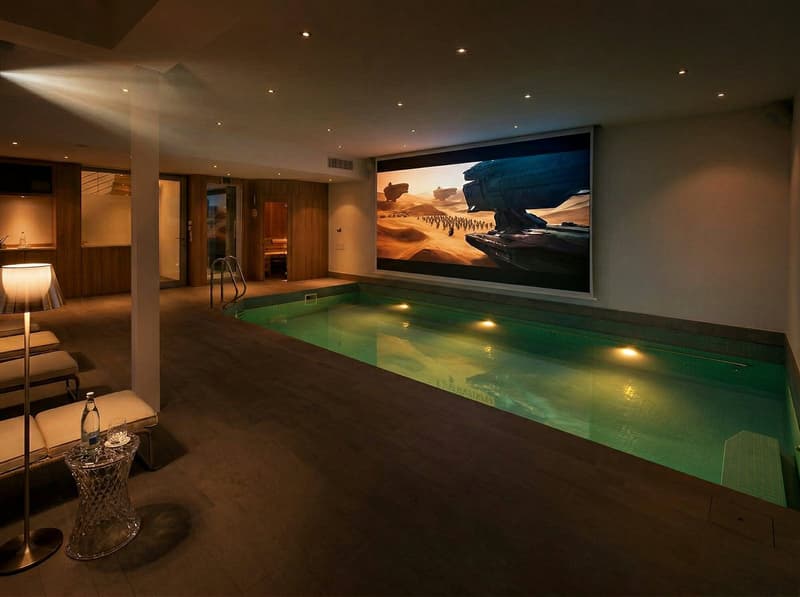
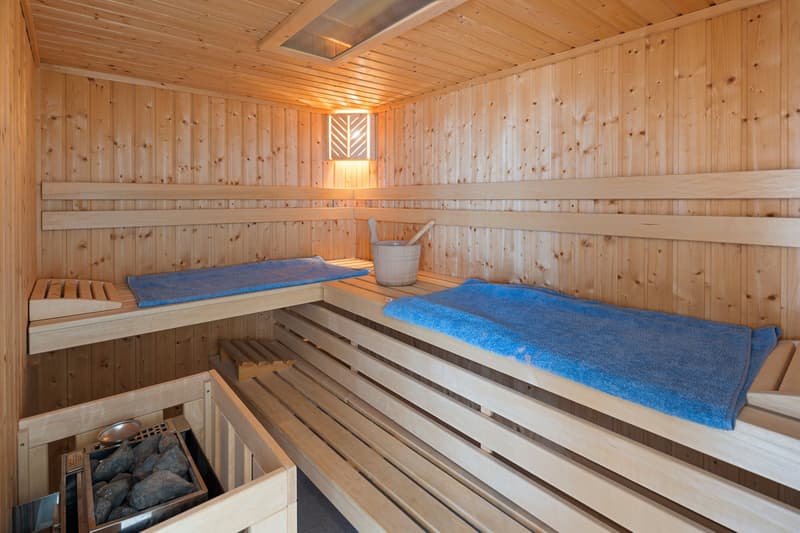
A real highlight is the exclusive, private wellness area: an indoor pool with a counter-current system, a sauna with infrared function, a massage steam shower, and an integrated home cinema system with a large screen provide relaxation and entertainment at the highest level. The spa area is not visible from the outside and guarantees absolute privacy.
This unique offer is rounded off by a double garage and approximately 8-10 outdoor parking spaces. Shopping facilities, schools, public transport, and the motorway connection are easily accessible in a few minutes - perfect for relaxed living with excellent connections.
You can also expect the following:
- Alpine panorama
- Unobstructable view
- Lake view
- A lot of privacy in a quiet location
- Large, beautiful garden with a covered seating area
- Outdoor chimney
- High, bright rooms
- Large window fronts
- Large living and dining room
- Large kitchen with food station
- Central chimney in the living room
- Apartment with separate entrance
- Indoor pool with counter-current system
- Wellness area with small kitchen
- Massage steam shower
- Finnish sauna with infrared function
- Home cinema with large screen
- Decalcification system
- Fiber optic network
- Air-conditioned server room
- Hobby room
- Basement
- Garage box for 2 vehicles with electric gate
- 8-10 outdoor parking spaces
Take the opportunity and call us to convince yourself!
Do you want to sell your house or apartment and need an evaluation?
As a certified member of the Swiss Real Estate Association SMK, we guarantee you a market-based assessment and a free initial consultation for the marketing of your property.
Visit us at www.nobilimmo.ch
Mortgage Calculator
From dream house to home ownership: the mortgage calculator can help you estimate the affordability of this property.

Create an account for more options
Create your account to manage your favorites across all devices, keep track of your search alerts, and never miss an update. Everything you need for your home search, all in one place!
Viewing
Contact for viewing
Angelo Carpignano


Contact
Angelo Carpignano
- Listing ID
- 4003444140
- Object ref.
- ACASchenkon.6a9875c0a800cec8305687ff