Rooms
6.5
Living space
125 m2
Selling price
CHF 1,290,000.–
Notify on price drop
"Spacious family house with garden, garage, and solar system in a quiet, central location"
Address
4123 AllschwilPrice
- Purchase price:
- CHF 1,290,000.–
- Notify on price drop
Main information
- Availability:
- By agreement
- Type:
- Bifamiliar house
- No. of rooms:
- 6.5
- Number of floors:
- 3
- Surface living:
- 125 m2
- Land area:
- 222 m2
- Last refurbishment:
- 2013
- Year built:
- 1967
Characteristics
Balcony / Terrace
Parking space
Garage
Documents (0)
Description
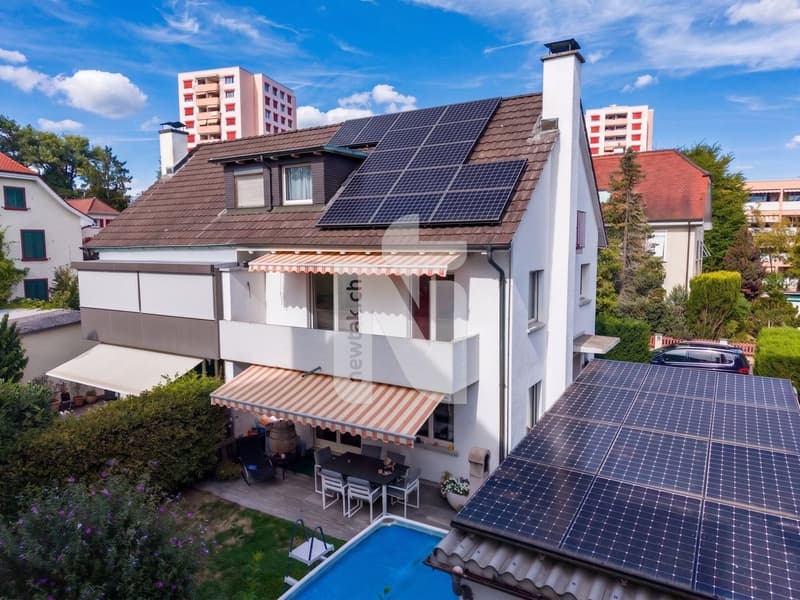
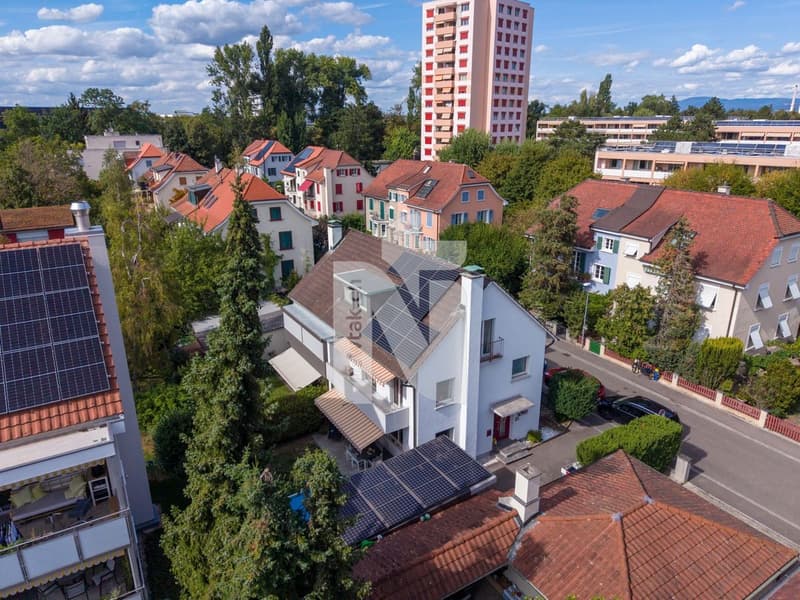
The house is located in a family-friendly residential area of Allschwil on a one-way street. The property is in the W3 residential zone. Kindergarten, nursery, primary school, shopping facilities, as well as tram and bus stops are easily accessible on foot. The Bachgraben sports field is also nearby. The house includes two outdoor parking spaces and a garage box. The proximity to Basel and the motorway exit rounds off the location.
Ground floor
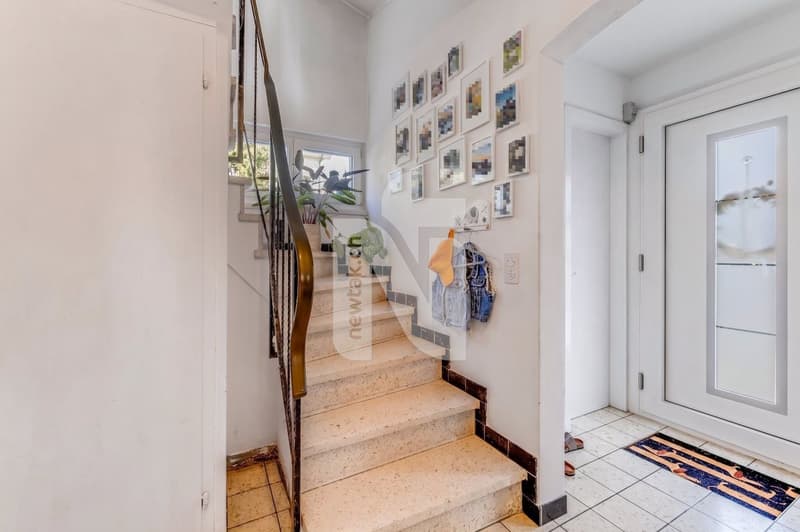
The entrance area is divided into two sections. Directly at the entrance, there is a cloakroom on the left, while on the right-hand side, there is a guest toilet with a sink and a window. The second area offers additional storage space and room for another cloakroom. From here, you can access the basement, the upper floors, as well as the living room and kitchen directly.
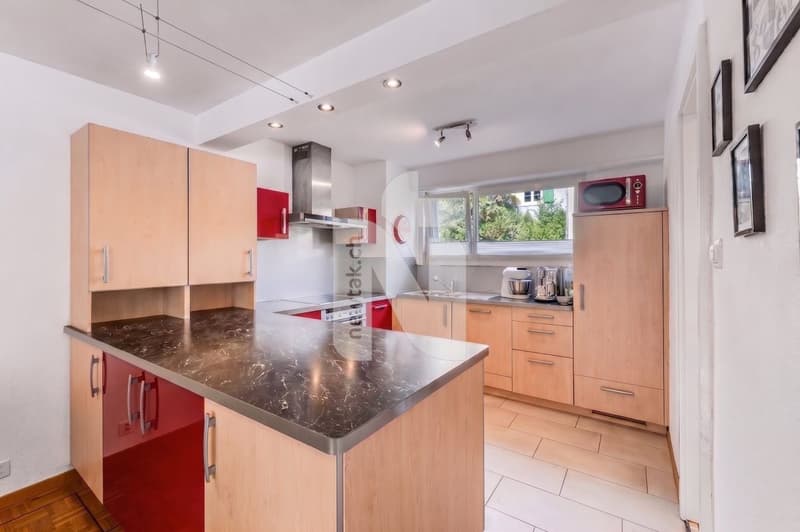
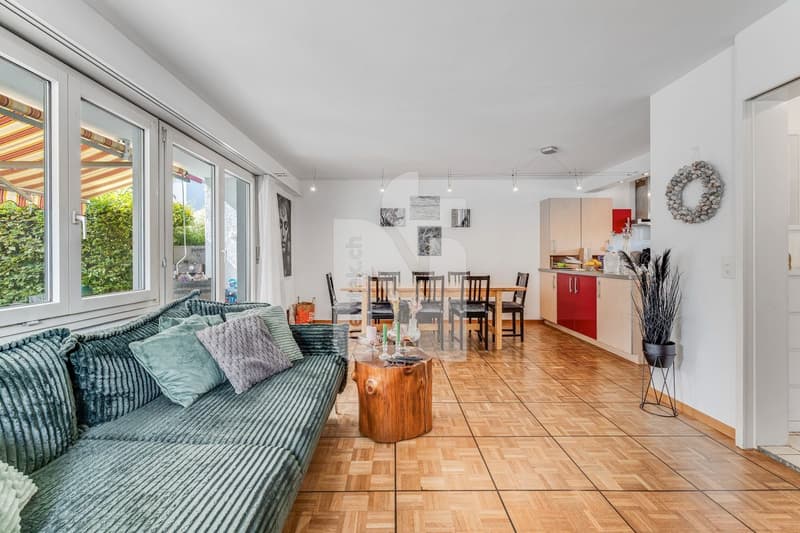
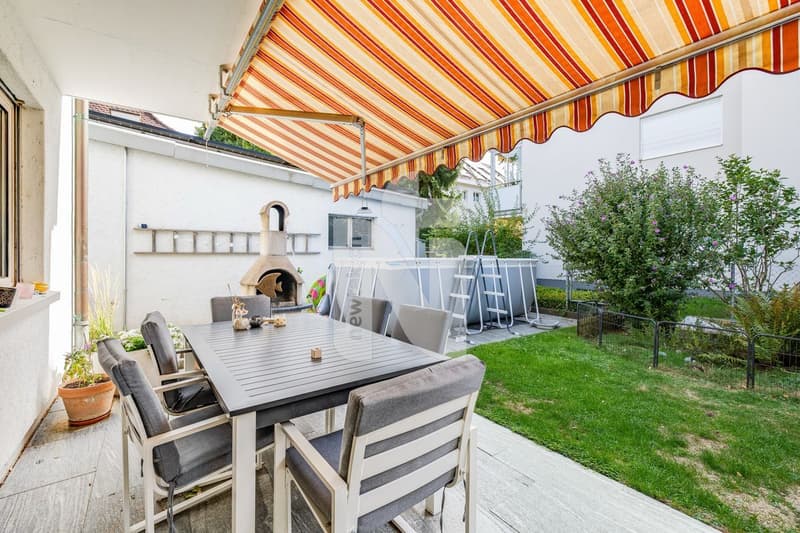
The open kitchen, integrated into the living and dining area, offers plenty of daylight, a ceramic glass cooktop, a dishwasher, and ample storage space. The spacious living and dining area is flooded with light thanks to the large window fronts. Next to the kitchen, the dining area offers enough space for a large dining table, while the living area has a fireplace and direct access to the garden with a seating area, shade, and lawn.
1st floor
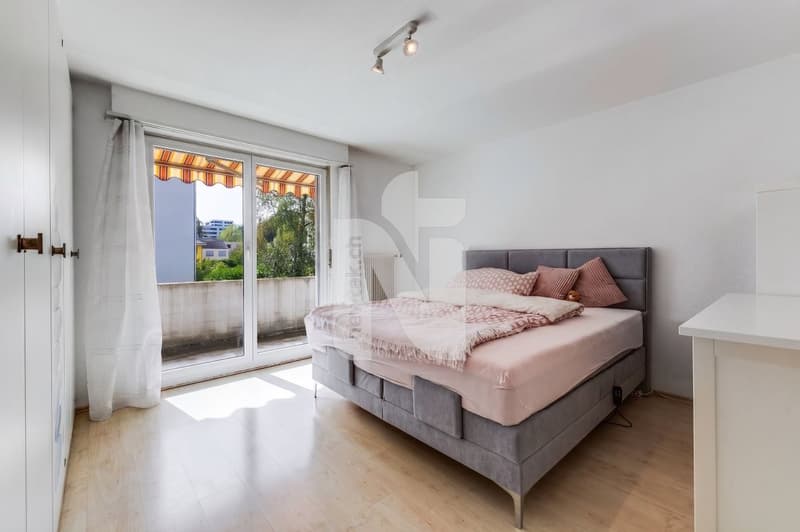
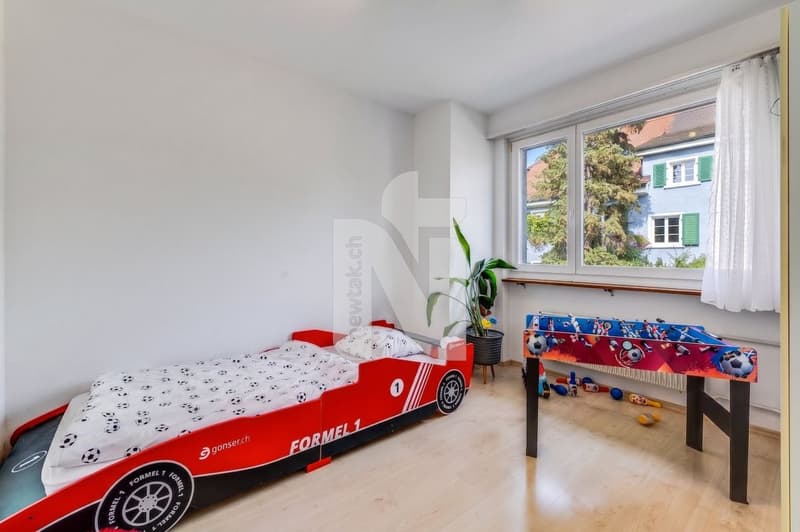
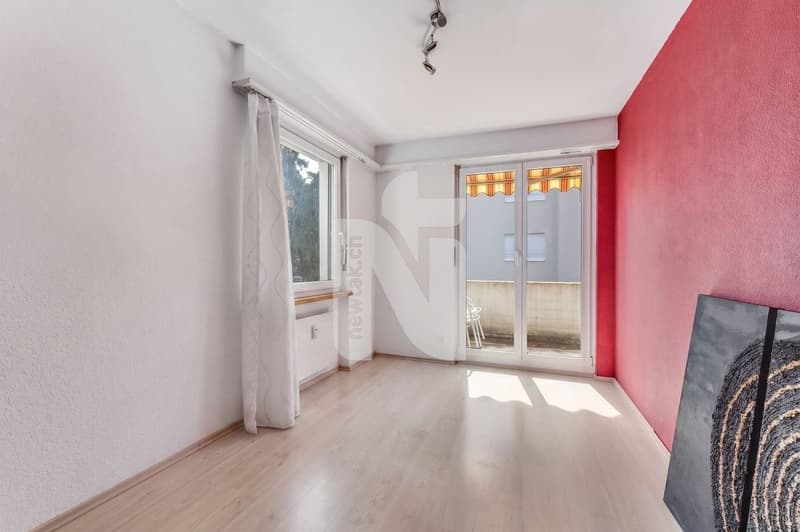
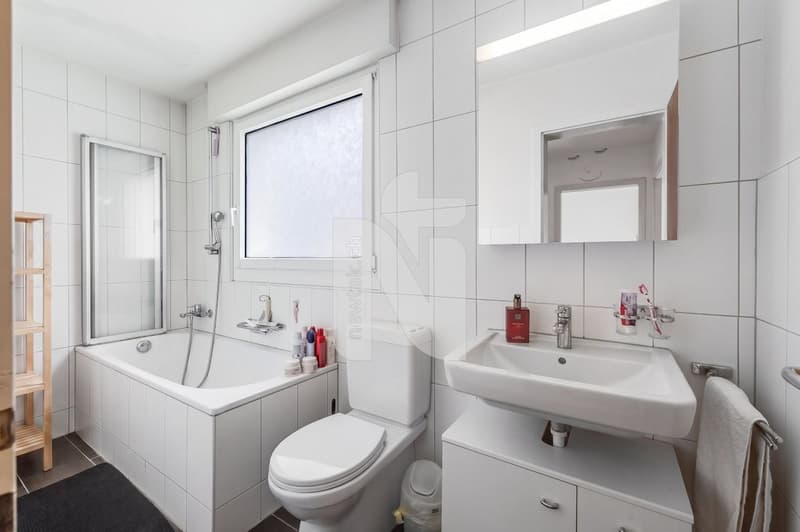
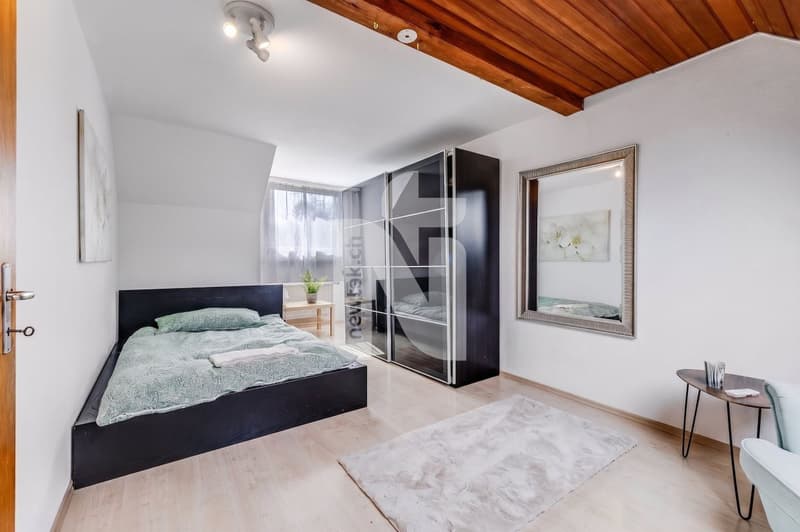
Via the stone staircase, you reach the first floor. Here, there are three rooms and a bathroom. On the right-hand side, there is a children's room. The master bedroom and the second children's room have direct access to the partially covered balcony. This is equipped with a louvre and offers a beautiful view of the garden. The modern bathroom has a window, a bathtub, a toilet, and a sink.
2nd floor
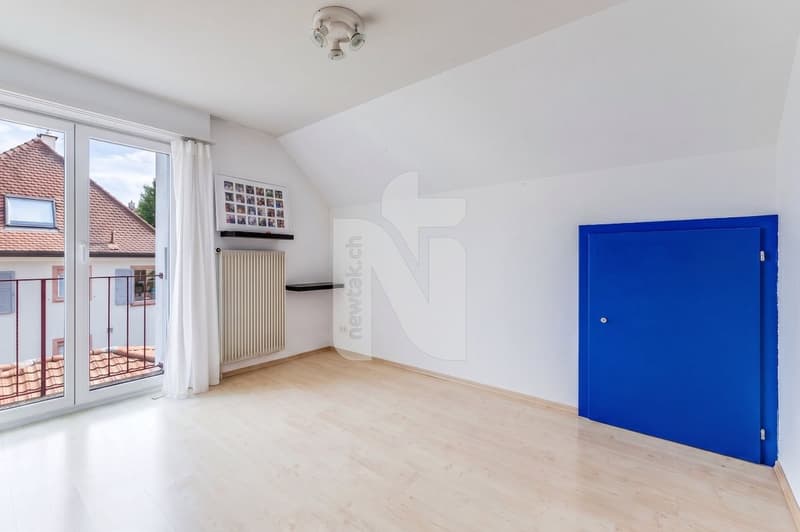
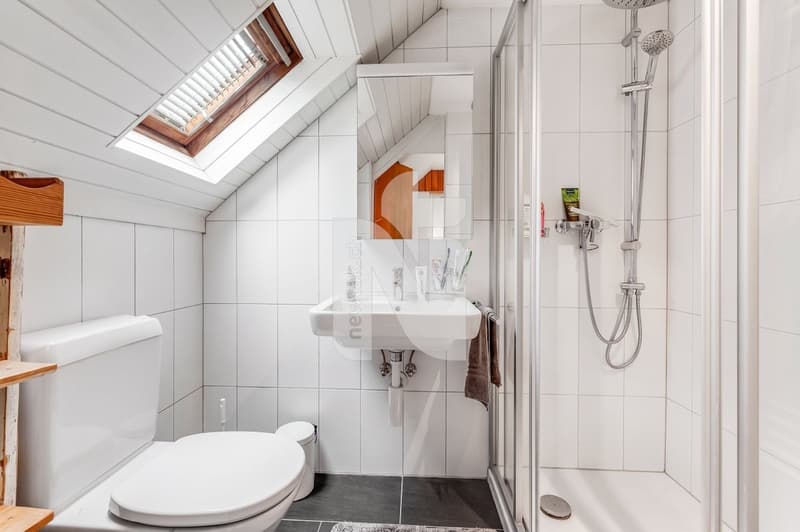
On the second floor, there are two spacious and bright bedrooms. One of the rooms has access to the attic, while the other offers additional storage space behind a small door. On this floor, there is also a modern bathroom with a window, a shower, a toilet, and a sink. Since the attic is above the rooms, there are no restrictions due to sloping ceilings.
Basement
The basement includes a shelter with plenty of storage space and a heating room with oil heating and access to the oil tank. Furthermore, there is a laundry room with a window, a sink, a floor drain, and a washing machine connection on this floor.
In a small intermediate room, there is the solar technology and the electrical cabinet. From here, there is direct access to the outdoor staircase.
Through this separate access, the area could also be used for a small business, such as a hair salon with its own customer reception, subject to the necessary permits.
This property is characterized by the following features:
Have we sparked your interest? Arrange a viewing appointment today
Ground floor
The entrance area is divided into two sections. Directly at the entrance, there is a cloakroom on the left, while on the right-hand side, there is a guest toilet with a sink and a window. The second area offers additional storage space and room for another cloakroom. From here, you can access the basement, the upper floors, as well as the living room and kitchen directly.
The open kitchen, integrated into the living and dining area, offers plenty of daylight, a ceramic glass cooktop, a dishwasher, and ample storage space. The spacious living and dining area is flooded with light thanks to the large window fronts. Next to the kitchen, the dining area offers enough space for a large dining table, while the living area has a fireplace and direct access to the garden with a seating area, shade, and lawn.
1st floor
Via the stone staircase, you reach the first floor. Here, there are three rooms and a bathroom. On the right-hand side, there is a children's room. The master bedroom and the second children's room have direct access to the partially covered balcony. This is equipped with a louvre and offers a beautiful view of the garden. The modern bathroom has a window, a bathtub, a toilet, and a sink.
2nd floor
On the second floor, there are two spacious and bright bedrooms. One of the rooms has access to the attic, while the other offers additional storage space behind a small door. On this floor, there is also a modern bathroom with a window, a shower, a toilet, and a sink. Since the attic is above the rooms, there are no restrictions due to sloping ceilings.
Basement
The basement includes a shelter with plenty of storage space and a heating room with oil heating and access to the oil tank. Furthermore, there is a laundry room with a window, a sink, a floor drain, and a washing machine connection on this floor.
In a small intermediate room, there is the solar technology and the electrical cabinet. From here, there is direct access to the outdoor staircase.
Through this separate access, the area could also be used for a small business, such as a hair salon with its own customer reception, subject to the necessary permits.
This property is characterized by the following features:
- Two outdoor parking spaces
- One garage box
- Solar system on the house and garage roof
- Continuously renovated and maintained
- Ready to move in
- Bright rooms
- Modern bathrooms and windows
- Fireplace in the living room
- Private garden with seating area and lawn
- Very family-friendly residential area
- Property in the W3 residential zone
- Separate access to the basement
- Quiet location on a one-way street
- Leisure and sports facilities at Bachgraben, approximately 150 meters away
- And much more
Have we sparked your interest? Arrange a viewing appointment today
Mortgage Calculator
From dream house to home ownership: the mortgage calculator can help you estimate the affordability of this property.

Free
Create an account for more options
Create your account to manage your favorites across all devices, keep track of your search alerts, and never miss an update. Everything you need for your home search, all in one place!


Nicolas FeisstImmobilienmakler & Geschäftsleitung
- Listing ID
- 4003443900
- Object ref.
- 4Y2B-4WR8-1142