
Rooms
6.5
Living space
200 m2
Selling price
CHF 1,190,000.–
Notify on price drop
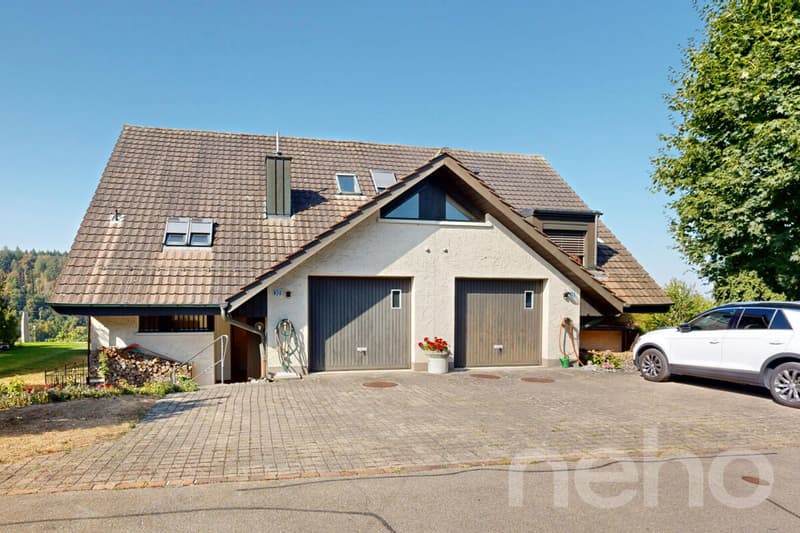
"Detached double-family house with a spacious garden and far-reaching views"
Address
Glattfelden, 8192 GlattfeldenPrice
- Purchase price:
- CHF 1,190,000.–
- Notify on price drop
Main information
- Availability:
- Immediately
- Type:
- Bifamiliar house
- No. of rooms:
- 6.5
- Number of floors:
- 4
- Surface living:
- 200 m2
- Land area:
- 567 m2
- Volume:
- 814 m3
- Room height:
- 2.4 m
- Year built:
- 1981
Characteristics
Fireplace
View
Garage
Documents (1)
Description
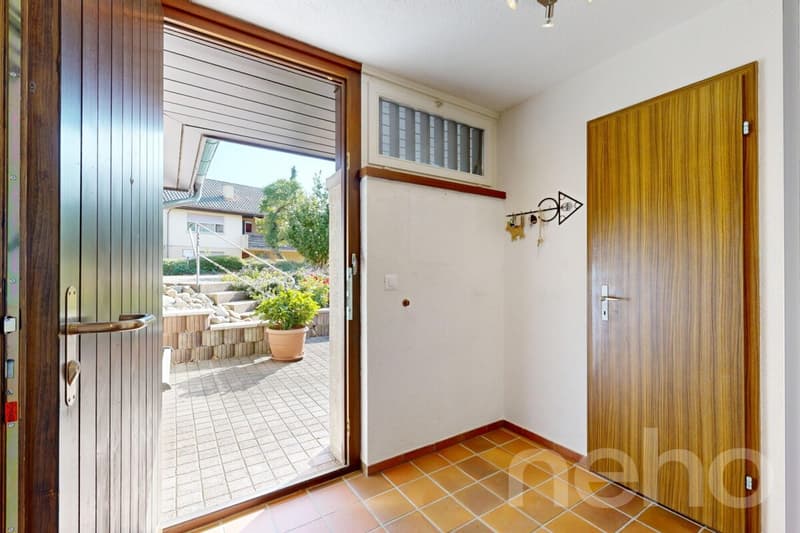
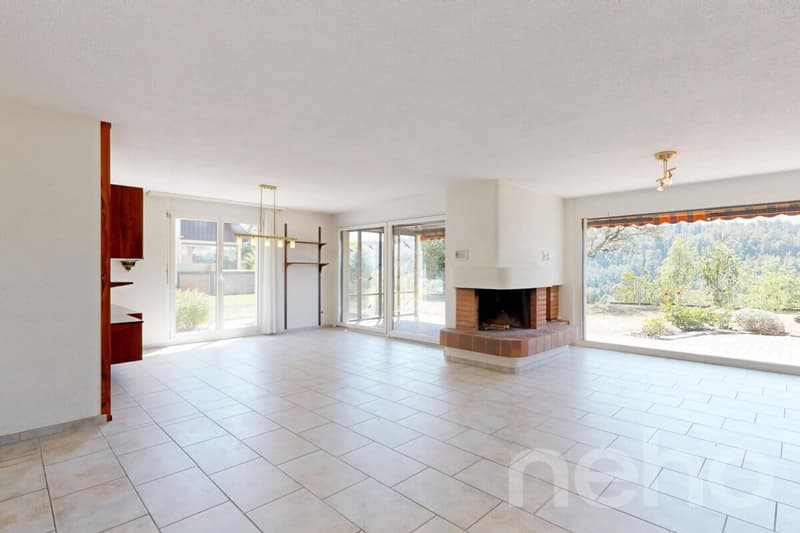
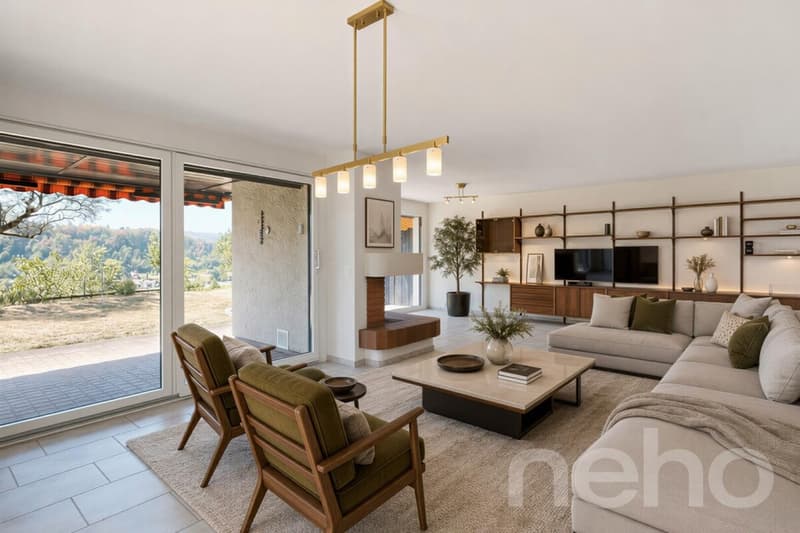
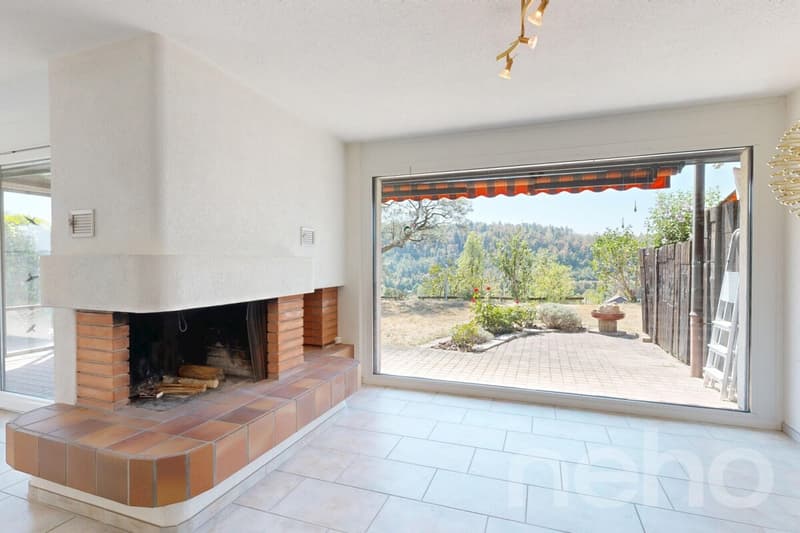
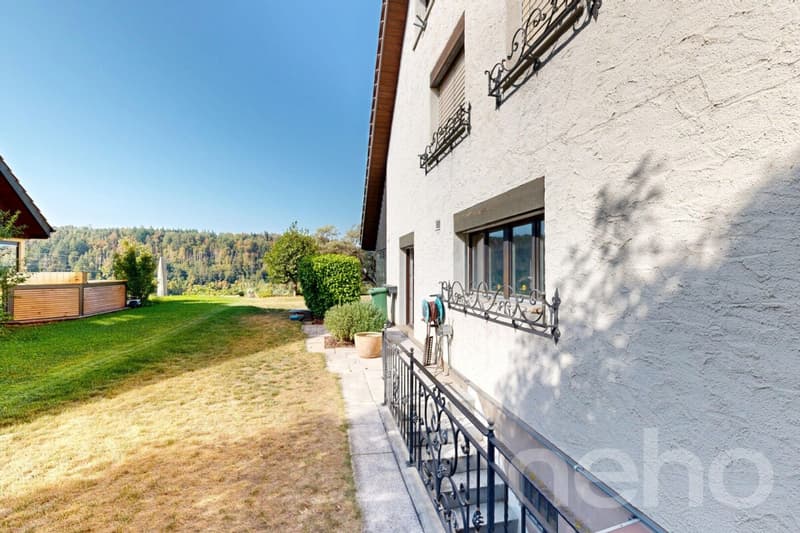
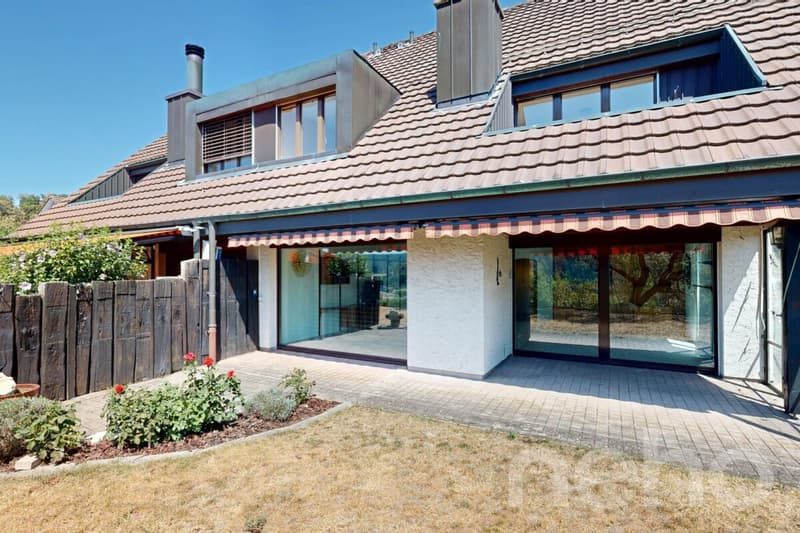
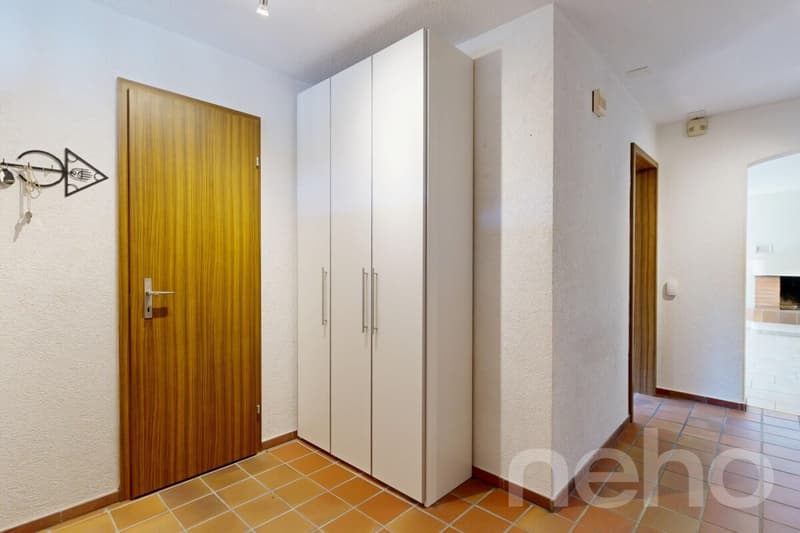
This semi-detached double-family house in Glattfelden spans four floors, offering plenty of space, privacy, and versatile usage possibilities. On the ground floor, you'll find a spacious living and dining area with a fireplace and direct access to the extensive garden. From here, you can enjoy a beautiful, unobstructed view and an attractive outdoor area with plenty of privacy. A separate kitchen and a guest toilet near the entrance complete this floor. A particular plus is the existing elevator, which comfortably connects the different living levels. The single garage with an electric garage door is located on a slightly offset intermediate floor.
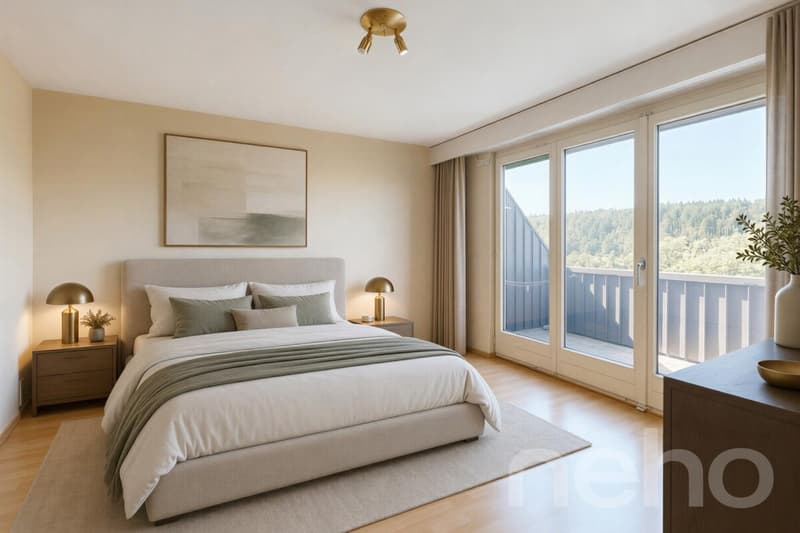
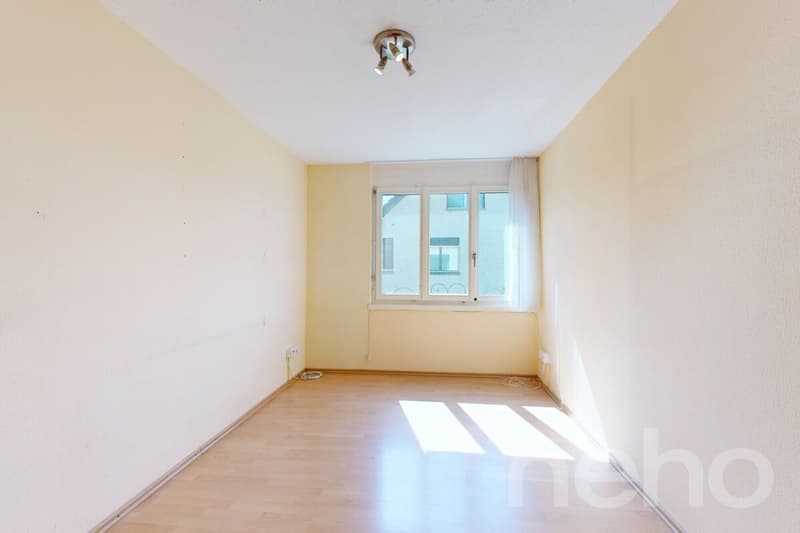
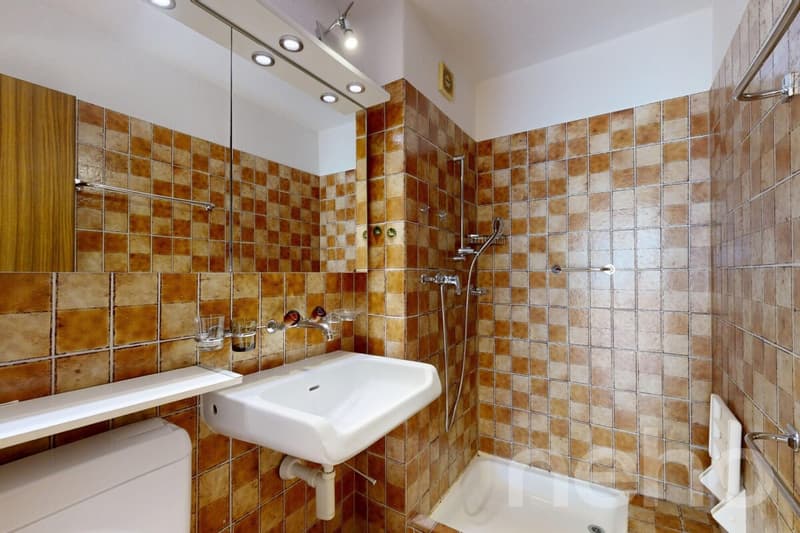
On the upper floor, there are four rooms and two separate wet cells, one with a shower and one with a bathtub. One of the rooms also has direct access to the balcony. The top floor offers further valuable space reserves: one room is already built out, while an additional room offers interesting development potential. In the basement, there is a technical/washing room with a washing machine and dryer, as well as two cellar rooms. The property shows signs of needing modernization in various areas and thus also offers future owners the opportunity to renew and further develop the house according to their own ideas.
Highlights
Exact address available after registration on neho.ch.
INTERESTED IN A VIEWING? PLEASE REGISTER: https://neho.ch/b/8192-26-3
On the upper floor, there are four rooms and two separate wet cells, one with a shower and one with a bathtub. One of the rooms also has direct access to the balcony. The top floor offers further valuable space reserves: one room is already built out, while an additional room offers interesting development potential. In the basement, there is a technical/washing room with a washing machine and dryer, as well as two cellar rooms. The property shows signs of needing modernization in various areas and thus also offers future owners the opportunity to renew and further develop the house according to their own ideas.
Highlights
- Semi-detached double-family house
- Spacious room layout over four floors
- Approx. 130 m² of living space
- Plot area of approx. 567 m²
- Spacious living and dining area with fireplace
- Four rooms on the upper floor
- Additional room and further development potential on the top floor
- Two wet cells with shower and bathtub
- Separate guest toilet
- Elevator in the house
- Balcony
- Spacious garden and outdoor area
- Beautiful, unobstructed view
- High level of privacy
- Single garage with electric garage door
- Technical/washing room with washing machine and dryer
- Two additional cellar rooms
- Modernization and individual design potential
Exact address available after registration on neho.ch.
INTERESTED IN A VIEWING? PLEASE REGISTER: https://neho.ch/b/8192-26-3
Mortgage Calculator
From dream house to home ownership: the mortgage calculator can help you estimate the affordability of this property.

Free
Create an account for more options
Create your account to manage your favorites across all devices, keep track of your search alerts, and never miss an update. Everything you need for your home search, all in one place!


- Listing ID
- 4003440213
- Object ref.
- 8192-26-3