"The perfect renovation project including CHF 500,000 for change requests"
Address
Aeussere Baselstrasse 280, 4125 RiehenTravel time
- 3 min.Station: Niederholzboden
Surrounding information
School
10 min.Primarschule WasserstelzenSupermarket
3 min.pronto shopPharmacy
4 min.TopPharm Wiesen ApothekePublic Transport
3 min.Niederholzboden
Times refer to the route on foot.
Price
- Purchase price:
- CHF 1,700,000.–
Main information
- Availability:
- By agreement
- Type:
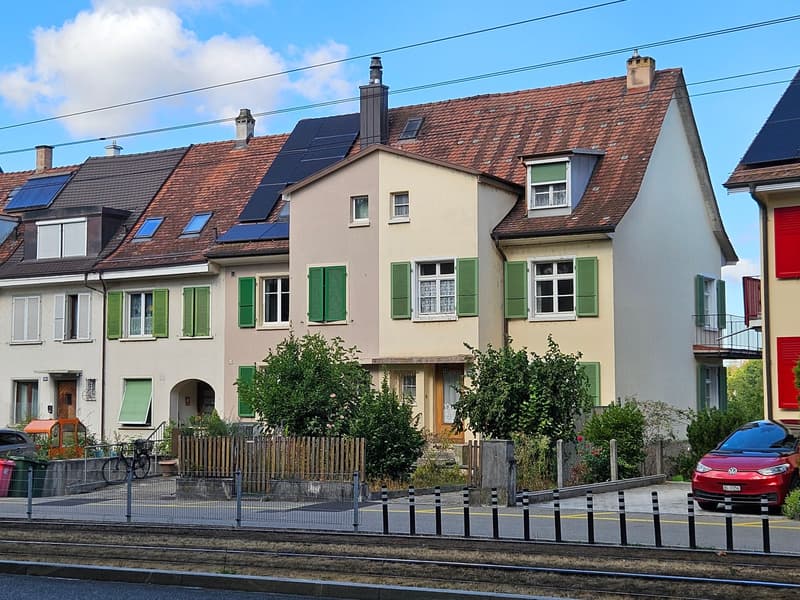
- Single house
- No. of rooms:
- 5.5
- Number of bathrooms:
- 1
- Number of floors:
- 3
- Surface living:
- 130 m2
- Floor space:
- 62 m2
- Land area:
- 353 m2
- Volume:
- 661 m3
- Room height:
- 2.5 m
- Year built:
- 1930
Characteristics
Balcony / Terrace
Dishwasher
Cable TV
View
Child-friendly
Parking space
Old building
Documents (0)
Description
The perfect renovation project to realize your living and residential wishes - purchase price CHF 1,200,000 as a guideline.
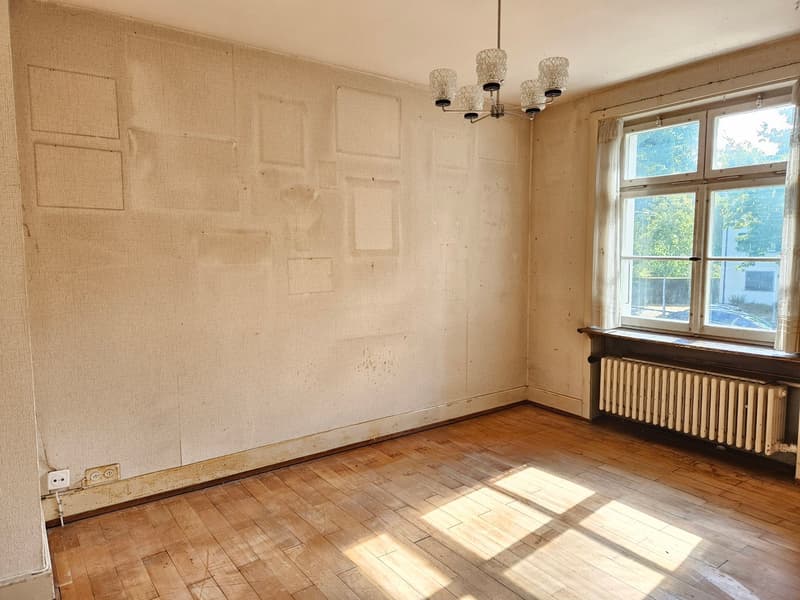
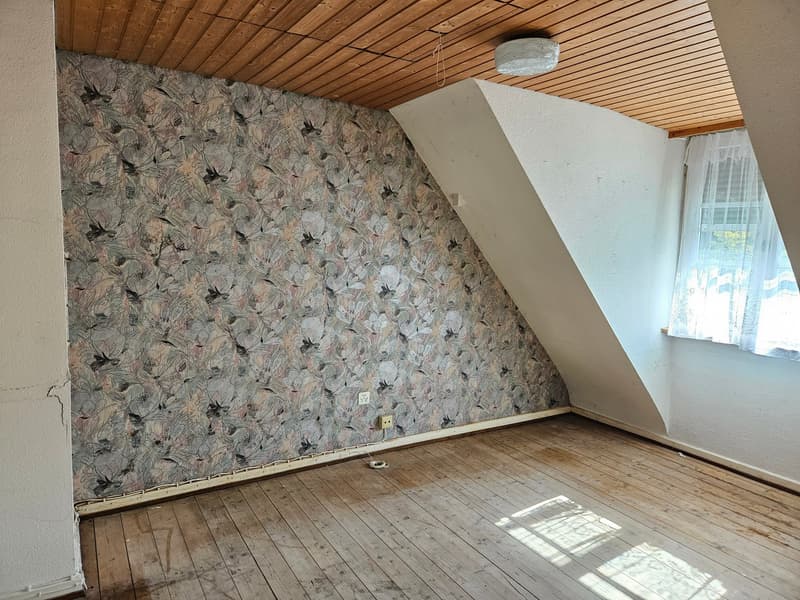
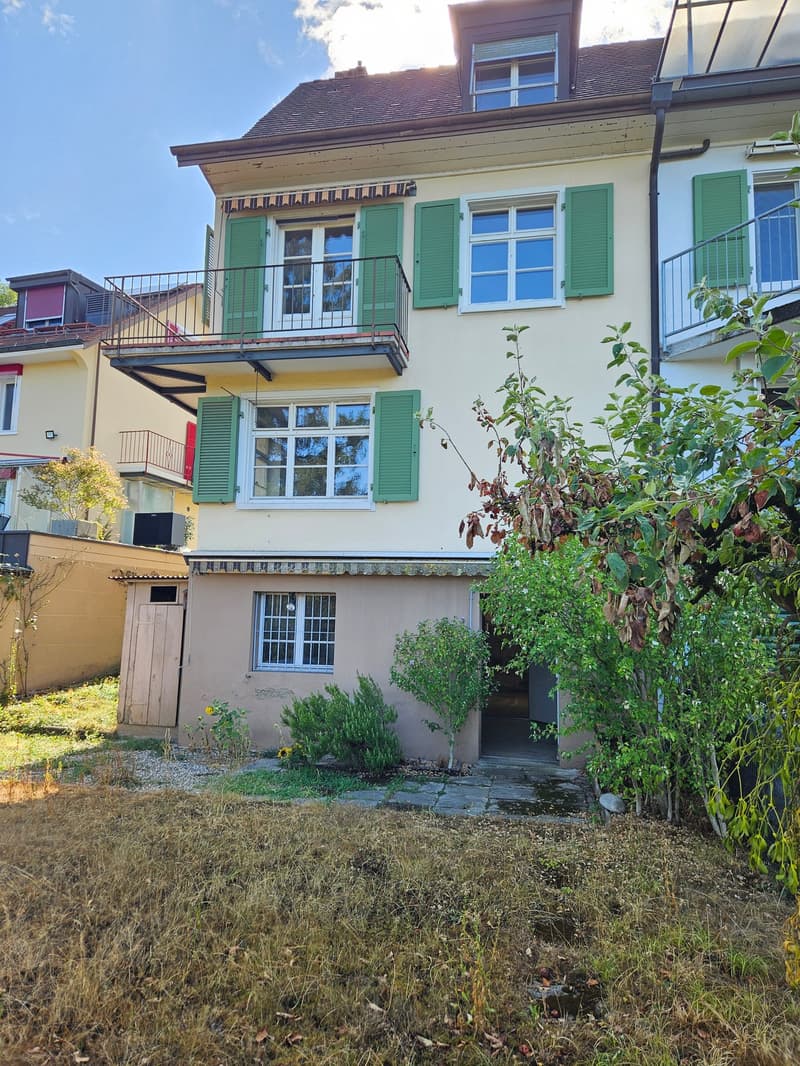
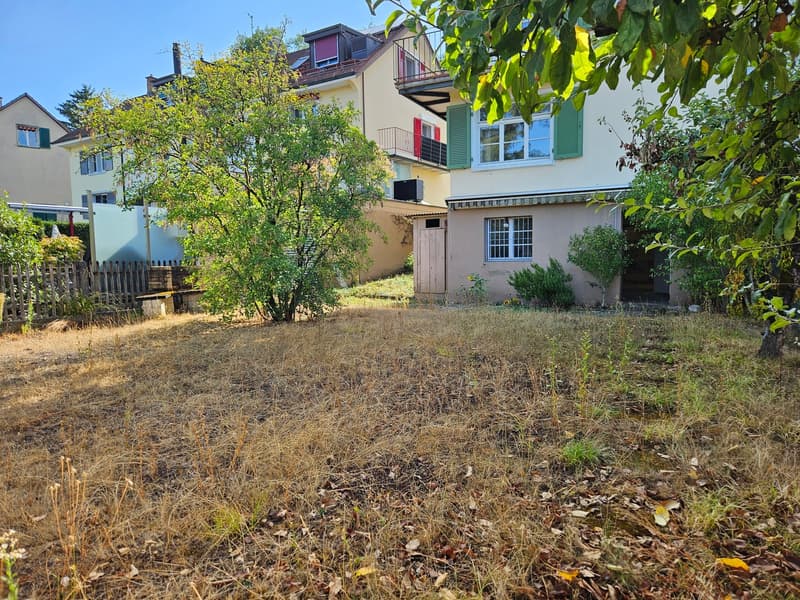
The semi-detached single-family house was built in 1930 and is still largely in its original condition. Currently, around 130 m² of living space are available on three floors. In addition, there is a basement with direct access to the garden and a plot of land totaling 353 m².
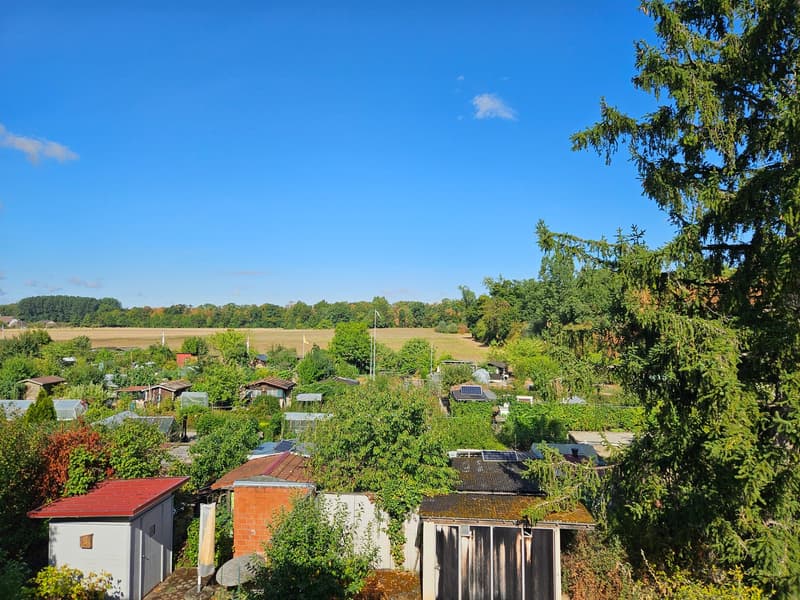
Particularly attractive is the rear orientation of the house: the view opens up over the adjacent recreational area Lange Erlen and creates a wonderful contrast to the excellent connection to the city of Basel. Nature, garden, and family life on the one hand - short distances, tram, shopping opportunities, and urban infrastructure on the other.
Wake up the house from its sleep
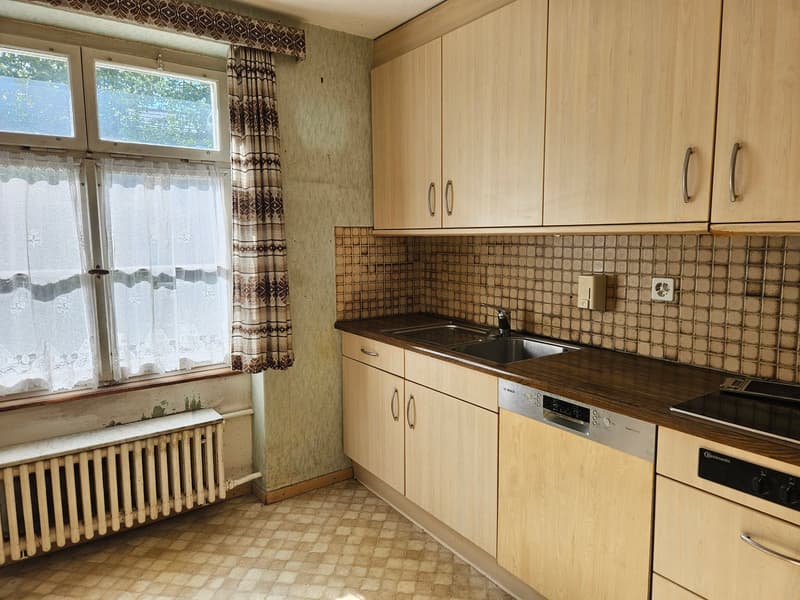
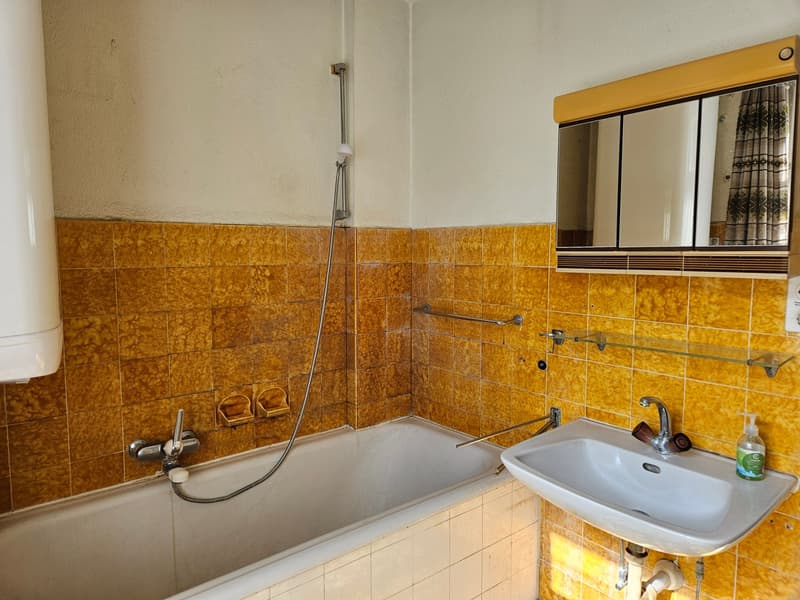
The property needs a comprehensive renovation and modernization. That's exactly where its special chance lies: instead of having to make compromises with an already completed renovation, you can choose materials, kitchen, bathrooms, surfaces, and room design according to your personal needs.
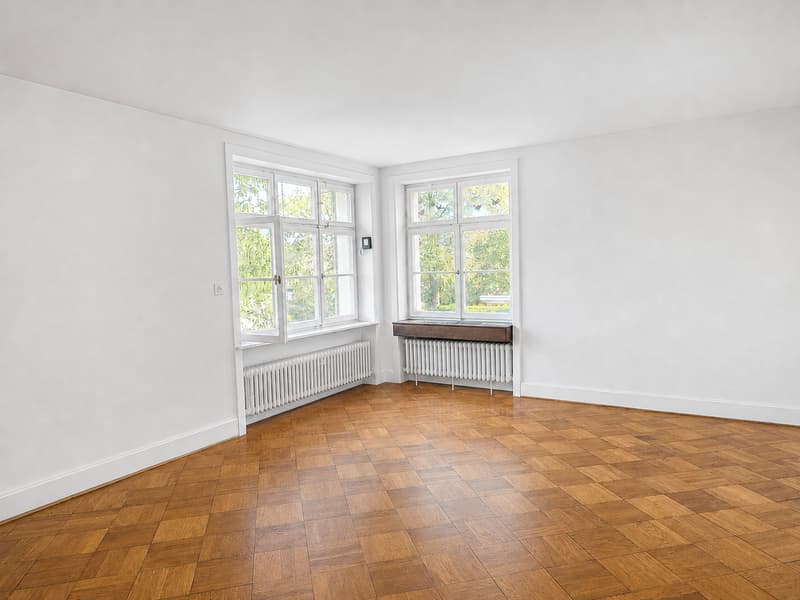
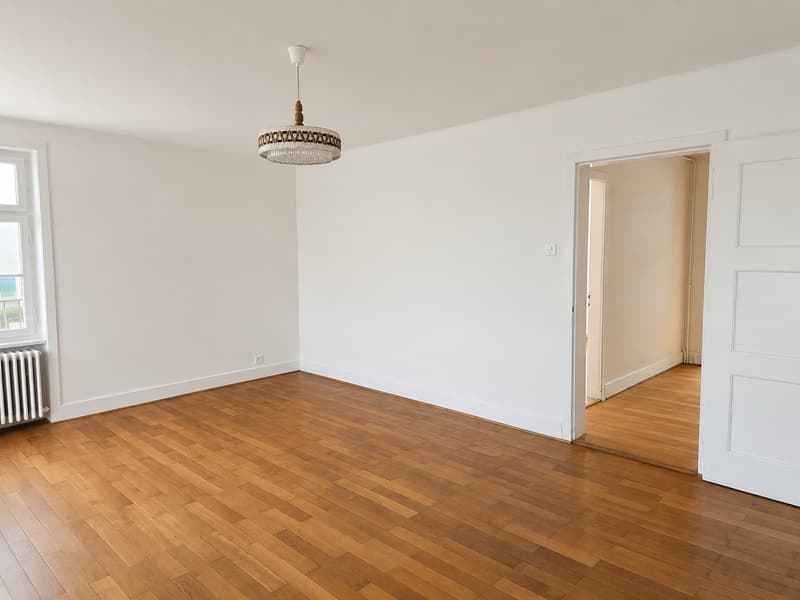
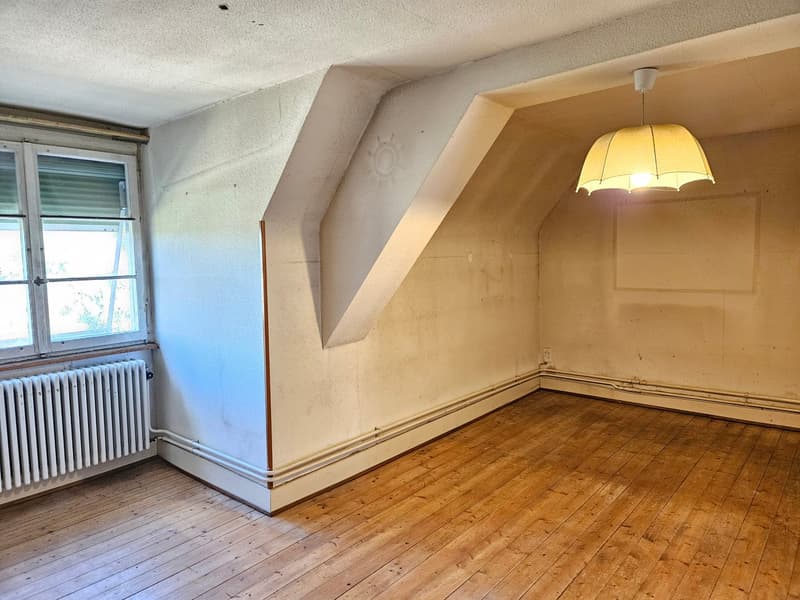
The existing parquet and wooden floors, pleasant room proportions, and ceiling heights of around 2.50 m form a charming basis for the reinterpretation of the house. An important technical step has already been taken: a heat pump was installed in 2023.
For the renovation of the existing property, a rough estimate of around CHF 500,000 should be expected, depending on your individual ideas and desired standard of construction. This amount does not constitute a binding cost estimate and is not part of the purchase price. Any potential building extension (there is a construction reserve of around 80 m²) is also not conclusively considered.
Plenty of room for new living ideas
On the ground floor, there is currently a living/dining room, a closed kitchen, a guest toilet, and the entrance area. This is precisely where there is an opportunity to create a modern family center and to connect living, eating, and cooking more closely.
In the two upper floors, there are four more rooms available. A garden-side balcony offers a magnificent view over the Lange Erlen. The existing bathroom is located on the 1st floor; in the floor above, an additional wet cell could be considered as part of the renovation.
The house also has interesting development potential beyond the existing living space: due to the building law framework conditions, there is a construction reserve of around 80 m², which could potentially create a living space of up to around 210 m². The concrete feasibility and permissibility of an extension must be clarified by the buyer or corresponding planners in the context of a future construction project.
For a family that wants to design their home themselves
This house is aimed at people who recognize the potential of an existing property and enjoy creating something of their own. Especially for a young family with up to two children, the room layout provides a wonderful basis - and the garden with the immediately adjacent nature creates a valuable living space for young and old.
The guideline purchase price is CHF 1,200,000. Together with the estimated orientation sum of around CHF 500,000 for the renovation, the property should thus be considered with a total investment framework of around CHF 1,700,000.
Mortgage Calculator
From dream house to home ownership: the mortgage calculator can help you estimate the affordability of this property.

Create an account for more options
Create your account to manage your favorites across all devices, keep track of your search alerts, and never miss an update. Everything you need for your home search, all in one place!
Advertiser

Contact
Constanze von Grafenstein
- Listing ID
- 4003440055
- Object ref.
- aer280.aer280.v0fgp.q4j5d