Rooms
6
Living space
243 m2
Selling price
CHF 2,570,000.–
Notify on price drop
"Only for the discerning - Villa with annex in Beringen"
Address
8200 SchaffhausenPrice
- Purchase price:
- CHF 2,570,000.–
- Notify on price drop
Main information
- Availability:
- Immediately
- Type:
- Single house
- No. of rooms:
- 6
- Surface living:
- 243 m2
- Land area:
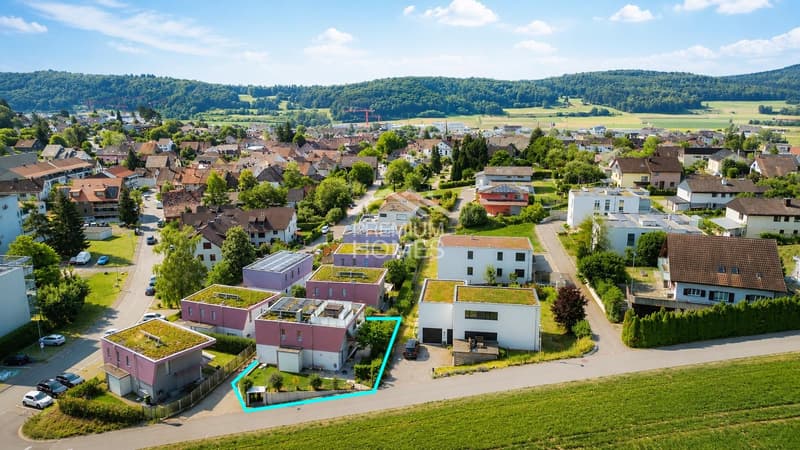
- 495 m2
- Year built:
- 2014
Characteristics
Balcony / Terrace
Parking space
Garage
Documents (0)
Description
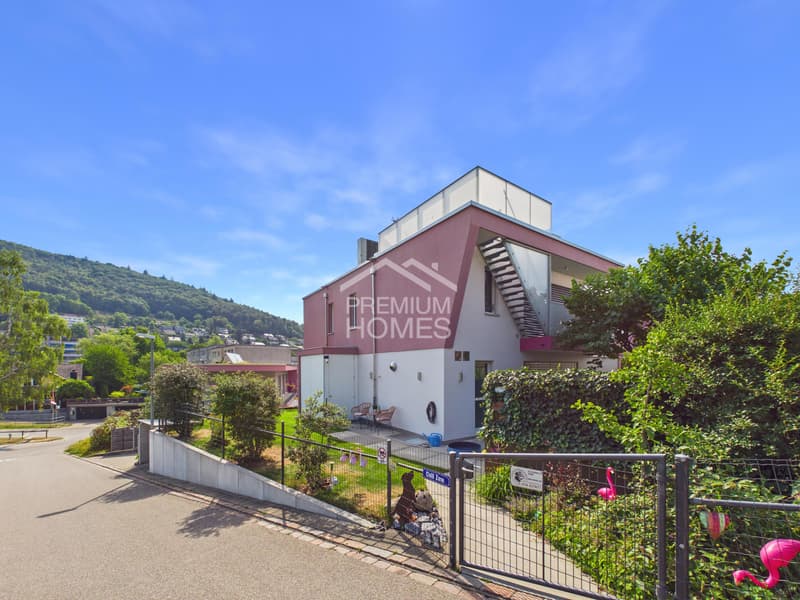
This exceptional architect's house combines timeless elegance, state-of-the-art technology, and uncompromising living comfort at the highest level.
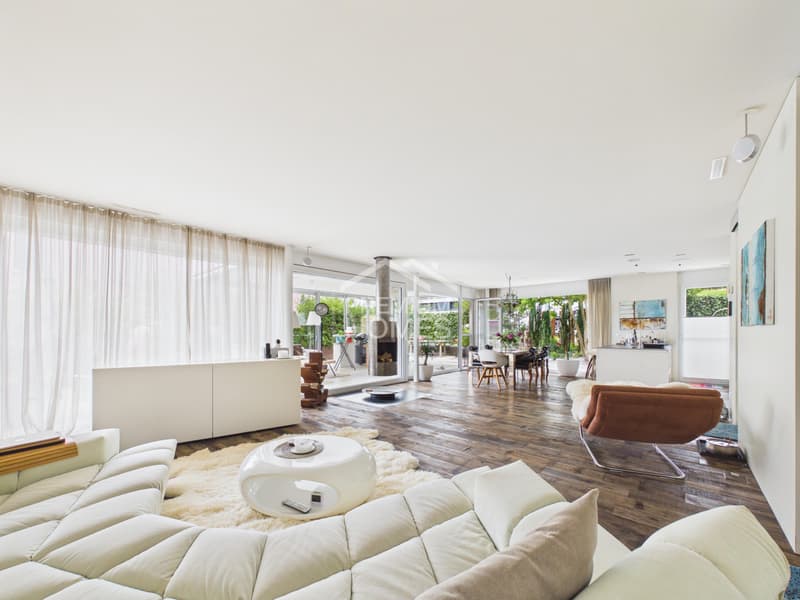
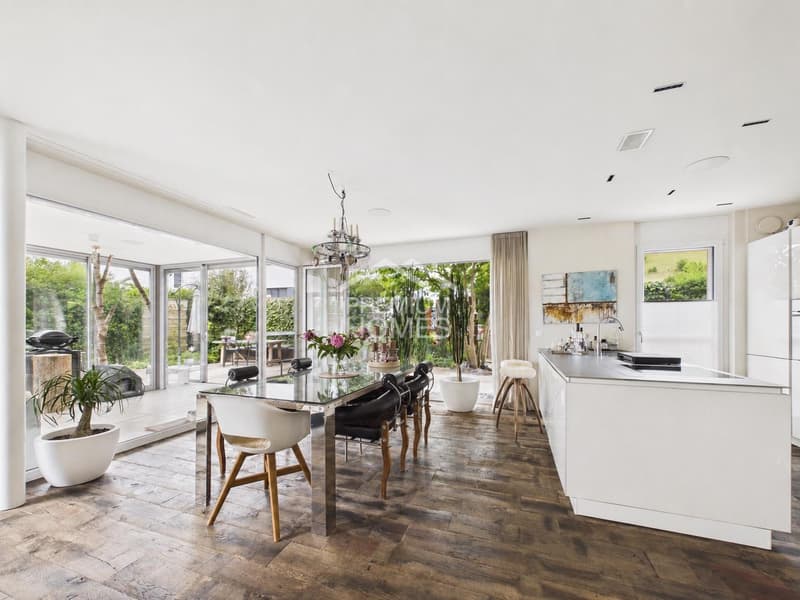
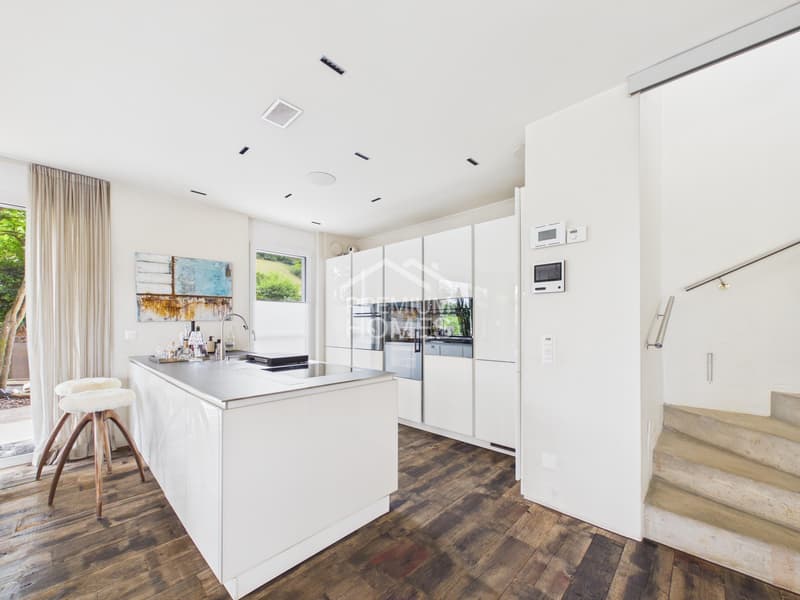
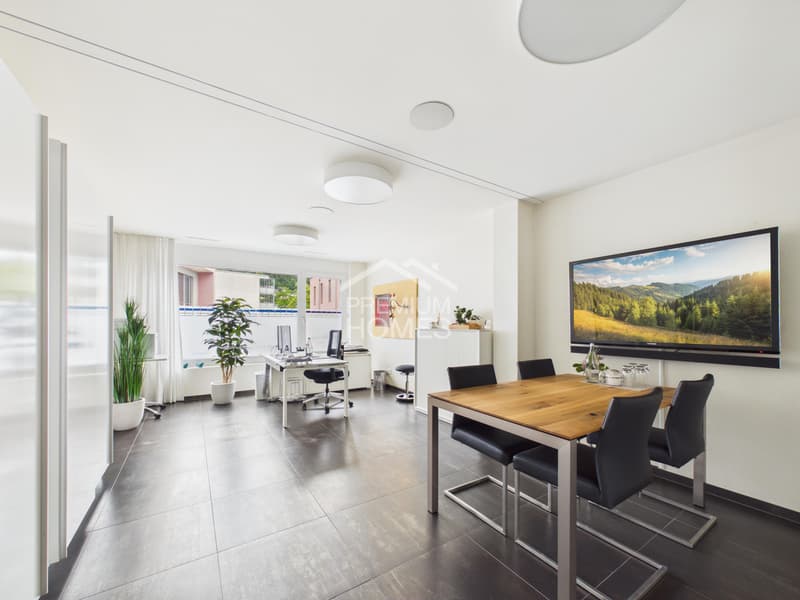
As soon as you enter the property, a harmonious interplay of exclusive materials, thoughtful architecture, and luxurious details reveals itself. The spacious living areas impress with custom-made old wood oak floors, a sophisticated lighting concept, and a stylish designer fireplace by Rutz, which creates an unparalleled warm atmosphere. The heart of the house is the ultra-modern design kitchen with noble Suter ICE cladding, wine cooler, steamer, oven, Miele dishwasher, and an elegantly recessed extractor hood with Wesco air regulation. The luxurious living feeling is complemented by a fully integrated KNX system, which makes all functions of the house comfortably controllable via app.
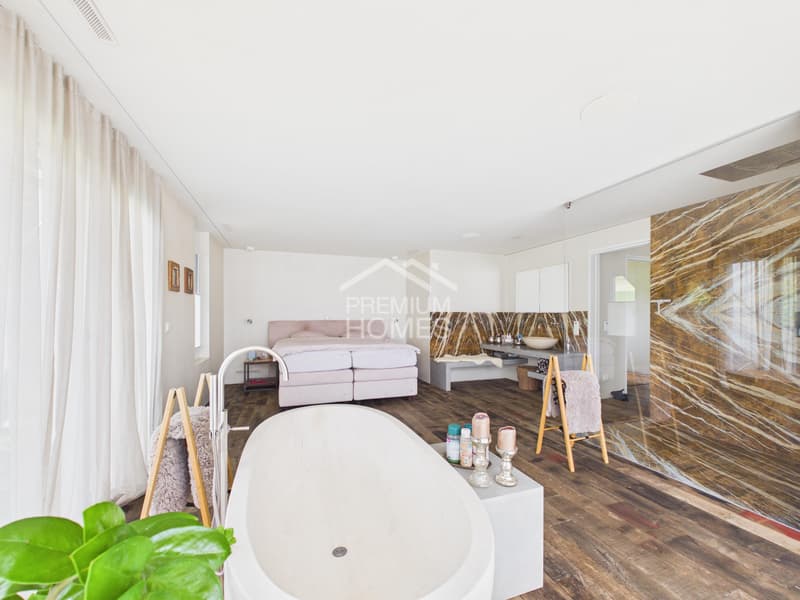
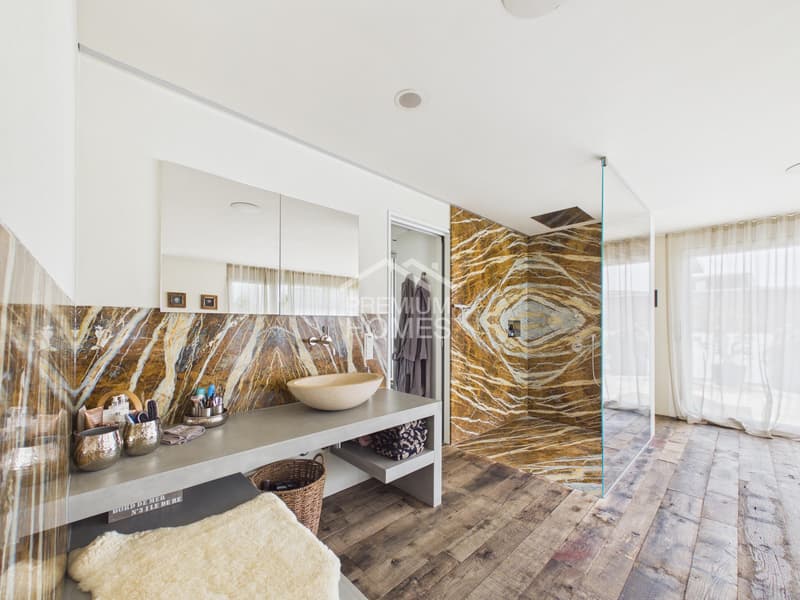
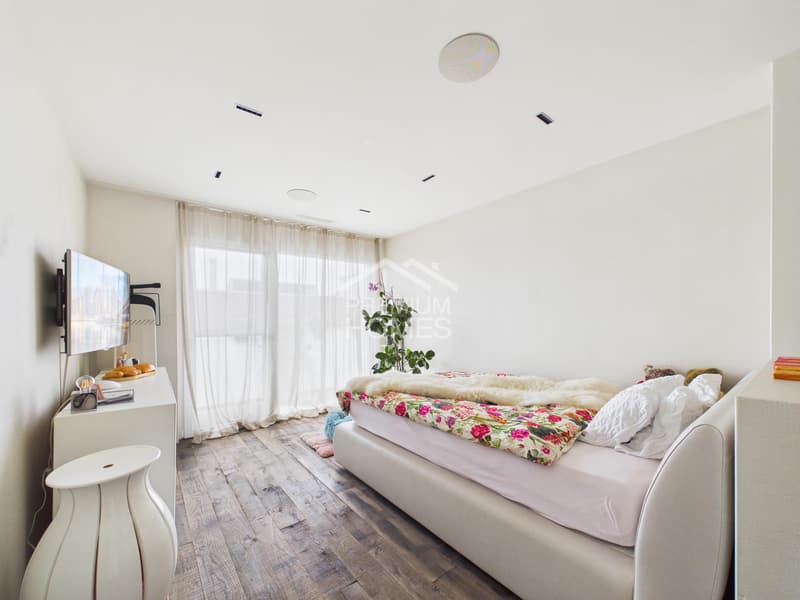
On the upper floor, an exclusive wellness and retreat oasis awaits, which meets the highest demands. The high-quality Küng sauna with sprung comfort loungers invites you to relaxing wellness moments and creates a private spa experience in your own four walls. The elegant master bedroom convinces with an oversized walk-in rain shower, a free-standing natural stone bathtub, and an individually crafted natural stone washbasin of exceptional aesthetics. A spacious dressing room with plenty of storage space and high-quality built-in solutions underline the luxurious character of this living level. Additional highlights such as the starry sky staging in the bedrooms, another guest or children's room with its own bathroom, and washing facilities on two floors provide maximum comfort and perfect everyday suitability.
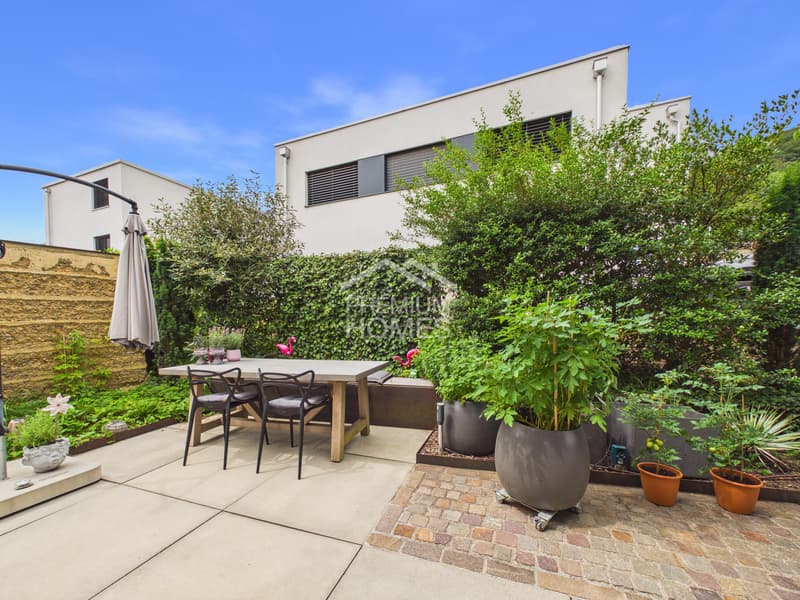
Even in the outdoor area, this exclusive property sets new standards in terms of sustainability, comfort, and quality of life. The impressive roof terrace with a whirlpool for 3-4 people opens up a private refuge with a stylish atmosphere, while the temperature can be conveniently controlled via app.
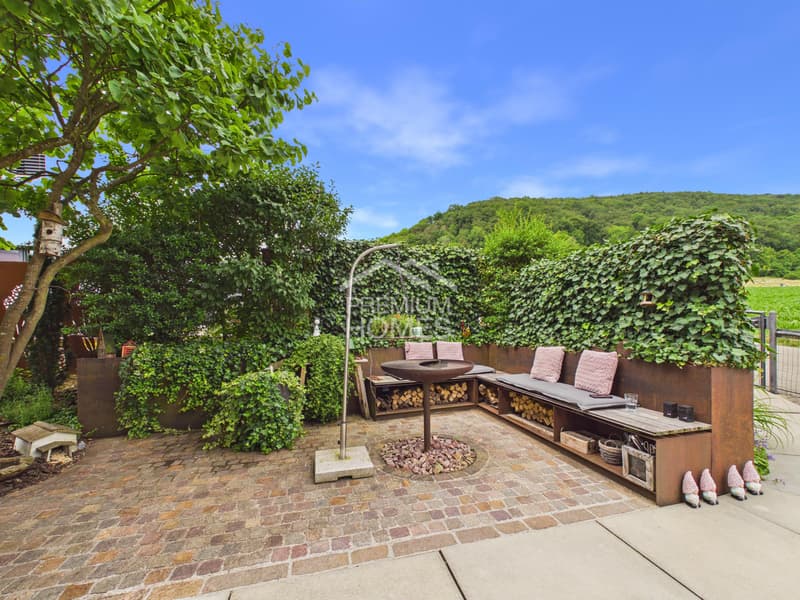
A high-performance photovoltaic system with 8 kWp, an 11 kWh battery storage with emergency power function, solar thermal energy, and a modern air/water heat pump guarantee the highest energy efficiency and a future-oriented living concept. The Minergie-certified house also features an innovative TABS cooling system, comfort ventilation with air humidification, floor heating with room thermostats, and a central vacuum cleaner and water softening system. The lovingly designed garden with automatic irrigation, lawn mower robot, glazed winter garden, and numerous practical secondary rooms rounds off this unique overall package in an impressive way. So, no wishes are left unfulfilled. Take advantage and convince yourself! This PREMIUM HOMES offer includes:
As soon as you enter the property, a harmonious interplay of exclusive materials, thoughtful architecture, and luxurious details reveals itself. The spacious living areas impress with custom-made old wood oak floors, a sophisticated lighting concept, and a stylish designer fireplace by Rutz, which creates an unparalleled warm atmosphere. The heart of the house is the ultra-modern design kitchen with noble Suter ICE cladding, wine cooler, steamer, oven, Miele dishwasher, and an elegantly recessed extractor hood with Wesco air regulation. The luxurious living feeling is complemented by a fully integrated KNX system, which makes all functions of the house comfortably controllable via app.
On the upper floor, an exclusive wellness and retreat oasis awaits, which meets the highest demands. The high-quality Küng sauna with sprung comfort loungers invites you to relaxing wellness moments and creates a private spa experience in your own four walls. The elegant master bedroom convinces with an oversized walk-in rain shower, a free-standing natural stone bathtub, and an individually crafted natural stone washbasin of exceptional aesthetics. A spacious dressing room with plenty of storage space and high-quality built-in solutions underline the luxurious character of this living level. Additional highlights such as the starry sky staging in the bedrooms, another guest or children's room with its own bathroom, and washing facilities on two floors provide maximum comfort and perfect everyday suitability.
Even in the outdoor area, this exclusive property sets new standards in terms of sustainability, comfort, and quality of life. The impressive roof terrace with a whirlpool for 3-4 people opens up a private refuge with a stylish atmosphere, while the temperature can be conveniently controlled via app.
A high-performance photovoltaic system with 8 kWp, an 11 kWh battery storage with emergency power function, solar thermal energy, and a modern air/water heat pump guarantee the highest energy efficiency and a future-oriented living concept. The Minergie-certified house also features an innovative TABS cooling system, comfort ventilation with air humidification, floor heating with room thermostats, and a central vacuum cleaner and water softening system. The lovingly designed garden with automatic irrigation, lawn mower robot, glazed winter garden, and numerous practical secondary rooms rounds off this unique overall package in an impressive way. So, no wishes are left unfulfilled. Take advantage and convince yourself! This PREMIUM HOMES offer includes:
- Quiet preferred residential area on the outskirts without through traffic
- Luxury on 3 floors
- Versatile annex on the ground floor
- Additional business rooms in the basement
- Room height 2.6 m
- Winter garden
- Exclusive wooden floor
- Ultra-modern kitchen with ICE design cladding
- Master bedroom with en-suite bathroom and dressing room
- Sauna and whirlpool
- Rotating fireplace in the living area
- Outdoor area with exclusive fireplace and planted terrace
- Garden with automatic irrigation
- Floor heating and TABS room cooling system
- Central vacuum cleaner in the house and garage
- Bang & Olufsen music system
- Double garage with e-charging station (wallbox)
- PV system with battery storage
- Gross living area 279 m²
- Net living area 243 m²
Mortgage Calculator
From dream house to home ownership: the mortgage calculator can help you estimate the affordability of this property.

Free
Create an account for more options
Create your account to manage your favorites across all devices, keep track of your search alerts, and never miss an update. Everything you need for your home search, all in one place!


Katerina PontiImmobilienvermittlerin
- Listing ID
- 4003439024
- Object ref.
- 2e1acab4e44cdb1b846af91aa0b86f440bdffc81