Rooms
6.5
Living space
157 m2
Selling price
CHF 1,095,000.–
Notify on price drop
"Renovate or rebuild - property and 1,532 m² plot"
Address
Bergstrasse 34, 2553 SafnernTravel time
- 42 min.Station: Bözingenfeld/Champs-de-Boujean
Surrounding information
School
< 1 min.QuellenwegSupermarket
6 min.VolgPublic Transport
6 min.Safnern Dorfplatz
Times refer to the route on foot.
Price
- Purchase price:
- CHF 1,095,000.–
- Notify on price drop
Main information
- Availability:
- By agreement
- Type:
- Single house
- No. of rooms:
- 6.5
- Surface living:
- 157 m2
- Land area:
- 1532 m2
- Year built:
- 1967
Characteristics
Balcony / Terrace
Fireplace
View
Child-friendly
Documents (1)
Description
Plenty of room for new ideas on Bergstrasse 34 in Safnern
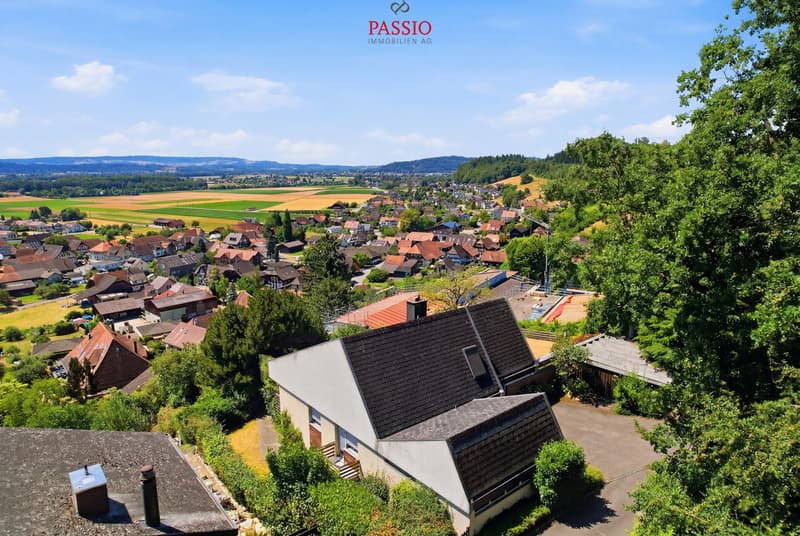
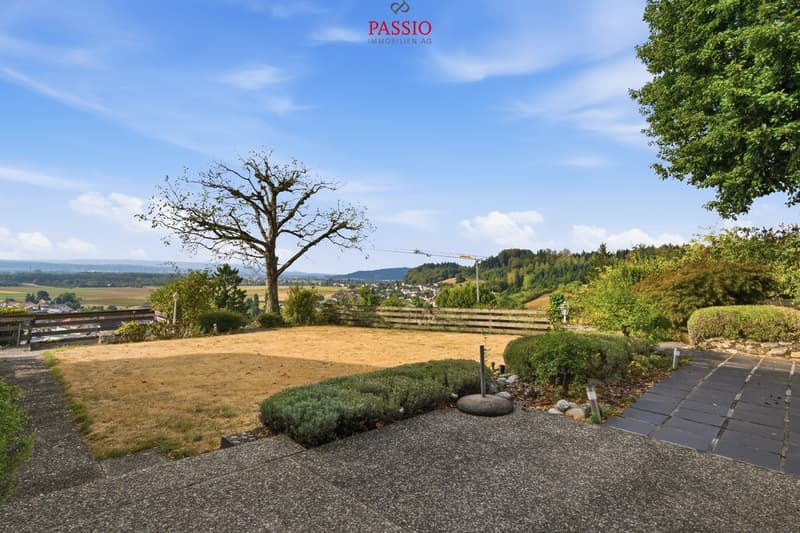
At an elevated location in Safnern in the Bernese Seeland, a special opportunity arises for people with visions. Bergstrasse connects a quiet residential environment with short distances to the most important facilities of daily life. Primary school, shopping opportunities, restaurants, and public transport are within a short distance. At the same time, the location convinces with its sunny orientation and the wide view over Safnern and the surrounding landscape.
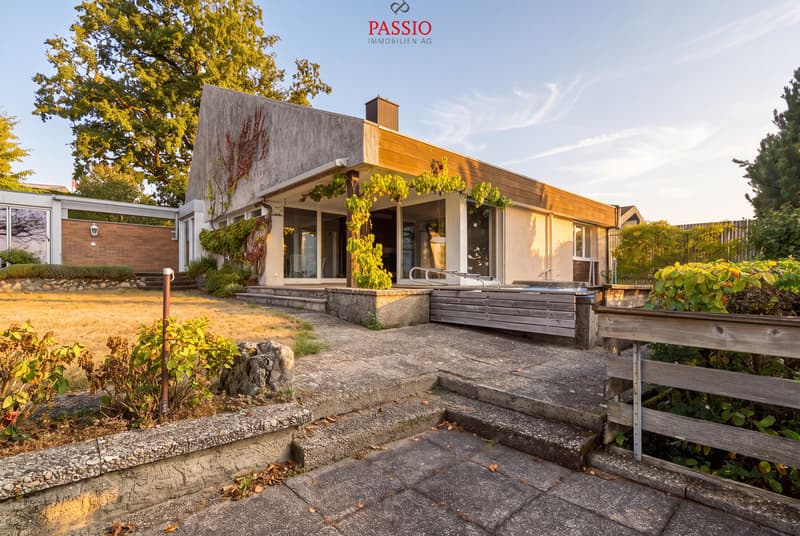
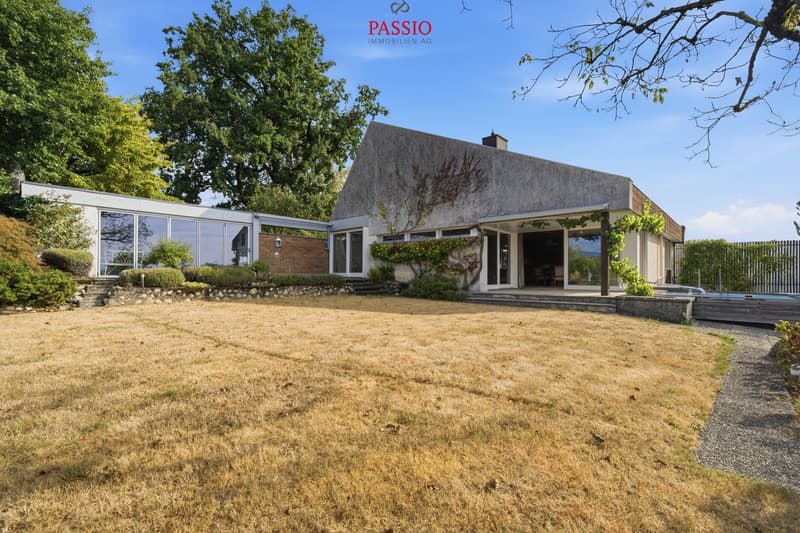
Let me introduce myself: a 6.5-room single-family house from 1967, which today offers above all: plenty of room for new ideas. My existing substance, my location, and the generous plot offer interesting perspectives for buyers who are not looking for a classic turnkey property, but want to further develop a location according to their own ideas.
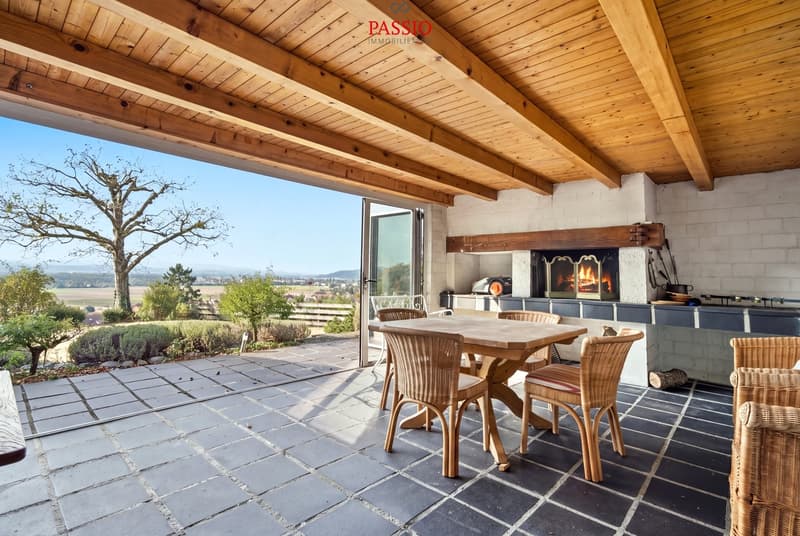
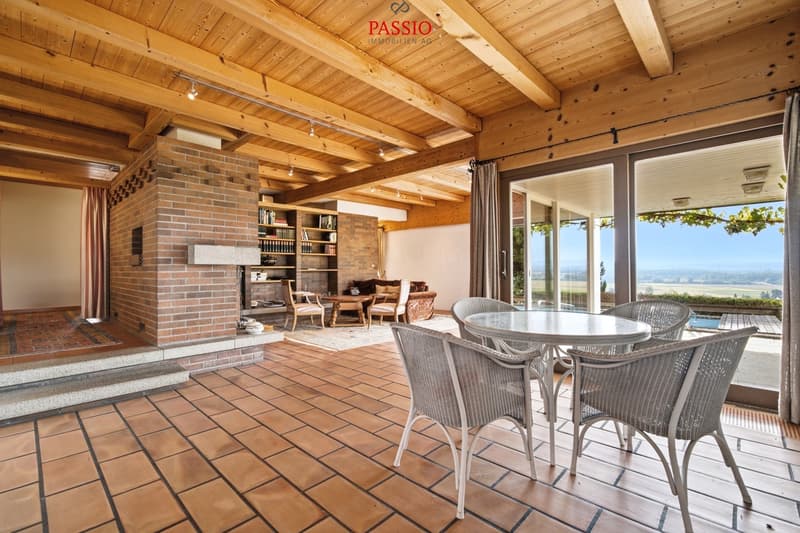
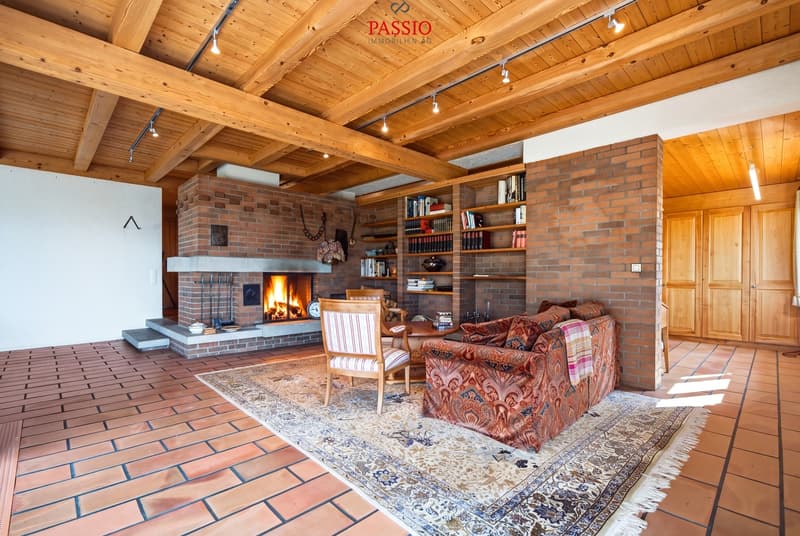
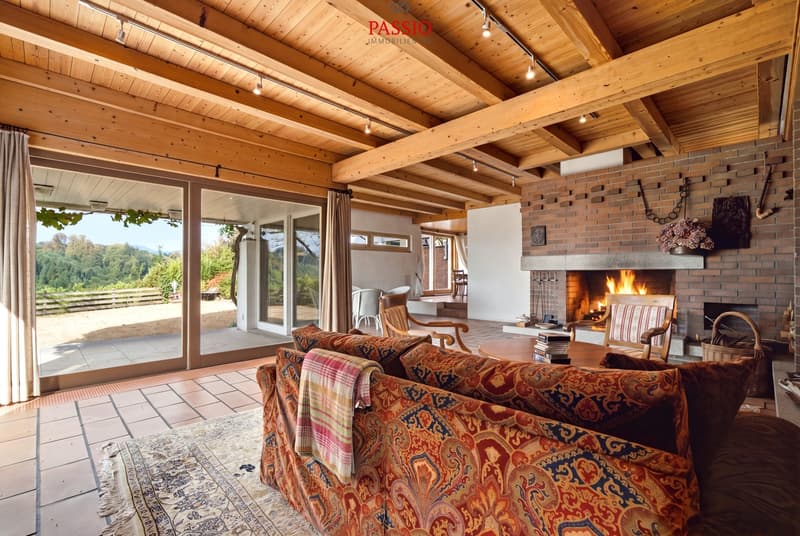
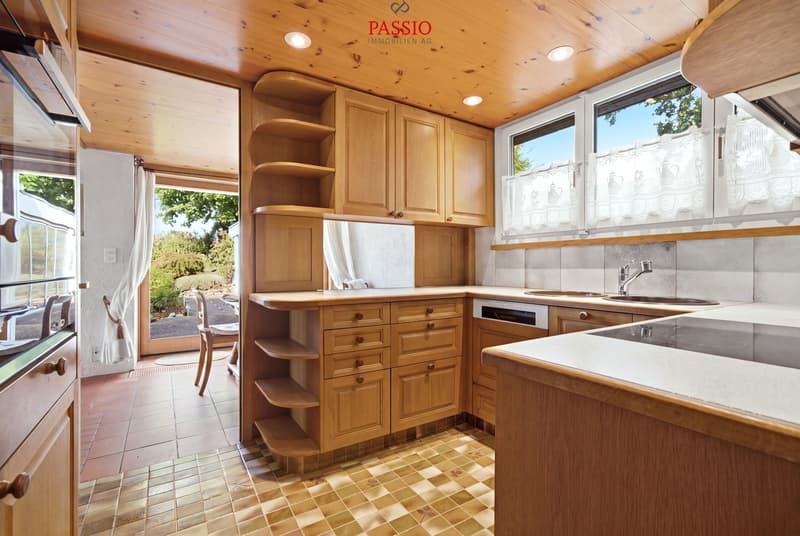
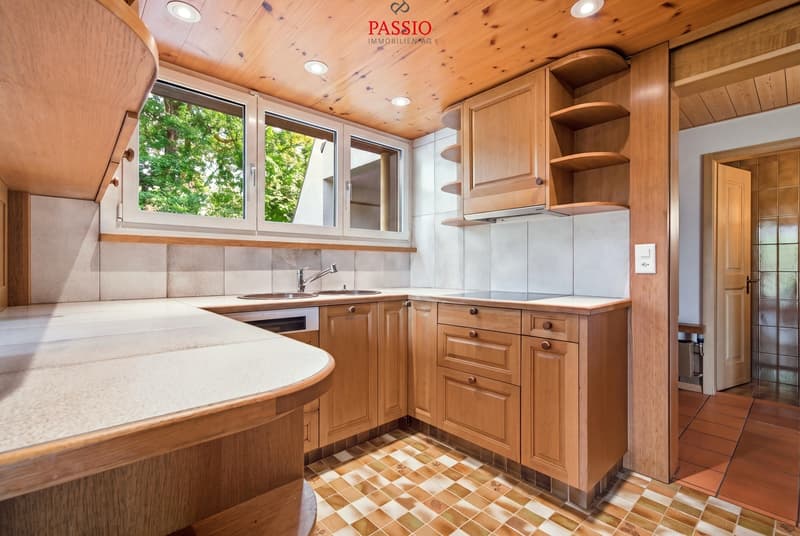
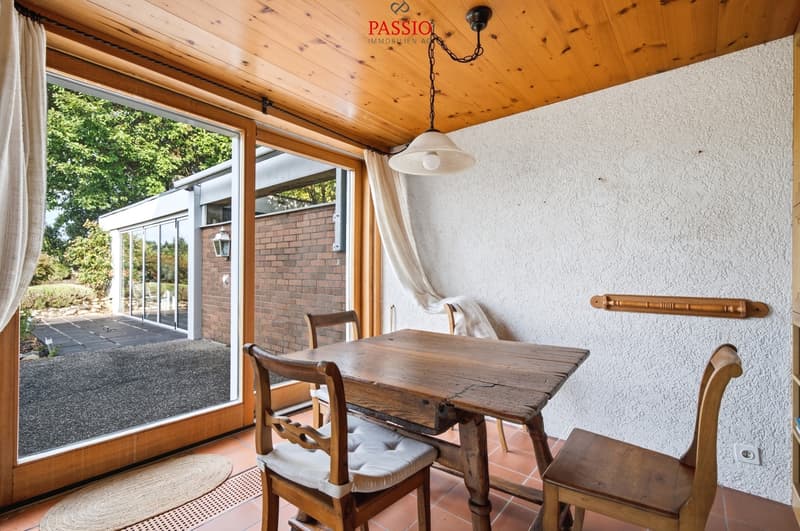
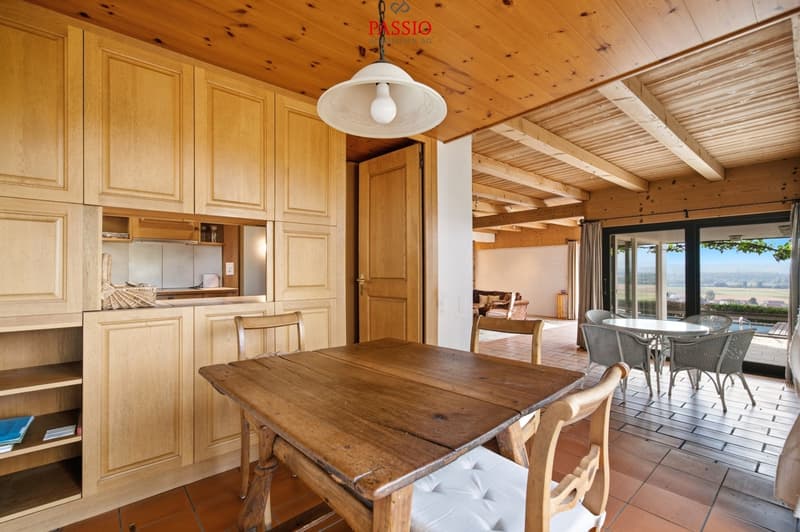
My existing space offer is distributed over the ground and basement floors. On the ground floor, you can expect an exceptionally spacious living area with large window surfaces, direct access to the outdoor area, and a striking fireplace. A separate kitchen with an adjacent dining area, several bedrooms, and bathrooms, as well as a separate toilet, complement the space offer. Balcony and seating area create additional connections to the outside. In total, I have 6.5 rooms, five bedrooms, one bathroom, and two toilets.
My interior spaces visibly bear the character of my time of origin. A lot of wood, open spatial effects, and generous window surfaces characterize the living area in particular. Kitchen and wet cells correspond to an older construction standard, and it is precisely this that offers the chance to reinterpret existing structures and create an individual living concept.
My basement also offers various living, working, storage, and secondary rooms, providing additional usage possibilities and creating an interesting basis for a comprehensive redesign.
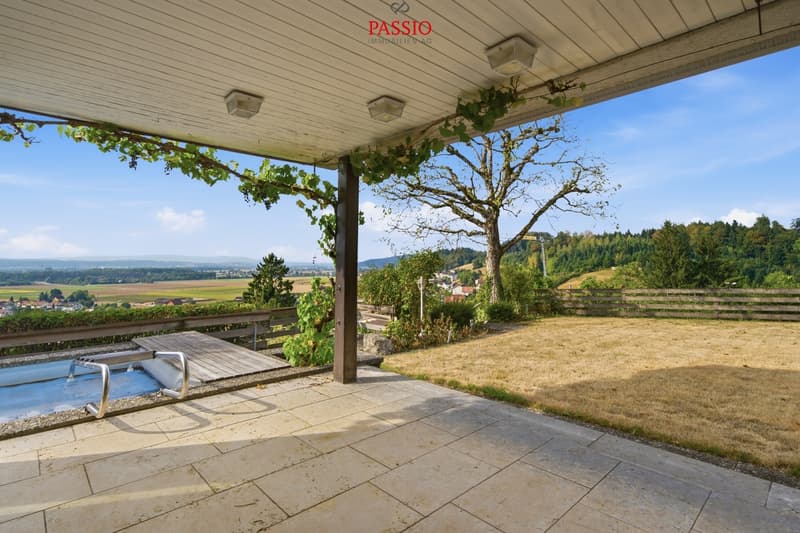
My outdoor area is particularly characteristic. The extensive garden areas, the elevated slope, and the beautiful distant view of the surroundings give the property a special character and offer exciting possibilities for future design.
Renovate or redevelop?
This is where my greatest potential lies: on the one hand, it can be checked whether my existing 6.5-room house can be comprehensively renovated and adapted to today's living requirements.
On the other hand, there is the possibility to check a demolition and subsequent new building. The two fully developed plots No. 576 and 623 together comprise 1,532 m² and are located in the residential zone W2 according to the available documentation.
The building law framework conditions offer various conceivable living concepts. For example, the existing documentation mentions a single-family house, semi-detached house, row or terraced houses, as well as smaller multi-family houses. The concrete feasibility of a future project is to be checked on the basis of the applicable regulations and, if necessary, with the responsible authorities.
My highlights at a glance
At an elevated location in Safnern in the Bernese Seeland, a special opportunity arises for people with visions. Bergstrasse connects a quiet residential environment with short distances to the most important facilities of daily life. Primary school, shopping opportunities, restaurants, and public transport are within a short distance. At the same time, the location convinces with its sunny orientation and the wide view over Safnern and the surrounding landscape.
Let me introduce myself: a 6.5-room single-family house from 1967, which today offers above all: plenty of room for new ideas. My existing substance, my location, and the generous plot offer interesting perspectives for buyers who are not looking for a classic turnkey property, but want to further develop a location according to their own ideas.
My existing space offer is distributed over the ground and basement floors. On the ground floor, you can expect an exceptionally spacious living area with large window surfaces, direct access to the outdoor area, and a striking fireplace. A separate kitchen with an adjacent dining area, several bedrooms, and bathrooms, as well as a separate toilet, complement the space offer. Balcony and seating area create additional connections to the outside. In total, I have 6.5 rooms, five bedrooms, one bathroom, and two toilets.
My interior spaces visibly bear the character of my time of origin. A lot of wood, open spatial effects, and generous window surfaces characterize the living area in particular. Kitchen and wet cells correspond to an older construction standard, and it is precisely this that offers the chance to reinterpret existing structures and create an individual living concept.
My basement also offers various living, working, storage, and secondary rooms, providing additional usage possibilities and creating an interesting basis for a comprehensive redesign.
My outdoor area is particularly characteristic. The extensive garden areas, the elevated slope, and the beautiful distant view of the surroundings give the property a special character and offer exciting possibilities for future design.
Renovate or redevelop?
This is where my greatest potential lies: on the one hand, it can be checked whether my existing 6.5-room house can be comprehensively renovated and adapted to today's living requirements.
On the other hand, there is the possibility to check a demolition and subsequent new building. The two fully developed plots No. 576 and 623 together comprise 1,532 m² and are located in the residential zone W2 according to the available documentation.
The building law framework conditions offer various conceivable living concepts. For example, the existing documentation mentions a single-family house, semi-detached house, row or terraced houses, as well as smaller multi-family houses. The concrete feasibility of a future project is to be checked on the basis of the applicable regulations and, if necessary, with the responsible authorities.
My highlights at a glance
- 6.5-room single-family house, built in 1967
- Ideal for investors, project developers, and buyers with renovation visions
- Spacious living area with fireplace
- Existing room structure with versatile potential
- Extensive garden and outdoor areas
- Sunny slope with beautiful distant view
- Two fully developed plots No. 576 and 623
- Total plot area of 1,532 m²
- Residential zone...
Mortgage Calculator
From dream house to home ownership: the mortgage calculator can help you estimate the affordability of this property.

Free
Create an account for more options
Create your account to manage your favorites across all devices, keep track of your search alerts, and never miss an update. Everything you need for your home search, all in one place!
Viewing
Contact for viewing
Simon Schweizerhof
Advertiser

PASSIO Immobilien AG
Meriedweg 11
3172Niederwangen b. Bern
Contact
- Listing ID
- 4003430653
- Object ref.
- 6167581
