Rooms
5
Living space
238 m2
Selling price
CHF 4,250,000.–
"Wohnen im Paradies - Ruhe, Weitsicht und höchste Lebensqualität"
Address
Steinweg 118, 4142 MünchensteinTravel time
- 13 min.Station: Münchenstein Dorf
Surrounding information
School
12 min.Primarschule und Kindergarten LöffelmattPublic Transport
7 min.Schlossmatt
Times refer to the route on foot.
Price
- Purchase price:
- CHF 4,250,000.–
Main information
- Availability:
- By agreement
- Type:
- Single house
- No. of rooms:
- 5
- Surface living:
- 238 m2
- Land area:
- 1066 m2
- Volume:
- 1088 m3
- Year built:
- 1991
Characteristics
Balcony / Terrace
Garage
Elevator
Swimming pool
Documents (0)
Description
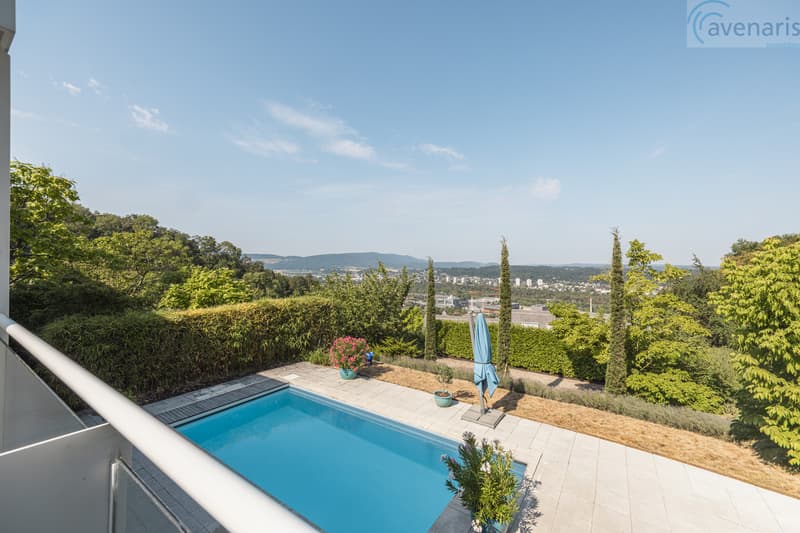
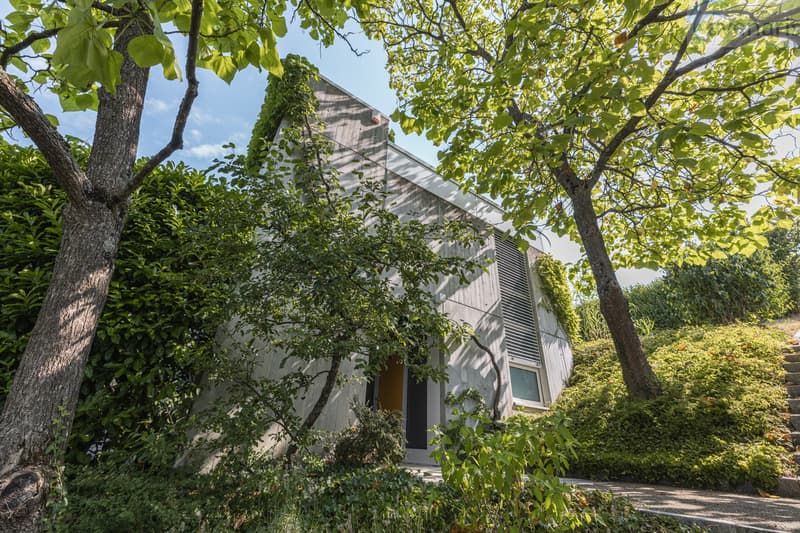
Diese exklusive Liegenschaft besticht durch ihre einmalige Lage direkt an der Landwirtschaftszone. Umgeben von Ruhe und Natur geniessen Sie einen unverbaubaren Ausblick sowie ein Höchstmass an Privatsphäre - ein Zuhause für Menschen, die Wert auf Exklusivität und Lebensqualität legen.
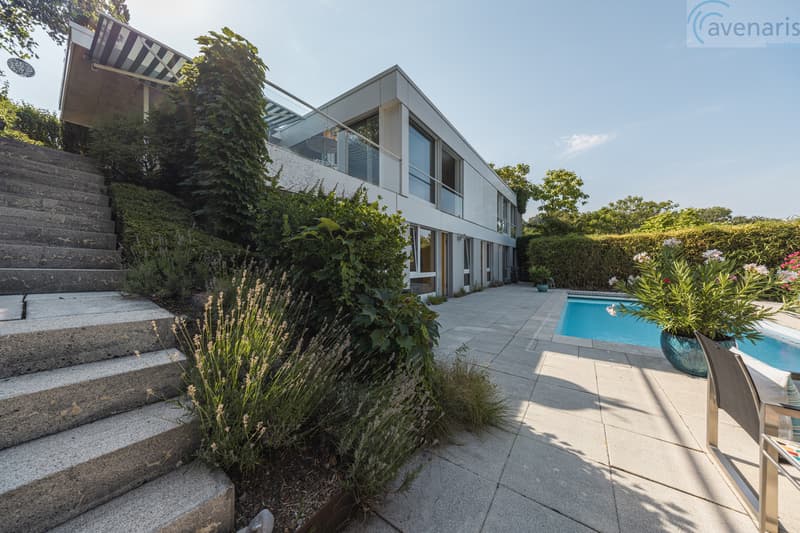
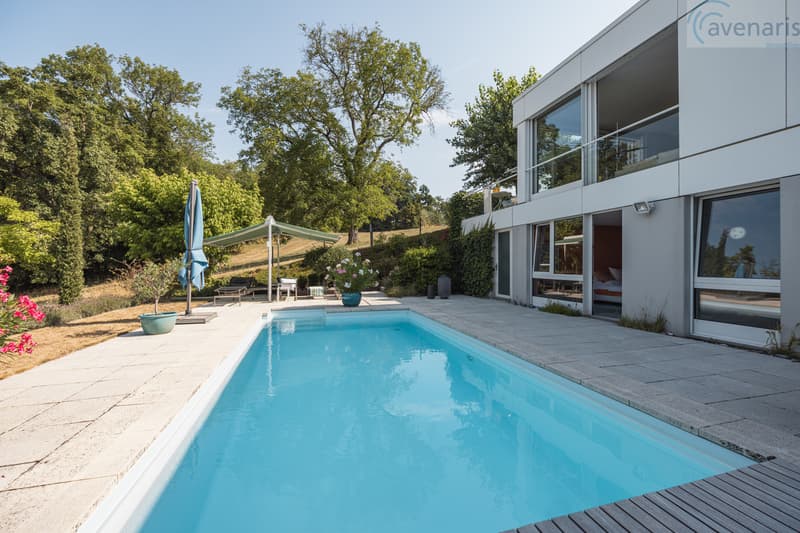
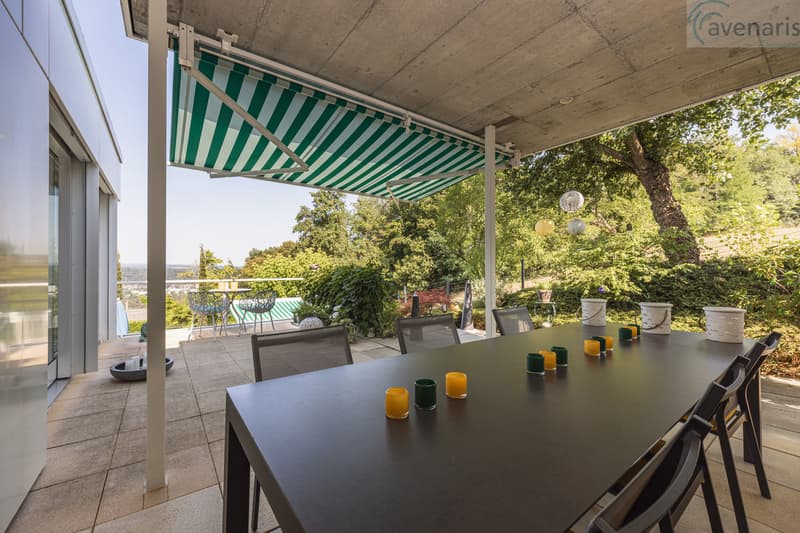
Das Herzstück der Aussenanlage ist der liebevoll gestaltete Garten. Ein grosszügiger Pool mit einladendem Liegebereich, eine Bocciabahn sowie die uneinsehbare Terrasse mit traumhafter Aussicht und integriertem Aussengrill schaffen ideale Voraussetzungen für entspannte Stunden und gesellige Abende. Stellen Sie sich vor, den Tag mit einem Sprung in den Pool direkt vom Schlafzimmer aus zu beginnen - ein Gefühl wie in den Ferien, jeden Tag.
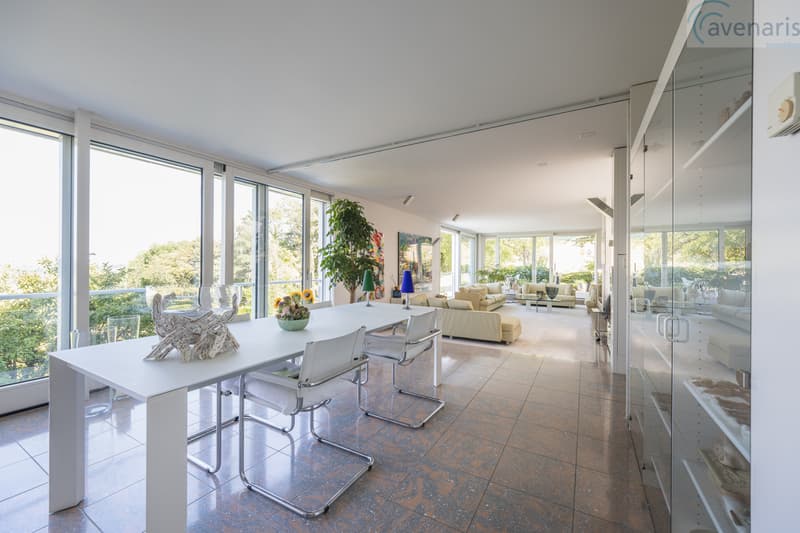
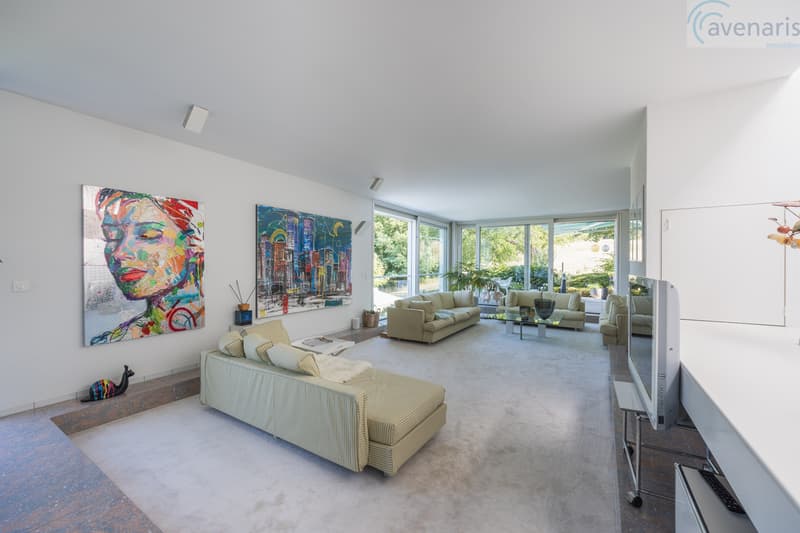
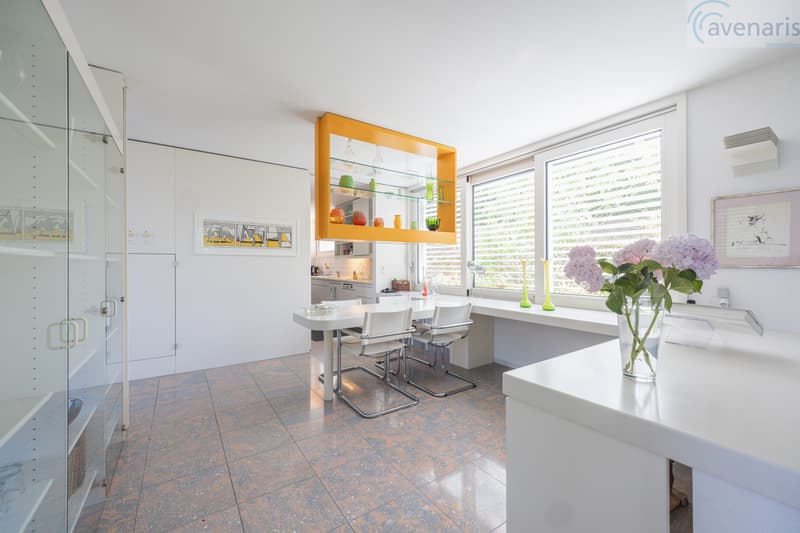
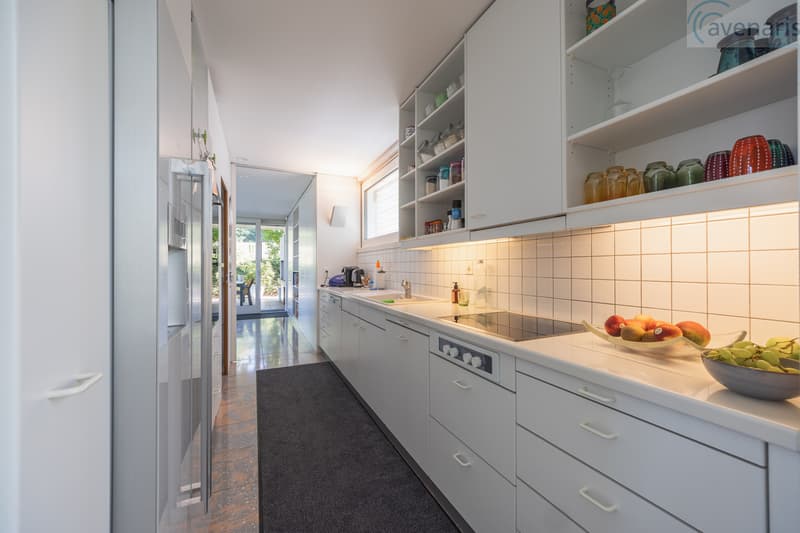
Im Innenbereich erwartet Sie das grosse, lichtdurchflutete Wohn- und Esszimmer mit grosszügigen Fensterfronten und Blick bis in die Klus. Elektrische Storen sorgen für zusätzlichen Komfort und unterstreichen den modernen Ausbaustandard. Die offene, hochwertig ausgestattete Küche ist harmonisch vom Wohnbereich abgetrennt und ist mit hochwertigen Geräten der Marke V-Zug und Bosch ausgestattet.
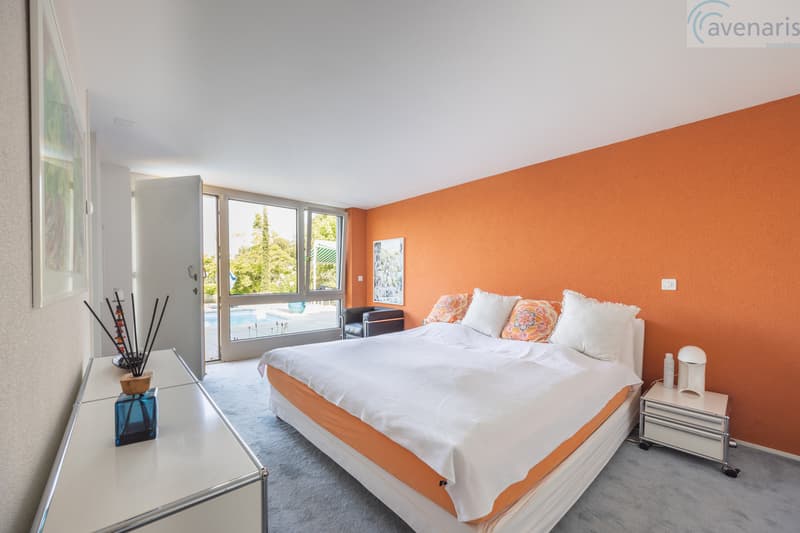
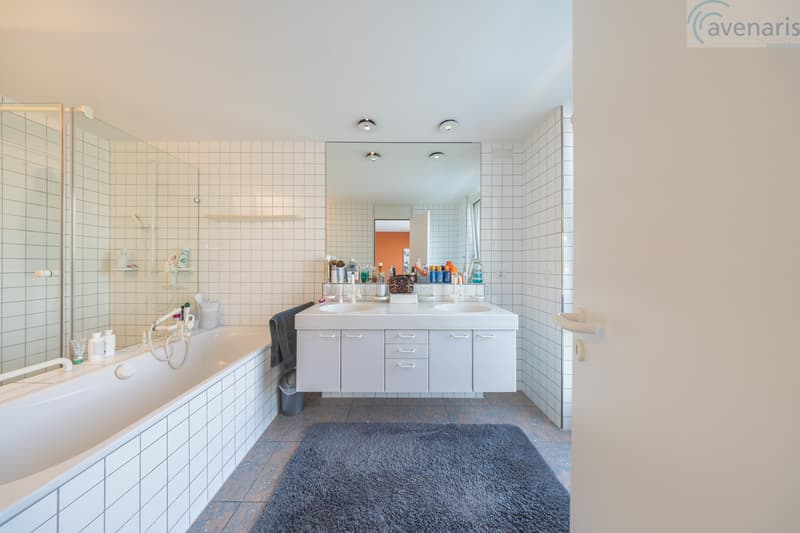
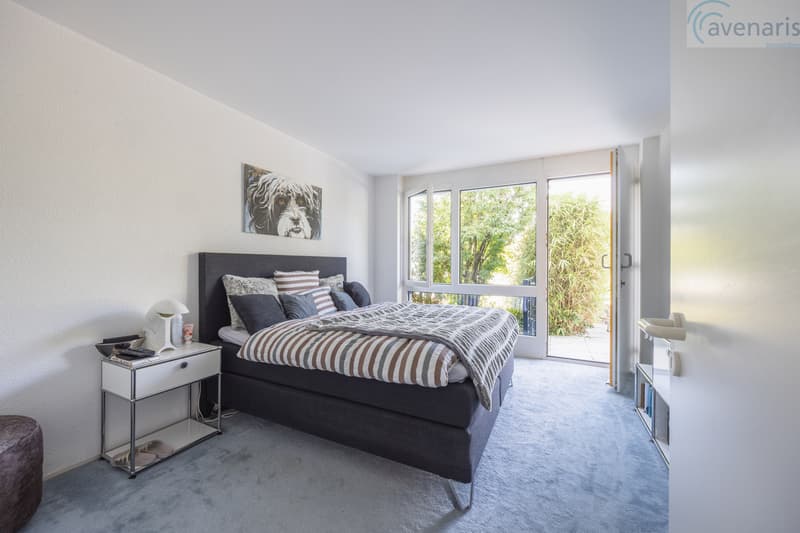
Das Erdgeschoss verfügt über einen grosszügigesn Master Bedroom mit eigenem Bad en Suite und direktem Zugang zum Garten und Pool. Zwei weitere gut geschnittene Zimmer bieten ebenfalls einen direkten Zugang ins Freie und eignen sich ideal als Kinder-, Gäste- oder Arbeitszimmer. Ein weiteres Badezimmer ergänzt das durchdachte Raumkonzept.
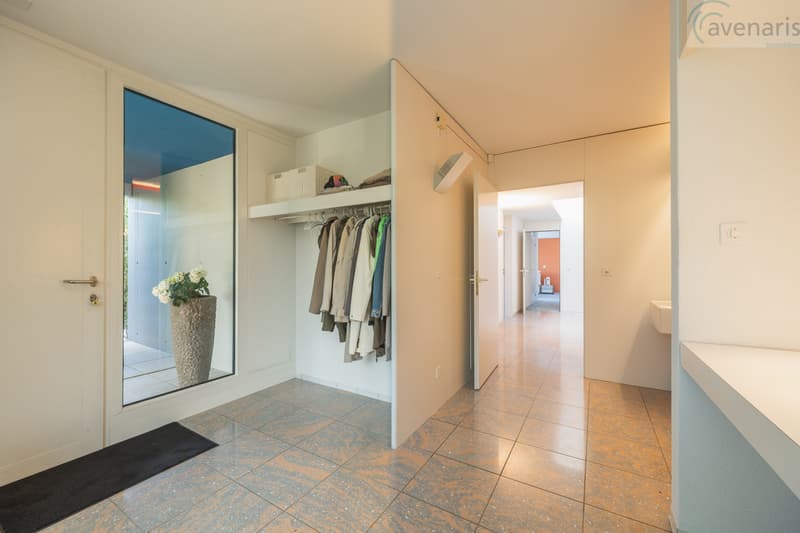
Bereits beim Betreten des Hauses empfängt Sie eine repräsentative Eingangshalle, die Grosszügigkeit und Eleganz vermittelt.
Praktischen Komfort bietet die Doppelgarage mit integriertem Lift, der einen bequemen Zugang ins Obergeschoss ermöglicht. Der Zugang zur Doppelgarage durch das Haus bietet Stauraum und ist auch gut zur Weinlagerung geeignet.
Diese Liegenschaft vereint eine aussergewöhnliche Lage, hochwertige Architektur und einen durchdachten Grundriss zu einem Zuhause, das höchsten Ansprüchen gerecht wird - ein Ort, an dem Wohnen jeden Tag zum Genuss wird. Die Photovoltaik-Anlage auf dem Dach ermöglicht energiespezifisches Wohnen.
Gerne zeigen wir Ihnen dieses exklusive Villa bei einem persönlichen Besichtigungstermin. Für Fragen stehen wir Ihnen jederzeit zur Verfügung.
Ihr avenaris Immobilien Team
Da wir Objektangaben nicht selbst ermitteln, übernehmen wir hierfür keine Gewähr oder explizite Zusicherung, auch gegenüber Dritten, hinsichtlich der Genauigkeit, Zuverlässigkeit oder Vollständigkeit der Informationen. Dazu zählen insbesondere Bilddaten und Objektangaben. Dieses Exposé ist nur für Sie persönlich bestimmt. Eine Weitergabe an Dritte ohne unsere Zustimmung ist nicht gestattet.
This exclusive property stands out for its unique location right on the edge of the agricultural zone. Surrounded by tranquility and nature, you'll enjoy unobstructed views and the utmost privacy--a home for people who value exclusivity and quality of life.
The centerpiece of the outdoor area is the lovingly designed garden. A spacious pool with an inviting lounge area, a bocce court, and a secluded terrace with a stunning view and a built-in outdoor grill create the ideal setting for relaxing hours and social evenings. Imagine starting your day with a dip in the pool right from your bedroom--it feels like being on vacation, every day.
Inside, you'll find the large, light-filled living and dining room with expansive windows offering views all the way to the Klus. Electric blinds provide additional comfort and highlight the modern standard of finish. The open, high-end kitchen is harmoniously separated from the living area and is equipped with top-of-the-line appliances from V-Zug and Bosch.
The ground floor features a spacious master bedroom with an en suite bathroom and direct access to the garden and pool. Two additional well-proportioned rooms also offer direct access to the outdoors and are ideal as children's...
Das Herzstück der Aussenanlage ist der liebevoll gestaltete Garten. Ein grosszügiger Pool mit einladendem Liegebereich, eine Bocciabahn sowie die uneinsehbare Terrasse mit traumhafter Aussicht und integriertem Aussengrill schaffen ideale Voraussetzungen für entspannte Stunden und gesellige Abende. Stellen Sie sich vor, den Tag mit einem Sprung in den Pool direkt vom Schlafzimmer aus zu beginnen - ein Gefühl wie in den Ferien, jeden Tag.
Im Innenbereich erwartet Sie das grosse, lichtdurchflutete Wohn- und Esszimmer mit grosszügigen Fensterfronten und Blick bis in die Klus. Elektrische Storen sorgen für zusätzlichen Komfort und unterstreichen den modernen Ausbaustandard. Die offene, hochwertig ausgestattete Küche ist harmonisch vom Wohnbereich abgetrennt und ist mit hochwertigen Geräten der Marke V-Zug und Bosch ausgestattet.
Das Erdgeschoss verfügt über einen grosszügigesn Master Bedroom mit eigenem Bad en Suite und direktem Zugang zum Garten und Pool. Zwei weitere gut geschnittene Zimmer bieten ebenfalls einen direkten Zugang ins Freie und eignen sich ideal als Kinder-, Gäste- oder Arbeitszimmer. Ein weiteres Badezimmer ergänzt das durchdachte Raumkonzept.
Bereits beim Betreten des Hauses empfängt Sie eine repräsentative Eingangshalle, die Grosszügigkeit und Eleganz vermittelt.
Praktischen Komfort bietet die Doppelgarage mit integriertem Lift, der einen bequemen Zugang ins Obergeschoss ermöglicht. Der Zugang zur Doppelgarage durch das Haus bietet Stauraum und ist auch gut zur Weinlagerung geeignet.
Diese Liegenschaft vereint eine aussergewöhnliche Lage, hochwertige Architektur und einen durchdachten Grundriss zu einem Zuhause, das höchsten Ansprüchen gerecht wird - ein Ort, an dem Wohnen jeden Tag zum Genuss wird. Die Photovoltaik-Anlage auf dem Dach ermöglicht energiespezifisches Wohnen.
Gerne zeigen wir Ihnen dieses exklusive Villa bei einem persönlichen Besichtigungstermin. Für Fragen stehen wir Ihnen jederzeit zur Verfügung.
Ihr avenaris Immobilien Team
Da wir Objektangaben nicht selbst ermitteln, übernehmen wir hierfür keine Gewähr oder explizite Zusicherung, auch gegenüber Dritten, hinsichtlich der Genauigkeit, Zuverlässigkeit oder Vollständigkeit der Informationen. Dazu zählen insbesondere Bilddaten und Objektangaben. Dieses Exposé ist nur für Sie persönlich bestimmt. Eine Weitergabe an Dritte ohne unsere Zustimmung ist nicht gestattet.
This exclusive property stands out for its unique location right on the edge of the agricultural zone. Surrounded by tranquility and nature, you'll enjoy unobstructed views and the utmost privacy--a home for people who value exclusivity and quality of life.
The centerpiece of the outdoor area is the lovingly designed garden. A spacious pool with an inviting lounge area, a bocce court, and a secluded terrace with a stunning view and a built-in outdoor grill create the ideal setting for relaxing hours and social evenings. Imagine starting your day with a dip in the pool right from your bedroom--it feels like being on vacation, every day.
Inside, you'll find the large, light-filled living and dining room with expansive windows offering views all the way to the Klus. Electric blinds provide additional comfort and highlight the modern standard of finish. The open, high-end kitchen is harmoniously separated from the living area and is equipped with top-of-the-line appliances from V-Zug and Bosch.
The ground floor features a spacious master bedroom with an en suite bathroom and direct access to the garden and pool. Two additional well-proportioned rooms also offer direct access to the outdoors and are ideal as children's...
Mortgage Calculator
From dream house to home ownership: the mortgage calculator can help you estimate the affordability of this property.

Free
Create an account for more options
Create your account to manage your favorites across all devices, keep track of your search alerts, and never miss an update. Everything you need for your home search, all in one place!
Advertiser

avenaris Immobilien AG
Kannenfeldstrasse 56
4056Basel
Contact
- Listing ID
- 4003428894
- Object ref.
- 6090977