Rooms
3.5
Living space
89 m2
Selling price
CHF 540,000.–
"Charming 3.5-room apartment with spacious additional areas"
Address
Bingertenstrasse 281, 5072 OeschgenTravel time
- 23 min.Station: Frick
Surrounding information
School
7 min.Schule OeschgenSupermarket
13 min.LidlPharmacy
15 min.Storchen ApothekePublic Transport
2 min.Oeschgen Hinterdorf
Times refer to the route on foot.
Price
- Purchase price:
- CHF 540,000.–
Main information
- Availability:
- By agreement
- Type:
- Apartment
- No. of rooms:
- 3.5
- Floor:
- 2
- Surface living:
- 89 m2
- Year built:
- 1985
Characteristics
Balcony / Terrace
Parking space
Documents (0)
Description
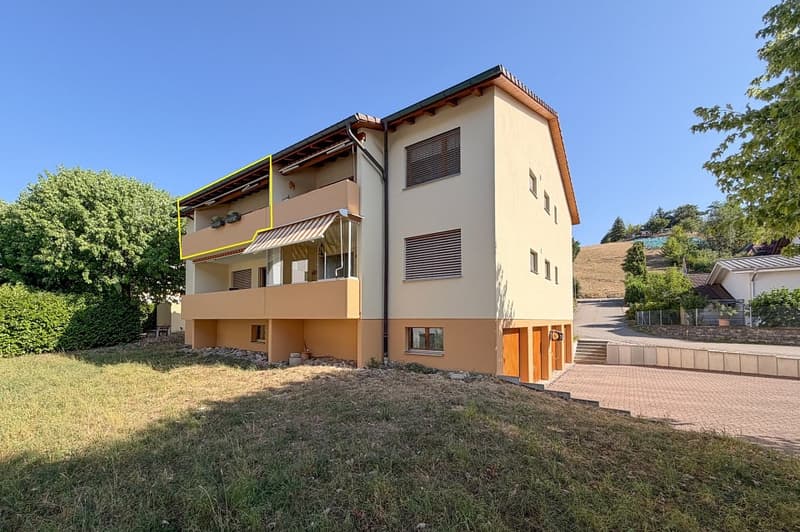
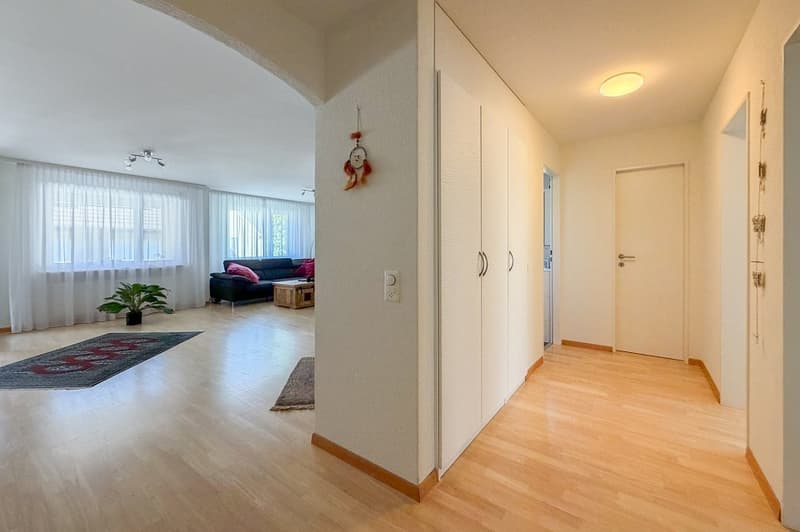
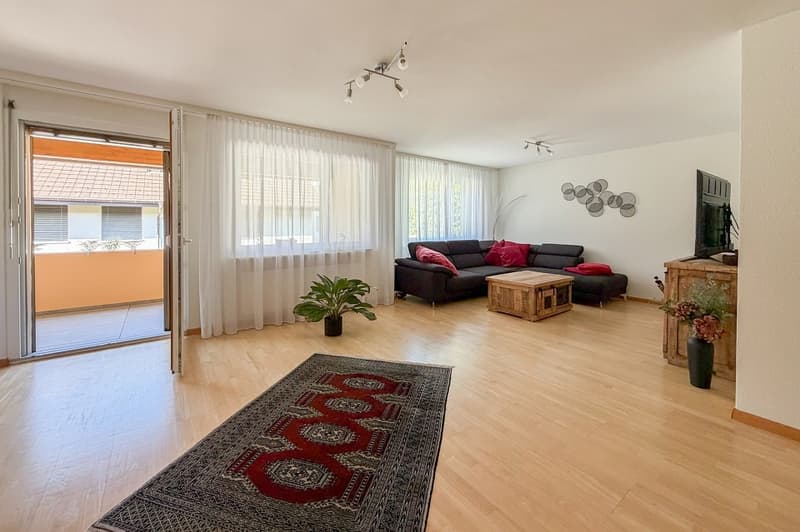
Are you looking for a spacious apartment with plenty of space and additional areas? This originally designed 4.5-room apartment was converted into a 3.5-room apartment, offering a particularly spacious room feel. The secondary rooms are also convincing: a heated laundry room with a window, a separate attic compartment, a garage, and a communal party room offer plenty of additional storage space and versatile usage options. Here, you will not only find living comfort but also sufficient space for everything that belongs to everyday life.
Object
3.5-room apartment, living area approx. 89 m², additional areas approx. 67 m², built in 1984/renovated in 2008, single garage with parking space (CHF 40,000.-).
Location within Oeschgen
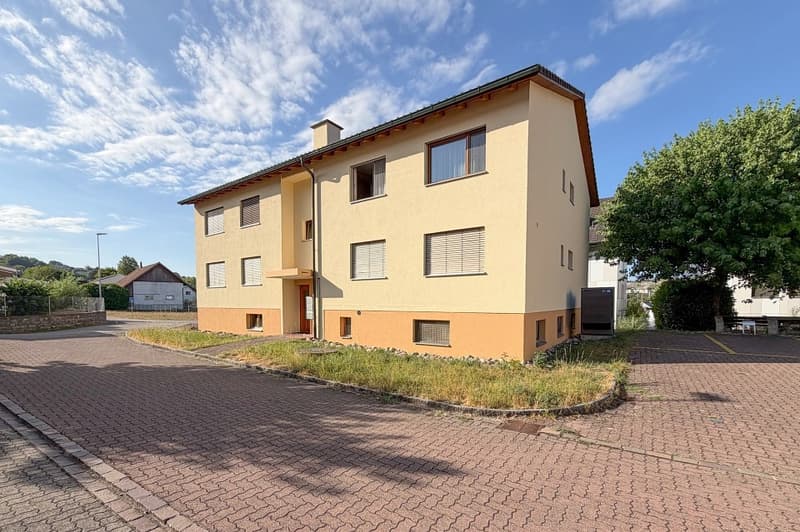
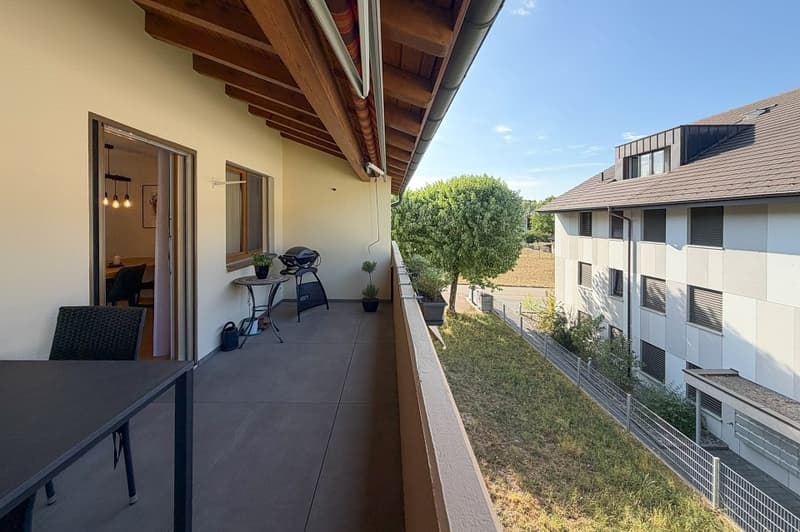
The multi-family house with only 4 apartments is located in a quiet residential area. The apartment is on the 2nd floor, and the main living side is south-facing, promising good sunlight. The next bus stop is just a few steps away, and it's only a few minutes' walk to nature. The school complex with primary school and kindergarten is about a 5-minute walk away.
Special feature
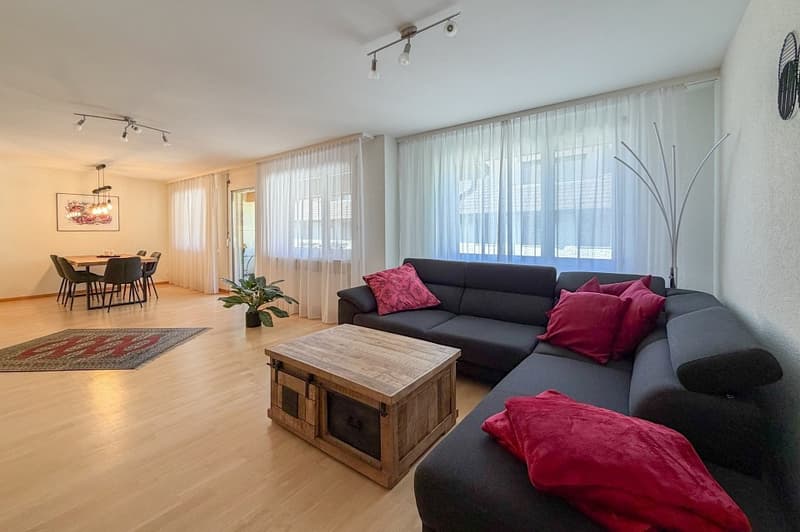
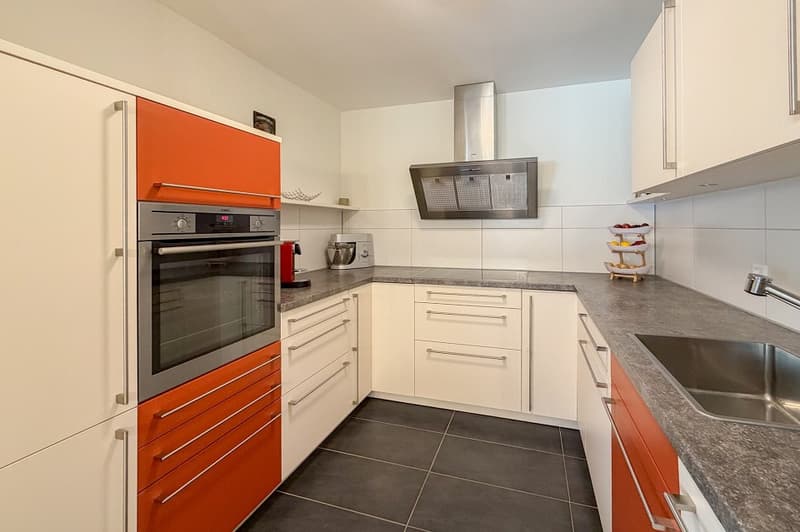
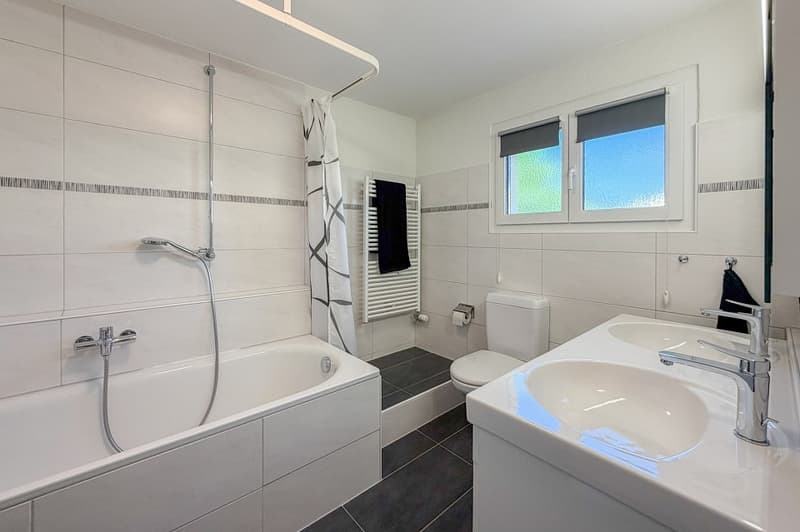
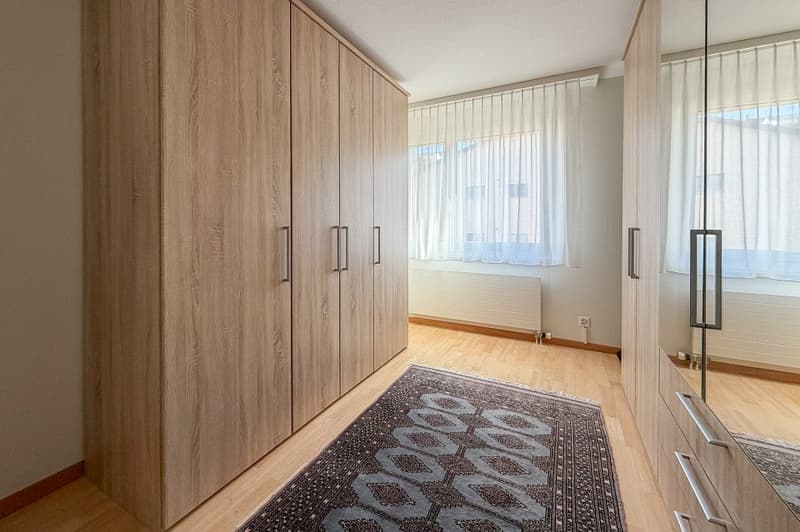
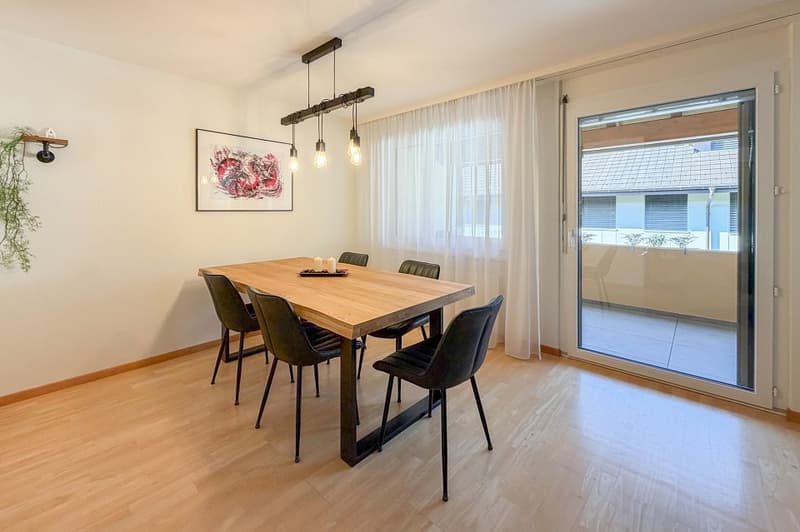
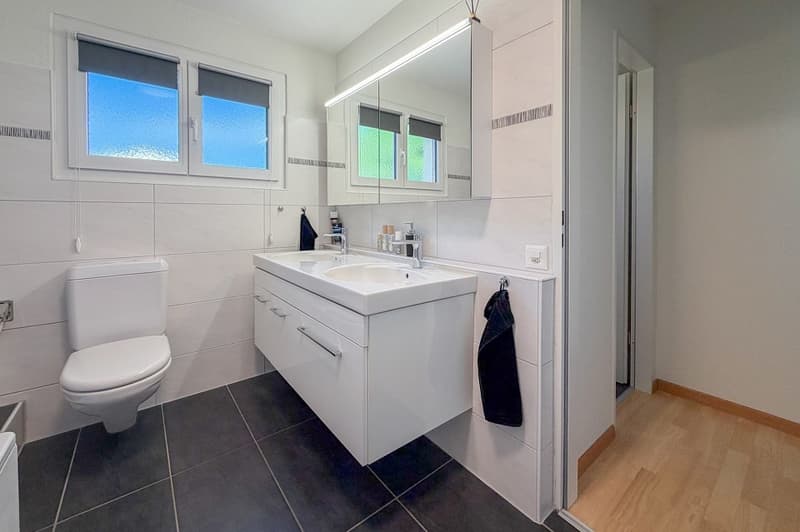
Do you wish to have spacious room for your hobby and don't want to miss out on additional space? Then this apartment is just right. In addition to the classic secondary rooms of a condominium, you have further possibilities here. Moreover, you can move in directly and feel at home: the apartment has been modernized and renewed in many areas, including the kitchen, bathroom, guest toilet, windows, and flooring.
For whom is the object suitable?
Single people or couples are very well accommodated here.
Room program
Ground floor:
Garage 19.2 m²
Communal party room share 7.0 m²
Laundry room/hobby room 14.9 m²
2nd floor:
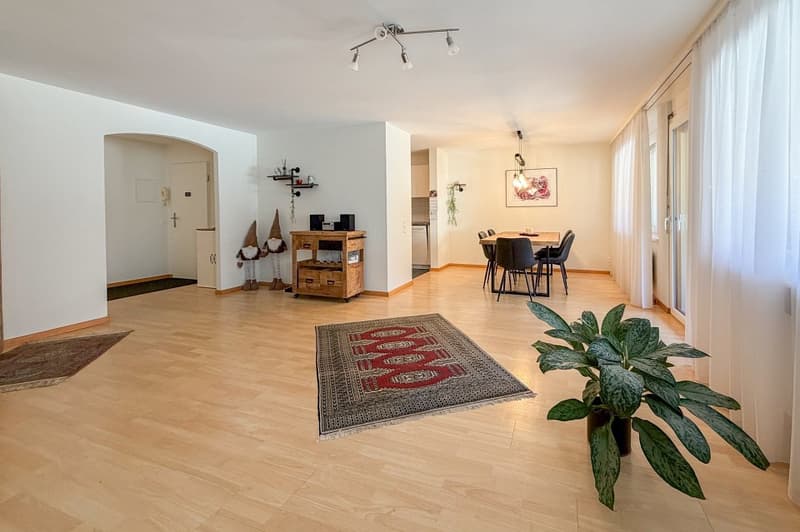
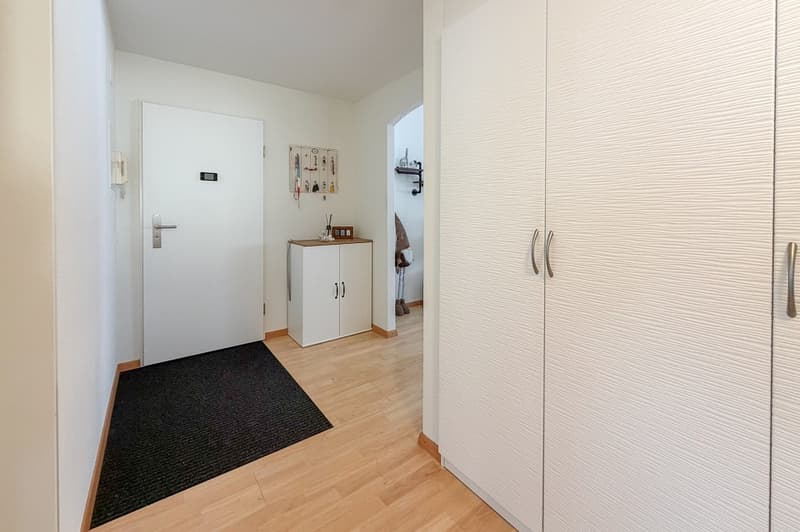
Entrée 7.5 m²
Living/dining 42.0 m²
Kitchen 7.1 m²
Bathroom 5.4 m²
Guest toilet 2.0 m²
Room 14.1 m²
Room 11.2 m²
Balcony 11.6 m²
Top floor:
Attic 15.0 m²
Expansion and condition
The apartment is in a very well-maintained and appealing condition. When moving in, only painting work needs to be considered.
Interested? We look forward to your inquiry!
Would you like to know the value of your property? Our free and non-binding real estate valuation tool will be happy to help you further at https://www.remax.ch/de/immobilien/bewerten
Object
3.5-room apartment, living area approx. 89 m², additional areas approx. 67 m², built in 1984/renovated in 2008, single garage with parking space (CHF 40,000.-).
Location within Oeschgen
The multi-family house with only 4 apartments is located in a quiet residential area. The apartment is on the 2nd floor, and the main living side is south-facing, promising good sunlight. The next bus stop is just a few steps away, and it's only a few minutes' walk to nature. The school complex with primary school and kindergarten is about a 5-minute walk away.
Special feature
Do you wish to have spacious room for your hobby and don't want to miss out on additional space? Then this apartment is just right. In addition to the classic secondary rooms of a condominium, you have further possibilities here. Moreover, you can move in directly and feel at home: the apartment has been modernized and renewed in many areas, including the kitchen, bathroom, guest toilet, windows, and flooring.
For whom is the object suitable?
Single people or couples are very well accommodated here.
Room program
Ground floor:
Garage 19.2 m²
Communal party room share 7.0 m²
Laundry room/hobby room 14.9 m²
2nd floor:
Entrée 7.5 m²
Living/dining 42.0 m²
Kitchen 7.1 m²
Bathroom 5.4 m²
Guest toilet 2.0 m²
Room 14.1 m²
Room 11.2 m²
Balcony 11.6 m²
Top floor:
Attic 15.0 m²
Expansion and condition
The apartment is in a very well-maintained and appealing condition. When moving in, only painting work needs to be considered.
Interested? We look forward to your inquiry!
Would you like to know the value of your property? Our free and non-binding real estate valuation tool will be happy to help you further at https://www.remax.ch/de/immobilien/bewerten
Mortgage Calculator
From dream house to home ownership: the mortgage calculator can help you estimate the affordability of this property.

Free
Create an account for more options
Create your account to manage your favorites across all devices, keep track of your search alerts, and never miss an update. Everything you need for your home search, all in one place!
Viewing
Contact for viewing
Roland Baumberger
Advertiser

RE/MAX Immobilien in Möhlin
Hauptstrasse 89
4313Möhlin
Contact
Roland Baumberger
- Listing ID
- 4003426962
- Object ref.
- 110021003-54