"Sensine/Conthey, 4.5-room villa of 151 m2 with 3 parking spaces and beautiful outdoor areas"
Address
Route de Savoie 164, 1975 ContheyTravel time
- 45 min.Station: Châteauneuf-Conthey
Surrounding information
Public Transport
4 min.Sensine
Times refer to the route on foot.
Price
- Purchase price:
- CHF 830,000.–
Main information
- Availability:
- By agreement
- Type:
- Villa
- No. of rooms:
- 4.5
- Number of bathrooms:
- 3
- Number of floors:
- 2
- Surface living:
- 151 m2
- Land area:
- 466 m2
- Volume:
- 540 m3
- Year built:
- 2017
Characteristics
Balcony / Terrace
Dishwasher
View
Quiet neighborhood
Parking space
Documents (1)
Description
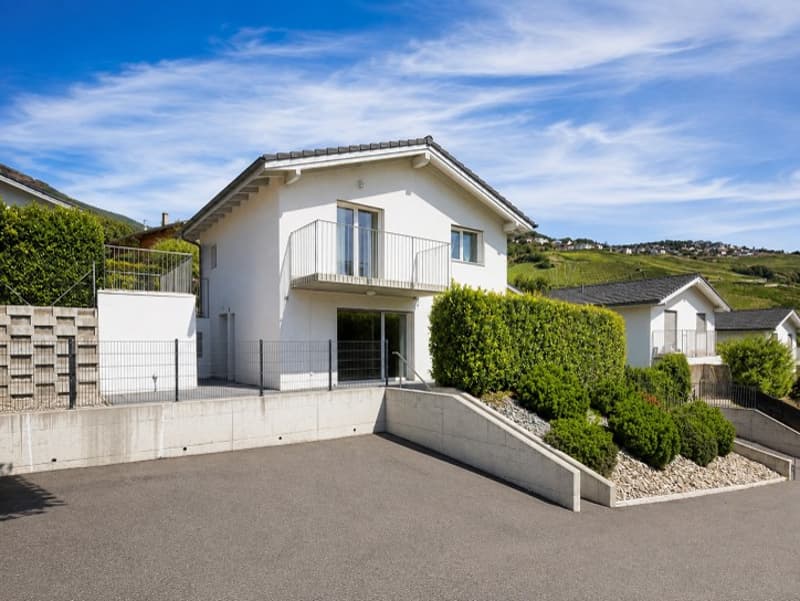
This charming villa is located on a beautiful plot of 466 m2, on the Route de Savoie 164 in Sensine (St-Séverin) in the municipality of Conthey. The villa was built in 2017 and the maintenance of the property has been particularly well taken care of.
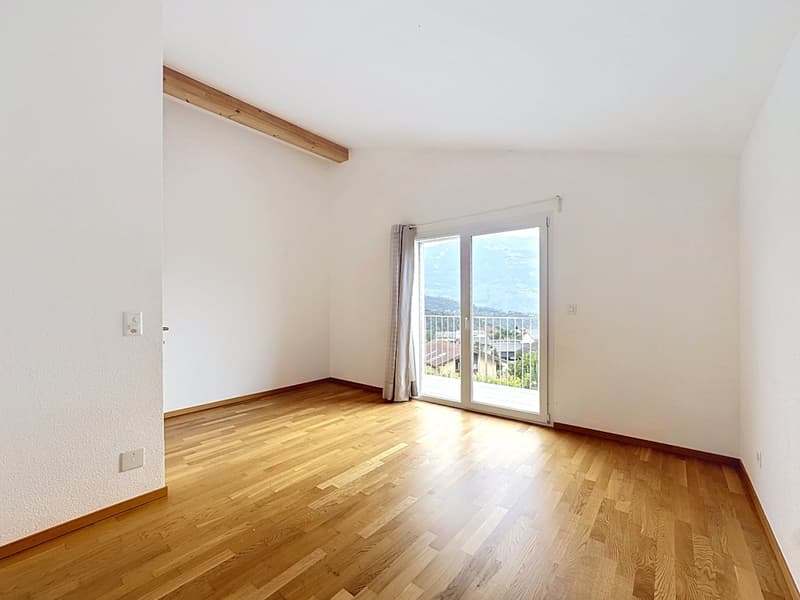
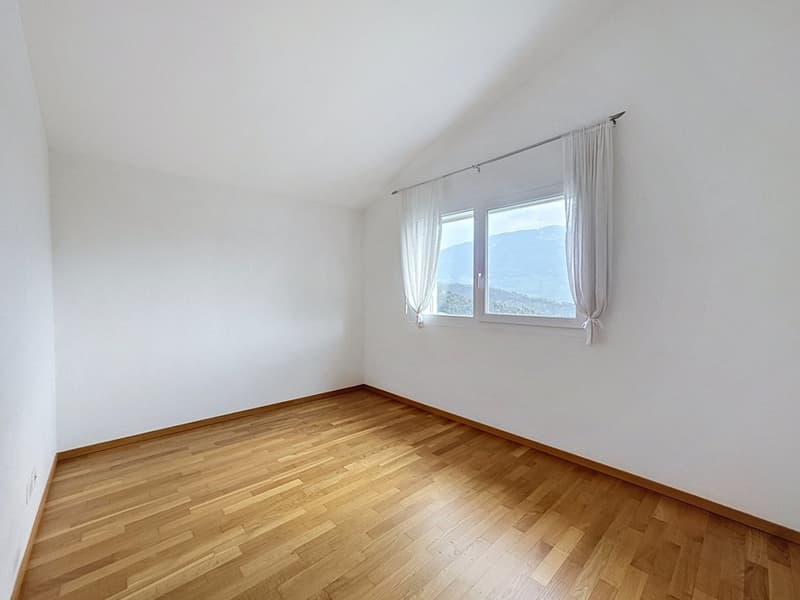
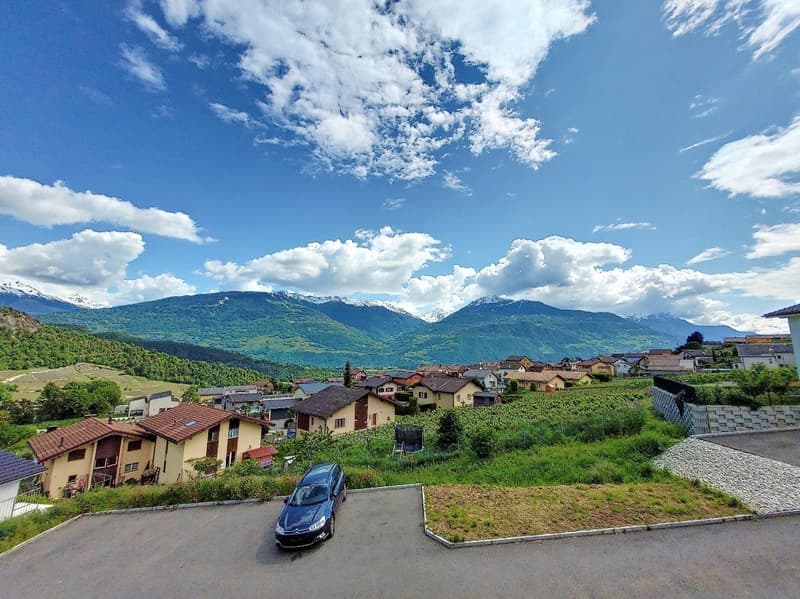
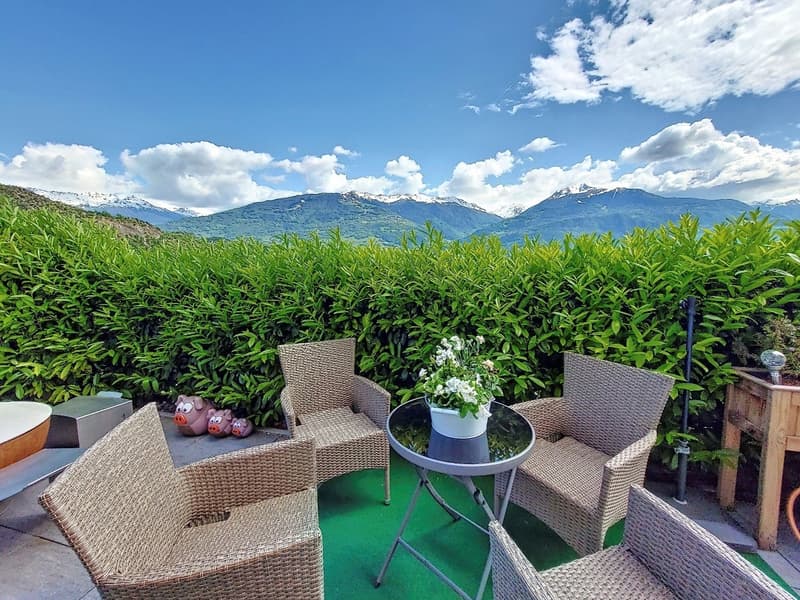
The villa is located at an altitude of 640 m and offers a very beautiful view of the roofs of Sensine and the Valais Alps, with a complete opening without vis-à-vis (and without future vis-à-vis). The situation is close to amenities, the plain and the highway (6 minutes) while being in a quiet and green neighborhood.
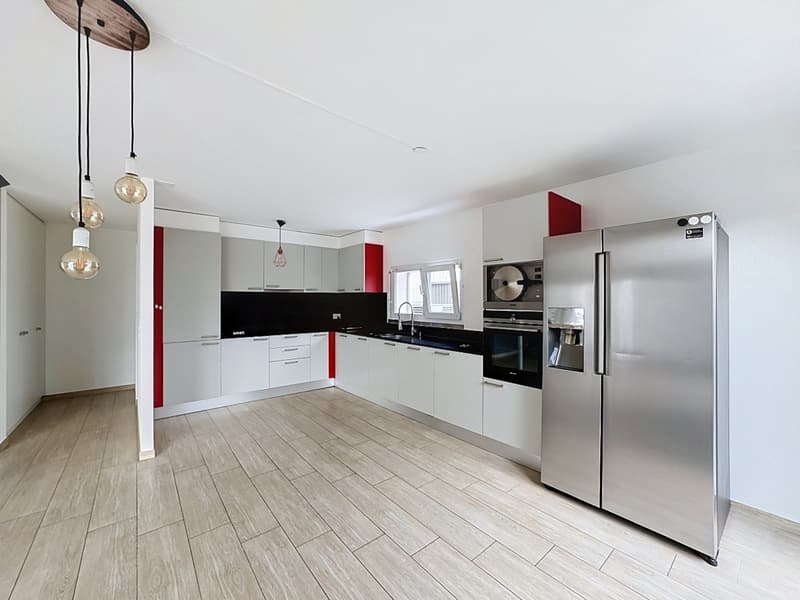
The services offered are of very good quality, with a large kitchen including brand appliances, a choice of sober and efficient materials, a heat pump, external insulation of 15 cm, etc.
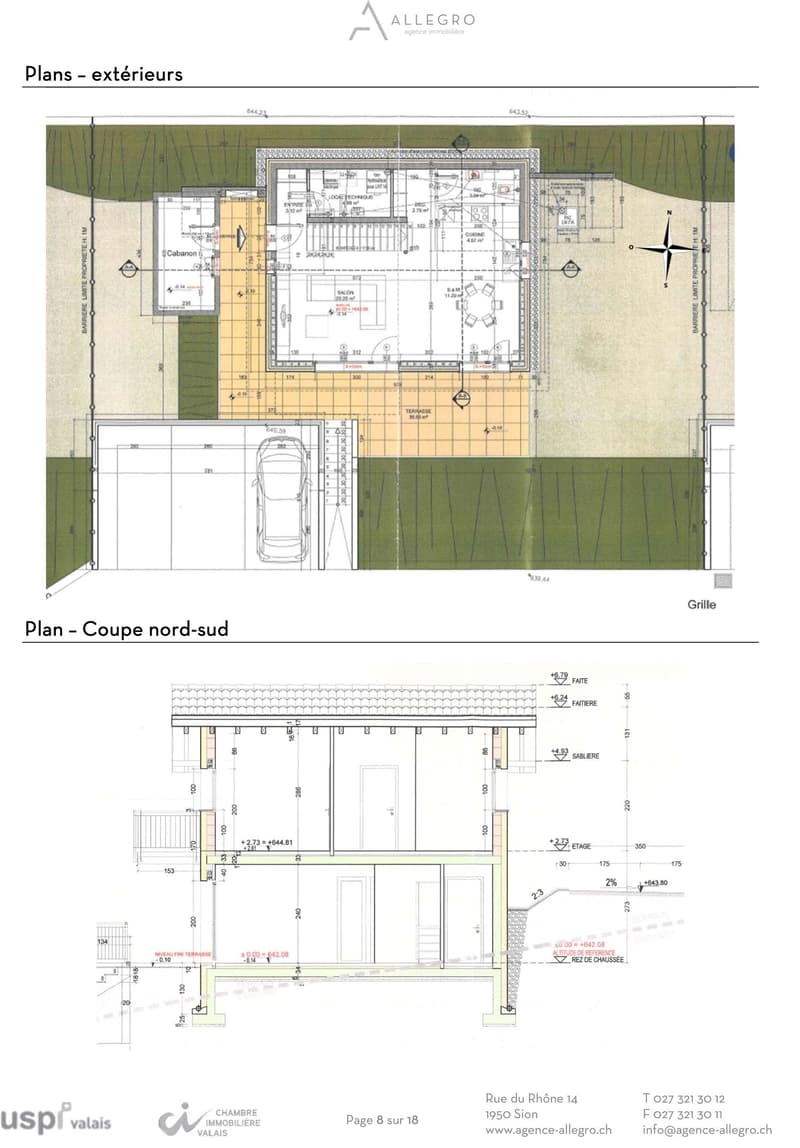
The volume of the villa is well proportioned, with 540 m3 of built space (according to SIA 416 standard) on 151 m2 of gross living area, offering a large living room, three large bedrooms. The configuration of the rooms is pleasant and practical, and the villa is organized as follows:
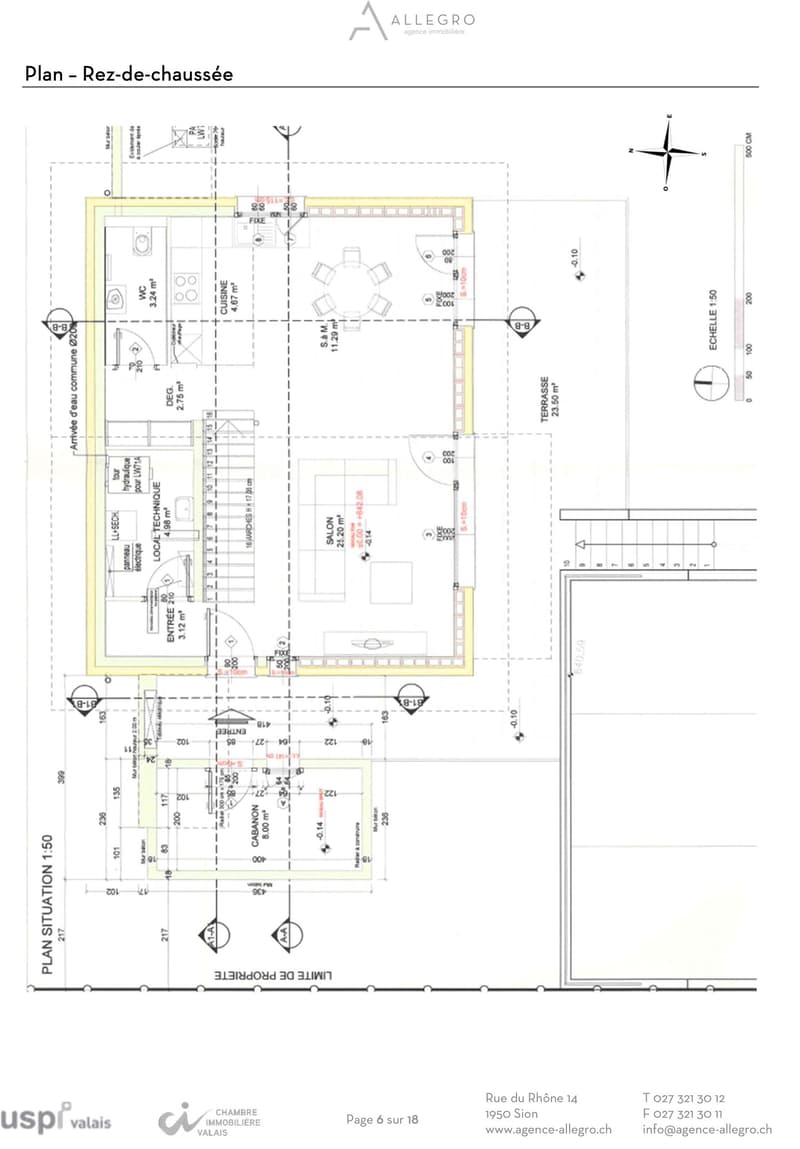
On the ground floor:
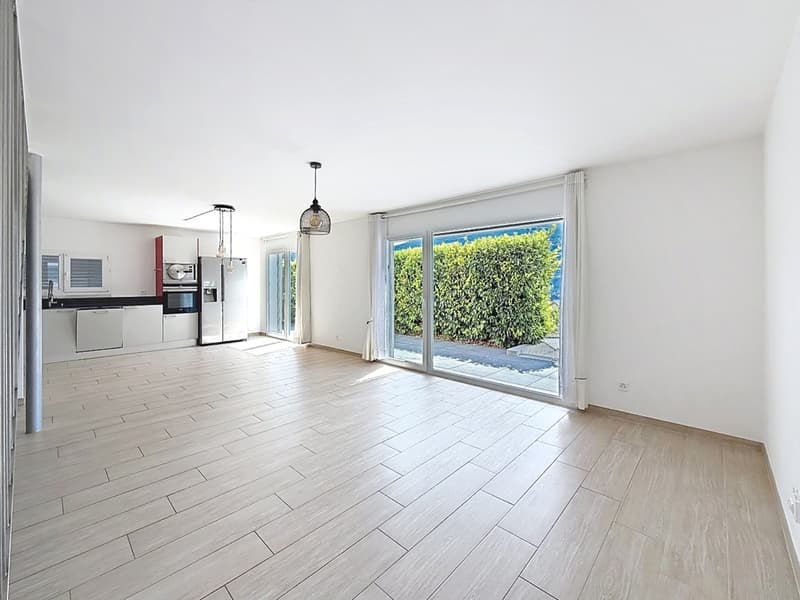
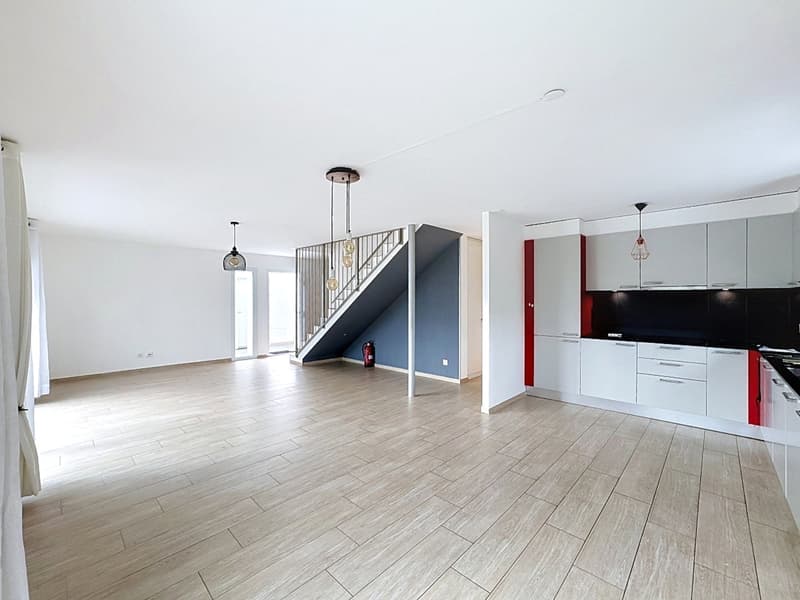
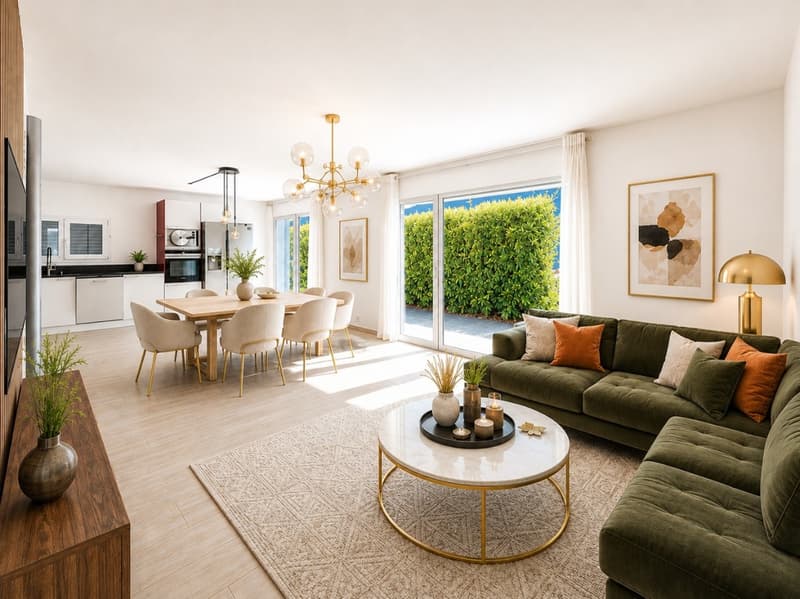
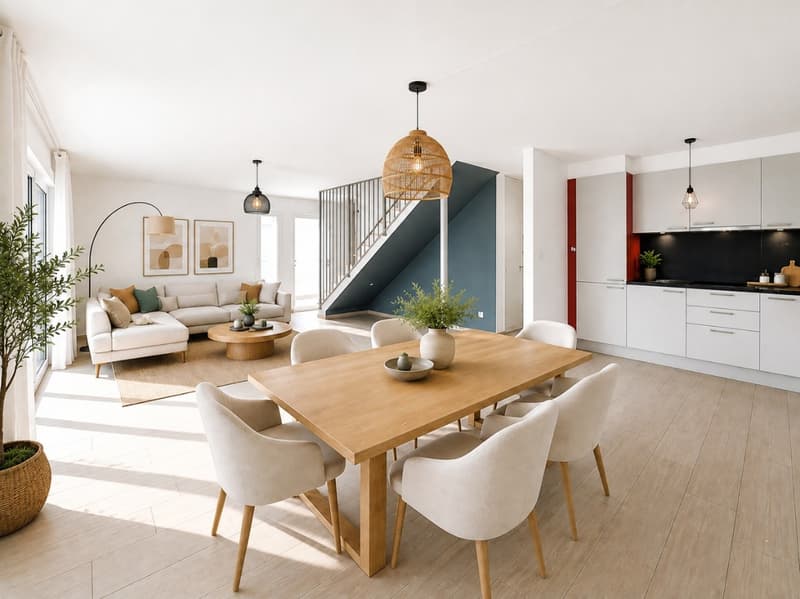
a large living/dining room with open kitchen of 47.03 m2,
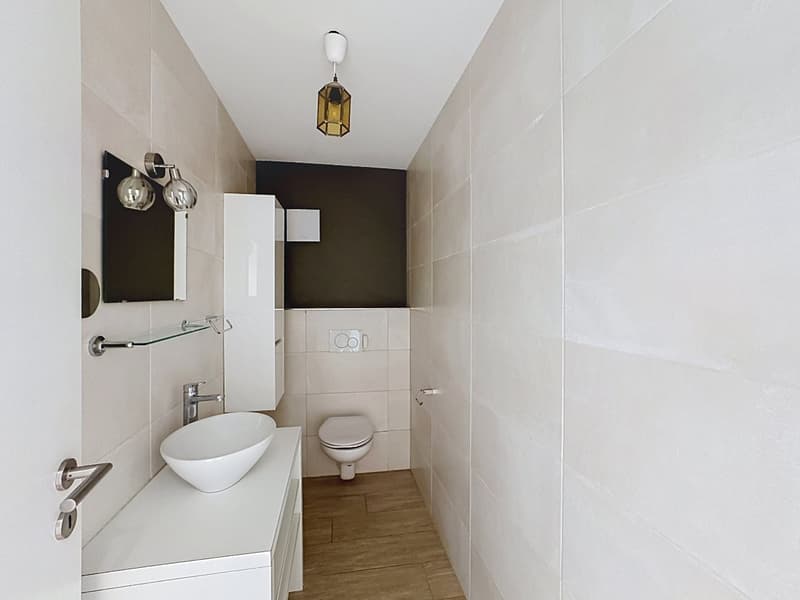
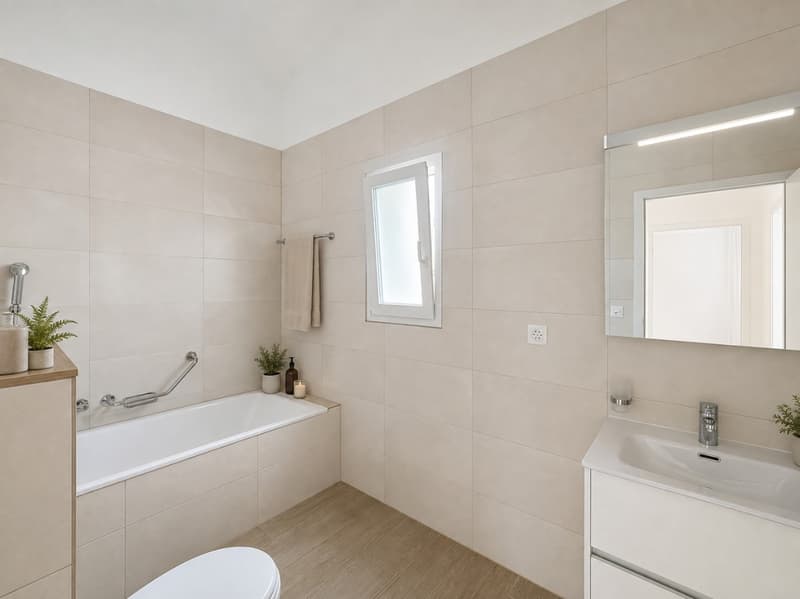
a bathroom of 3.24 m2,
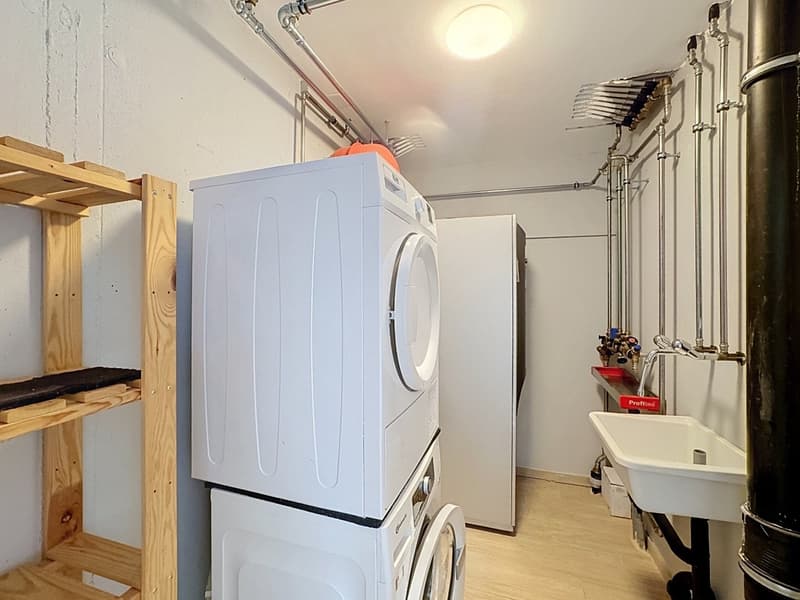
a technical room and laundry room of 4.98 m2.
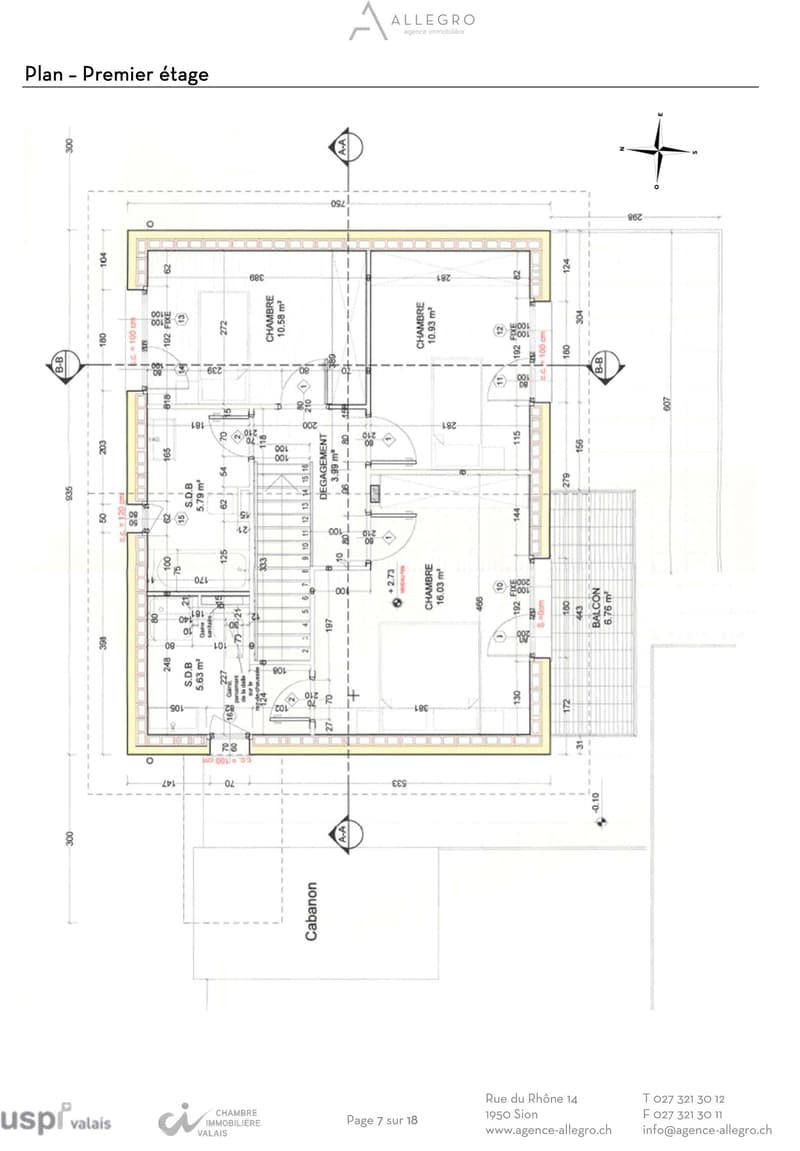
Upstairs:
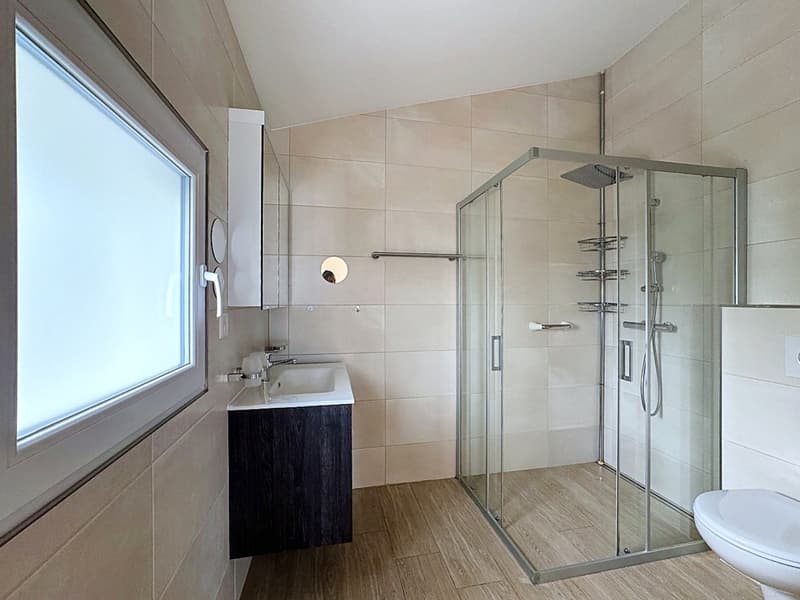
a parental bedroom of 16.03 m2 with a private bathroom of 5.63 m2,
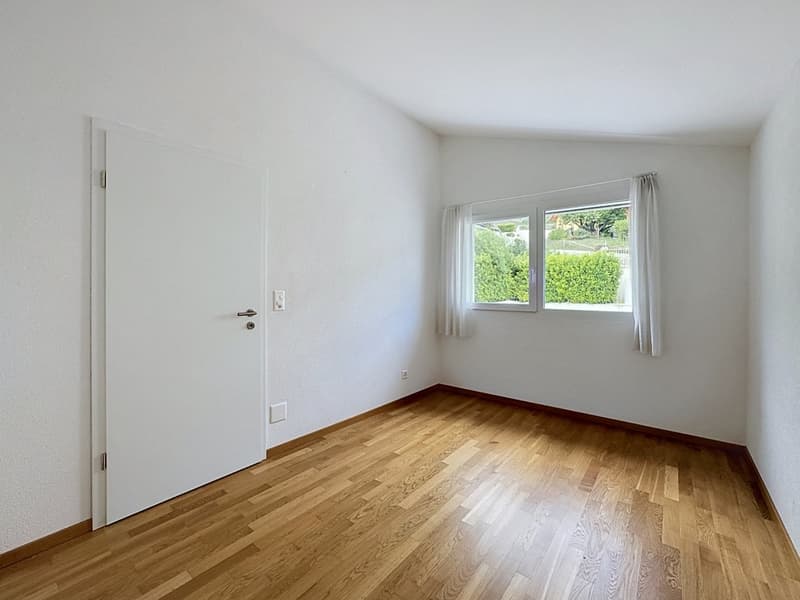
two other bedrooms of 10.93 m2 and 10.58 m2,
a bathroom of 5.79 m2,
a balcony of 6.76 m2.
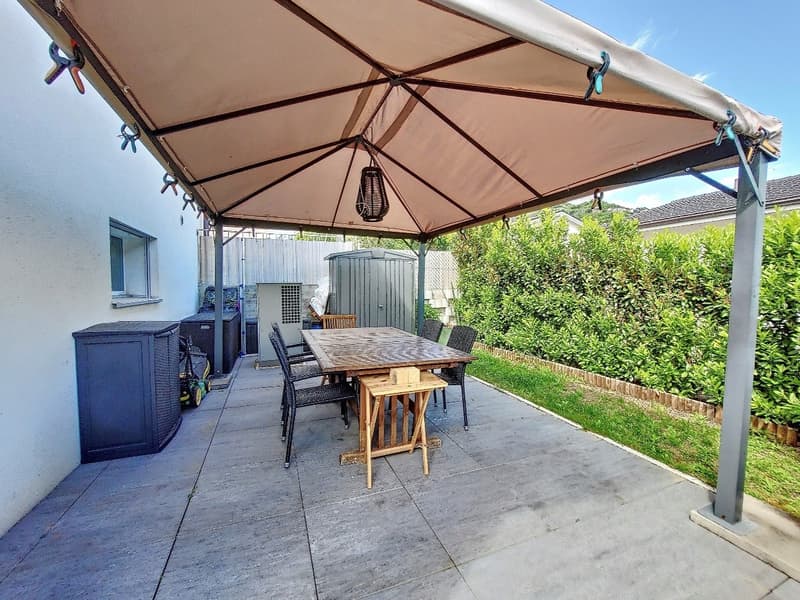
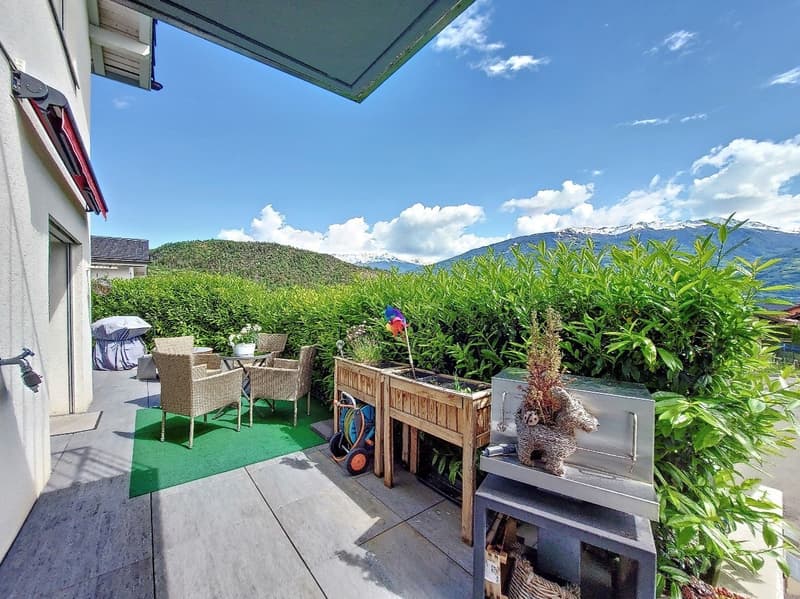
Outside, a concrete shed of 8.00 m2 has also been built and is currently used as a storage room.
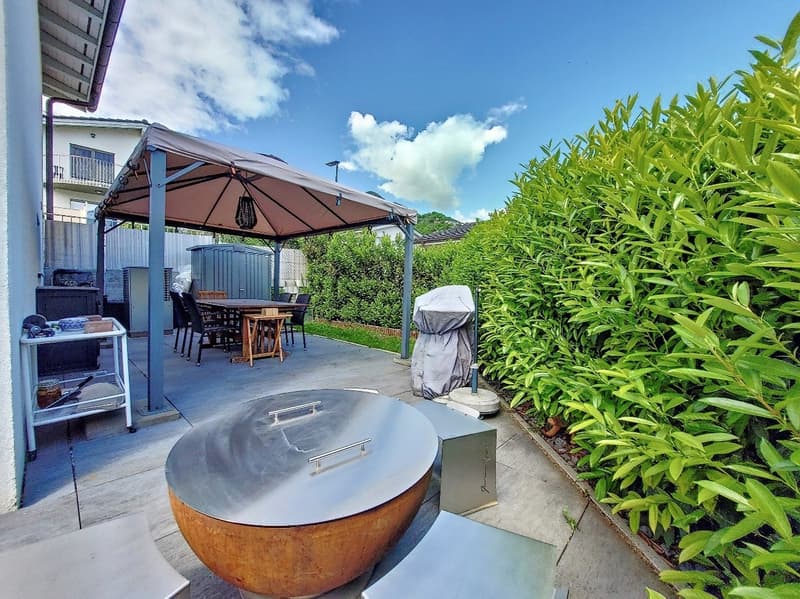
A terrace of 90 m2, of which a part on the east side is 50 m2, also enhances the property, as well as three parking spaces.
Highlights:
Private villa with beautiful outdoor areas
Beautiful volumes and excellent maintenance
Quiet and green location
Mortgage Calculator
From dream house to home ownership: the mortgage calculator can help you estimate the affordability of this property.

Create an account for more options
Create your account to manage your favorites across all devices, keep track of your search alerts, and never miss an update. Everything you need for your home search, all in one place!

- Listing ID
- 4003425713
- Object ref.
- 2192.r43vy.bvuwy