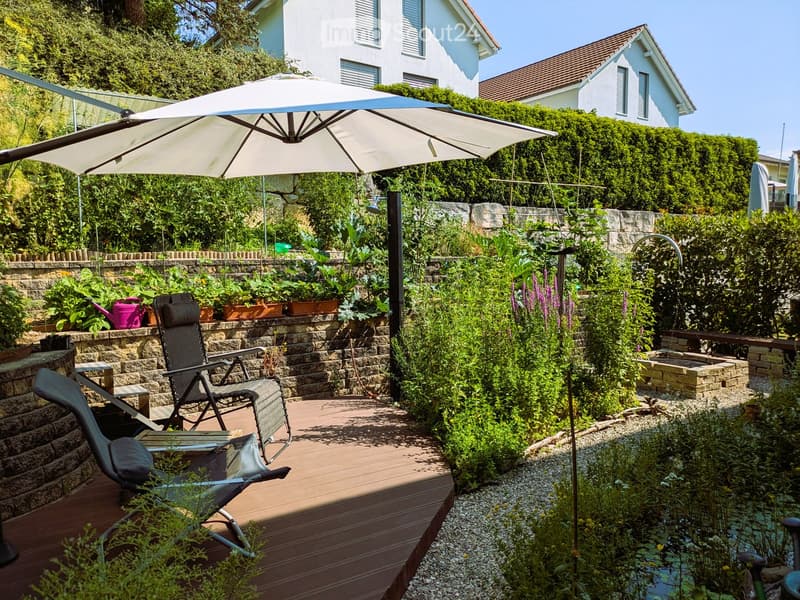
"Modern 5.5-room semi-detached house with sunny terrace and garden"
Address
4402 FrenkendorfPrice
- Purchase price:
- CHF 1,490,000.–
Main information
- Availability:
- By agreement
- Type:
- Bifamiliar house
- No. of rooms:
- 5.5
- Number of floors:
- 3
- Surface living:
- 136 m2
- Floor space:
- 172 m2
- Land area:
- 306 m2
- Volume:
- 614 m3
- Year built:
- 2016
Characteristics
Balcony / Terrace
Fireplace
View
Parking space
Documents (0)
Description
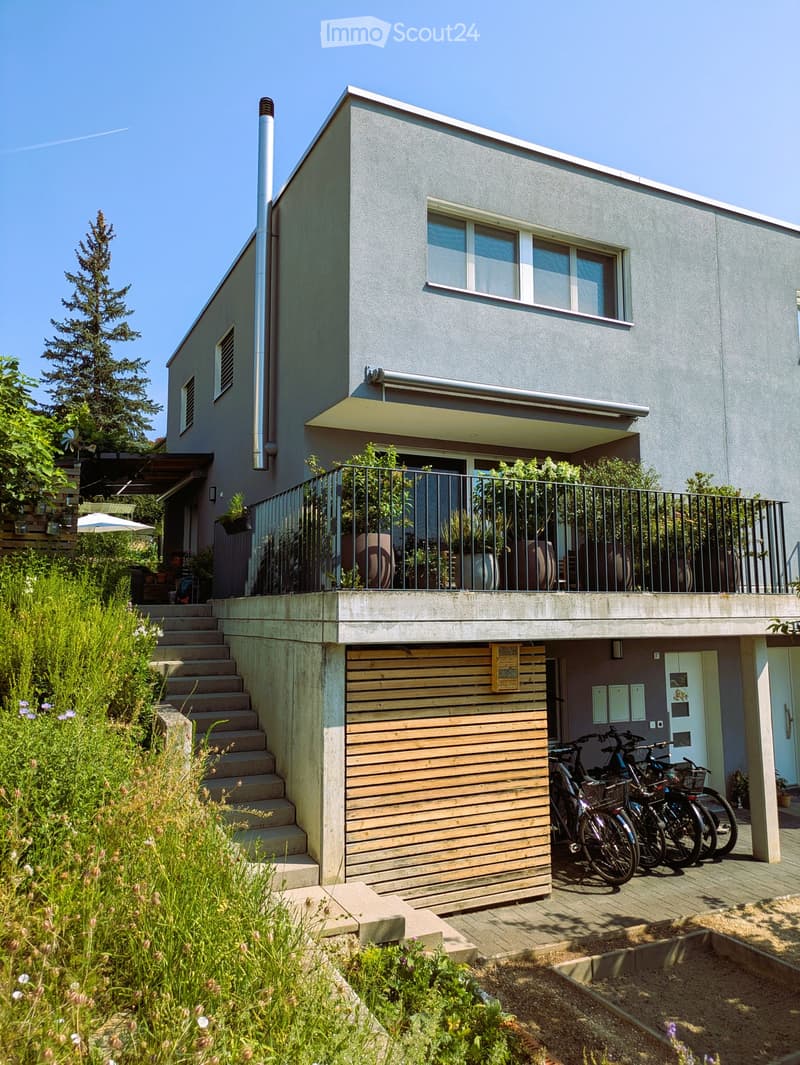
This modern 5.5-room semi-detached house in a quiet residential area of Frenkendorf offers approximately 136 m² of living space on three floors. A spacious living and dining area, a high-quality kitchen, three bedrooms, an additional office, two bathrooms, and a versatile outdoor area create ideal conditions for families, couples with increased space requirements, or people who want to combine living and working under one roof.
Spacious living and dining area
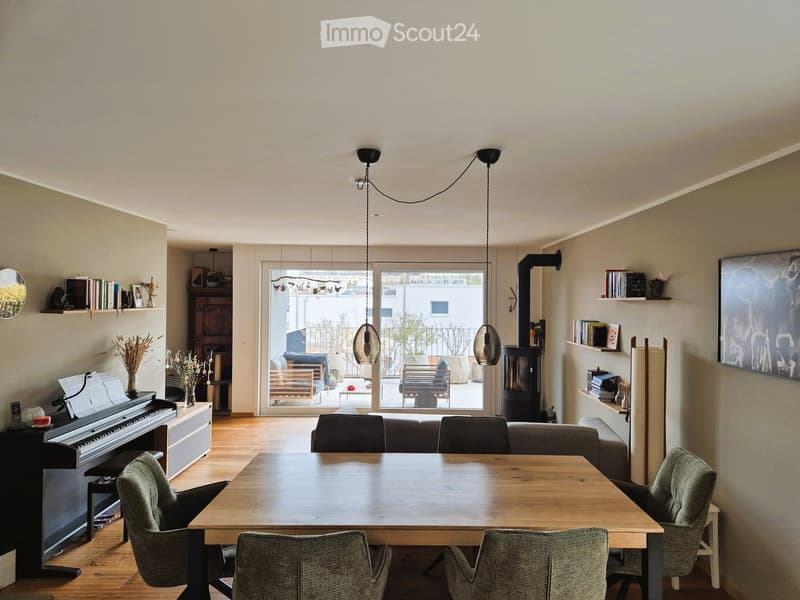
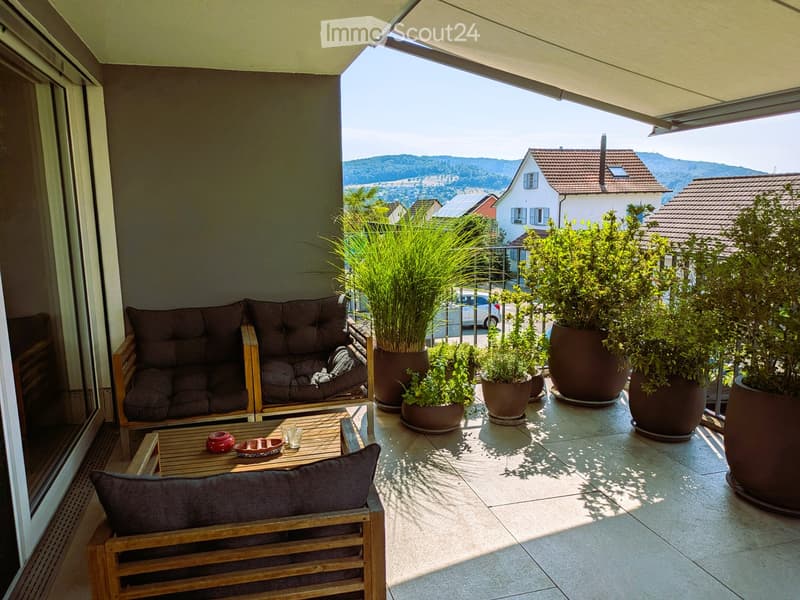
On the ground floor, there is a approximately 46 m² large living, dining, and kitchen area. The open design, the oak parquet, and the large window areas create a bright and pleasant living atmosphere. A Swedish stove provides additional comfort in the cooler season. From the living area, you can access the large, sunny terrace directly.
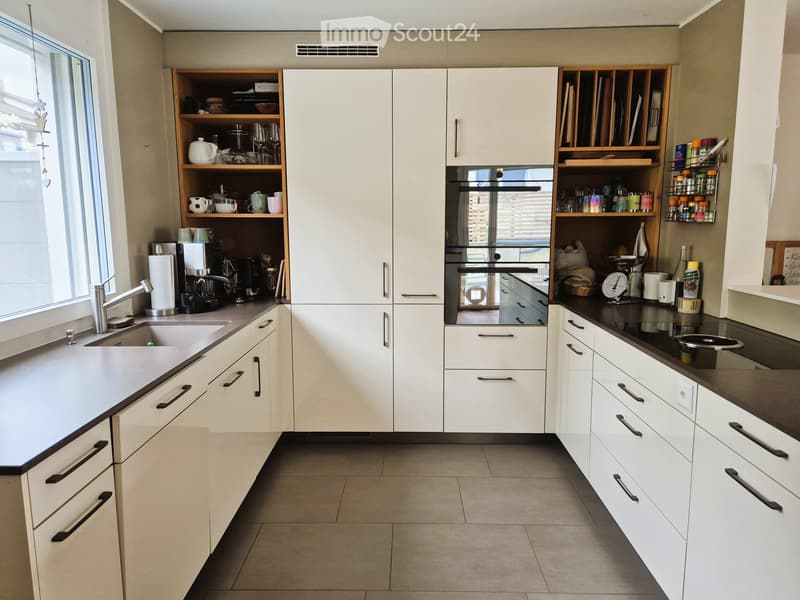
The modern and spacious kitchen includes the following equipment:
Refrigerator and freezer combination
Two ovens, steamer, and microwave function
Induction cooktop with integrated extractor
Spacious work surfaces and plenty of storage space
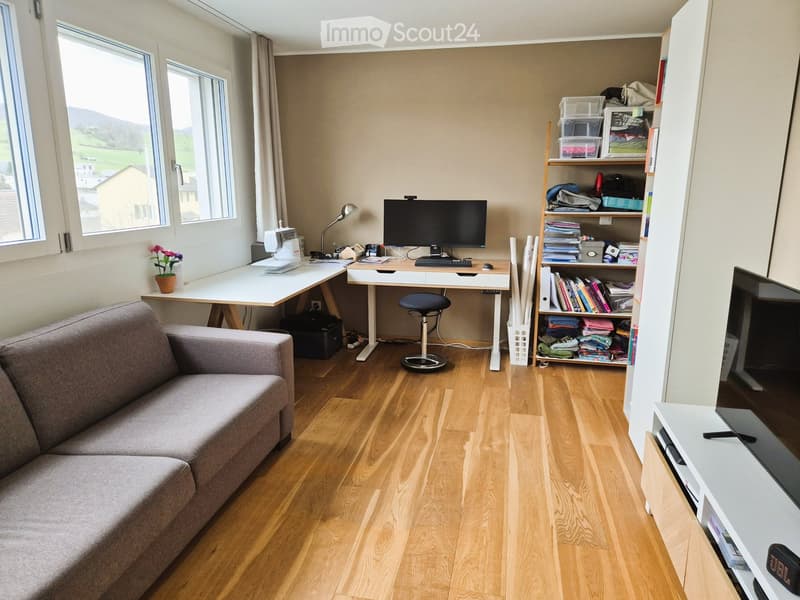
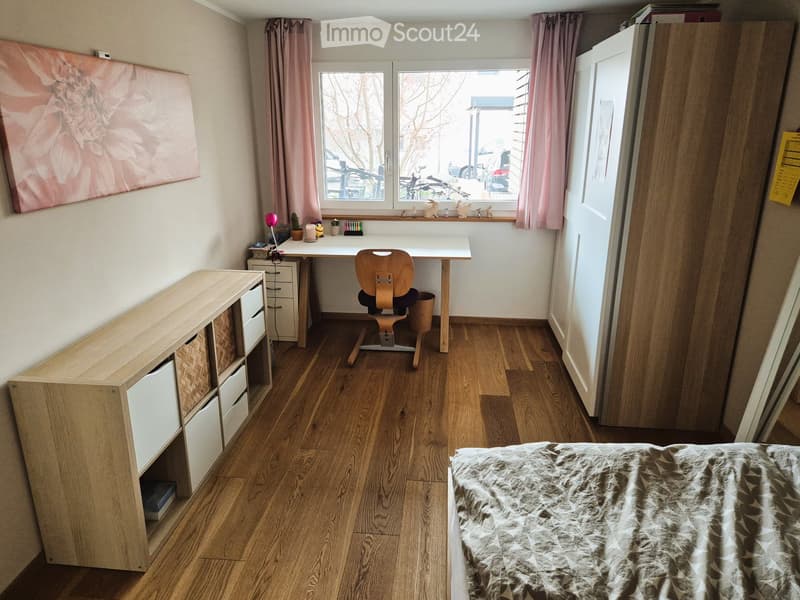
Space for family, guests, and home office
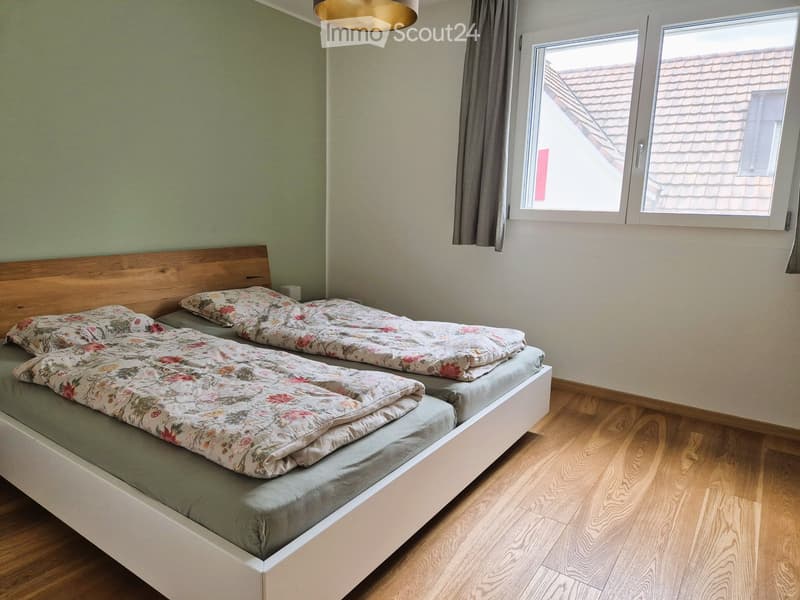
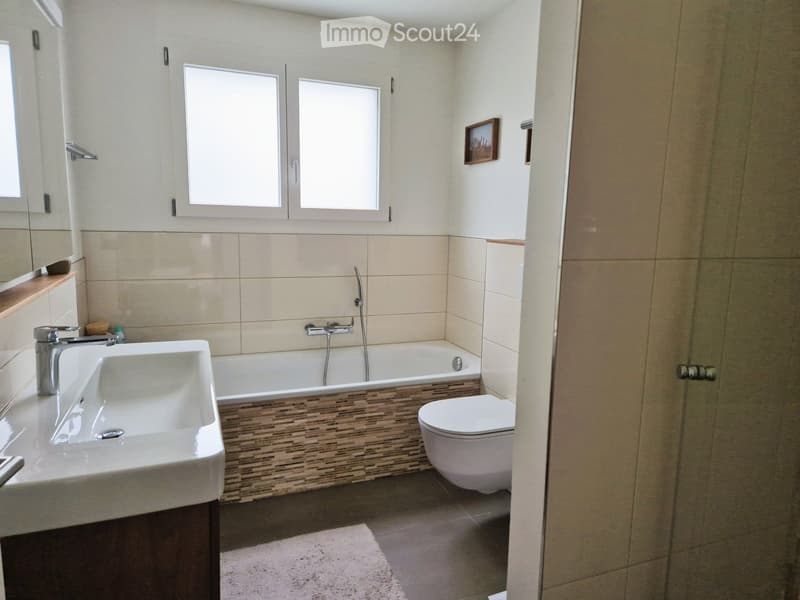
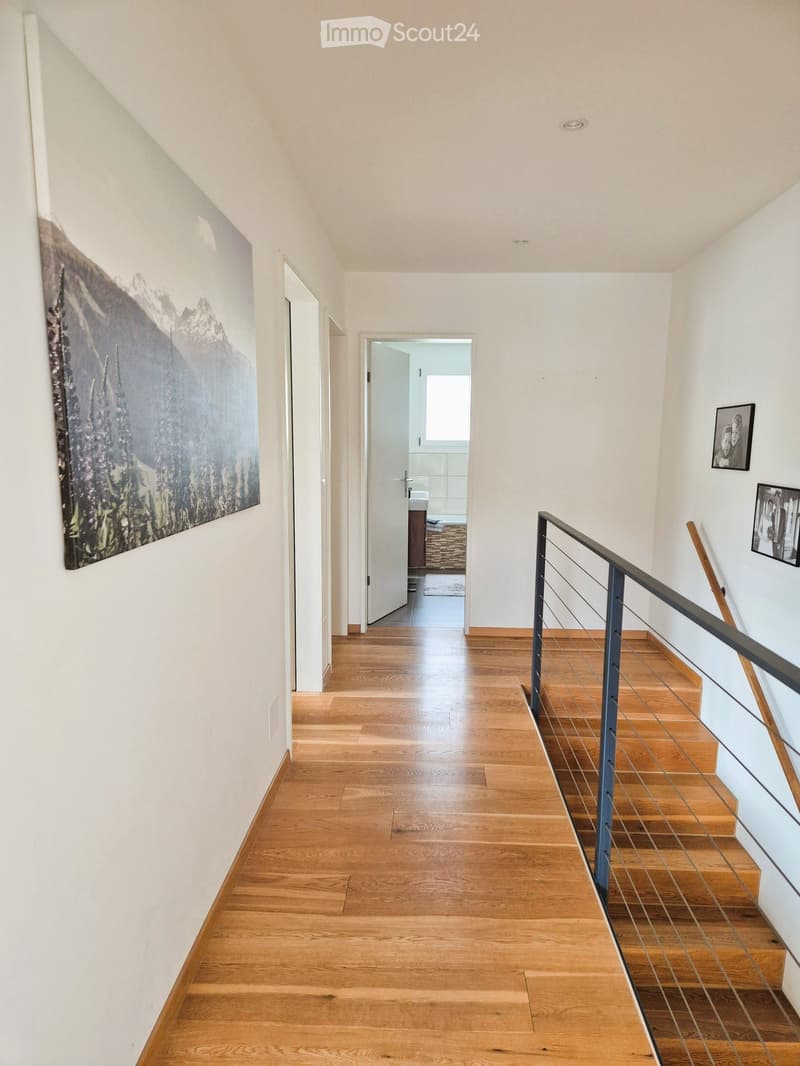
On the upper floor, there are three bedrooms, which can be used as bedrooms, children's rooms, guest rooms, or offices. The bathroom on the upper floor has a bathtub, separate shower, toilet, and sink.
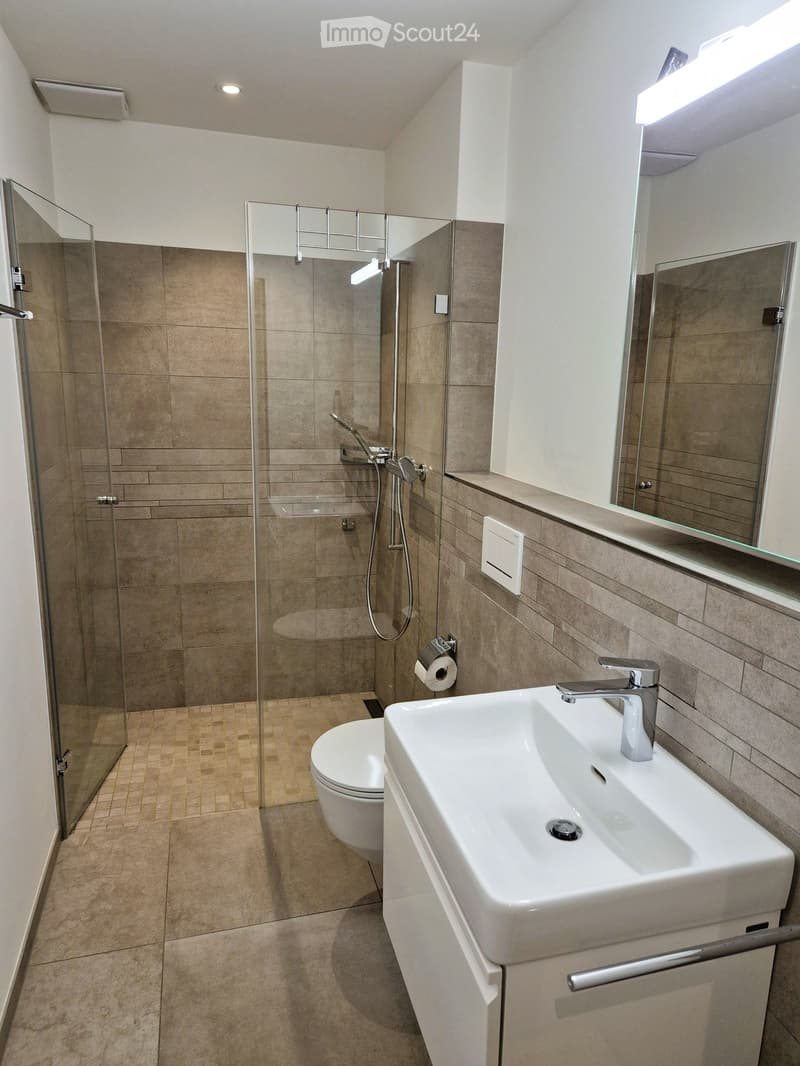
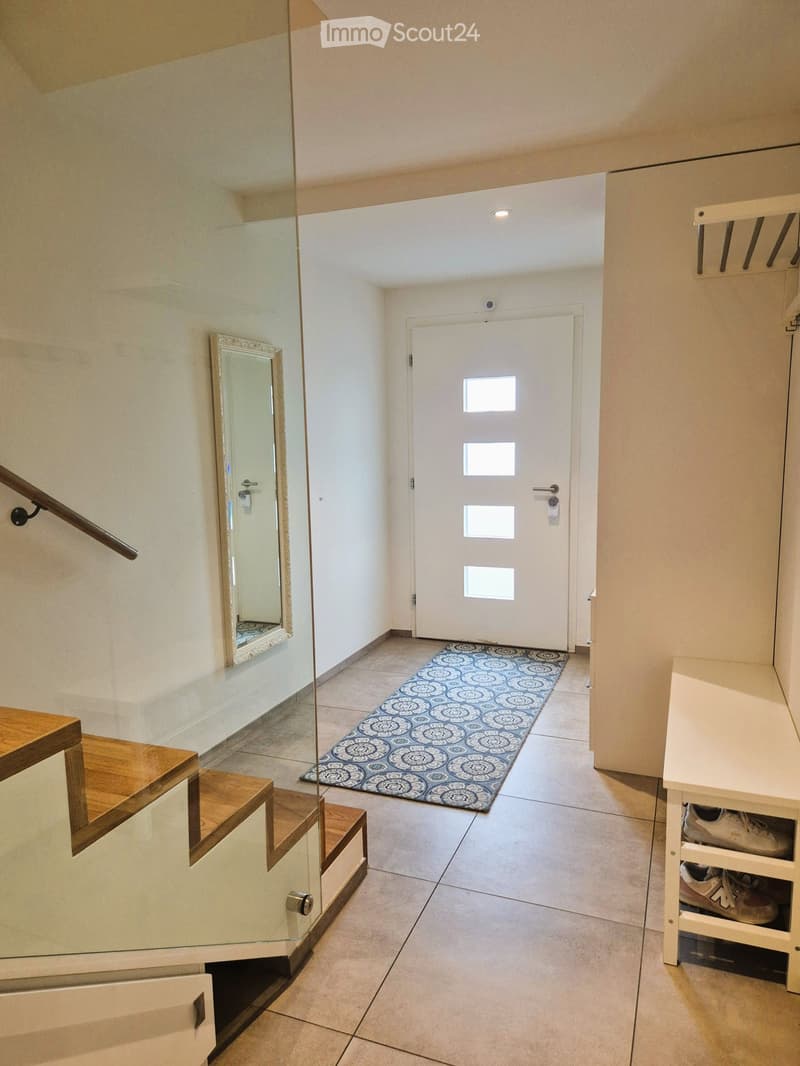
On the basement floor, there is an additional large room available, which can be used as an office or additional bedroom. This floor is complemented by the entrance area, a second bathroom with shower and toilet, and the cellar and technical room.
High-quality interior design and modern house technology
The house has a well-maintained, timeless interior design. Oak parquet has been laid in the living and sleeping areas.
Other features include:
Ground probe heat pump and underfloor heating
Wood-metal windows with insect screens
Electric roller shutters and sun awnings
Built-in wardrobes in the entrance area
Home automation system
Water softening system
Versatile outdoor area
The outdoor area has been designed with great care and offers various possibilities for relaxation, gardening, and socializing.
The property includes, among other things:
Sunny sunbathing terrace with outdoor shower
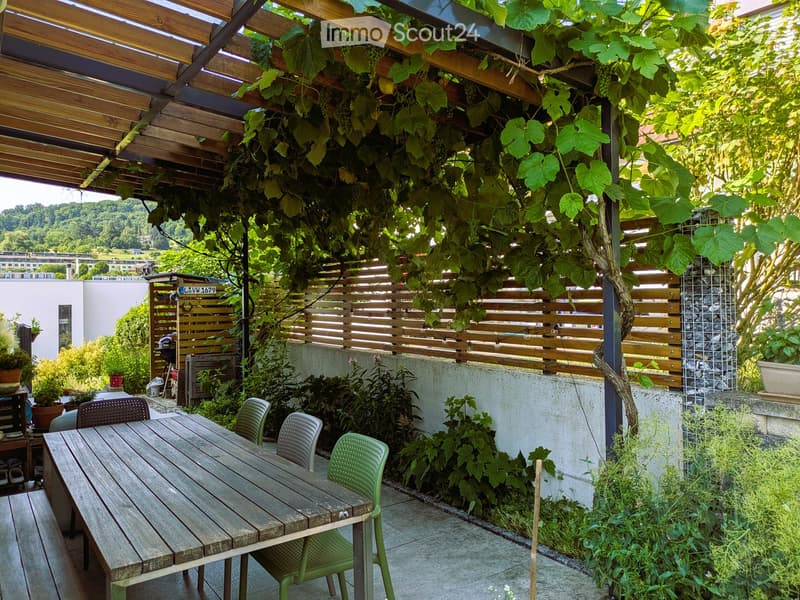
Well-maintained garden and pond system
Open barbecue area
Pergola
Parking
The property includes a carport and an additional outdoor parking space.
Location description
The property is located in a quiet and low-traffic residential area of Frenkendorf. The surroundings are characterized by single-family homes, well-maintained gardens, and a pleasant living atmosphere.
Frenkendorf combines natural living with good accessibility to the surrounding centers. The Frenkendorf-Füllinsdorf train station, shopping facilities, schools, and various services are within easy reach.
Regular train connections lead to Liestal and Basel. At the same time, the surrounding hill landscape offers numerous opportunities for walks, sports, and recreation in the green.
Mortgage Calculator
From dream house to home ownership: the mortgage calculator can help you estimate the affordability of this property.

Create an account for more options
Create your account to manage your favorites across all devices, keep track of your search alerts, and never miss an update. Everything you need for your home search, all in one place!
Contact
Tobias Denzler
- Listing ID
- 4003425260
- Object ref.
- aou48.i8bln