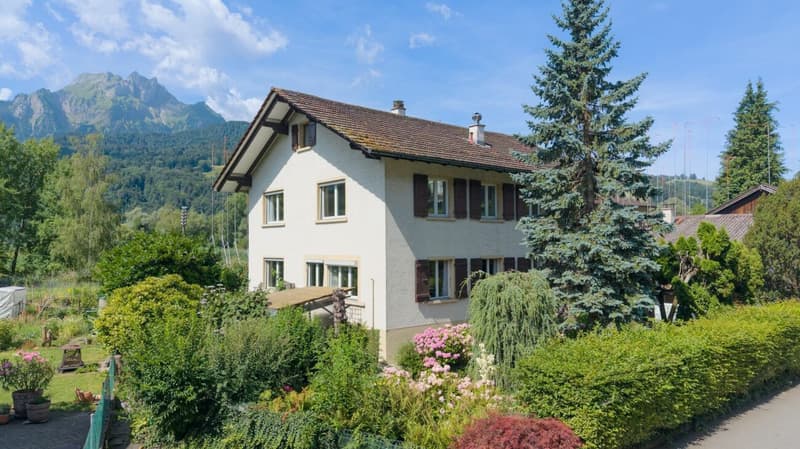
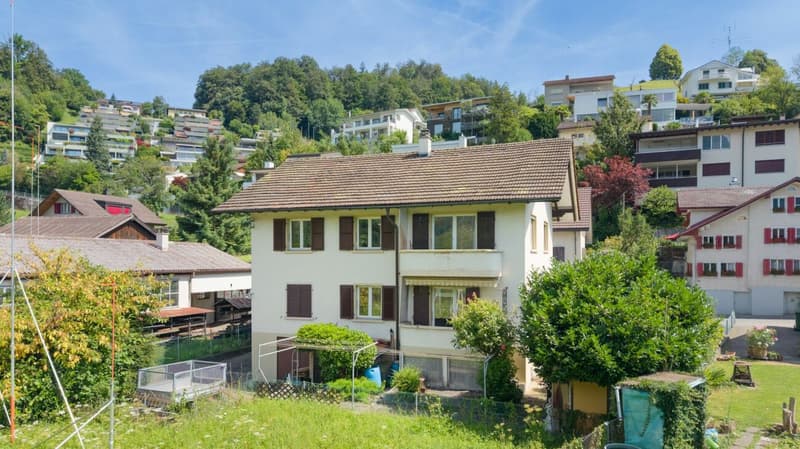

"House with diverse potential near the lake"
Address
Winkelstrasse 34, 6048 HorwTravel time
- 13 min.Station: Horw
Surrounding information
Supermarket
14 min.DennerPharmacy
13 min.AmavitaSchool
15 min.HofmattPublic Transport
6 min.Rank
Times refer to the route on foot.
Price
- Purchase price:
- CHF 1,350,000.–
Main information
- Availability:
- Immediately
- Type:
- Single house
- No. of rooms:
- 7.5
- Number of bathrooms:
- 2
- Surface living:
- 154 m2
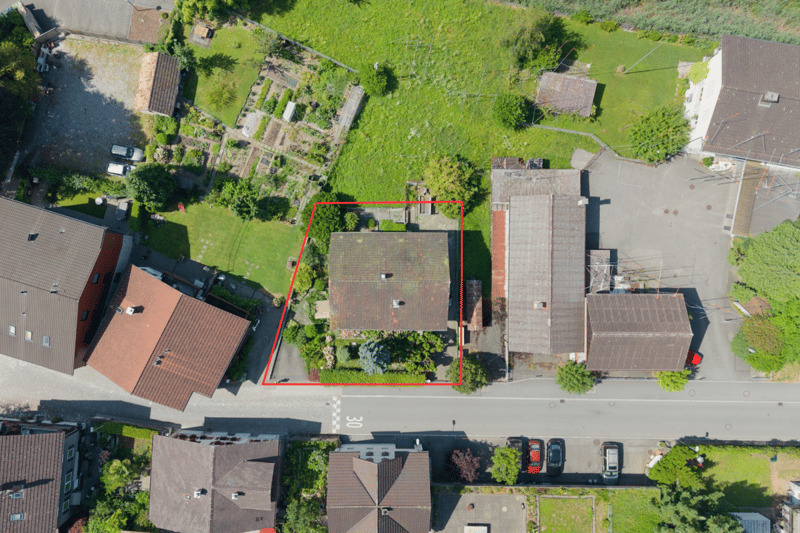
- Land area:
- 471 m2
- Volume:
- 944 m3
- Year built:
- 1941
Documents (0)
Description
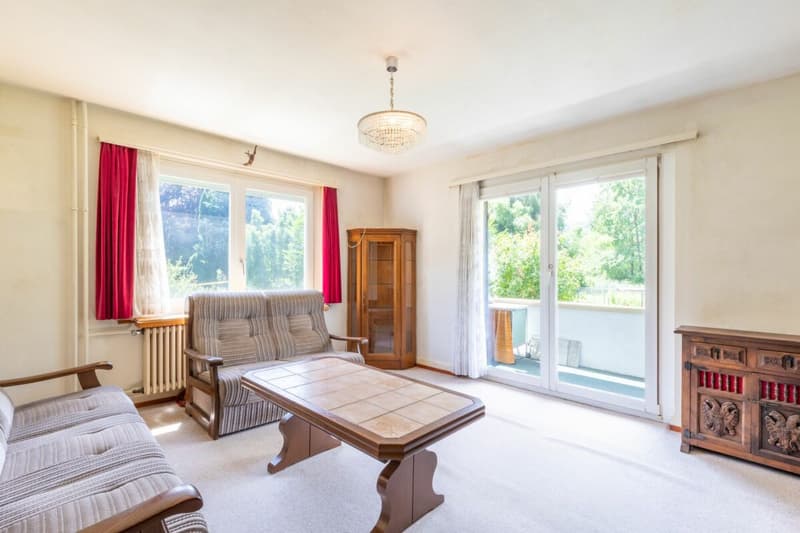
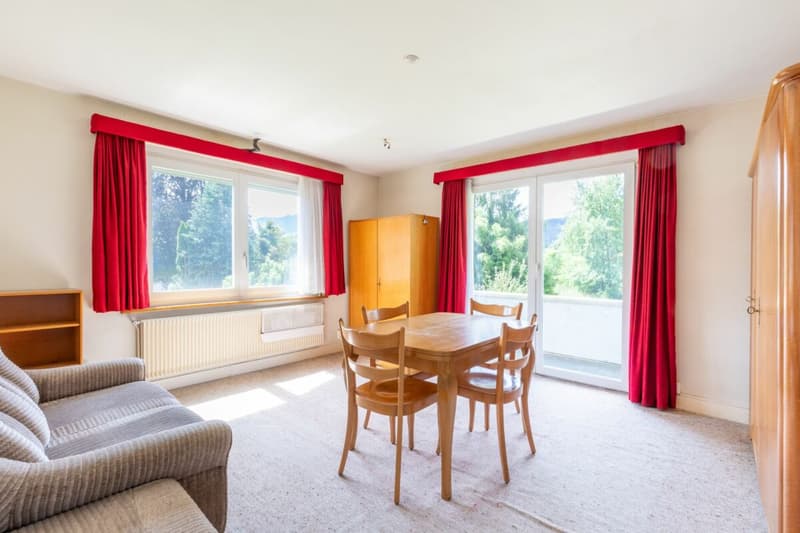
In a sought-after location in the Winkel district of Horw, just a few steps from the lake, LOCAL HOMES presents this charming house with versatile development potential. The property includes two separate apartments and offers attractive opportunities for owner-occupiers, multi-generational living, or as an investment object. Whether comprehensive modernization, characterful redesign, or the realization of a new living concept - here, diverse perspectives open up. The excellent, quiet, and nature-related location near the lake makes this property a rare opportunity with sustainable value potential. Realize your individual living object: A spacious single-family house - optionally supplemented by a small annex - or two high-quality, independent living units.
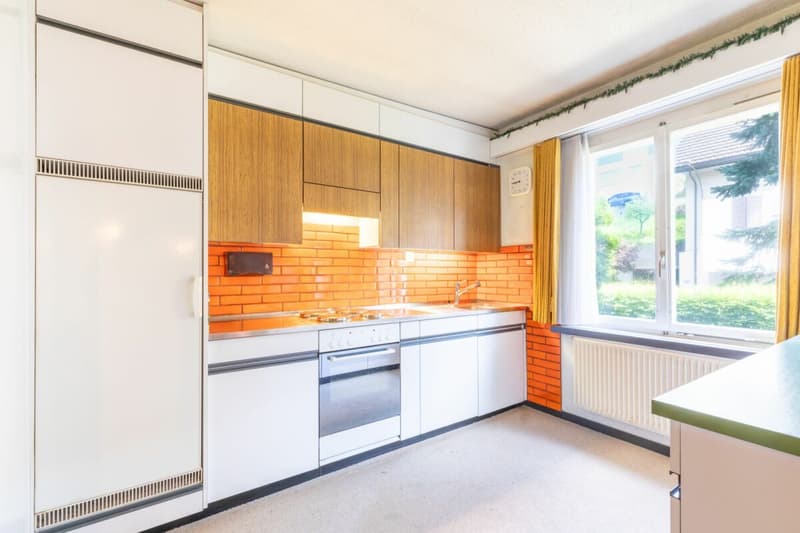
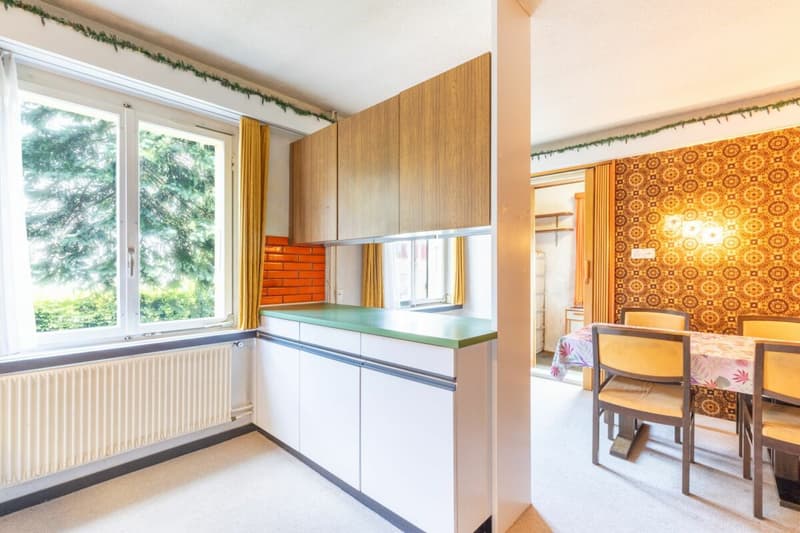
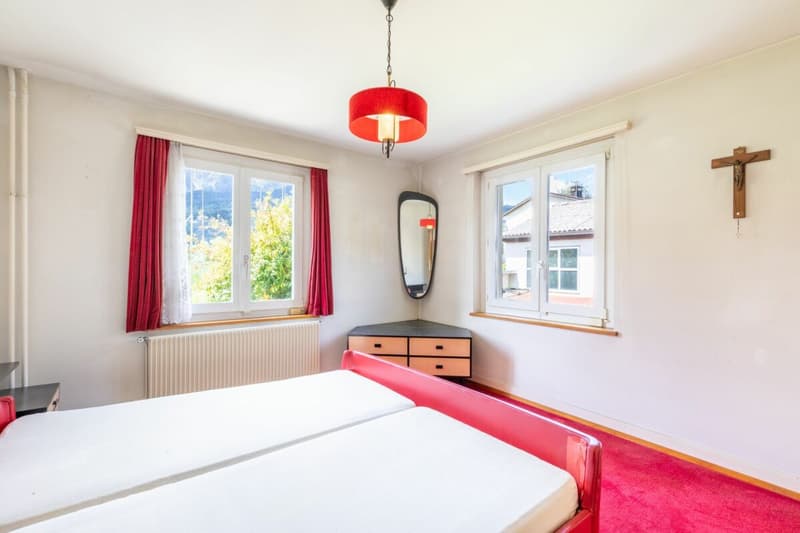
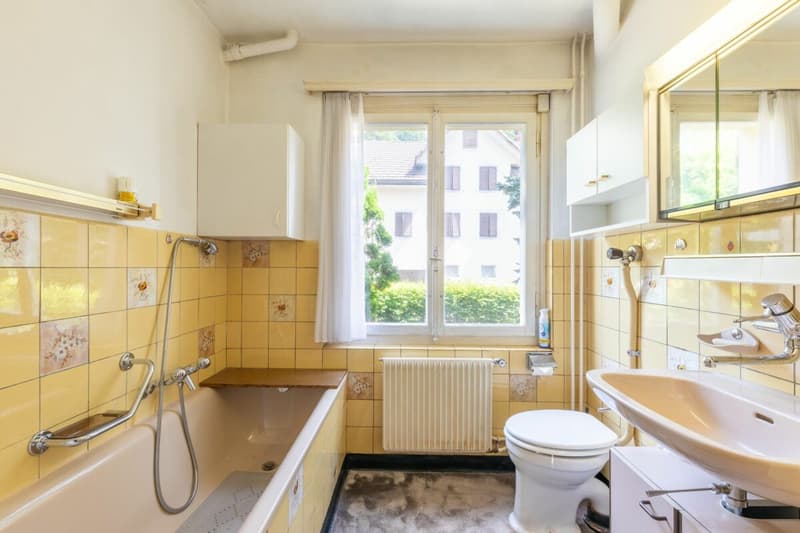
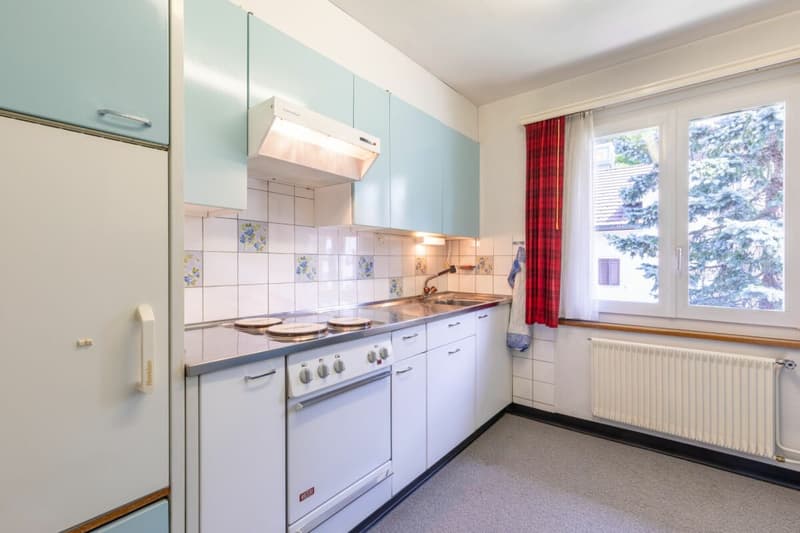
The entrance area opens up the house via a shared staircase and forms the ideal basis for an inviting entrance with a wardrobe. On the ground floor, a spacious living and dining area as well as a modern living kitchen with direct access to the outdoor area can be realized within the framework of a comprehensive renewal. In the two upper floors, a total of seven rooms and two wet cells are available. The existing structure offers good prerequisites for creating spacious bedrooms, modern bathrooms, and sufficient storage space, thus designing a comfortable house that meets today's living requirements. In the basement, several cellar rooms with an integrated garage complement the space offer and provide versatile usable areas for household, hobby, or storage. The outdoor area also offers attractive design possibilities: A lovingly designed garden with a seating area, lawn, or play area can ideally complement the living concept. In the course of a renovation, the parking situation can also be adapted to future needs in a timely manner. The attic provides additional storage space and complements the existing areas.
From a building law perspective, the property is located in the core zone of Winkel; the parcel is part of the building group (further details can be found on page 20). Extensions and structural changes are permitted within the framework of the existing property. New or replacement buildings must orient themselves in terms of volume to the existing building. The current building volume of around 944 m³ serves as the relevant reference for a renovation or replacement building. Further information on the building law basics can be found on the website of the Horw municipality (building plan core zone Winkel / concept place design Winkel), which is directly accessible via a link in the sales documentation.
The existing renovation potential offers diverse possibilities for individual design and expansion according to your wishes. Do you already have creative ideas? The virtual tour (accessible via the sales documentation) gives you a first detailed impression and lets your living dreams take shape digitally. Arrange your viewing appointment today and experience the potential of this property personally on site. We look forward to your contact.
Mortgage Calculator
From dream house to home ownership: the mortgage calculator can help you estimate the affordability of this property.

Create an account for more options
Create your account to manage your favorites across all devices, keep track of your search alerts, and never miss an update. Everything you need for your home search, all in one place!
Contact
Nadine Moser
- Listing ID
- 4003424352
- Object ref.
- afe74ee1-9a17-11f1-a4e0-069ae14c7a06