Rooms
4.5
Selling price
CHF 990,000.–
"Exclusive exceptional 160 m² living space, with a 28 m² terrace and a garage-box."
Address
2525 Le LanderonPrice
- Purchase price:
- CHF 990,000.–
Main information
- Availability:
- By agreement
- Type:
- Apartment
- No. of rooms:
- 4.5
- Year built:
- 2003
Characteristics
View
Wheelchair access
Child-friendly
Parking space
Garage
Elevator
Documents (0)
Description
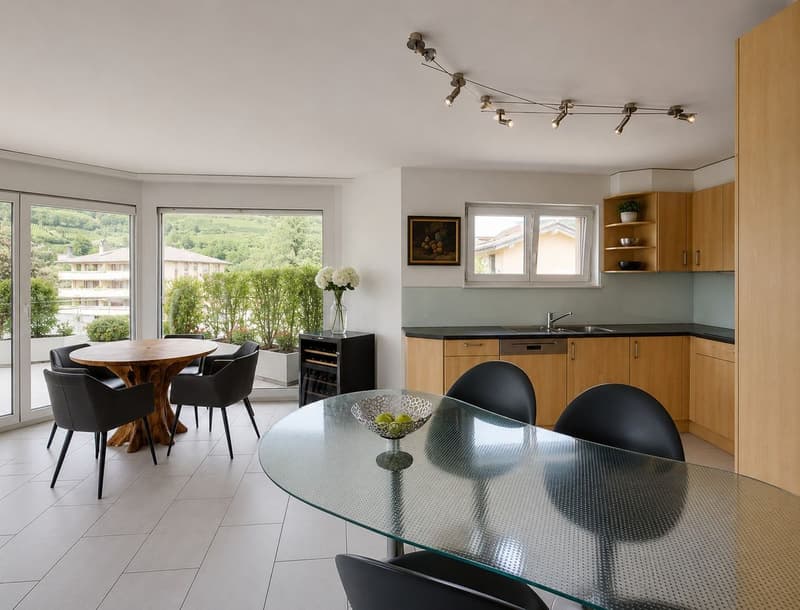
This bright apartment with spacious rooms offers a great opportunity for people looking for a spacious, comfortable, and functional home in a pleasant environment in Landeron.
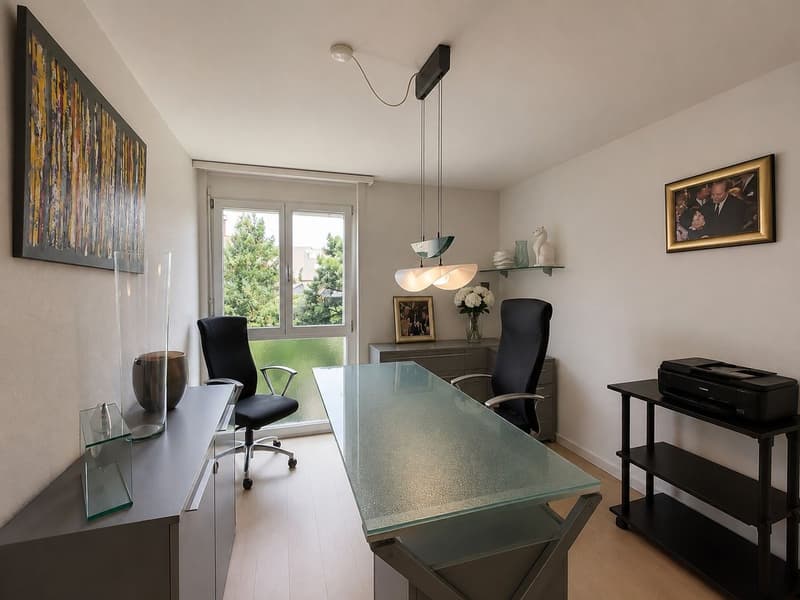
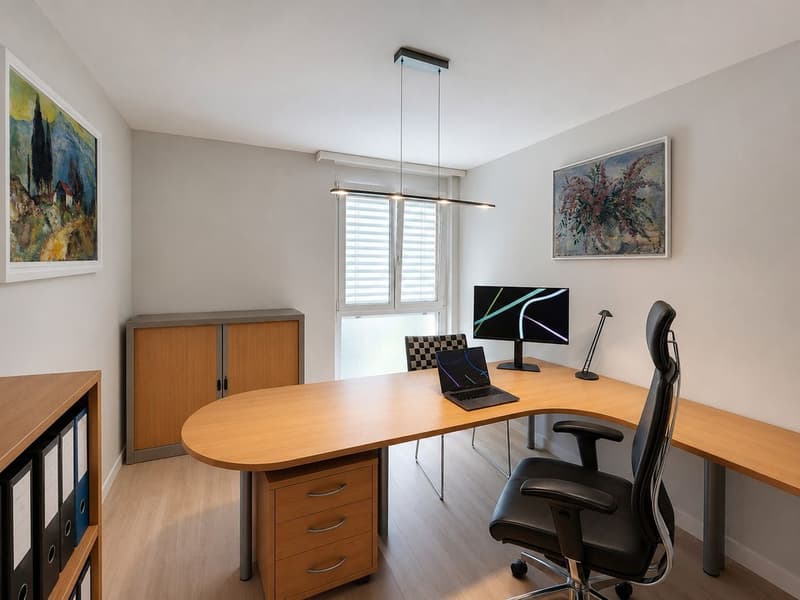
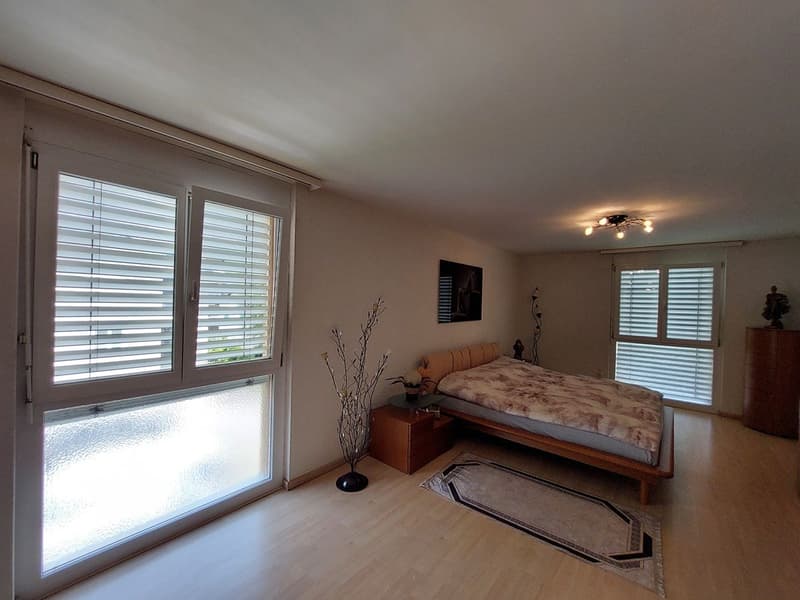
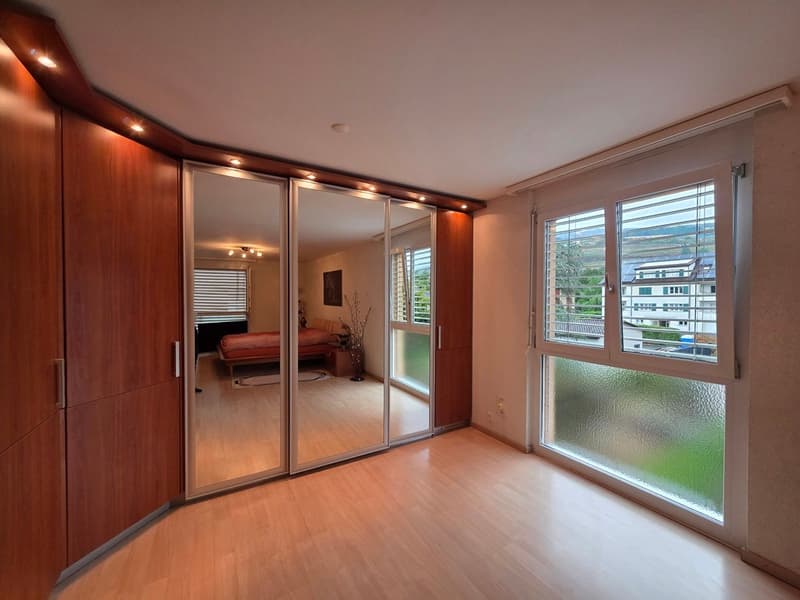
With a generous living area of approximately 160 m², this apartment currently consists of 4.5 rooms, including three bedrooms. Thanks to its modular configuration, it can easily be converted into 5.5 rooms with four bedrooms.
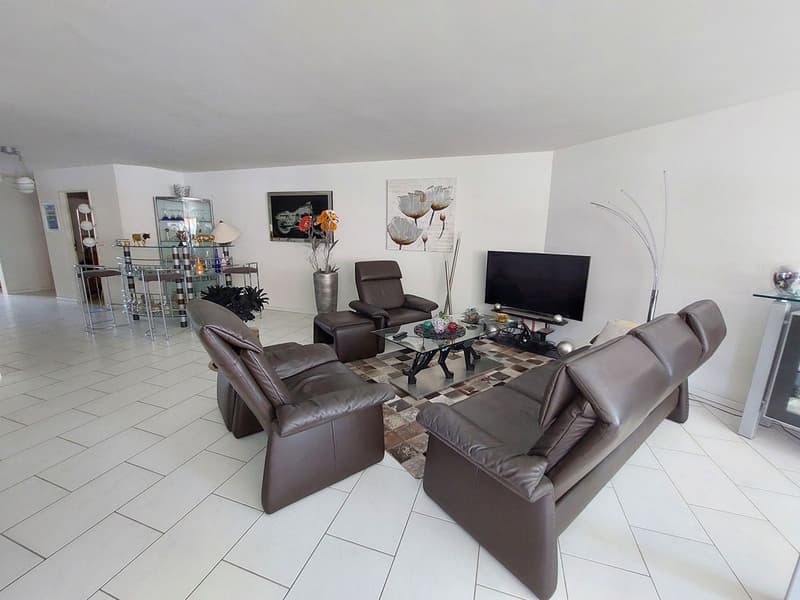
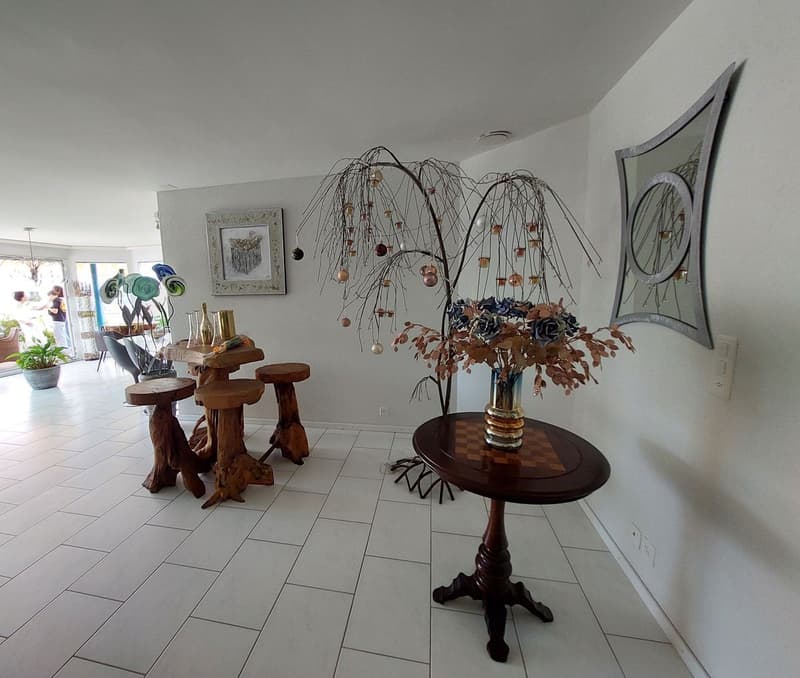
The living area, which is particularly spacious and convivial, offers an ideal setting for family moments or gatherings with friends. A conduit allowing the installation of a Swedish stove is also present, offering the possibility of adding an extra touch of warmth and character to the living space.
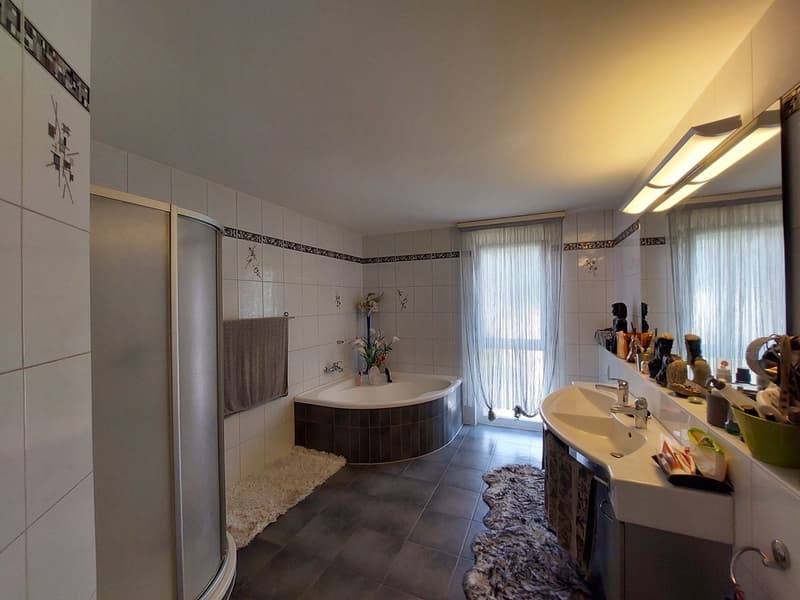
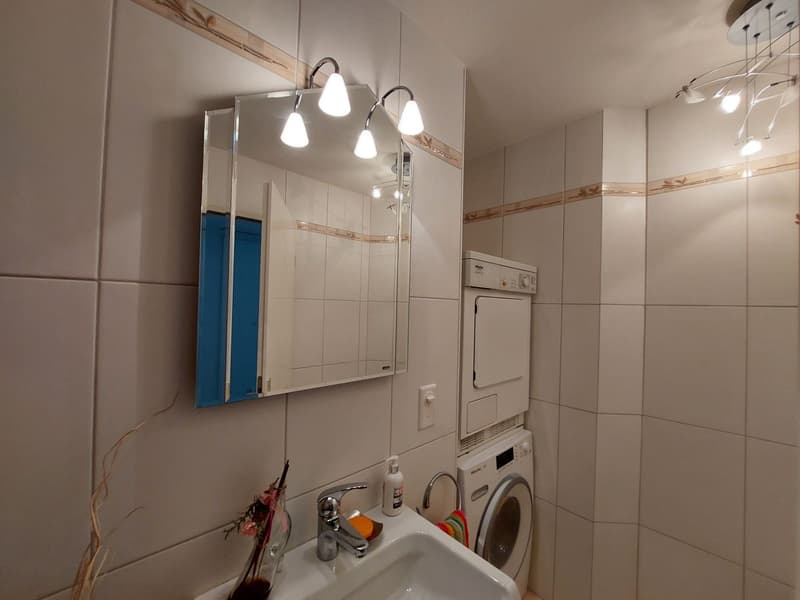
The apartment has a bathroom equipped with a shower, corner bathtub, and toilet. In addition, there is a second toilet for visitors with a washing column, providing appreciable comfort on a daily basis.
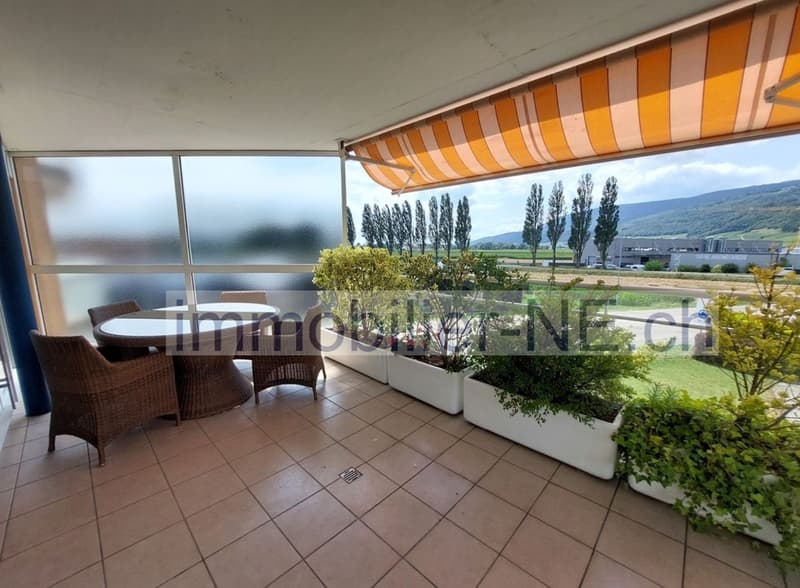
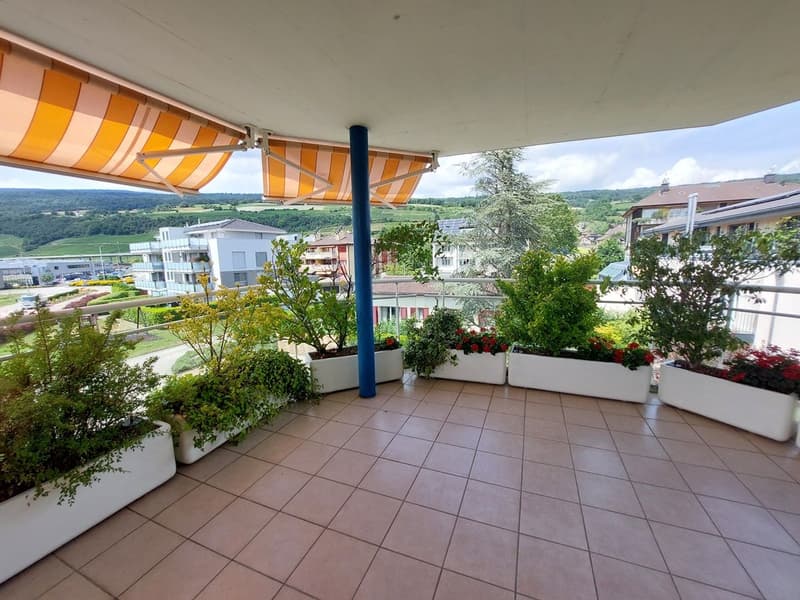
Outside, a pleasant terrace of approximately 28 m² naturally extends the living areas, allowing you to fully enjoy the beautiful days and constituting a true additional space for meals, relaxation, or the arrangement of a lounge area.
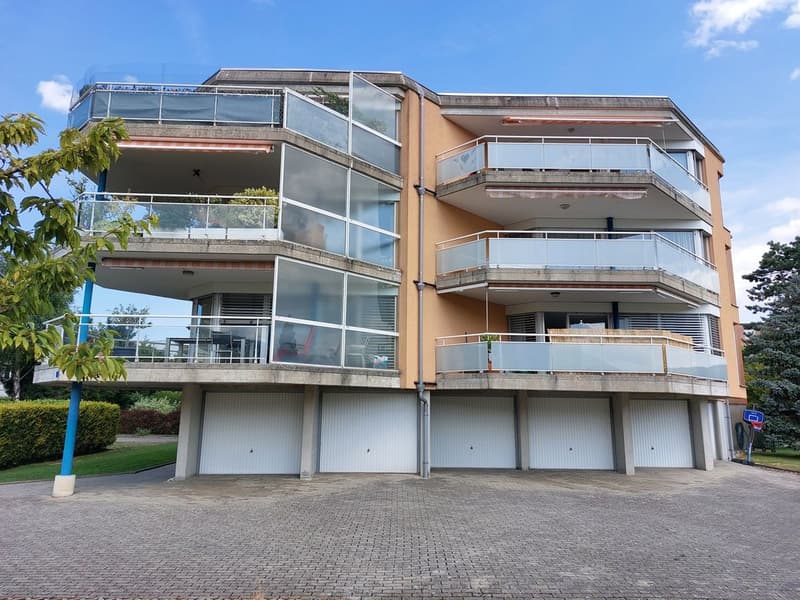
Built in 2003, the building with private access is in a very good state of maintenance and is equipped with an elevator.
The property is complemented by a private cellar, a bicycle room, and access to a common laundry room. It also benefits from a garage-box and an outdoor parking space.
Heating is provided by oil, while the building also benefits from photovoltaic panels.
An attractive situation in Landeron
Located on Rue de Bourgogne, Landeron, the property benefits from a particularly pleasant environment. The commune is notably charming with its historic center, proximity to shops and amenities, and access to Lake Biel.
The good public transportation service and proximity to main road axes also facilitate travel to Neuchâtel, Biel, and surrounding communes.
Main characteristics:
The technical data and information in this document are not contractual.
You have the possibility to discover some of our properties on our Instagram account: https://www.instagram.com/immobilierNE.ch/
If you require any further information, please feel free to contact us in English.
If you need more information, you can also contact us in German.
Do you have a property for sale? Do you want to know the value of your property thanks to a free and non-binding estimate? Contact us via WhatsApp: 079 400 14 61
With a generous living area of approximately 160 m², this apartment currently consists of 4.5 rooms, including three bedrooms. Thanks to its modular configuration, it can easily be converted into 5.5 rooms with four bedrooms.
The living area, which is particularly spacious and convivial, offers an ideal setting for family moments or gatherings with friends. A conduit allowing the installation of a Swedish stove is also present, offering the possibility of adding an extra touch of warmth and character to the living space.
The apartment has a bathroom equipped with a shower, corner bathtub, and toilet. In addition, there is a second toilet for visitors with a washing column, providing appreciable comfort on a daily basis.
Outside, a pleasant terrace of approximately 28 m² naturally extends the living areas, allowing you to fully enjoy the beautiful days and constituting a true additional space for meals, relaxation, or the arrangement of a lounge area.
Built in 2003, the building with private access is in a very good state of maintenance and is equipped with an elevator.
The property is complemented by a private cellar, a bicycle room, and access to a common laundry room. It also benefits from a garage-box and an outdoor parking space.
Heating is provided by oil, while the building also benefits from photovoltaic panels.
An attractive situation in Landeron
Located on Rue de Bourgogne, Landeron, the property benefits from a particularly pleasant environment. The commune is notably charming with its historic center, proximity to shops and amenities, and access to Lake Biel.
The good public transportation service and proximity to main road axes also facilitate travel to Neuchâtel, Biel, and surrounding communes.
Main characteristics:
- 4.5-room apartment or 5.5-room apartment
- 3 bedrooms or 4 bedrooms
- Living area of approximately 160 m²
- Terrace of approximately 28 m²
- Spacious living room with conduit for Swedish stove
- Bathroom with shower, corner bathtub, and toilet
- Visitor toilet with washing column
- 1 garage-box
- 1 outdoor parking space
- Private cellar
- Common laundry room
- Bicycle room
- Elevator
- Photovoltaic panels
- Building constructed in 2003
- Very good general condition
The technical data and information in this document are not contractual.
You have the possibility to discover some of our properties on our Instagram account: https://www.instagram.com/immobilierNE.ch/
If you require any further information, please feel free to contact us in English.
If you need more information, you can also contact us in German.
Do you have a property for sale? Do you want to know the value of your property thanks to a free and non-binding estimate? Contact us via WhatsApp: 079 400 14 61
Mortgage Calculator
From dream house to home ownership: the mortgage calculator can help you estimate the affordability of this property.

Free
Create an account for more options
Create your account to manage your favorites across all devices, keep track of your search alerts, and never miss an update. Everything you need for your home search, all in one place!
Viewing
Contact for viewing
Yoan Endres
Advertiser
immobilier-NE.ch
Endres immobilier-NE
Rue du Progrès 2a
2300La Chaux-de-Fonds
- Listing ID
- 4003423197
- Object ref.
- E8DJ-6WW8-1374