"Feel at home and safe. Leaves no wishes unfulfilled. Storage space for campers"
Address
Kottenmatte 13, 7092 NagykónyiPrice
- Purchase price:
- On request
Main information
- Availability:
- By agreement
- Type:
- Single house
- No. of rooms:
- 2
- Number of floors:
- 1
- Surface living:
- 114 m2
- Land area:
- 5584 m2
- Room height:
- 2.5 m
- Last refurbishment:
- 2023
- Year built:
- 2023
Characteristics
Balcony / Terrace
View
Wheelchair access
Child-friendly
Parking space
Garage
New building
Documents (1)
Description
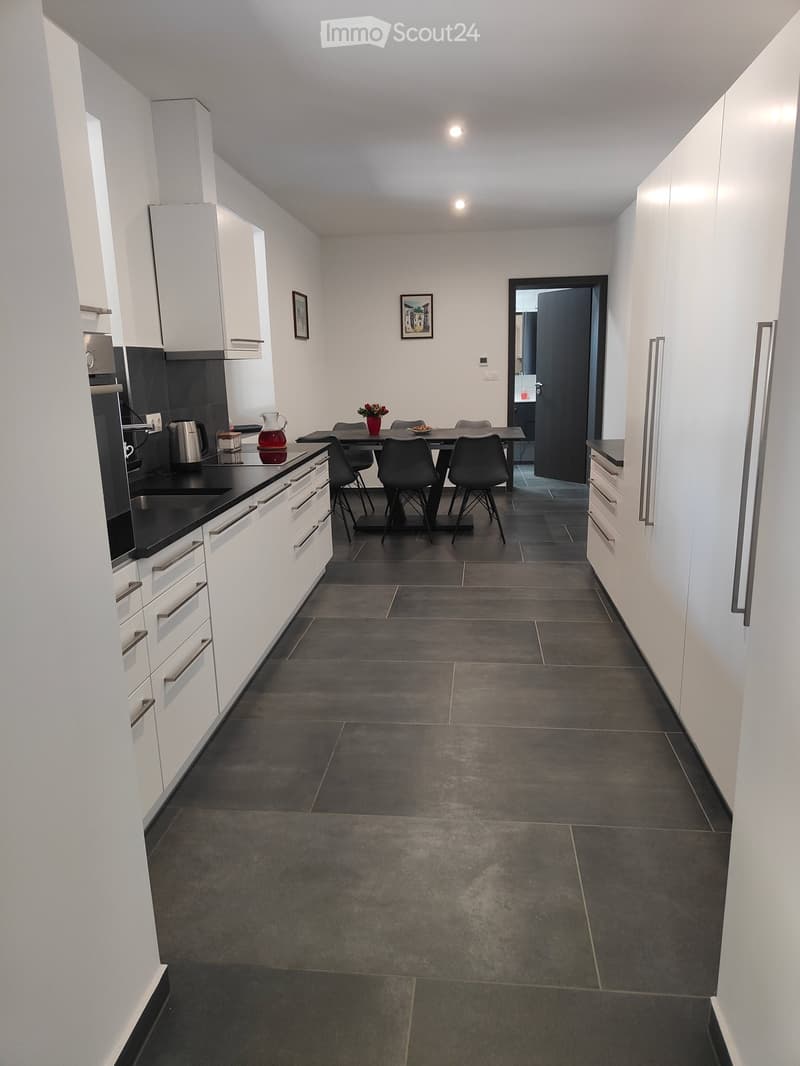
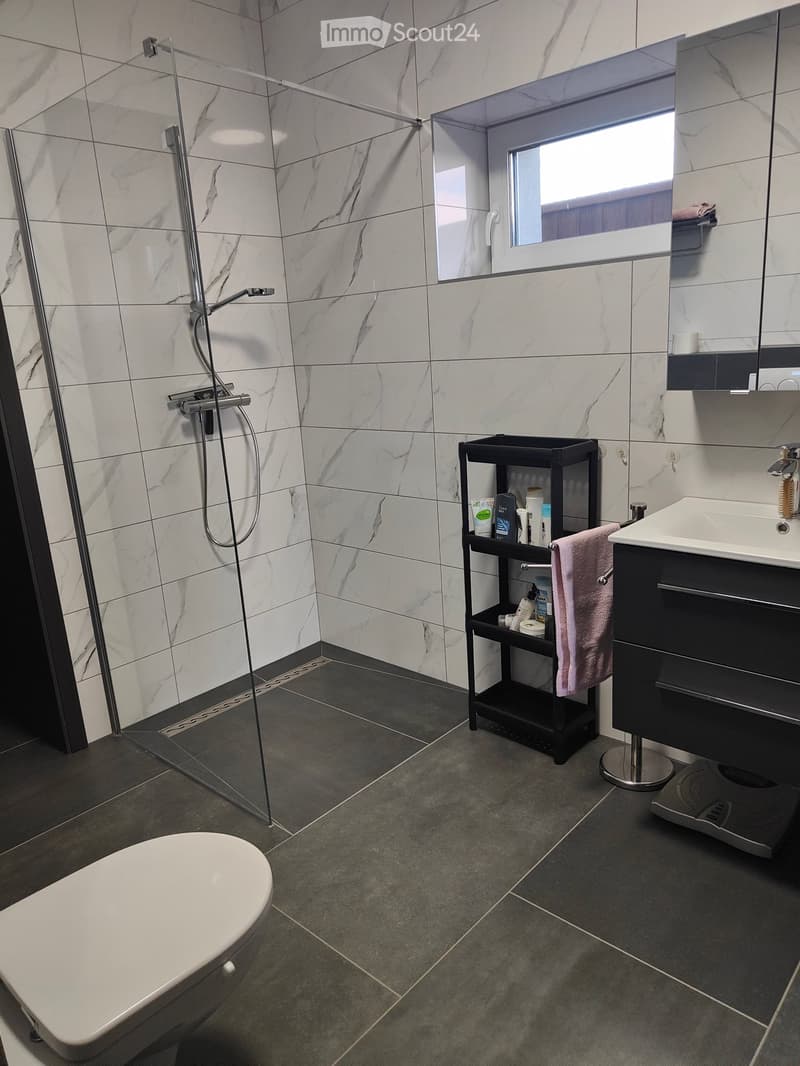
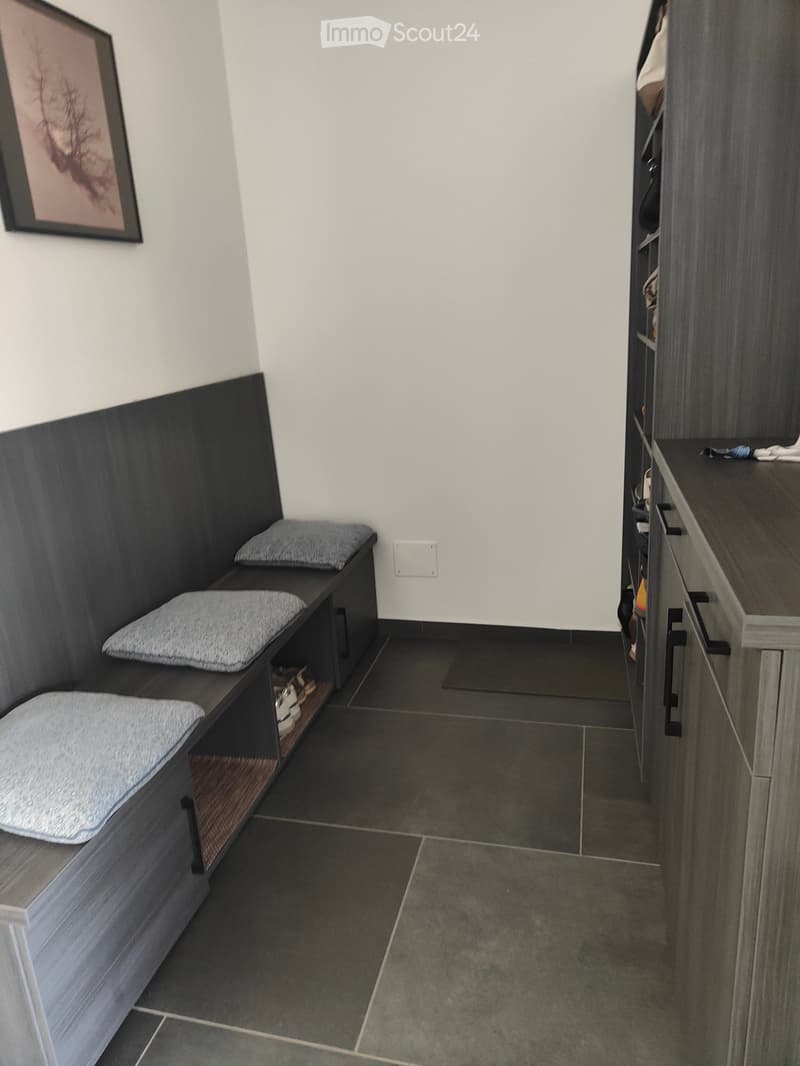
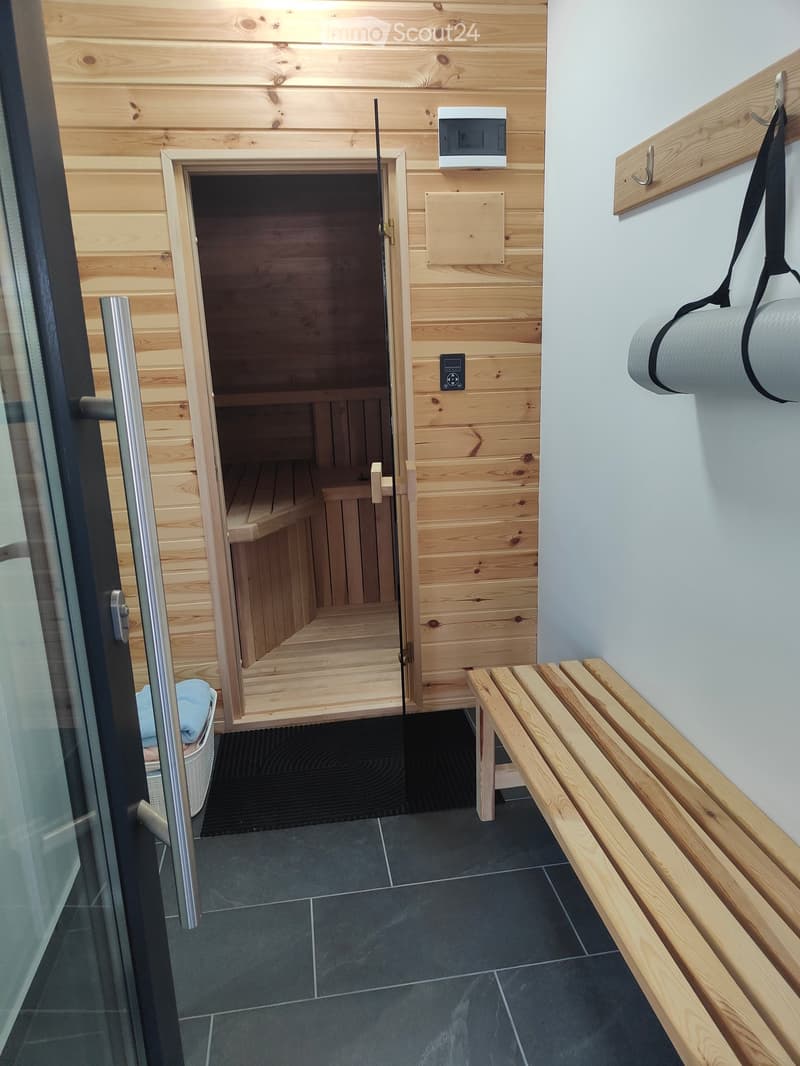
Welcome to this modern single-family home in the idyllic community of Nagykónyi, Hungary. The new building, constructed in 2023, impresses with its thoughtful equipment and the generous plot of land – ideal for families and all those who appreciate the quiet country life.
The house offers the following highlights:
- Living area & plot: 114 m² living area on an impressive 5,584 m² large plot – plenty of space for garden, leisure, and more.
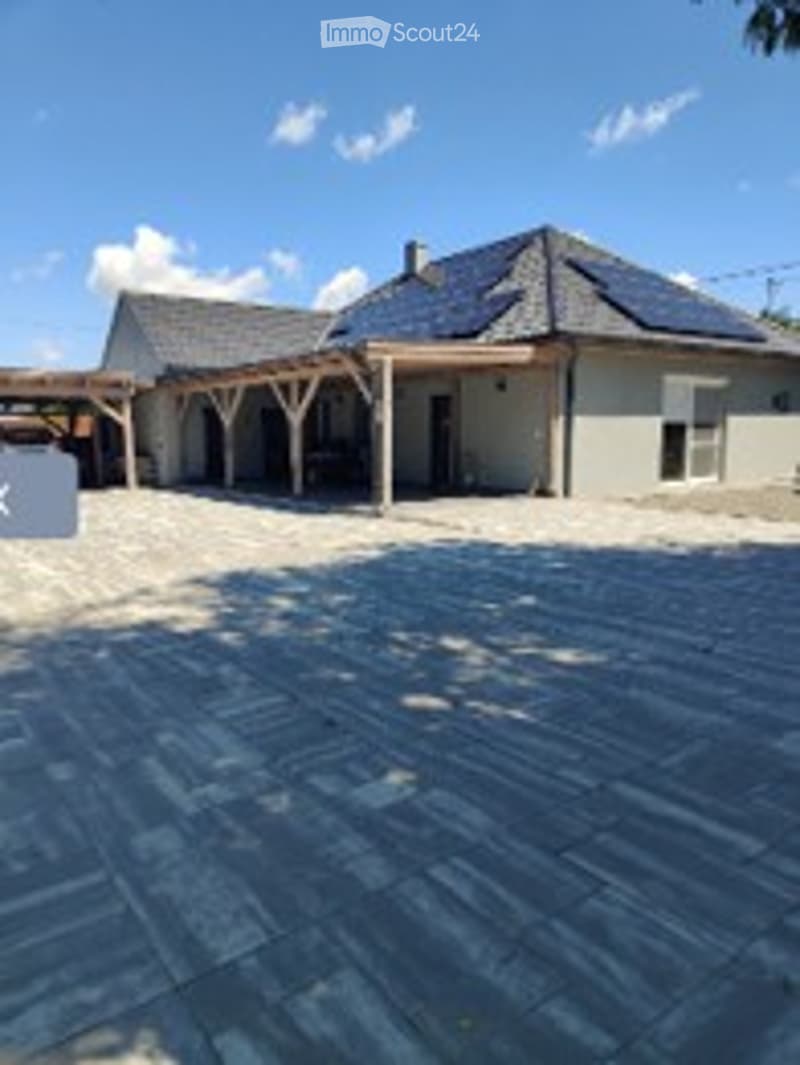
- Modern construction: Single-storey new building (2023) with grey facade, paved driveway, and a ceiling height of 2.5 m.
- Garage & parking: A spacious garage and an additional parking space are available.
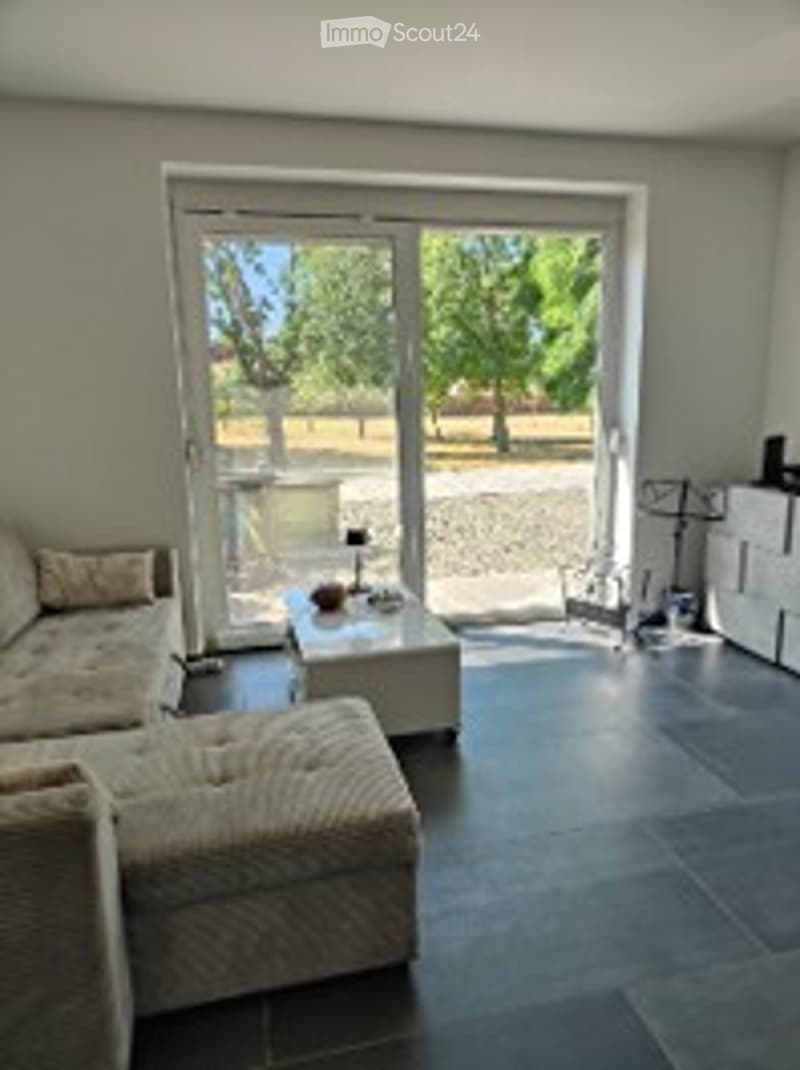
- Balcony & view: A balcony with a beautiful view invites you to relax.
- Barrier-free: The house is designed to be wheelchair accessible and is therefore suitable for all life situations.
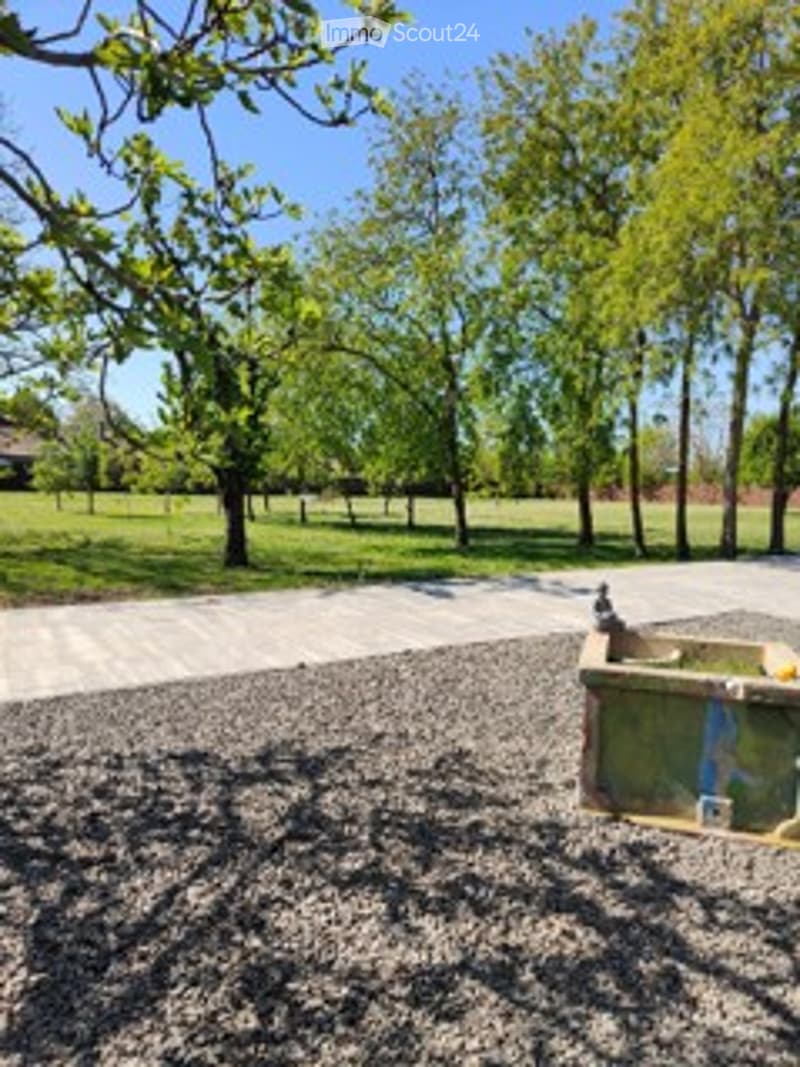
- Child-friendly: The extensive plot with outdoor area, gravel surfaces, and trees offers ideal conditions for families with children.
Location: The house is located in the quiet community of Nagykónyi in the county of Tolna. The nearest bus stop Nagykónyi is just a 9-minute walk away and provides a good connection to the surrounding area.
This well-maintained new building combines modern living comfort with the charm of rural Hungary. An excellent opportunity for all those seeking a contemporary home with plenty of space and nature.

Create an account for more options
Create your account to manage your favorites across all devices, keep track of your search alerts, and never miss an update. Everything you need for your home search, all in one place!
Contact
Jeitziner
- Listing ID
- 4003421325
- Object ref.
- 864lf.axo9t