"Exclusive garden apartment with unobstructable view. New prices - A1"
Address
Fichtenrain 82, 4106 TherwilTravel time
- 2 min.Station: Therwil Zentrum
Surrounding information
School
< 1 min.BahnhofschulhausSupermarket
3 min.VolgPharmacy
2 min.Leimen-ApothekePublic Transport
2 min.Therwil Zentrum
Times refer to the route on foot.
Price
- Purchase price:
- On request
Main information
- Availability:
- 01.12.2028
- Type:
- Apartment
- No. of rooms:
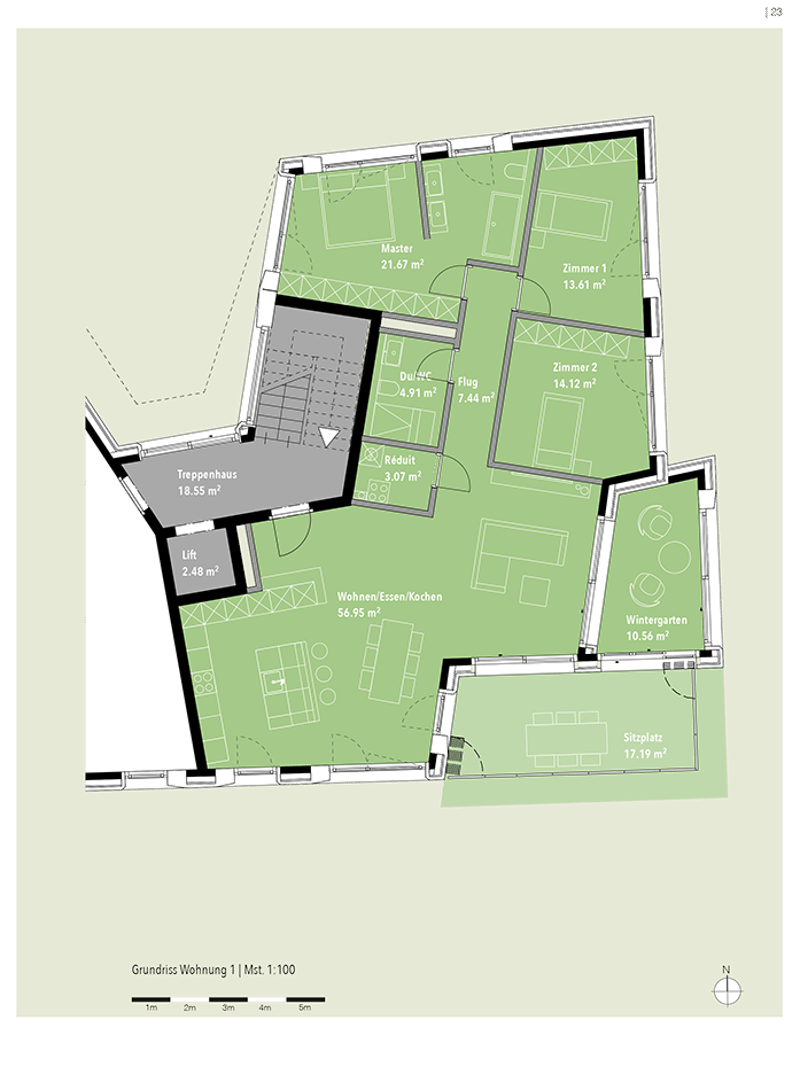
- 4.5
- Floor:
- GF
- Surface living:
- 132 m2
- Year built:
- 2026
Characteristics
Balcony / Terrace
Dishwasher
View
Quiet neighborhood
Child-friendly
Garage
Elevator
Documents (0)
Description
LOCATION
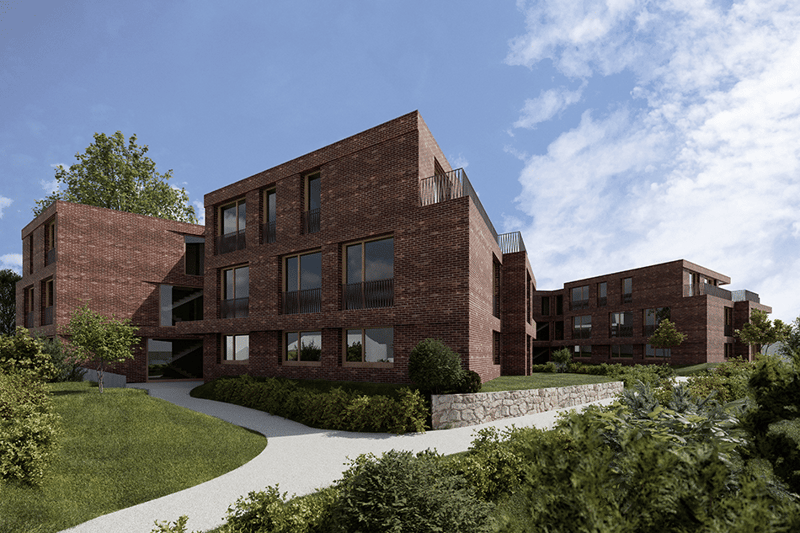
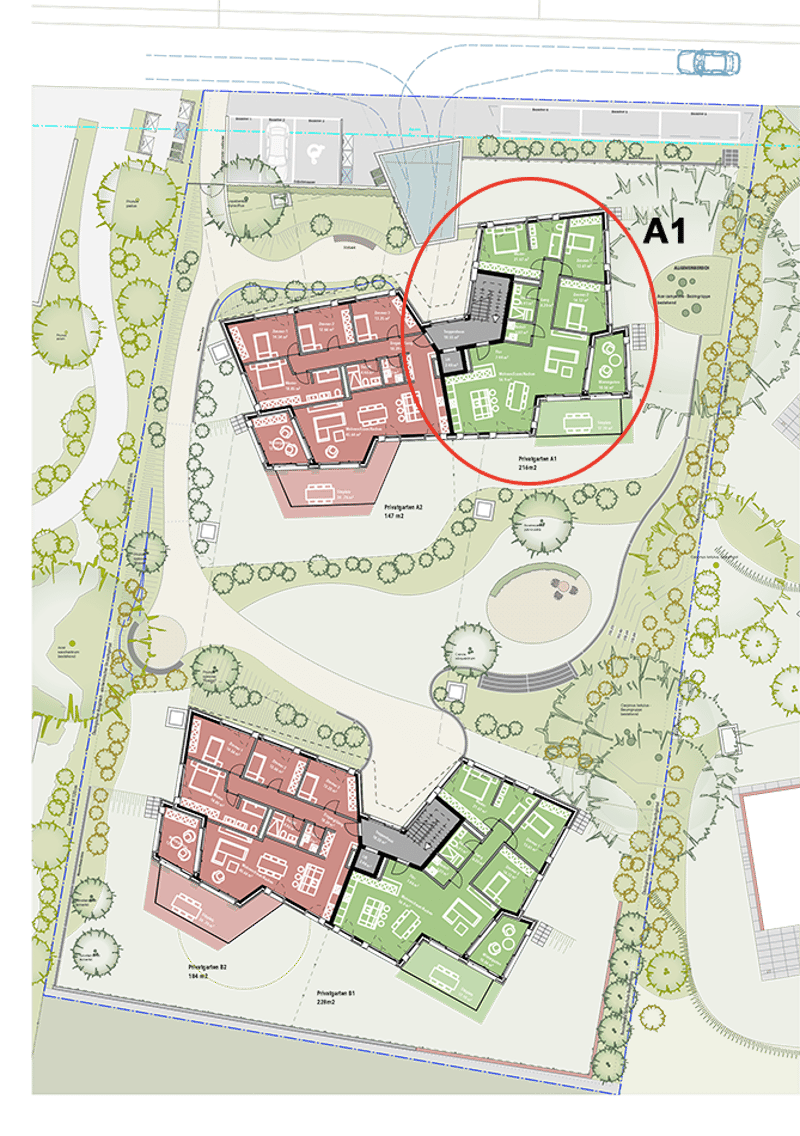
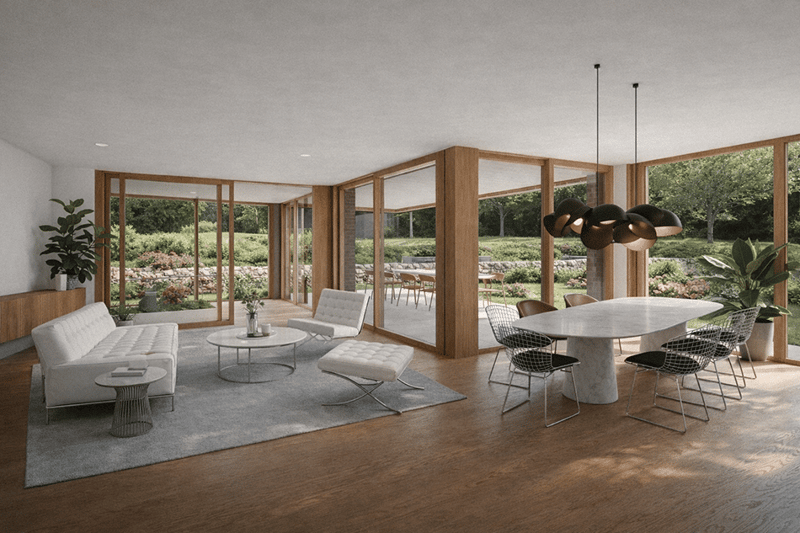
In a quiet location with a magnificent view over the Leimental in Therwil, two exclusive multi-family houses with a total of 12 condominiums and a shared garage are being built. The buildings are oriented south and surrounded by beautiful green spaces and an existing beautiful tree population. The arrangement of the buildings allows for dreamy views into different landscapes.
ARCHITECTURE
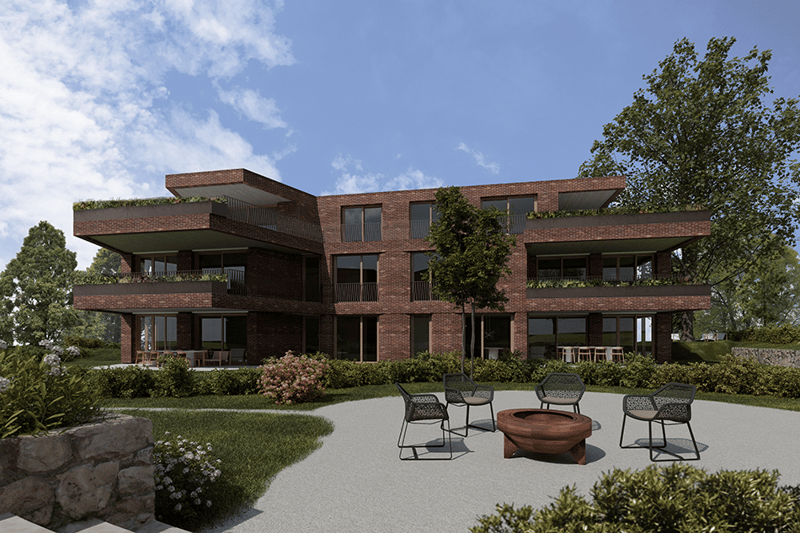
The new ensemble forms a harmonious unit through its shape and facade. The exterior of the buildings receives a full-surface clinker cladding, the recesses are clad with naturally finished wood. The wood facades are designed to be protected from weathering by a canopy or a covered outdoor space. The playful arrangement of the windows allows for a flexible room layout, so that the floor plans can be planned according to the wishes of the future buyers.
INTERIOR
The primary load-bearing structure consists of the facade and the central access core with staircase and elevator. The apartment partition walls form the secondary load-bearing structure together with the staircase core.
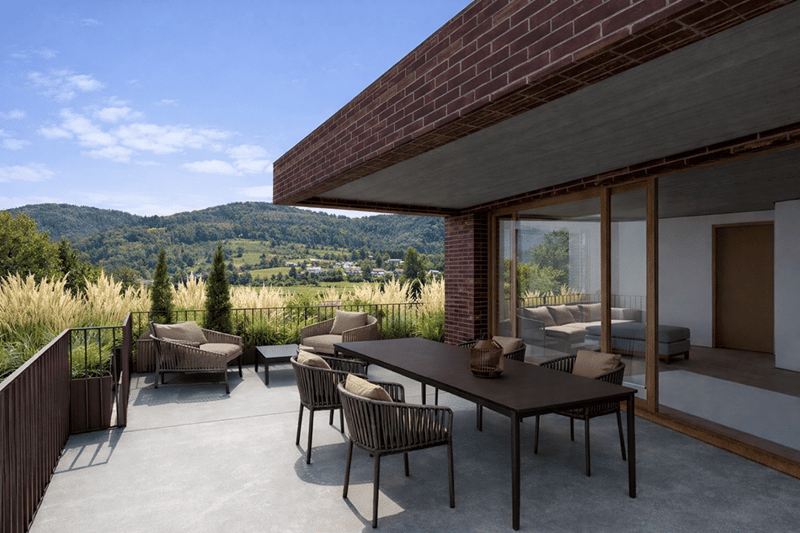
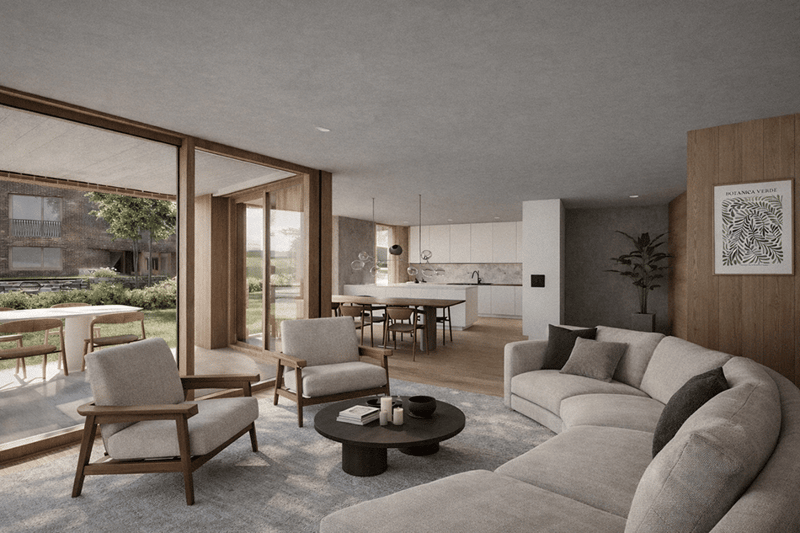
The internal walls of all twelve apartments are flexible and freely designable. The facility, including the surroundings, is barrier-free and has no thresholds. All apartments have a covered outdoor space with windscreen glazing. The clear room height is 2.60 m.
FLOORS
The ground floor apartments have their own garden. The apartments are between 106 m² and 143 m² in size. The south-facing windows are floor-to-ceiling and let in a lot of light. These are oriented towards the garden. The windows in the private rooms are waist-high and have their own small retreat area to the green space. On the upper floor, all windows are floor-to-ceiling and offer a generous south balcony with a view. The attic apartments have their own chimney connection. At the buyer's request, a chimney system can be installed. The roof terrace is also designed according to the surrounding buildings. In the basement, there are spacious cellar rooms between 13 and 19 m². Per apartment, there are two parking spaces and a bike parking space for three to five bikes, as well as a bike box for charging the batteries.
HOUSE TECHNOLOGY
The new buildings are certified according to the Minergie standard, the hot water preparation and the underfloor heating are carried out via geothermal probes, so that the ancillary costs can be kept at a very low level.

Create an account for more options
Create your account to manage your favorites across all devices, keep track of your search alerts, and never miss an update. Everything you need for your home search, all in one place!
Advertiser

Contact
Giovanni Ferrara
- Listing ID
- 4003419709
- Object ref.
- 2338-A1.2338-A1.bemtm.vzr87
