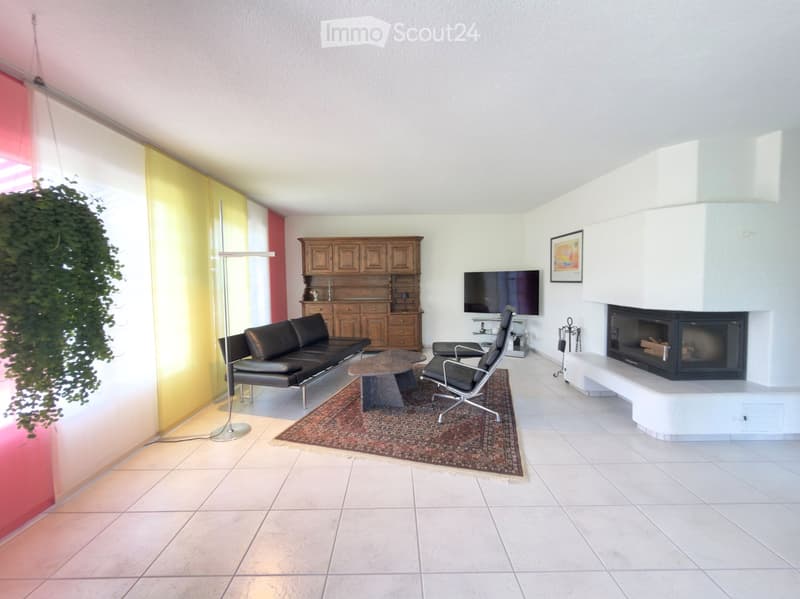
• Modern living room with white tiled flooring, a black leather sofa, a coffee table, a fireplace, a TV, and a wooden cabinet.
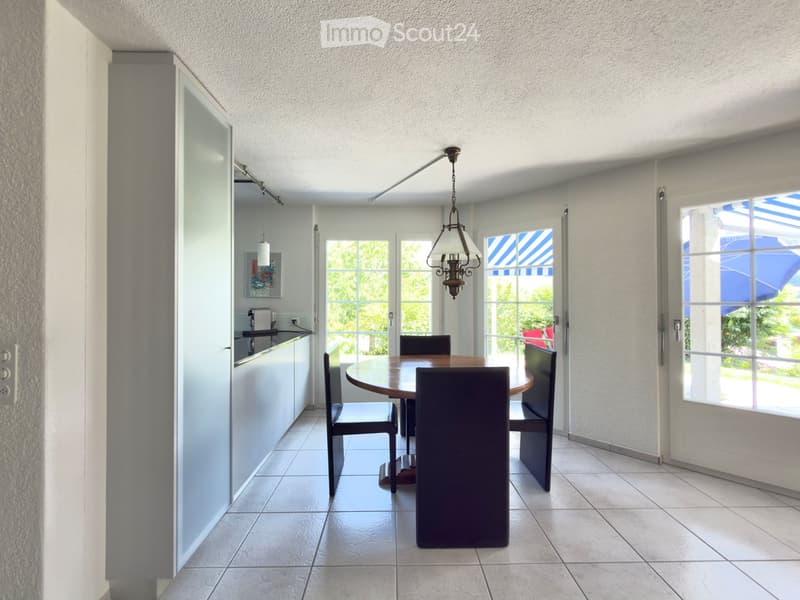
  • Bright, open dining area with a round wooden dining table, four chairs, and a bench, connected to a small kitchen area with a counter and sink.
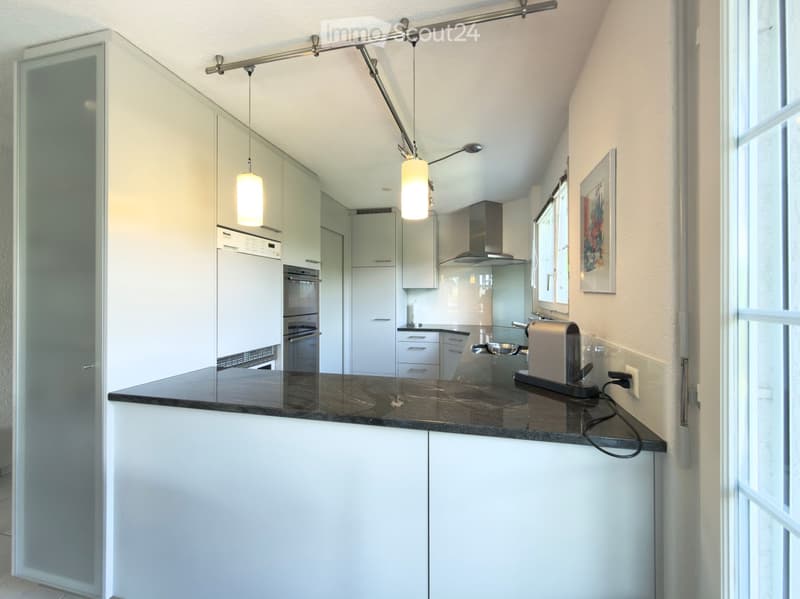
  • Modern kitchen with white cabinets, dark granite countertop, built-in oven, range hood, and pendant lights. Coffee maker on the counter.
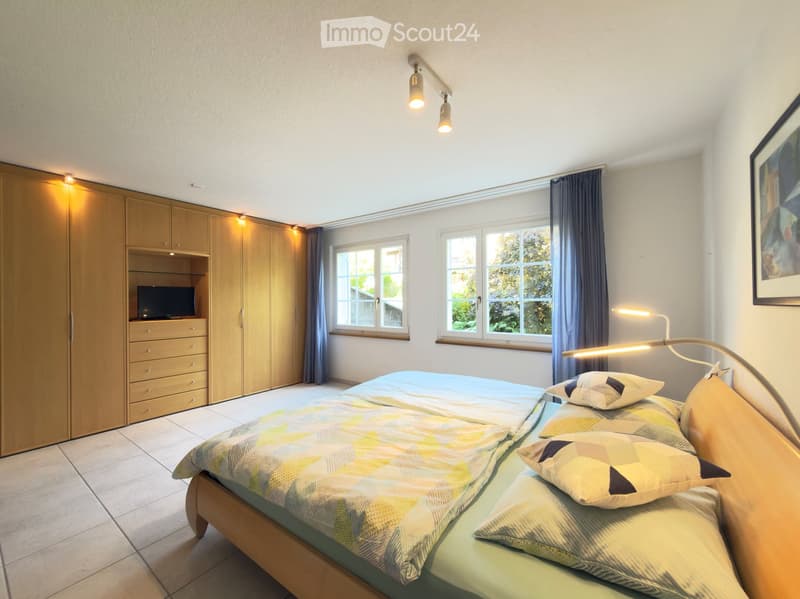
  • Bright bedroom with a large bed, colorful bedding, built-in wardrobe, TV, and large windows with curtains.
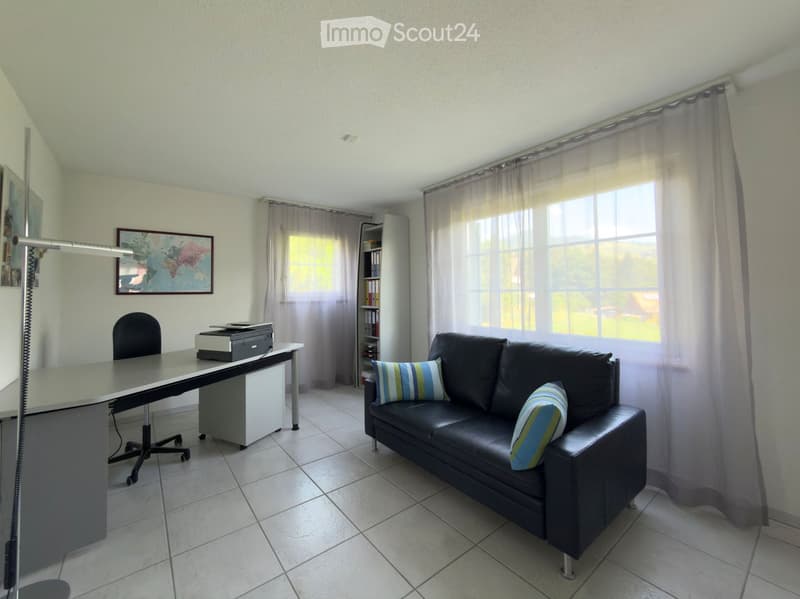
  • A well-lit room with a black leather sofa, a desk with a printer, a bookshelf, and a floor lamp. The room features large windows with sheer curtains and a world map on the wall.
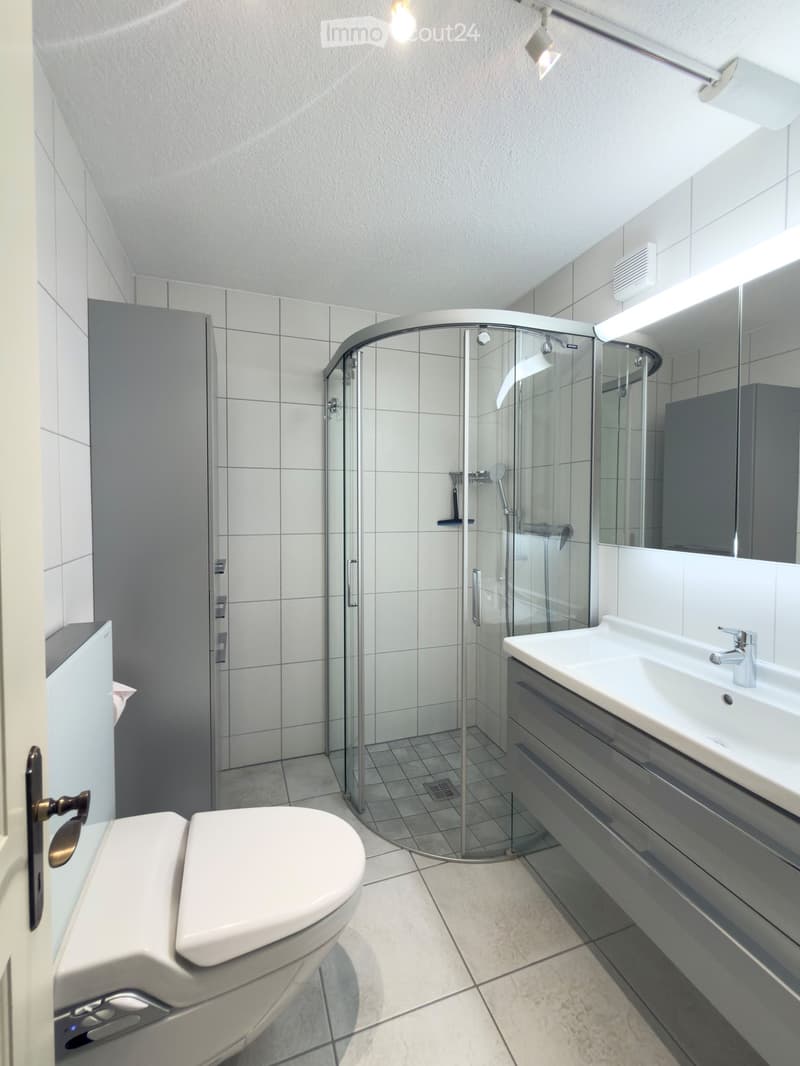
  • Modern bathroom with white tiles, a toilet, a sink with a modern faucet, a glass-enclosed shower, and built-in cabinets.
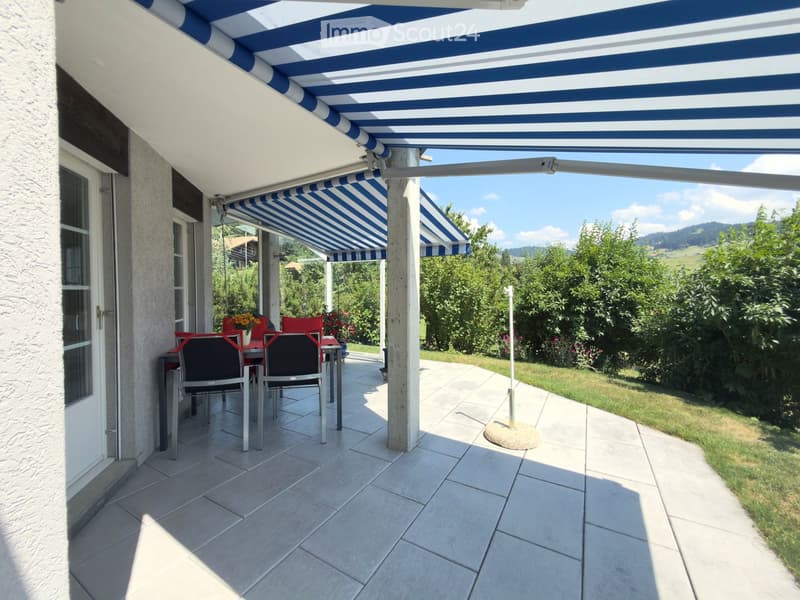
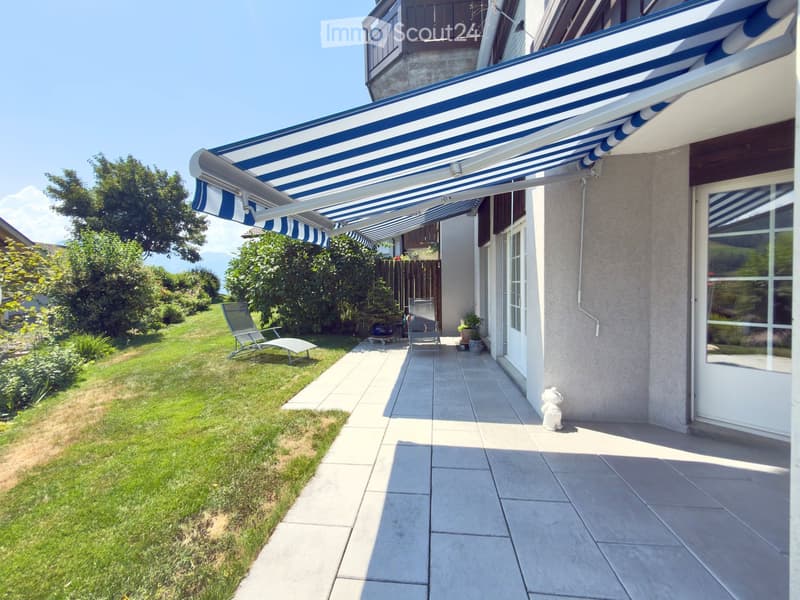
  • A covered patio with a blue and white striped awning, tiled floor, and outdoor dining set including a table and chairs.
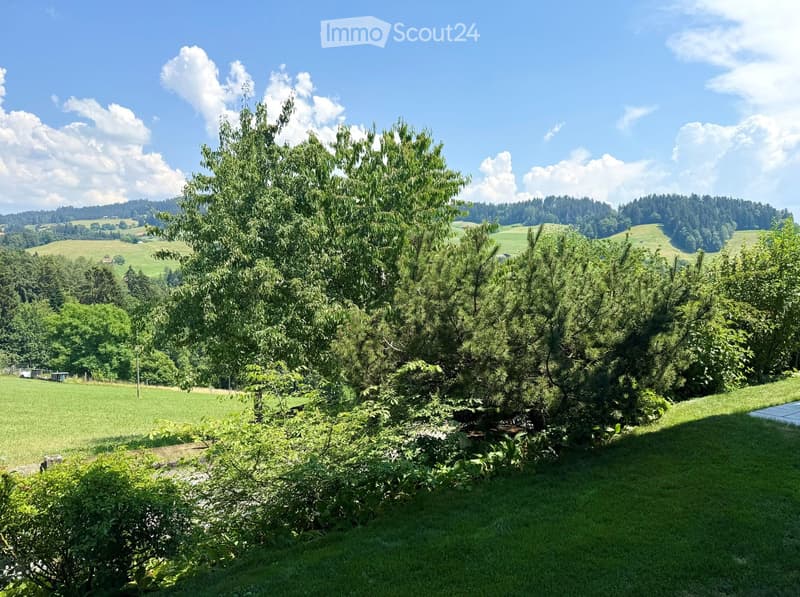
  • A lush, green garden area with trees, bushes, and a clear view of rolling hills and a forested landscape under a bright blue sky.
  • A covered patio area with a blue and white striped awning, tiled floor, two chairs, and a small table, adjacent to a well-maintained lawn and garden.
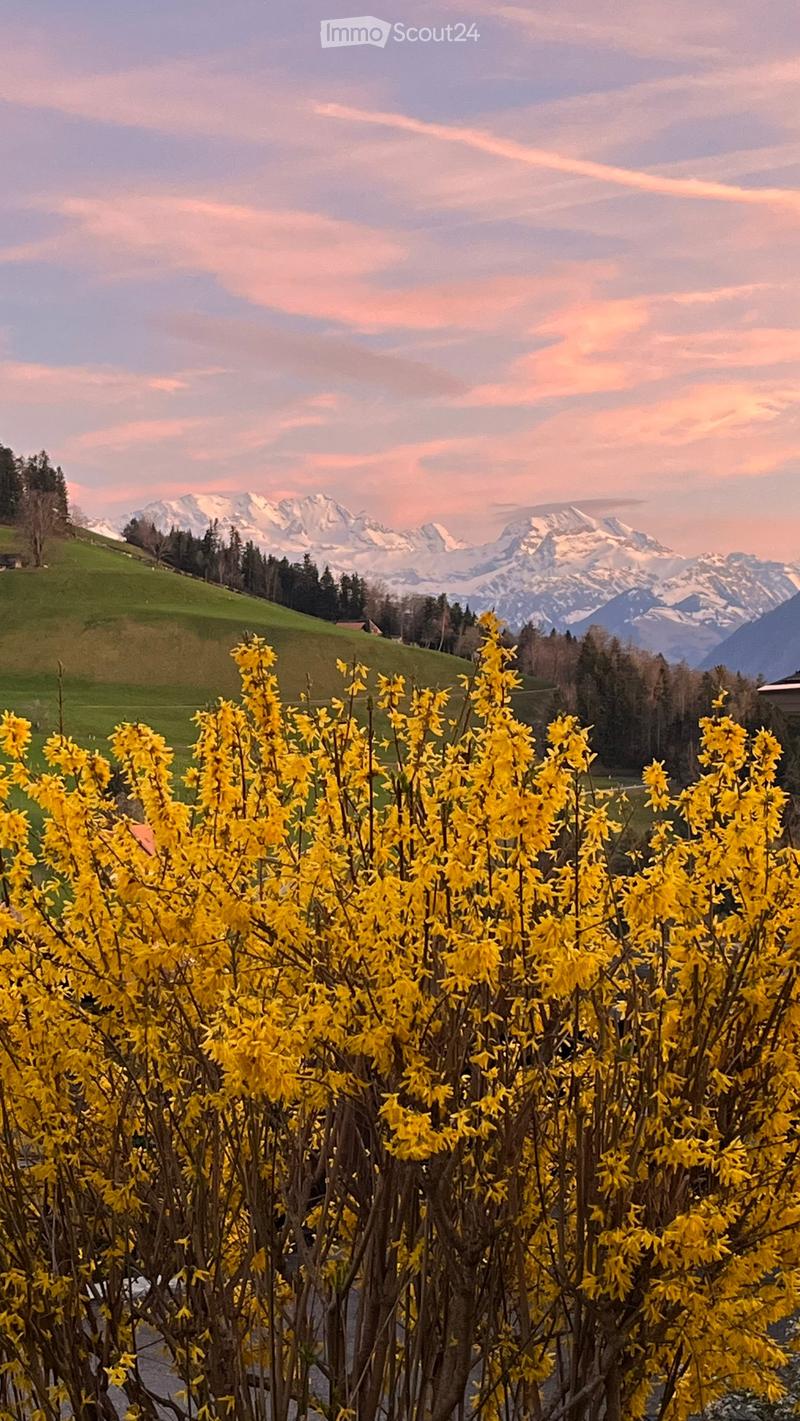
  • A vibrant display of yellow flowers in the foreground with a scenic backdrop of green hills and snow-capped mountains under a pinkish sky.
  • Get full property details

    Contact the advertiser for the exact address, floor plans and additional documents.

1 / 11
Rooms
3.5
Living space
90 m2
Selling price
CHF 490,000.–

"Charming 3.5-room apartment with beautiful views in Goldiwil (Thun)"

Find the right mortgage for your new home

Address

Stegacker 44, 3624 Goldiwil (Thun)

Travel time

  • 40 min.Station: Thun

Surrounding information

Source of this data

The data displayed is provided by one of our third-party suppliers.

Please note that the locations displayed may not be up to date and there may be some deviations.

  • School

    15 min.Primarschule Goldiwil
  • Supermarket

    12 min.Volg
  • Public Transport

    2 min.Stägacher

Times refer to the route on foot.

Price

Purchase price:
CHF 490,000.–

Main information

Availability:
01.11.2026
Type:
Apartment
No. of rooms:
3.5
Floor:
GF
Surface living:
90 m2

Characteristics

  • Balcony / Terrace

  • View

  • Wheelchair access

  • Child-friendly

  • Garage

Documents (1)

Description

Attractive owned apartment with a view of the greenery

The bright 3.5-room owned apartment impresses with a spacious floor plan and an inviting living ambiance. Originally designed as a 4.5-room apartment, it was converted into a comfortable 3.5-room apartment and thus offers particularly much space.

The open living/dining area with kitchen and bar forms the heart of the apartment. The fireplace creates a cozy atmosphere and invites you to spend cozy hours. The spacious garden terrace expands the living space and offers the ideal place to relax and enjoy.

Two large rooms, a bathroom, and a separate guest toilet, each with a Closomat, round off the attractive range of rooms.

The successful combination of spaciousness, comfort, and natural living makes this apartment the ideal home for couples and single people.

Mortgage Calculator

From dream house to home ownership: the mortgage calculator can help you estimate the affordability of this property.

Purchase price
Household income

Annual gross income of all persons applying for the mortgage (including 13th month salary or bonus payment).

The mortgage is affordable if the living costs do not exceed one third (33%) of your income.

Equity capital

You must finance at least 20% of the property value with your own funds. This includes savings, advance inheritance, gifts, all retirement assets (3a, 3b) and pension fund assets. You may withdraw a maximum of 10% of the purchase price from the pension fund.

Create your account
Free

Create an account for more options

Create your account to manage your favorites across all devices, keep track of your search alerts, and never miss an update. Everything you need for your home search, all in one place!

Contact

Patrizia Ledo, Ledo&Partner AG

Listing ID
4003416828
Object ref.
ypyeq.t1aeo

Contact the advertiser

Equity capital (optional)

By continuing, I declare that I accept the GTC and acknowledge the privacy policy, and that personal aggregated data related to my interests may be shared with the advertiser.

* By selecting “Yes”, I agree that ImmoScout24 may process this information as described here.

Similar properties which might be interesting for you

Fraud prevention: a few useful tips

  • Never transfer money in advance
  • Be careful if the price appears too low
  • Never share personal data such as bank details or copies of ID upfront
  • Do not sign a contract before you have visited the property

Tips and services