Rooms
6
Living space
360 m2
Selling price
EUR 1,700,000.–
Notify on price drop
"Panoramic Villa with Lake Maggiore View, Laveno-Mombello"
Address
Via al Parco, 21014 Laveno-MombelloPrice
- Purchase price:
- EUR 1,700,000.–
- Notify on price drop
Main information
- Availability:
- By agreement
- Type:
- Villa
- No. of rooms:
- 6
- Number of floors:
- 4
- Surface living:
- 360 m2
- Last refurbishment:
- 1970
Characteristics
Balcony / Terrace
View
Parking space
Documents (0)
Description
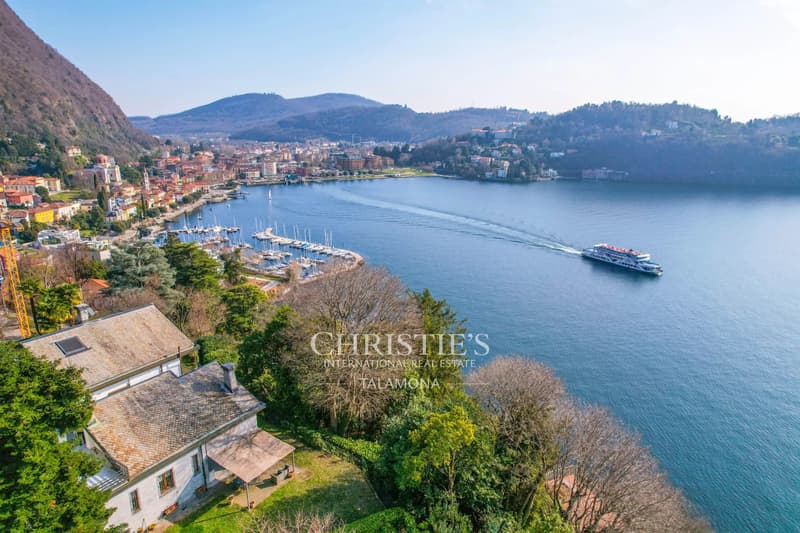
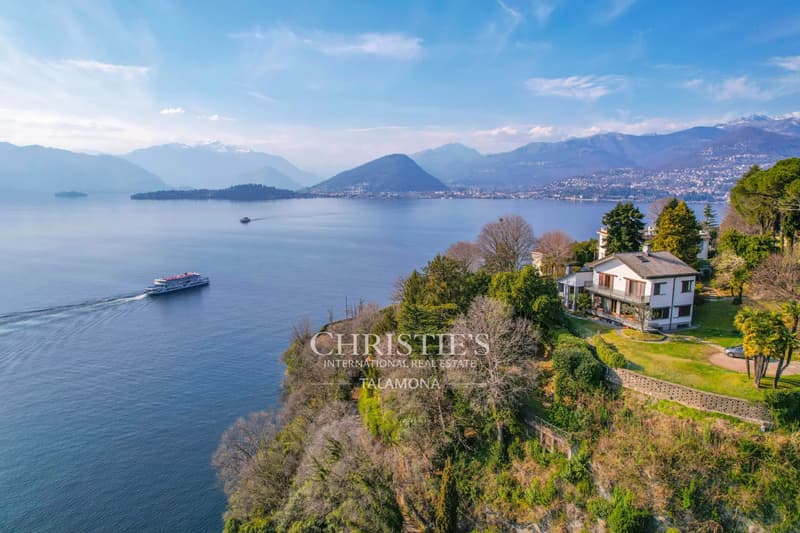
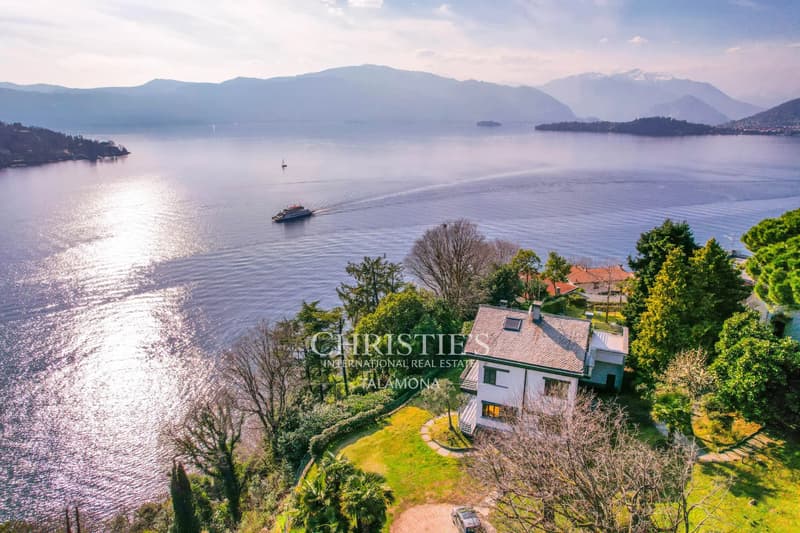
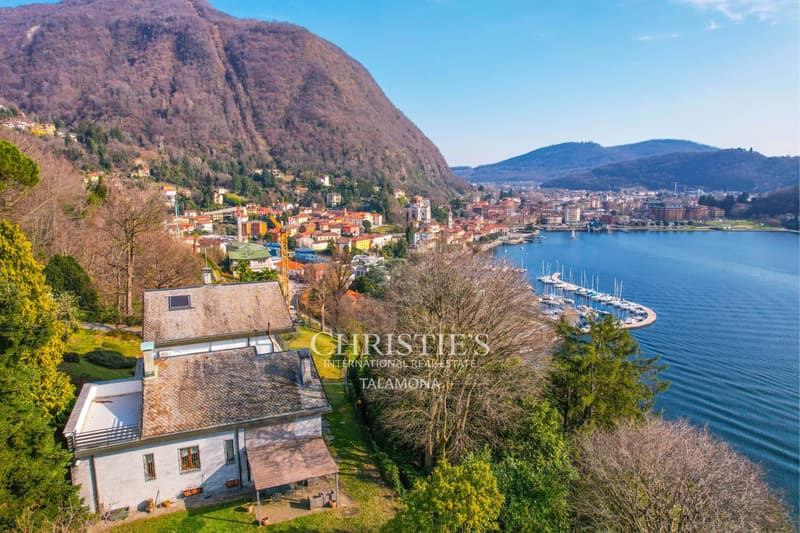
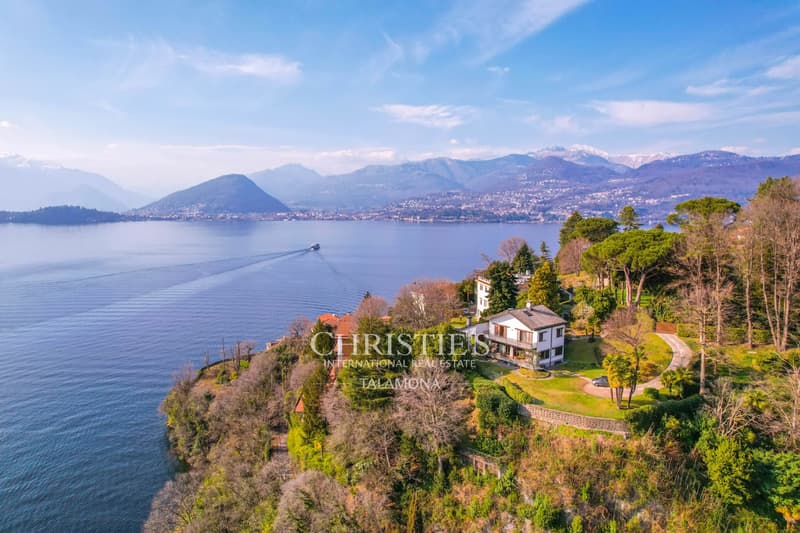
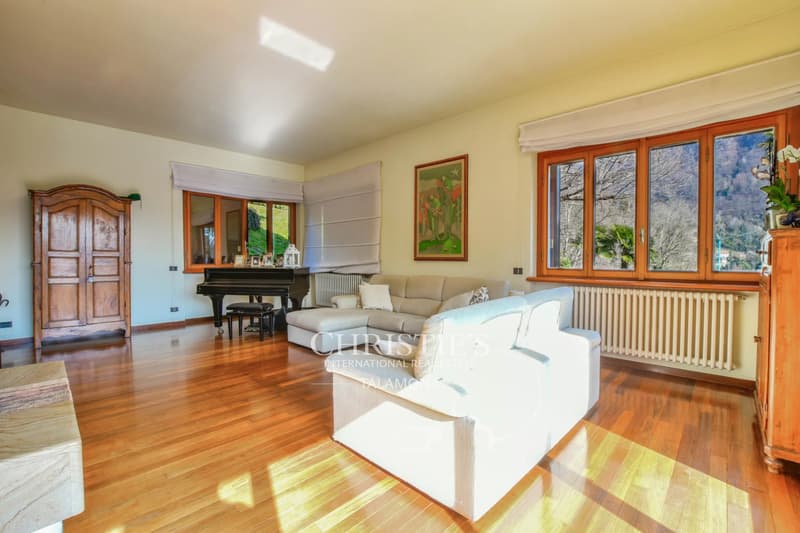
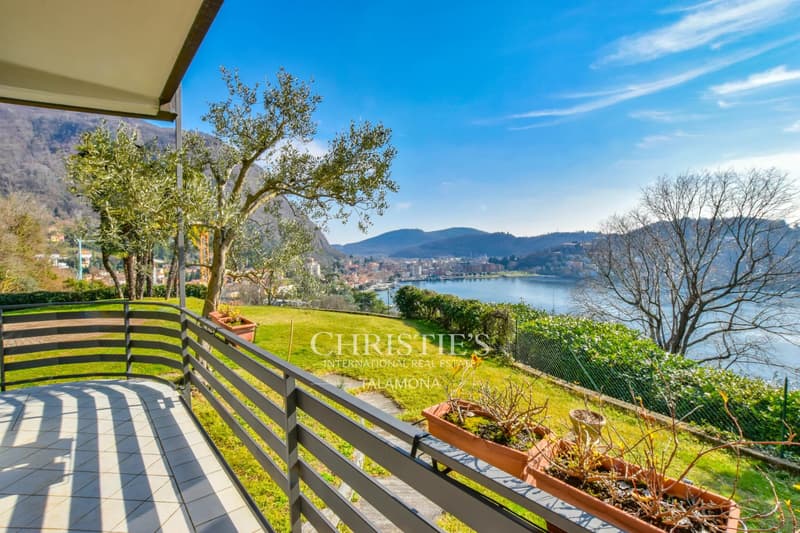
Located on the sunny hill of Laveno-Mombello, this detached villa dominates Lake Maggiore from a position that is both secluded and well-connected: the town center and lake promenade are within a five-minute walk. The southwest orientation accompanies the house from the first light of day to the evening, providing evenly bright rooms throughout the day.
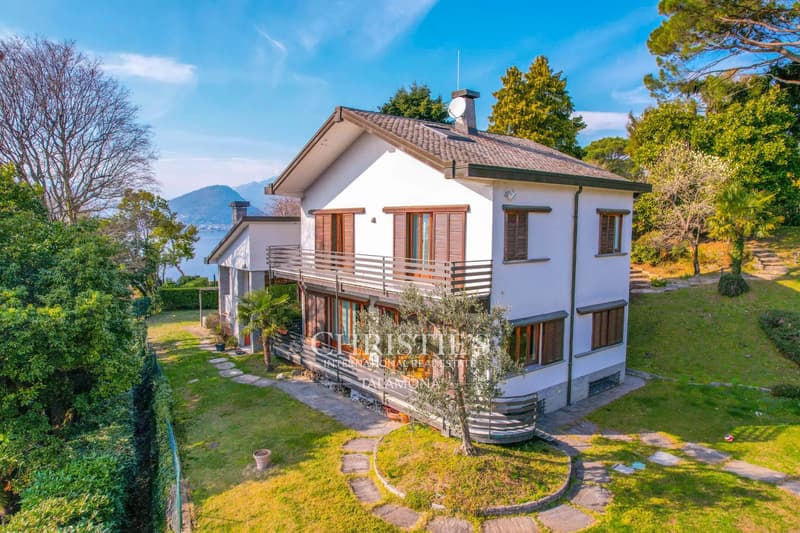
Renovated in 1992 and carefully maintained since, the property covers approximately 360 square meters and is set in a private park of 1,900 square meters. The layout extends over two above-ground floors, an attic, and a basement, with spacious, light-filled rooms and high-quality materials.
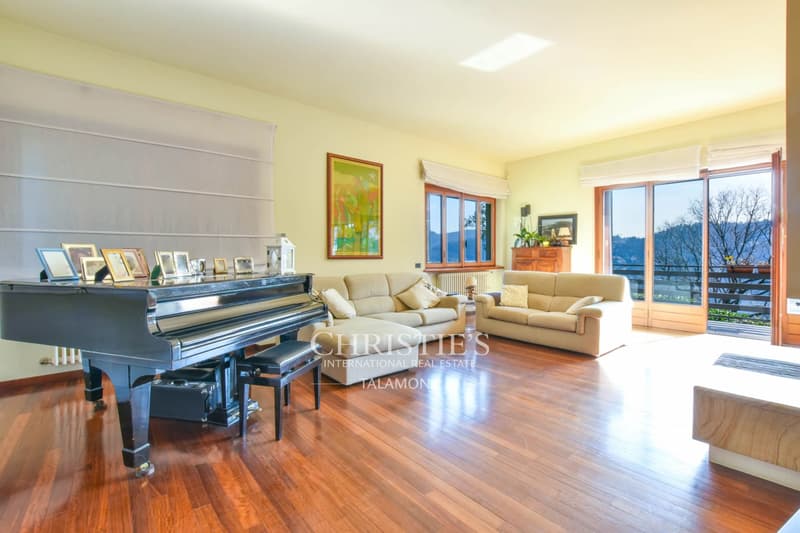
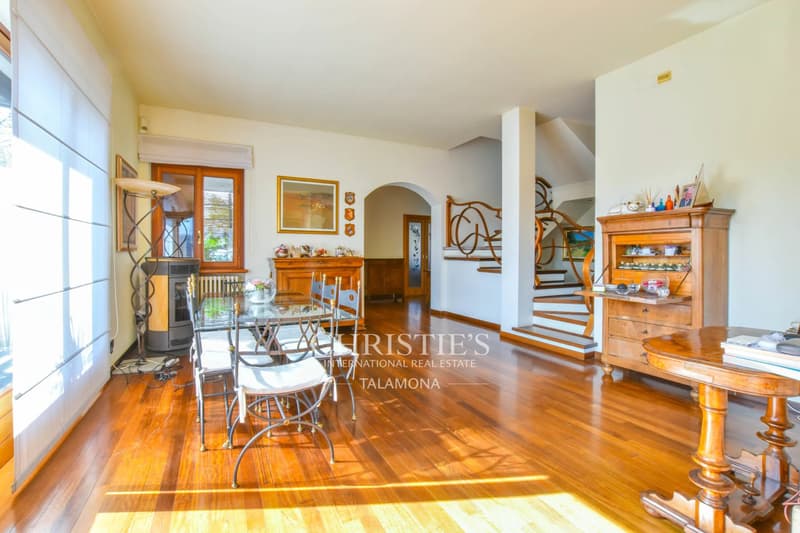
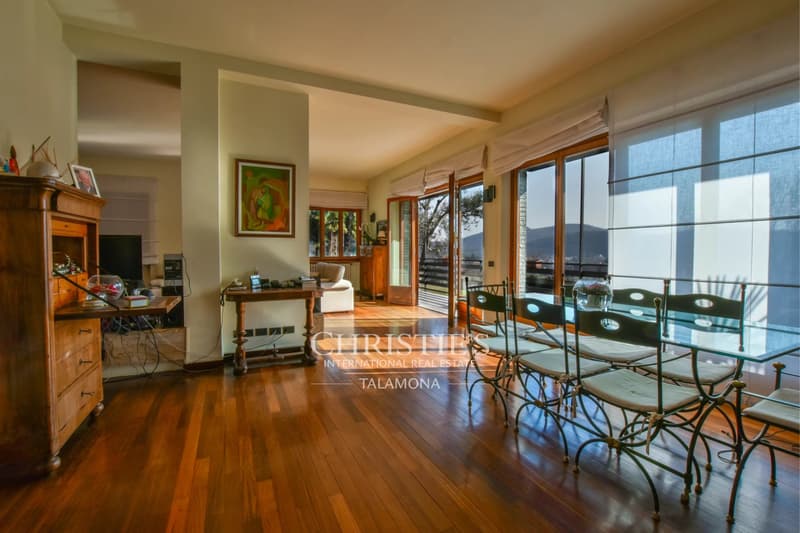
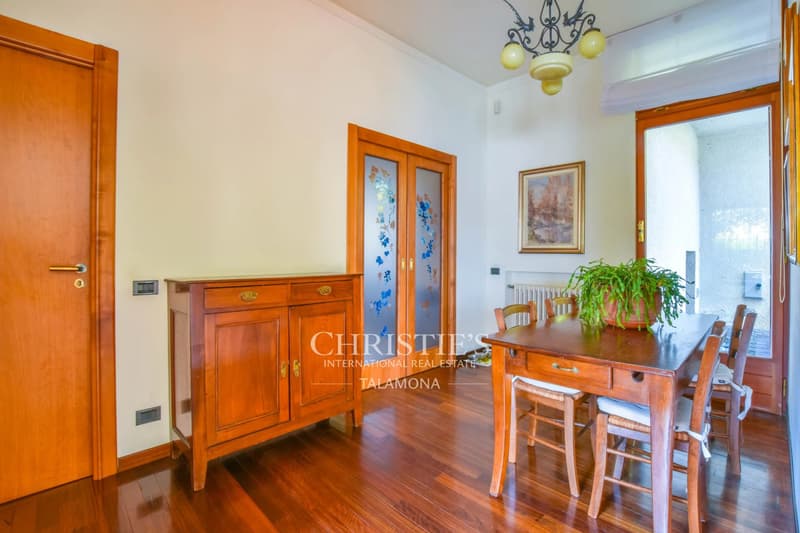
On the ground floor, there is the living area: a living room with a fireplace and pellet stove, a dining room, a fully equipped kitchen, a guest shower room, and a storage room with a laundry room. Large glass fronts seamlessly connect the room to the garden and lake, bringing the view inside.
The first floor offers two suites, each with access to a panoramic terrace, complemented by a walk-in closet and a bathroom with a whirlpool tub, shower, and double sink. The attic houses a third bedroom and a separate storage room under the roof.
The basement completes the house with a study, a spacious tavern currently used as a billiard room, and a shower room, plus a wine cellar and a large garage for two vehicles.
In the outdoor area, the well-maintained English garden is complemented by a portico with a grill and wood-fired pizza oven, overlooking the water.
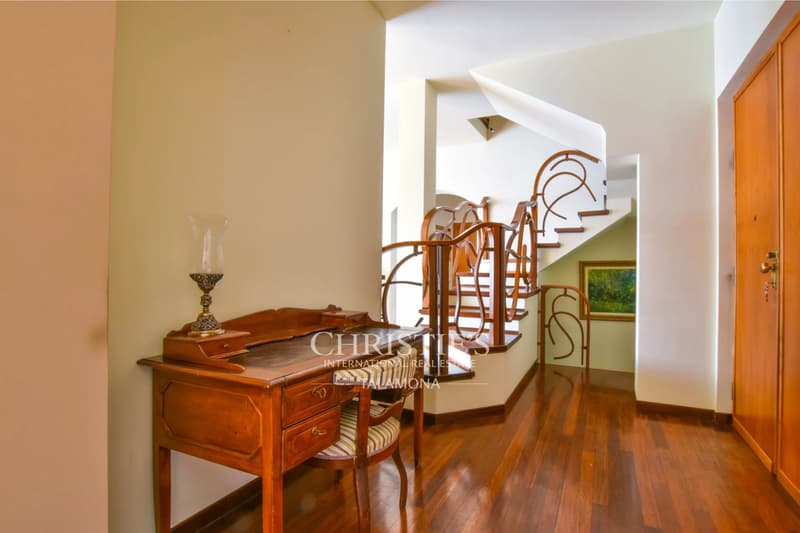
In terms of technology and equipment, the villa features air conditioning in the bedrooms, a connection for automatic irrigation with rainwater recovery, a state-of-the-art alarm system, a security door, a video intercom, wooden windows with double glazing, and floors made of marble and parquet.
Separately available for purchase at a price of € 200,000 is an adjacent building plot of approximately 600 square meters with a building volume of around 100 square meters – ideal for a guest house with a lake view or an extension of the main house.
Renovated in 1992 and carefully maintained since, the property covers approximately 360 square meters and is set in a private park of 1,900 square meters. The layout extends over two above-ground floors, an attic, and a basement, with spacious, light-filled rooms and high-quality materials.
On the ground floor, there is the living area: a living room with a fireplace and pellet stove, a dining room, a fully equipped kitchen, a guest shower room, and a storage room with a laundry room. Large glass fronts seamlessly connect the room to the garden and lake, bringing the view inside.
The first floor offers two suites, each with access to a panoramic terrace, complemented by a walk-in closet and a bathroom with a whirlpool tub, shower, and double sink. The attic houses a third bedroom and a separate storage room under the roof.
The basement completes the house with a study, a spacious tavern currently used as a billiard room, and a shower room, plus a wine cellar and a large garage for two vehicles.
In the outdoor area, the well-maintained English garden is complemented by a portico with a grill and wood-fired pizza oven, overlooking the water.
In terms of technology and equipment, the villa features air conditioning in the bedrooms, a connection for automatic irrigation with rainwater recovery, a state-of-the-art alarm system, a security door, a video intercom, wooden windows with double glazing, and floors made of marble and parquet.
Separately available for purchase at a price of € 200,000 is an adjacent building plot of approximately 600 square meters with a building volume of around 100 square meters – ideal for a guest house with a lake view or an extension of the main house.

Free
Create an account for more options
Create your account to manage your favorites across all devices, keep track of your search alerts, and never miss an update. Everything you need for your home search, all in one place!
Viewing
Contact for viewing
Theodor TALAMONA
Advertiser

Christie's International Real Estate - Talamona
Piazzale Guglielmo Marconi, 1
21016Luino
Contact
Theodor TALAMONA
- Listing ID
- 4003416422
- Object ref.
- 87292968