Rooms
3.5
Living space
106 m2
Selling price
CHF 1,250,000.–
Notify on price drop
"PANORAMA. ARCHITEKTUR. PRIVILEG."
Address
Ofenstrasse 32, 4123 AllschwilTravel time
- 13 min.Station: Neuweilerstrasse
Surrounding information
Pharmacy
17 min.Amavita Apotheke ParadiesSupermarket
12 min.CoopSchool
14 min.Schule GartenhofPublic Transport
5 min.Zum Sporn
Times refer to the route on foot.
Price
- Purchase price:
- CHF 1,250,000.–
- Notify on price drop
Main information
- Availability:
- By agreement
- Type:
- Apartment
- No. of rooms:
- 3.5
- Floor:
- 2
- Surface living:
- 106 m2
- Land area:
- 1436 m2
- Room height:
- 2.5 m
- Year built:
- 2012
Characteristics
Balcony / Terrace
Cable TV
Wheelchair access
Child-friendly
Garage
Elevator
Documents (0)
Description
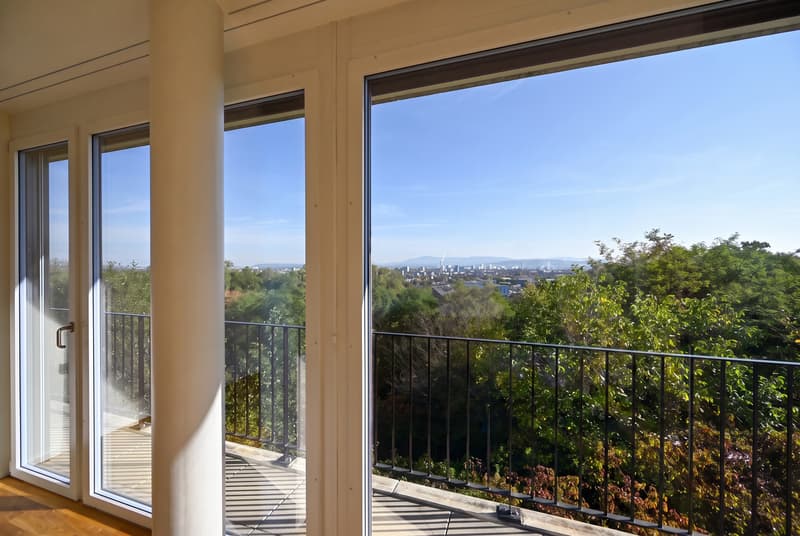
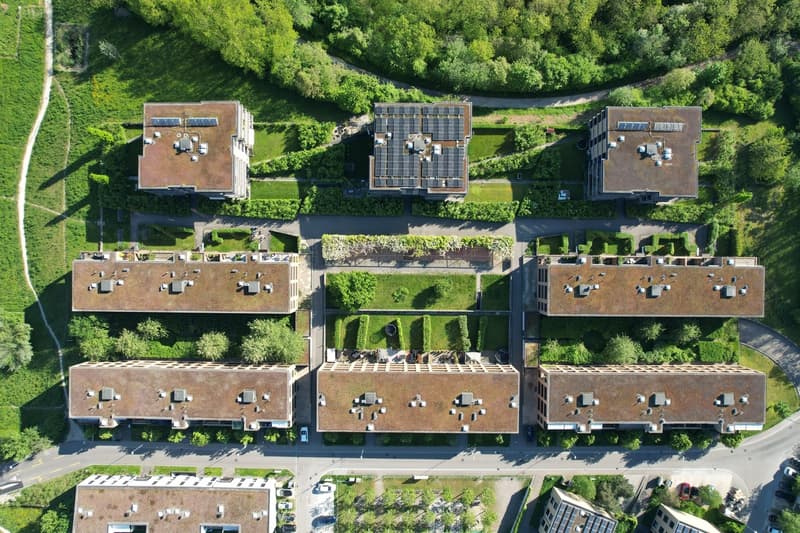
Rund 50 Meter von der Strasse zurückversetzt und eingebettet in eine parkähnliche Umgebung präsentiert sich dieses aussergewöhnliche Zuhause in bemerkenswert privilegierter Lage. Weitläufige Grünflächen und der direkte Anschluss an die Naturschutzzone schaffen ein Höchstmass an Ruhe und Privatsphäre - während sich über den Dächern von Basel ein eindrucksvolles Panorama eröffnet.
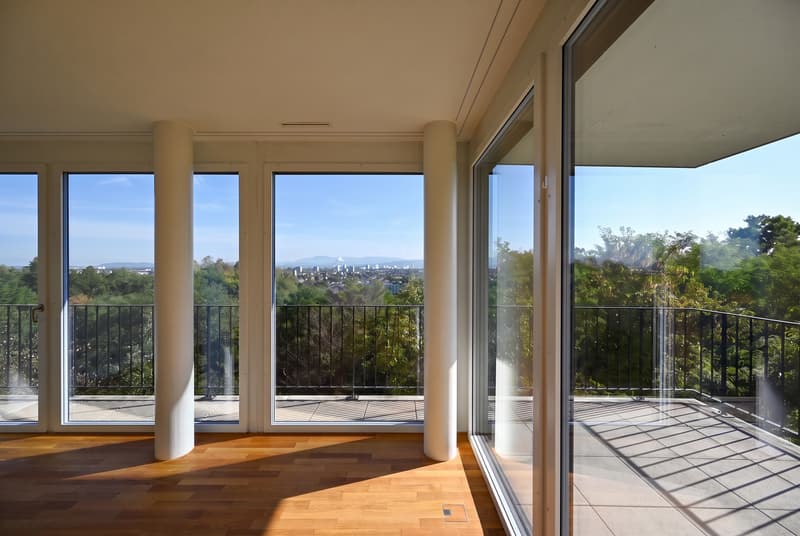
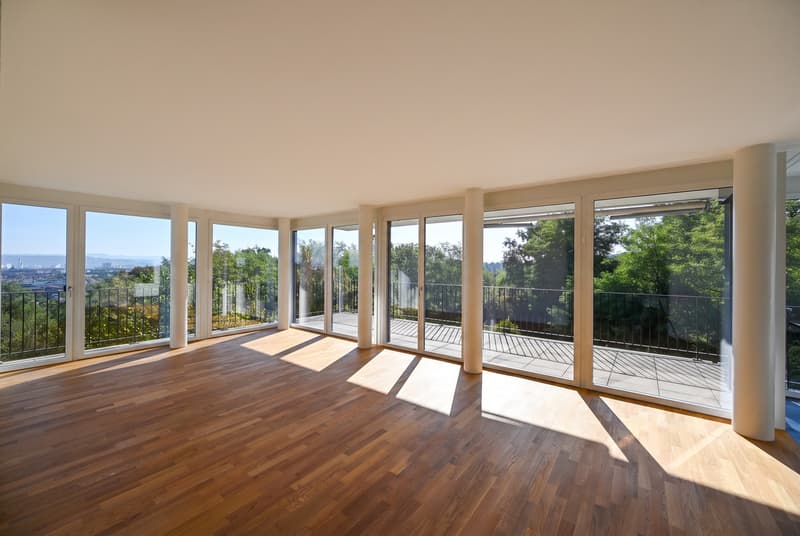
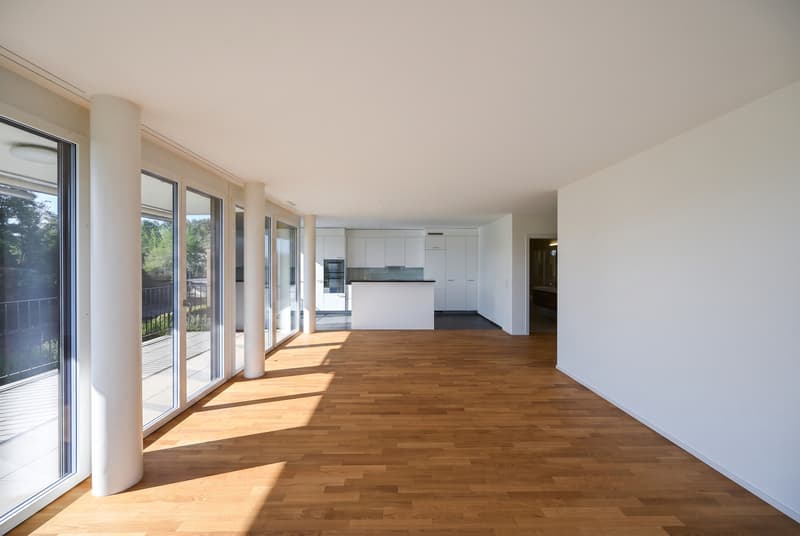
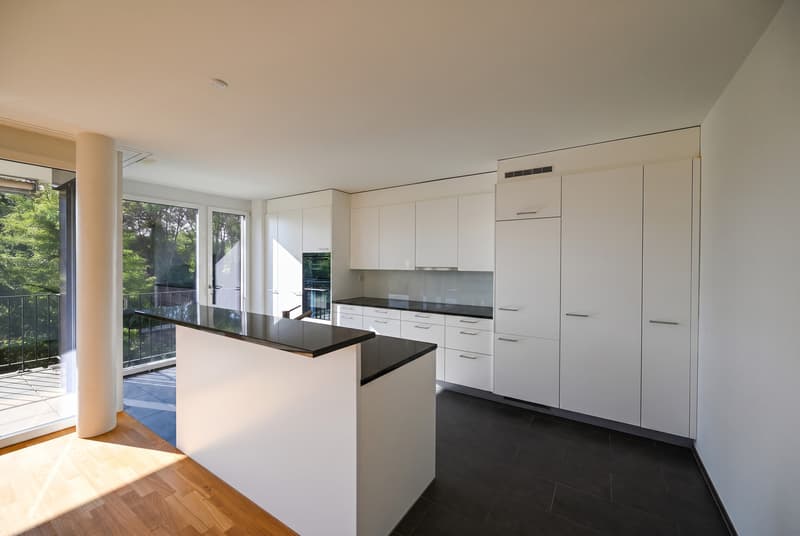
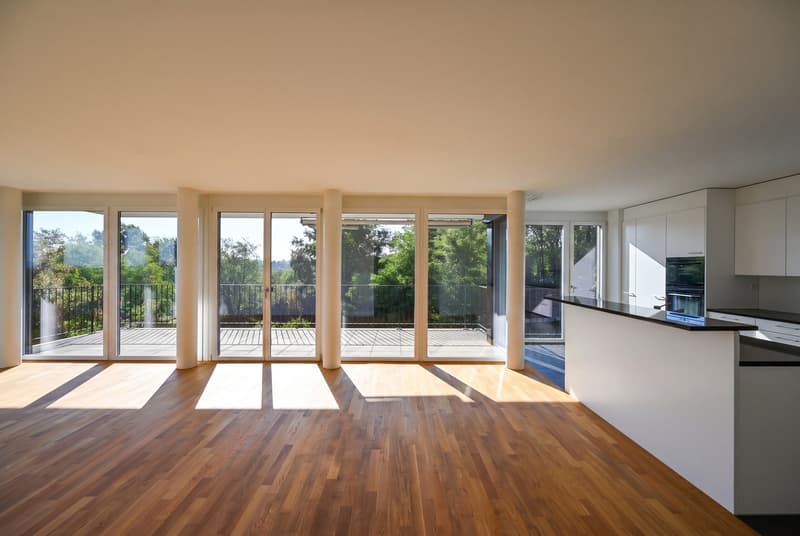
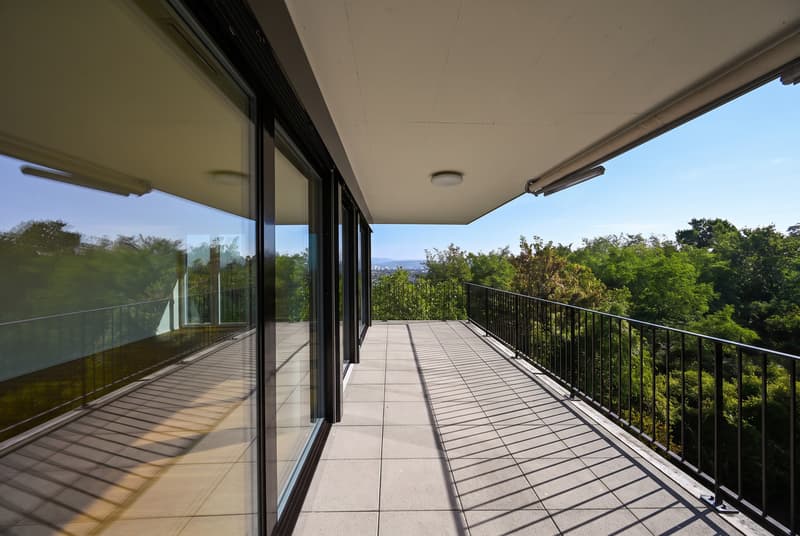
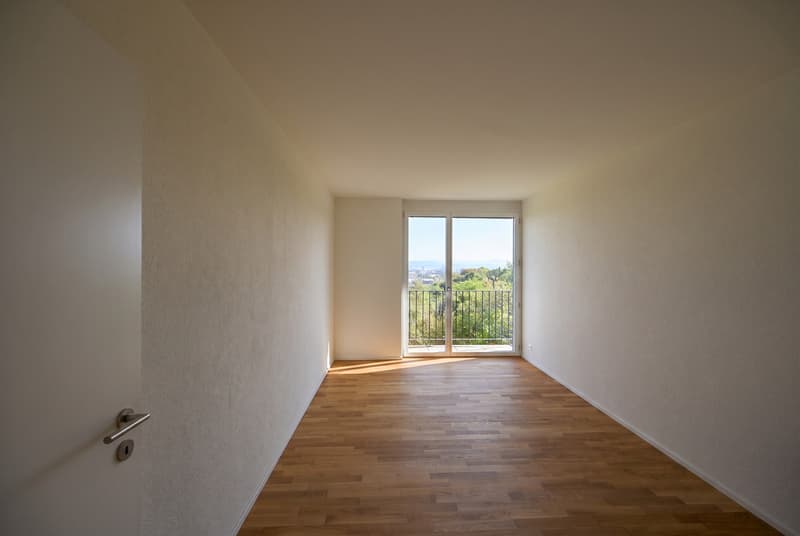
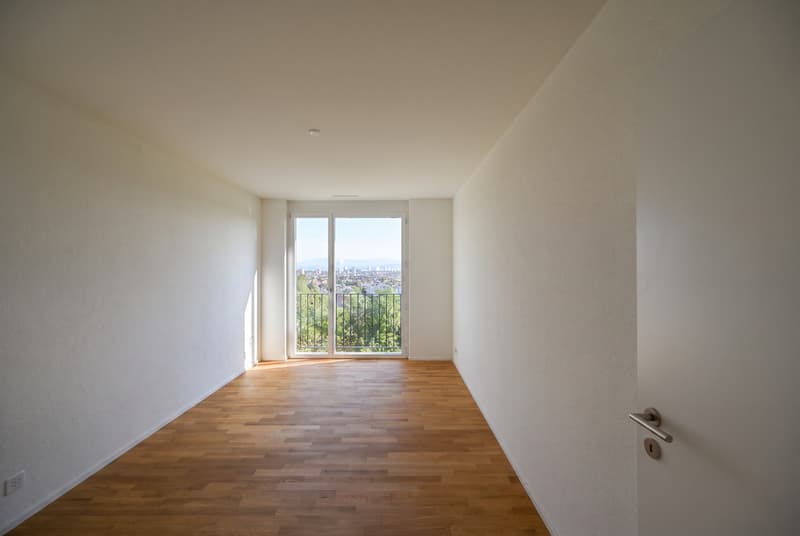
Das im Jahr 2012 erstellte Mehrfamilienhaus mit lediglich zwölf Wohneinheiten überzeugt durch seine klare, zeitlose Architektur und einen bis heute modernen Wohnstandard. Im Innern prägen grosszügige Raumverhältnisse und raumhohe Fensterfronten das Wohngefühl. In Verbindung mit einer Raumhöhe von ca. 2.5 Metern entsteht eine beeindruckende Offenheit, während die nahezu umlaufende Verglasung die Natur und das Panorama zum festen Bestandteil des Wohnraums macht. Der ca. 21 m² grosse Balkon erweitert diesen fliessend nach aussen und eröffnet eine herrschaftliche Weitsicht über Basel und bis zum Horizont.
Auch energetisch ist die Liegenschaft konsequent auf Nachhaltigkeit und Effizienz ausgerichtet. Fernwärme, eine Solaranlage zur Warmwasseraufbereitung sowie die kontrollierte Wohnungslüftung nach Minergie-Standard unterstreichen den zukunftsorientierten Charakter des Gebäudes.
Ein eigener Einstellhallenplatz, gedeckte Fahrradabstellplätze sowie grosszügige Besucherparkplätze komplettieren das Angebot. Auf Wunsch besteht zudem die Möglichkeit, den eigenen Einstellhallenplatz mit einer E-Ladestation auszustatten.
Set approximately 50 metres back from the road and nestled within park-like surroundings, this exceptional residence enjoys a remarkably privileged setting. Expansive green spaces and direct access to the adjoining nature conservation area provide an exceptional sense of tranquillity and privacy, while sweeping panoramic views extend across the rooftops of Basel and beyond.
Completed in 2012, the exclusive residential building comprises just twelve apartments and is defined by its clean, timeless architecture and contemporary standard of living. Inside, generous proportions and floor-to-ceiling windows create an impressive sense of openness and light. Combined with a ceiling height of approximately 2.5 metres, the extensive glazing seamlessly integrates the surrounding greenery and panoramic outlook into the living space. The approximately 21 m² balcony extends the interior outdoors and offers magnificent views across Basel and towards the horizon.
The property also stands out for its forward-looking approach to sustainability and energy efficiency. District heating, a solar system for hot-water generation and controlled mechanical ventilation in accordance with Minergie standards underline the building's modern and sustainable concept.
A private underground parking space, covered bicycle parking and ample visitor parking complete the offering. If desired, an EV charging station can also be installed at the private parking space.
Das im Jahr 2012 erstellte Mehrfamilienhaus mit lediglich zwölf Wohneinheiten überzeugt durch seine klare, zeitlose Architektur und einen bis heute modernen Wohnstandard. Im Innern prägen grosszügige Raumverhältnisse und raumhohe Fensterfronten das Wohngefühl. In Verbindung mit einer Raumhöhe von ca. 2.5 Metern entsteht eine beeindruckende Offenheit, während die nahezu umlaufende Verglasung die Natur und das Panorama zum festen Bestandteil des Wohnraums macht. Der ca. 21 m² grosse Balkon erweitert diesen fliessend nach aussen und eröffnet eine herrschaftliche Weitsicht über Basel und bis zum Horizont.
Auch energetisch ist die Liegenschaft konsequent auf Nachhaltigkeit und Effizienz ausgerichtet. Fernwärme, eine Solaranlage zur Warmwasseraufbereitung sowie die kontrollierte Wohnungslüftung nach Minergie-Standard unterstreichen den zukunftsorientierten Charakter des Gebäudes.
Ein eigener Einstellhallenplatz, gedeckte Fahrradabstellplätze sowie grosszügige Besucherparkplätze komplettieren das Angebot. Auf Wunsch besteht zudem die Möglichkeit, den eigenen Einstellhallenplatz mit einer E-Ladestation auszustatten.
- Privilegierte, ruhige Lage direkt angrenzend an die Naturschutzzone
- Herrschaftlicher Panoramablick über Basel und bis zum Horizont
- Klare, zeitlose Architektur
- Raumhohe Fensterfronten mit aussergewöhnlichem Tageslichteinfall
- Ca. 2.5 Meter Raumhöhe für ein grosszügiges Wohngefühl
- Ca. 21 m² grosser Balkon mit beeindruckender Weitsicht
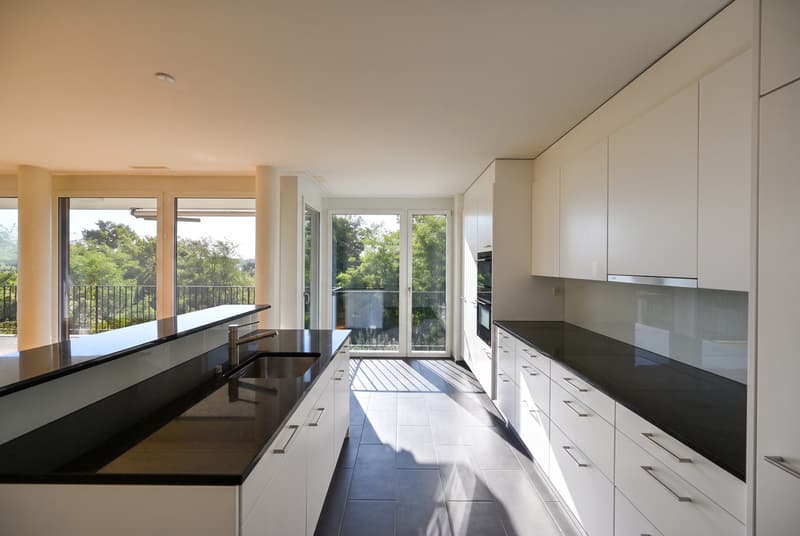
- Offene Küche mit Kochinsel und hochwertigen V-ZUG Geräten
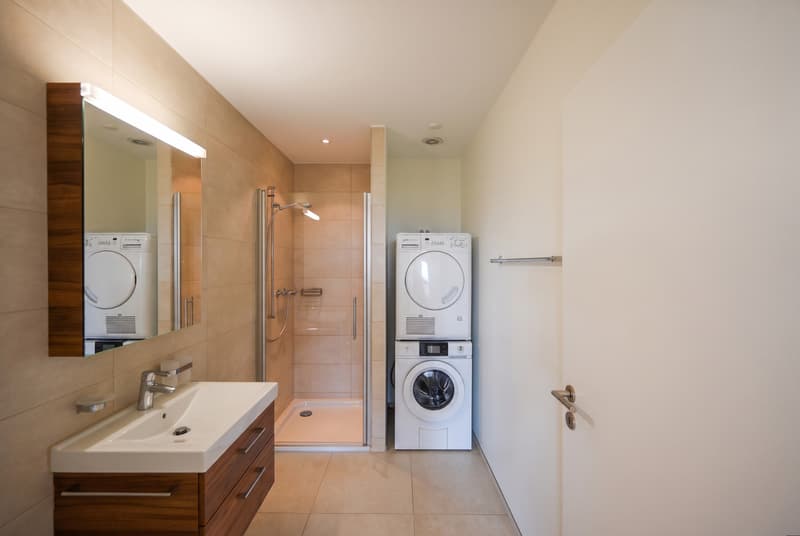
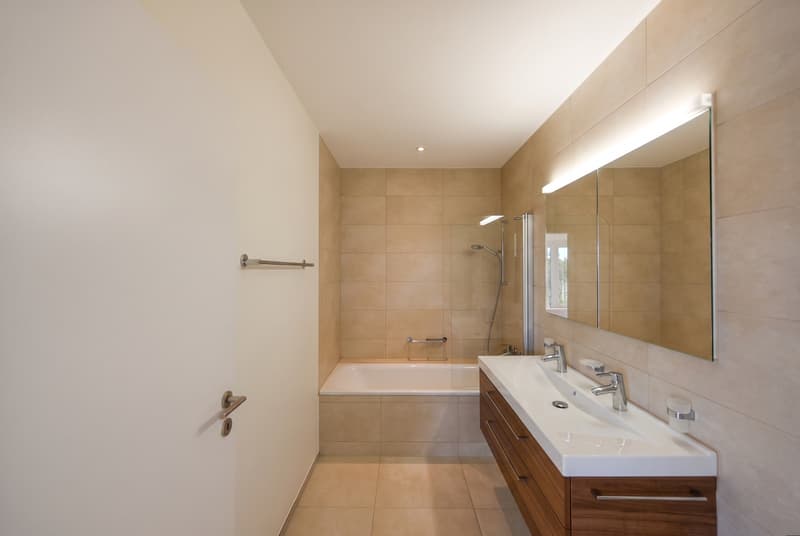
- Zwei stilvoll ausgestattete Badezimmer mit Dusche und Badewanne
- Hochwertige Badezimmermöbel von talsee
- Kontrollierte Wohnungslüftung nach Minergie-Standard
- Solaranlage und Fernwärme für ein nachhaltiges Energiekonzept
- Eigene Waschmaschine und eigener Trockner in der Wohnung
- Grosszügiges Kellerabteil mit ca. 8 m²
- 1 Einstellhallenplatz zzgl. CHF 40'000
Set approximately 50 metres back from the road and nestled within park-like surroundings, this exceptional residence enjoys a remarkably privileged setting. Expansive green spaces and direct access to the adjoining nature conservation area provide an exceptional sense of tranquillity and privacy, while sweeping panoramic views extend across the rooftops of Basel and beyond.
Completed in 2012, the exclusive residential building comprises just twelve apartments and is defined by its clean, timeless architecture and contemporary standard of living. Inside, generous proportions and floor-to-ceiling windows create an impressive sense of openness and light. Combined with a ceiling height of approximately 2.5 metres, the extensive glazing seamlessly integrates the surrounding greenery and panoramic outlook into the living space. The approximately 21 m² balcony extends the interior outdoors and offers magnificent views across Basel and towards the horizon.
The property also stands out for its forward-looking approach to sustainability and energy efficiency. District heating, a solar system for hot-water generation and controlled mechanical ventilation in accordance with Minergie standards underline the building's modern and sustainable concept.
A private underground parking space, covered bicycle parking and ample visitor parking complete the offering. If desired, an EV charging station can also be installed at the private parking space.
- Privileged and tranquil setting directly adjoining the nature conservation area
- Magnificent...
Mortgage Calculator
From dream house to home ownership: the mortgage calculator can help you estimate the affordability of this property.

Free
Create an account for more options
Create your account to manage your favorites across all devices, keep track of your search alerts, and never miss an update. Everything you need for your home search, all in one place!

Contact
- Listing ID
- 4003413025
- Object ref.
- 6172953