"Detached house in Etrembières"
Address
684 chemin des Grandes Iles, 684, 74100 EtrembièresPrice
- Purchase price:
- EUR 990,000.–
Main information
- Availability:
- Immediately
- Type:
- Single house
- No. of rooms:
- 9
- Number of floors:
- 2
- Surface living:
- 200 m2
- Floor space:
- 250 m2
- Land area:
- 2100 m2
- Last refurbishment:
- 2013
- Year built:
- 2003
Characteristics
View
Child-friendly
Parking space
Garage
Documents (0)
Description
House for sale in Etrembières
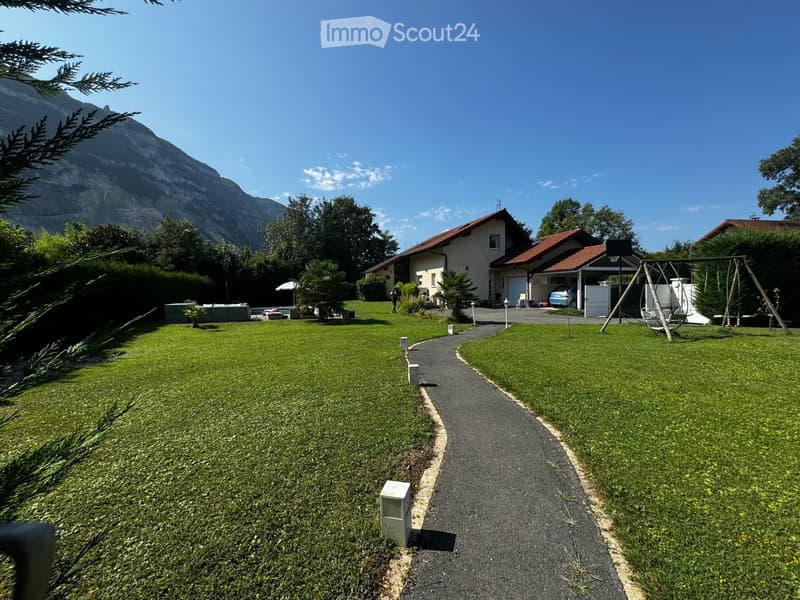
For sale, a beautiful 5-bedroom house on a peaceful and sunny plot (from morning to evening) of approximately 2100 m2, located at the end of a dead-end street in Etrembières (near the Pas de l'Échelle), 8 minutes' walk from the TPG 8 bus stop and the Veyrier customs office.
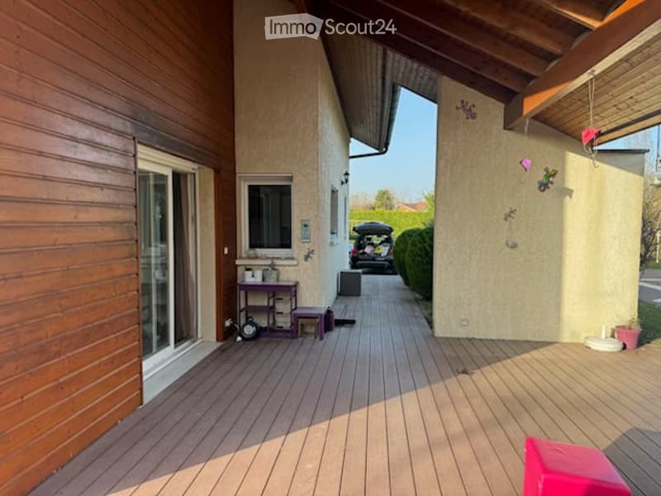
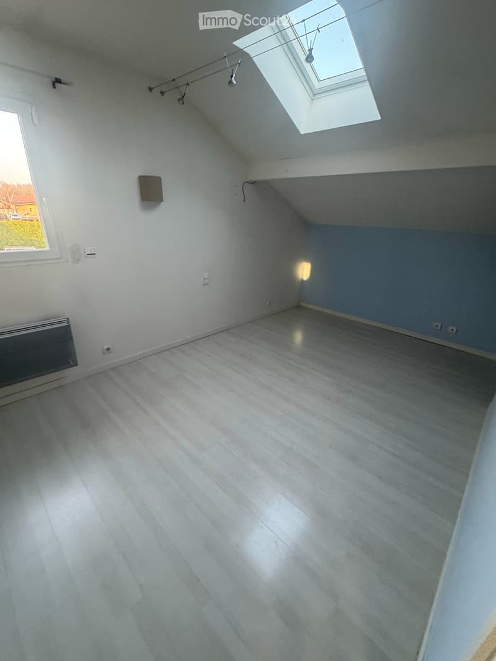
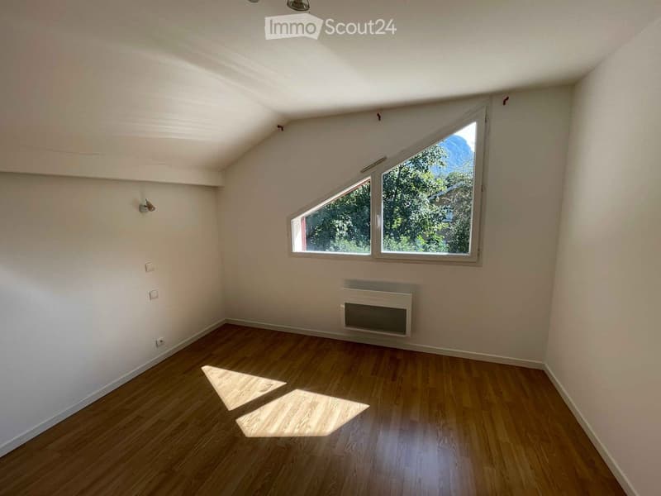
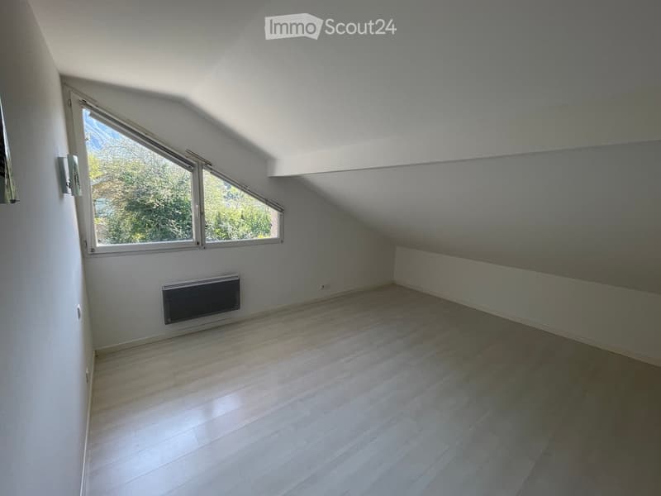
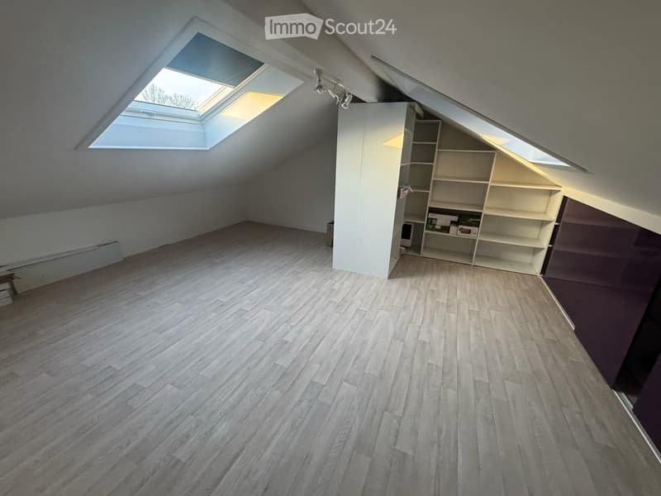
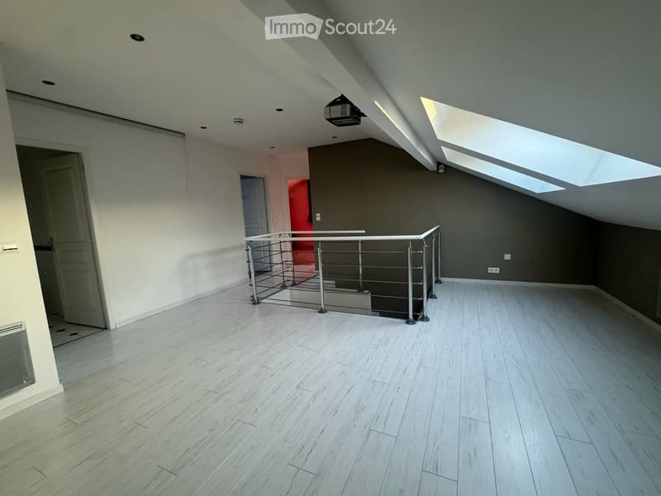
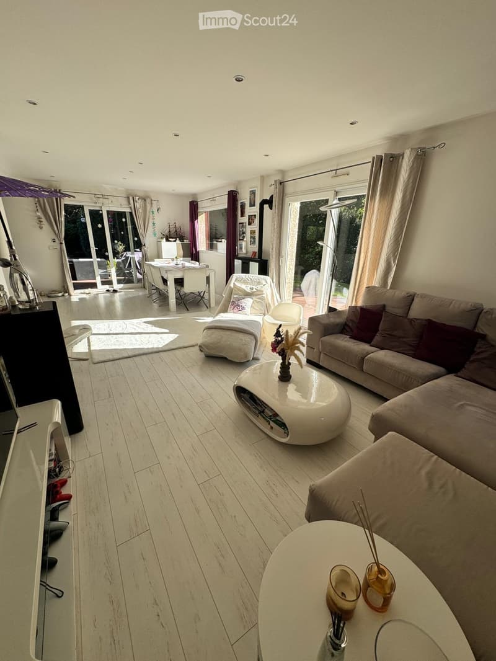
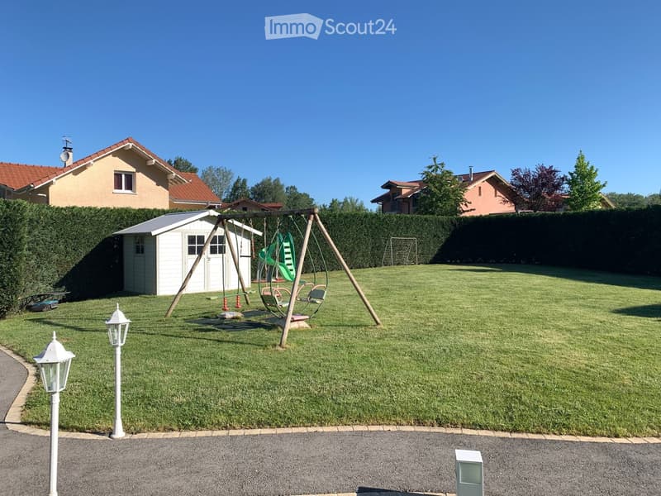
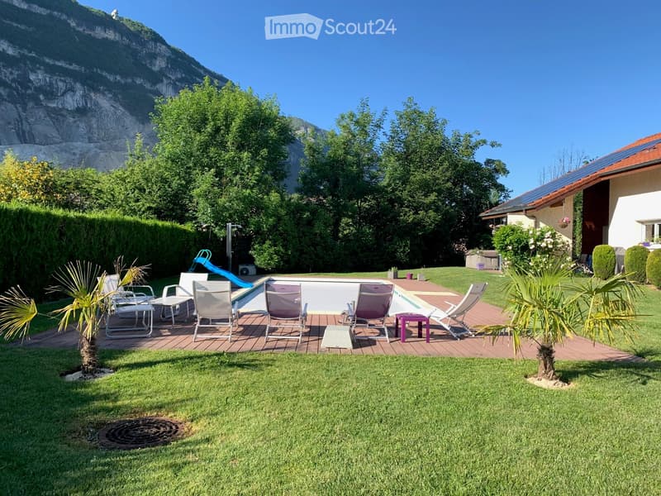
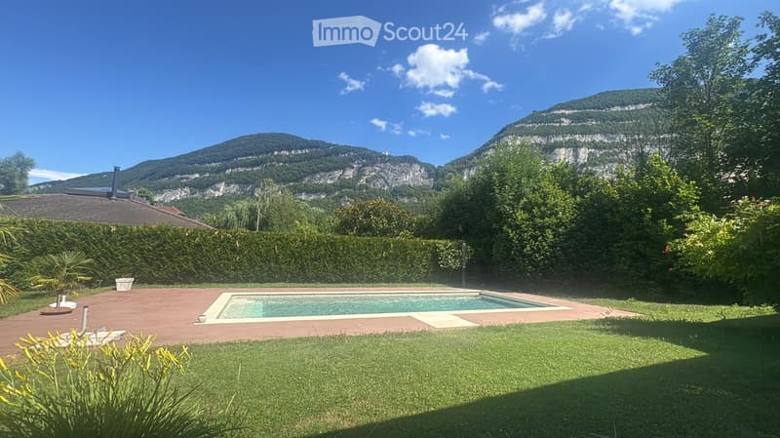
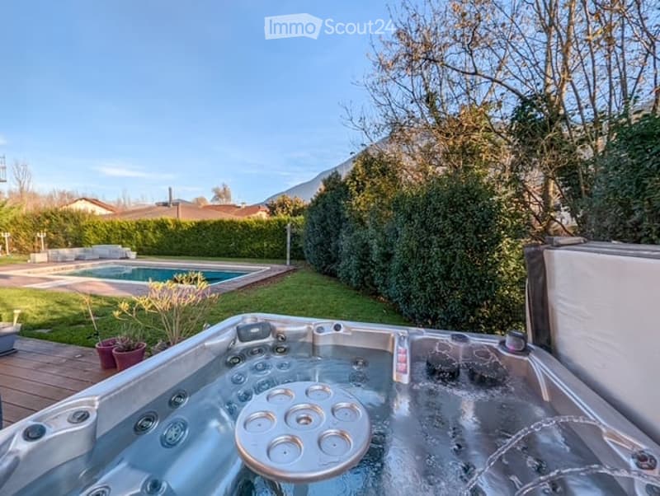
The house is very comfortable and well-equipped (solar panels, pellet stove, automatic irrigation, electric shutters, etc.). It dates from 2003, was completely renovated in 2013, and has always been very well maintained. The total living area is approximately 250 m2, spread over two levels: - on the ground floor: living room and kitchen of approximately 50 m2 overlooking a covered terrace, a master suite with shower, WC, and dressing room, a laundry room, and a closed garage. - on the first floor: a second, attic-style living room, three bedrooms with bathroom and WC, and an annex that can serve as a guest room, office, or playroom. Outside, there are two carports that can accommodate three cars, as well as several parking spaces in the courtyard. There is also a playground for children, a football field, a saltwater pool measuring 10x4.5 m, and benefiting from a solar curtain (which heats it without electricity), as well as a jacuzzi.
Serious and solvent people only, curious ones please refrain.
Price: 950000 sfr.

Create an account for more options
Create your account to manage your favorites across all devices, keep track of your search alerts, and never miss an update. Everything you need for your home search, all in one place!
Contact
SZYNALSKI GILLES
- Listing ID
- 4003412245
- Object ref.
- r4t78.e2zax