"Sunny family dream: 5.5 rooms with unobstructed Pilatus view"
Address
6038 GisikonPrice
- Purchase price:
- CHF 1,380,000.–
- Notify on price drop
Main information
- Availability:
- By agreement
- Type:
- Single house
- No. of rooms:
- 5.5
- Number of bathrooms:
- 2
- Number of floors:
- 4
- Surface living:
- 173 m2
- Floor space:
- 204 m2
- Last refurbishment:
- 2017
- Year built:
- 1984
Characteristics
Pets allowed
Washing machine
Tumble dryer
Fireplace
Mountain view
Quiet neighborhood
Child-friendly
Parking space
Garage
Documents (0)
Description
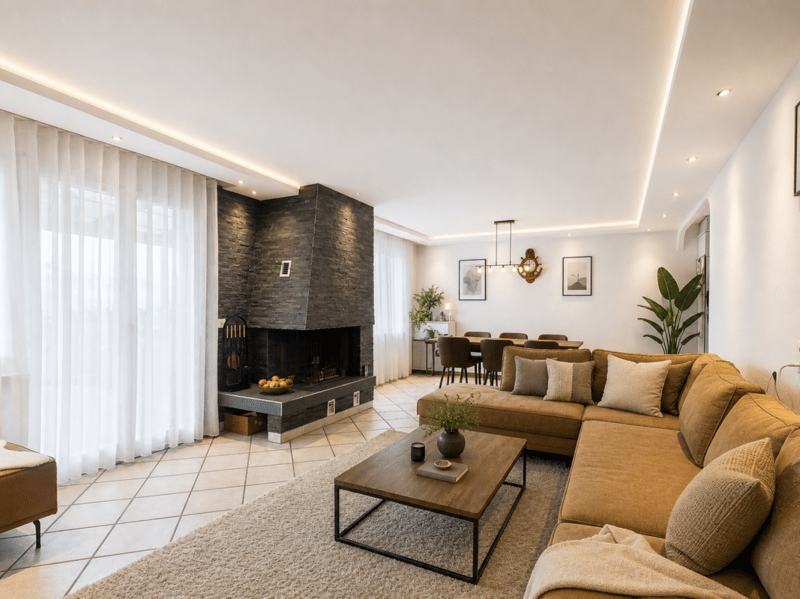
In the idyllic municipality of Gisikon, a home awaits you that redefines generosity. This 5.5-room semi-detached house stretches over four floors and combines modern design with an atmosphere that makes you feel immediately at home. As soon as you enter the property, it becomes clear that every detail has been planned with love.
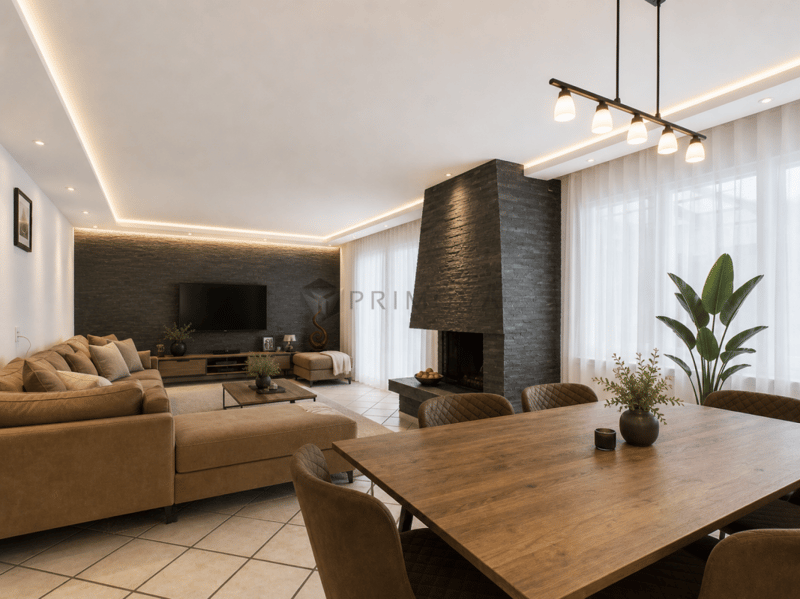
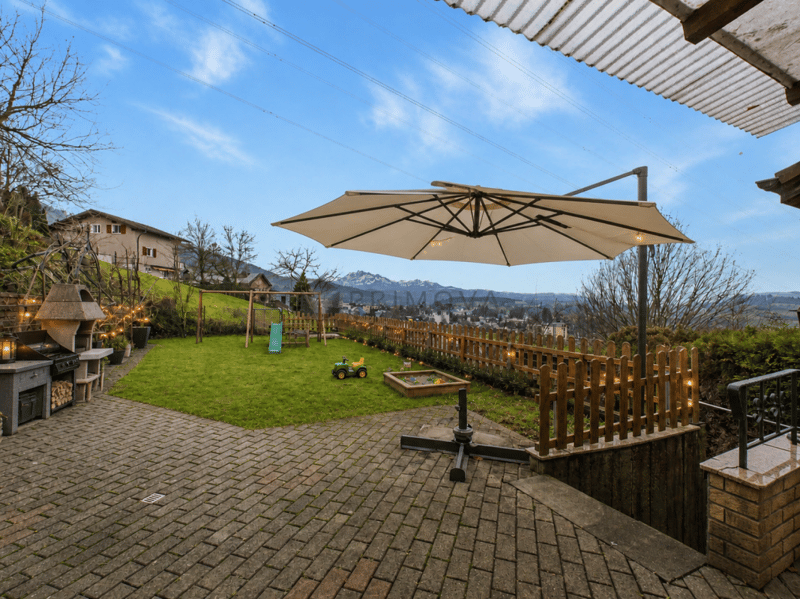
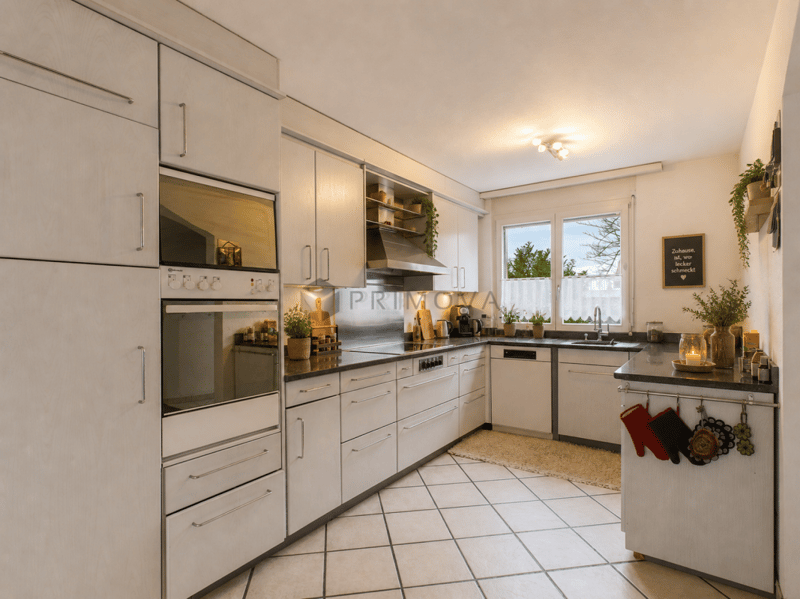
The inviting wardrobe welcomes you and your guests before the room transforms into a bright, open living and dining area. The interplay between the open kitchen with a window and the spacious living room creates a sense of width that invites you to linger. There, stylish built-in spots set the architectural highlights in scene. The distinctive natural stone living wall and the matching natural stone fireplace give the room character and timeless elegance. On cold winter evenings, the fire crackles in the fireplace and transforms the ground floor into a true wellness oasis. The transition to the outside is fluid. From the living area, you step directly onto the garden seating area. Here, you can enjoy not only the peace and quiet but also a breathtaking view of the Pilatus, the perfect spot for an espresso in the morning or a glass of wine at sunset.
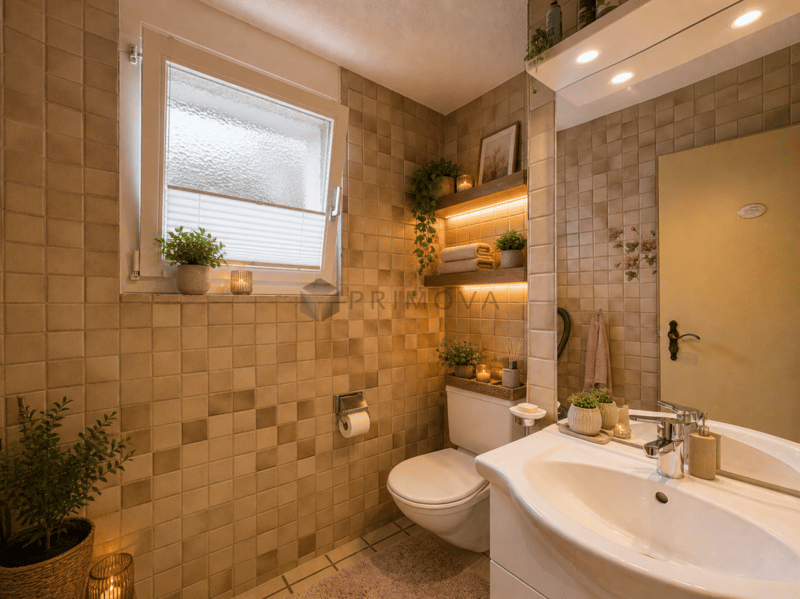
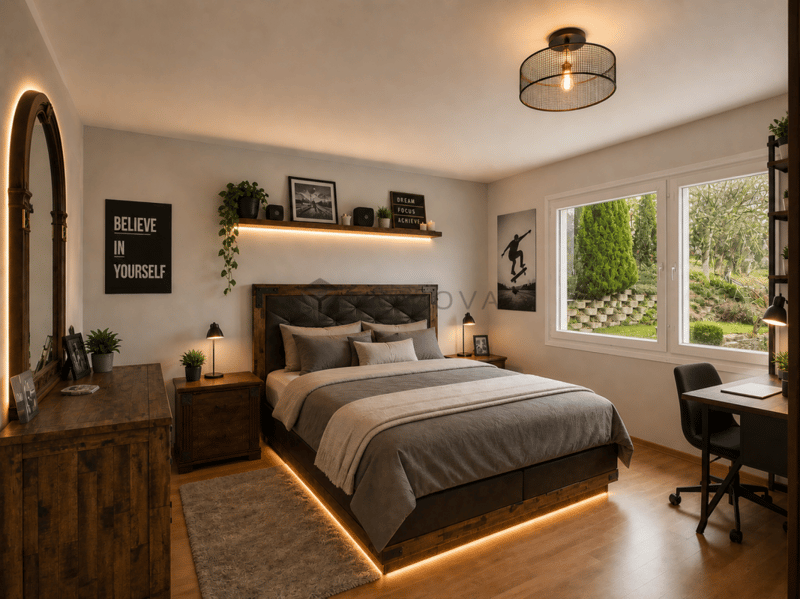
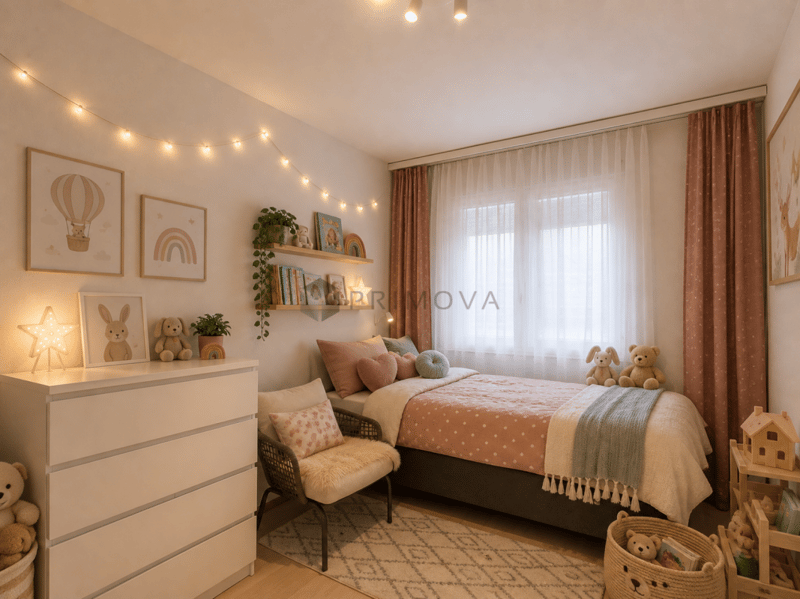
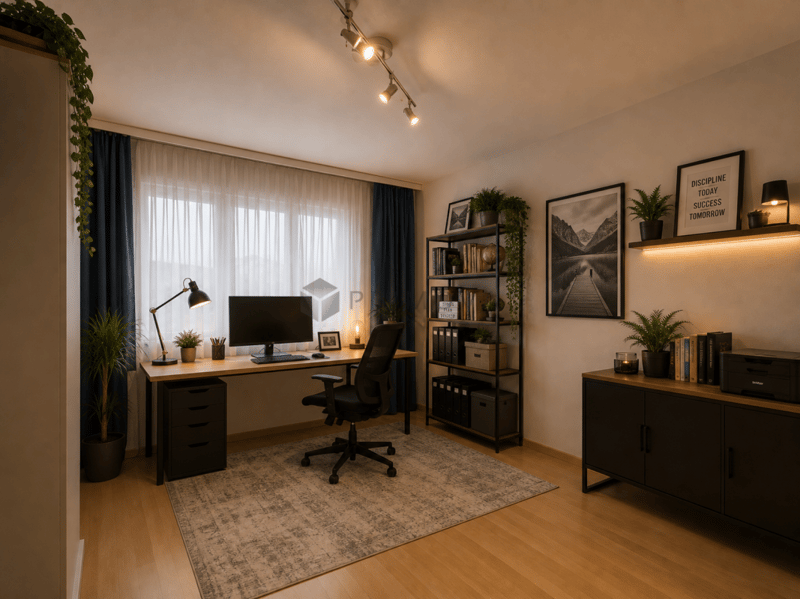
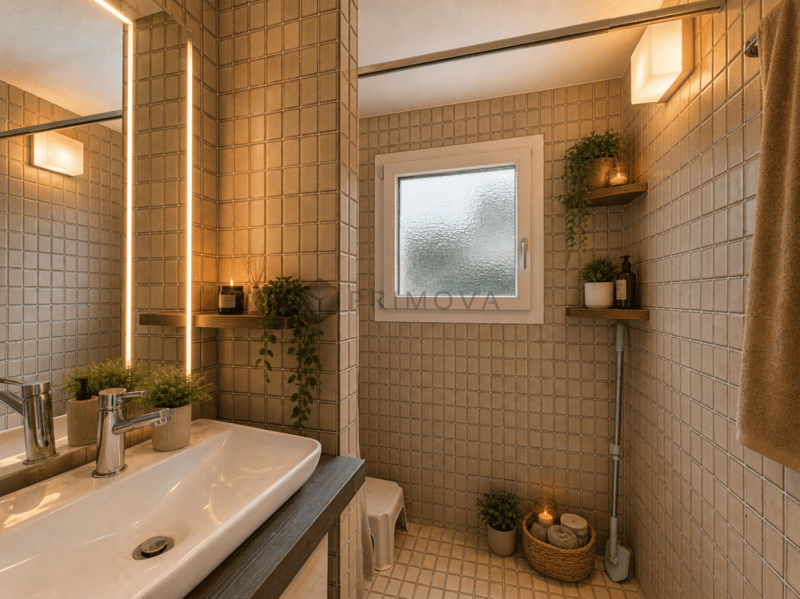
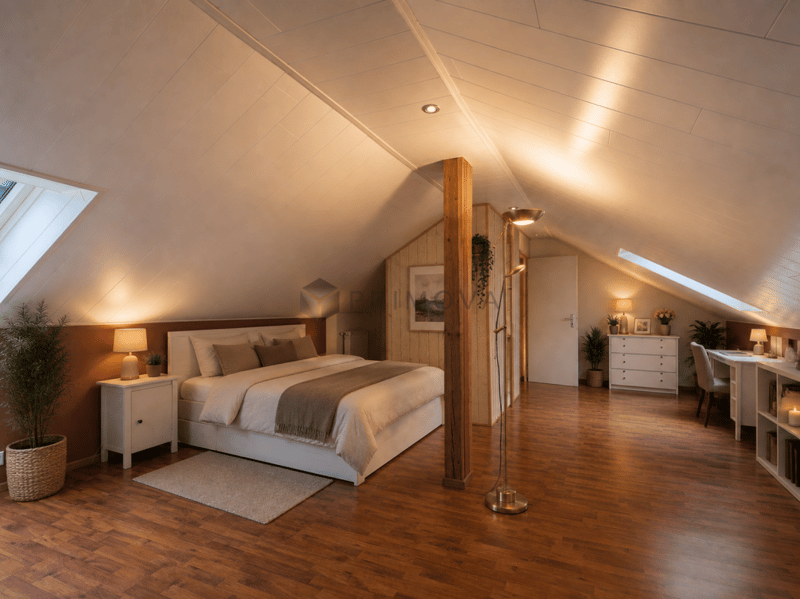
The upper floors offer four bright bedrooms, providing plenty of space for privacy, a home office, or the kids. Two bathrooms, one with a refreshing shower and the other with a relaxing bathtub, as well as a separate guest toilet, ensure that the morning rush of the family is distributed relaxedly. Order is also taken care of. A practical storage room, a separate laundry room with a washing machine and dryer, and a single garage with a parking space round off this attractive offer.
The following highlights are offered to you by this property:
- Enjoy the unobstructed view of the mountains from your own garden
- Stylish natural stone living wall and matching fireplace optics
- Cozy fireplace as the heart of the living room
- 5.5 rooms distributed over 3 floors for maximum flexibility
- Open, bright layout
- Developed attic
- Two bathrooms with shower and bath and a guest toilet
- Washing machine and dryer
- 1 x garage box with parking space excl.
- The house is sold to the highest bidder
- Family-friendly location
Don't miss this unique opportunity and contact me today to arrange a viewing appointment.
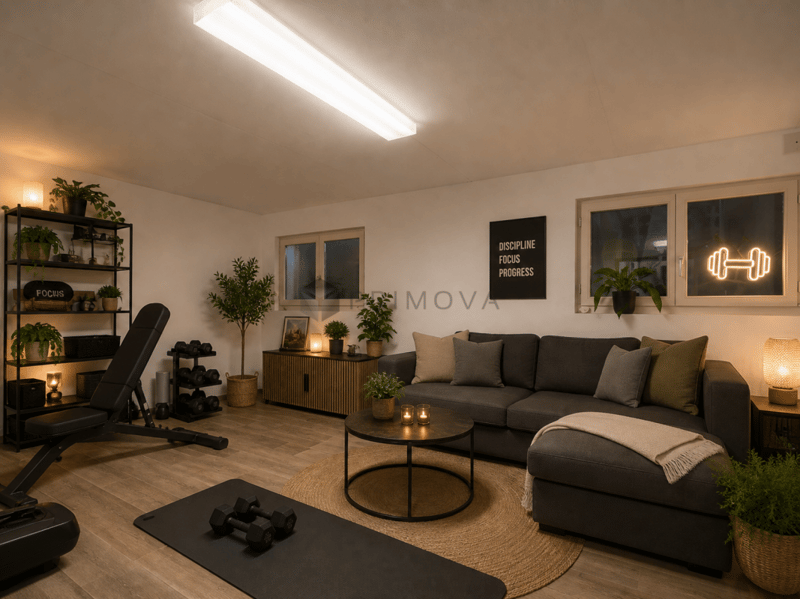
Please note that we have virtually furnished the pictures. The room layout and room sizes, of course, correspond to the actual conditions.
Mortgage Calculator
From dream house to home ownership: the mortgage calculator can help you estimate the affordability of this property.

Create an account for more options
Create your account to manage your favorites across all devices, keep track of your search alerts, and never miss an update. Everything you need for your home search, all in one place!

Contact
Nadine Figueiredo
- Listing ID
- 4003411702
- Object ref.
- b04b8c4f-9fc8-11f1-a4e0-069ae14c7a06
