Rooms
6.5
Living space
140 m2
Selling price
CHF 900,000.–
Notify on price drop
"Detached single-family house, near Klingnauer Stausee"
Address
Feldeggstrasse 5, 5316 LeuggernTravel time
- 19 min.Station: Koblenz
Surrounding information
School
15 min.BezirksschulePublic Transport
7 min.Gippingen Dorf
Times refer to the route on foot.
Price
- Purchase price:
- CHF 900,000.–
- Notify on price drop
Main information
- Availability:
- By agreement
- Type:
- Single house
- No. of rooms:
- 6.5
- Number of floors:
- 3
- Surface living:
- 140 m2
- Land area:
- 642 m2
- Volume:
- 941 m3
- Year built:
- 1972
Characteristics
Child-friendly
Garage
Documents (0)
Description
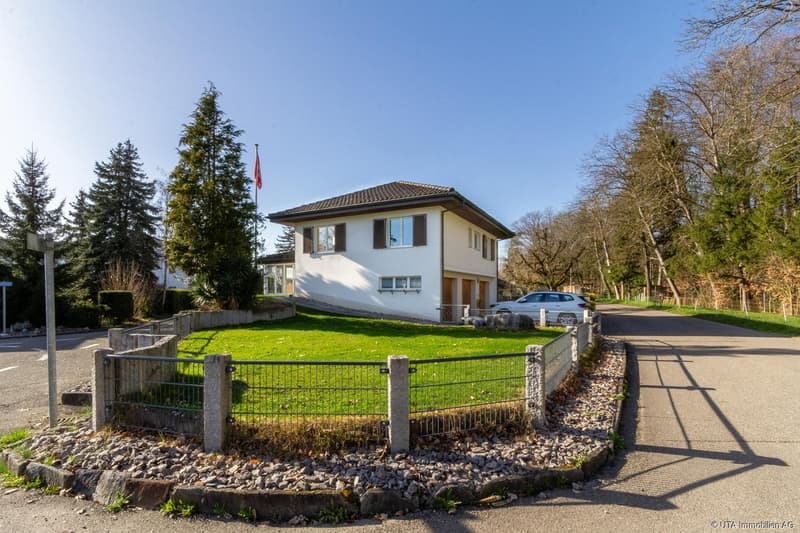
This single-family house, built in 1972, impresses with a net living area of around 140 m² and offers an attractive opportunity for buyers looking for a home with interesting renovation and design potential. The well-thought-out room layout and the spacious outdoor area provide an ideal basis for realizing individual living dreams.
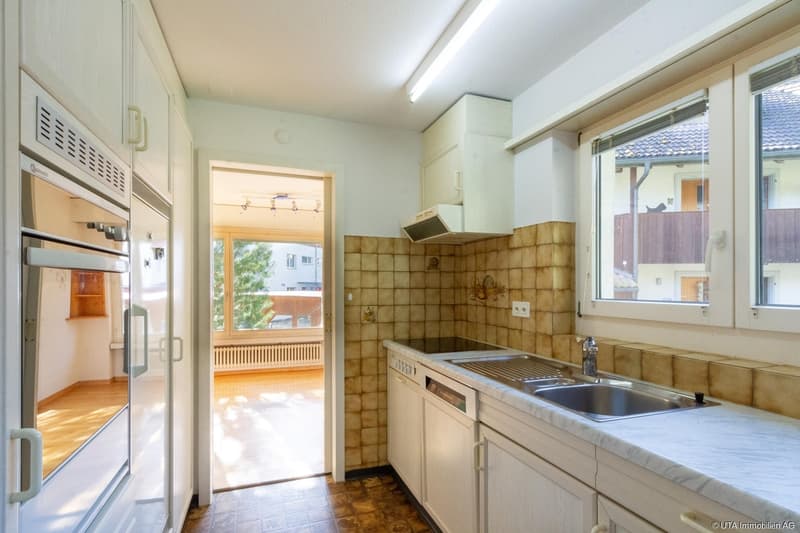
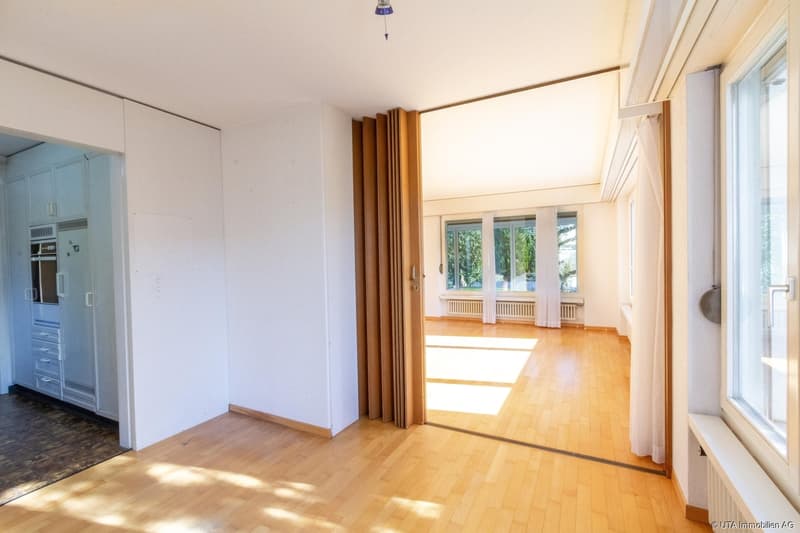
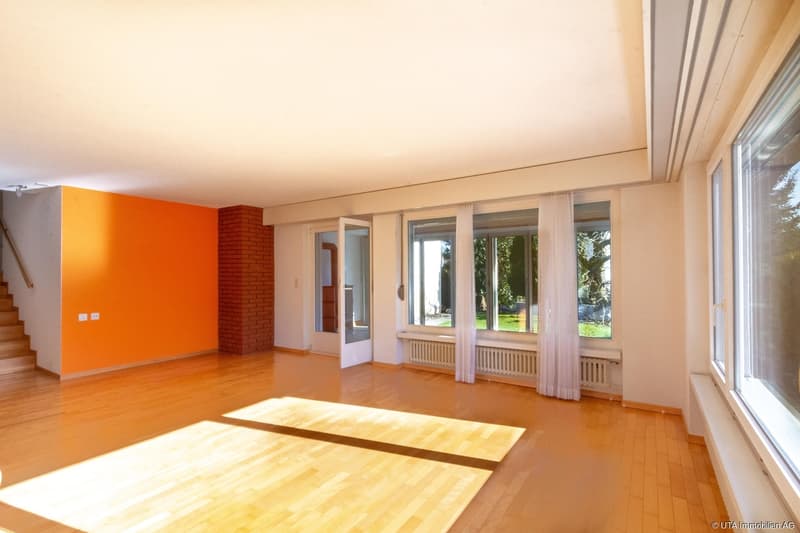
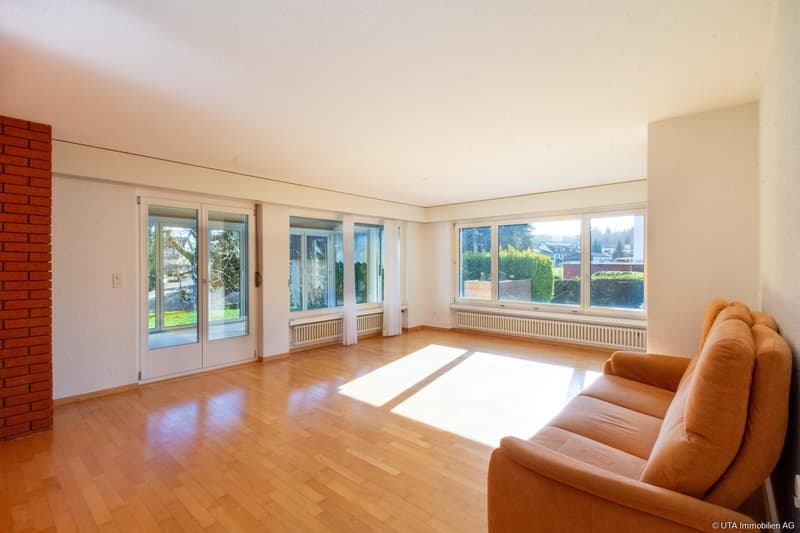
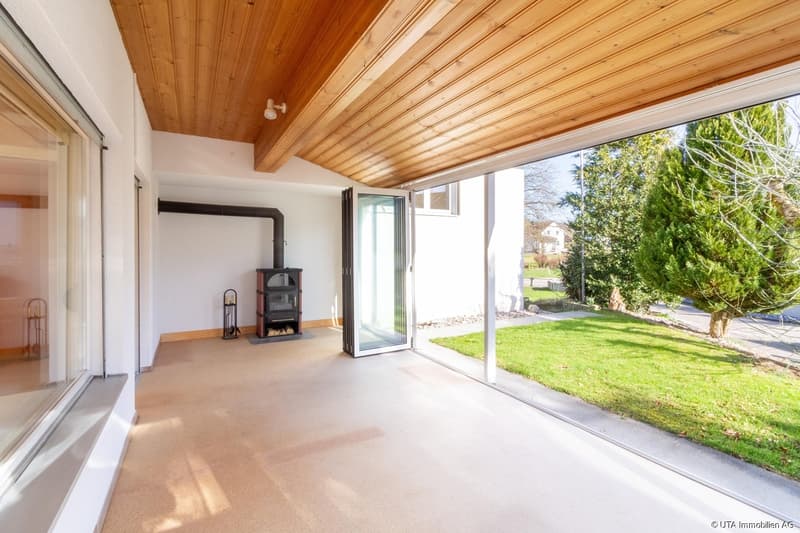
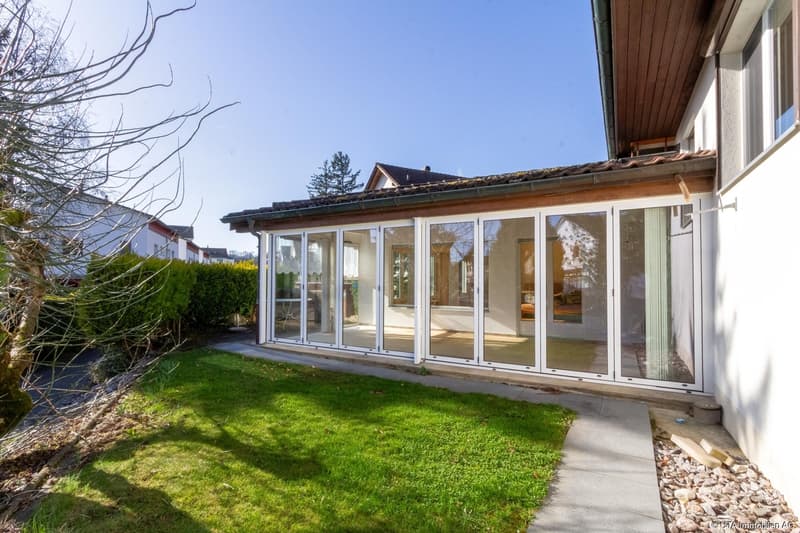
On the ground floor, a practical entrance area with PVC flooring and wardrobe, as well as a separate guest toilet, welcomes you. The closed kitchen is equipped with a glass ceramic cooktop, dishwasher, oven, and refrigerator, and has two sliding doors. Adjacent to it is the dining room with parquet flooring, which is connected to the bright living area via a folding wall. The spacious living and dining room impresses with a large window front and offers direct access to the cozy winter garden. This invites you to relax in any season with a chimney and folding walls.
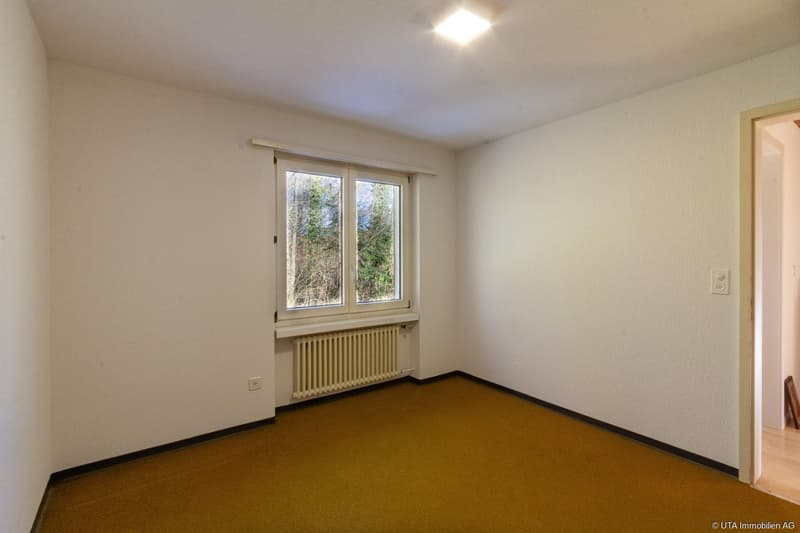
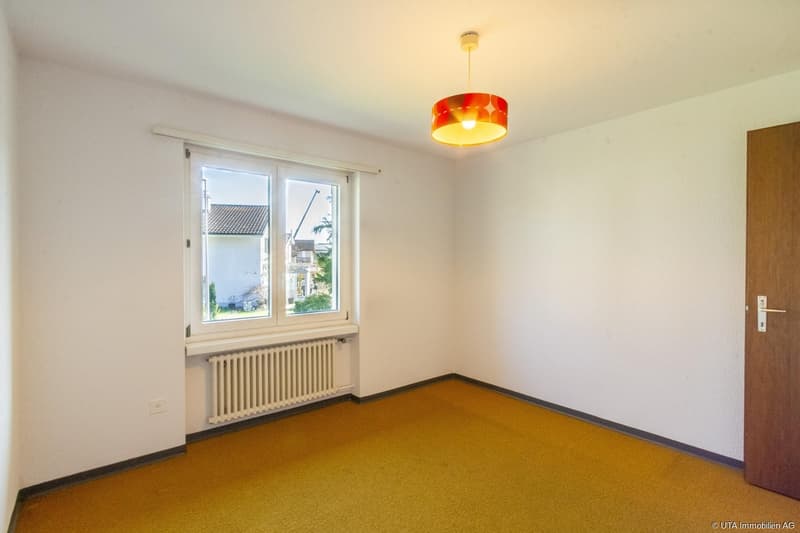
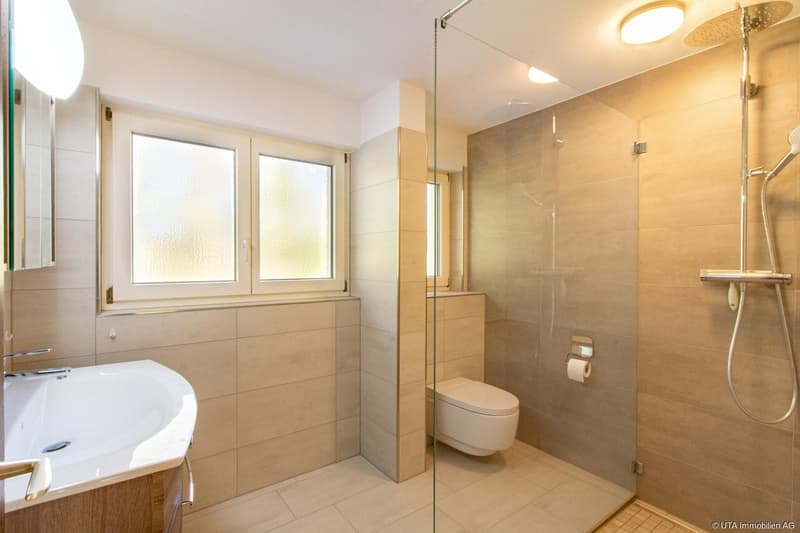
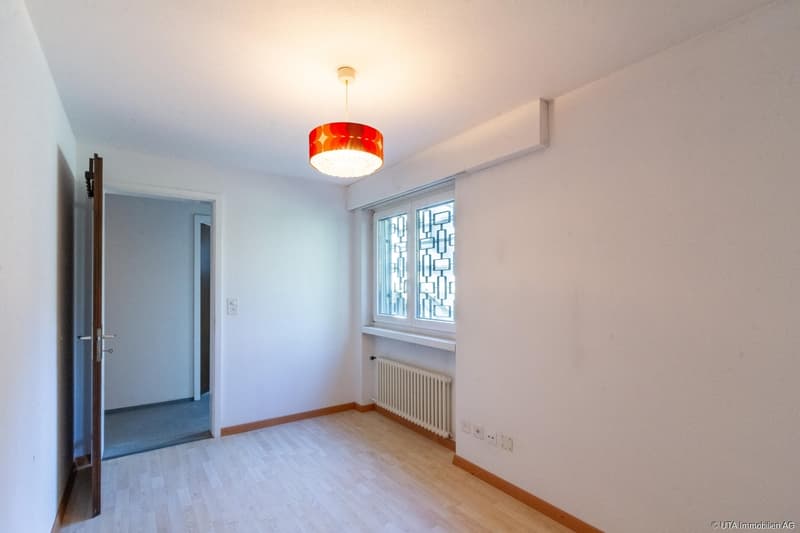
A staircase leads to the half-story area with a corridor and practical built-in closet. Here are three children's rooms with carpeting, one of which also has access to the attic. The parent's room is equipped with laminate flooring. This floor is completed by a wet cell with a walk-in shower, Closomat, and window.
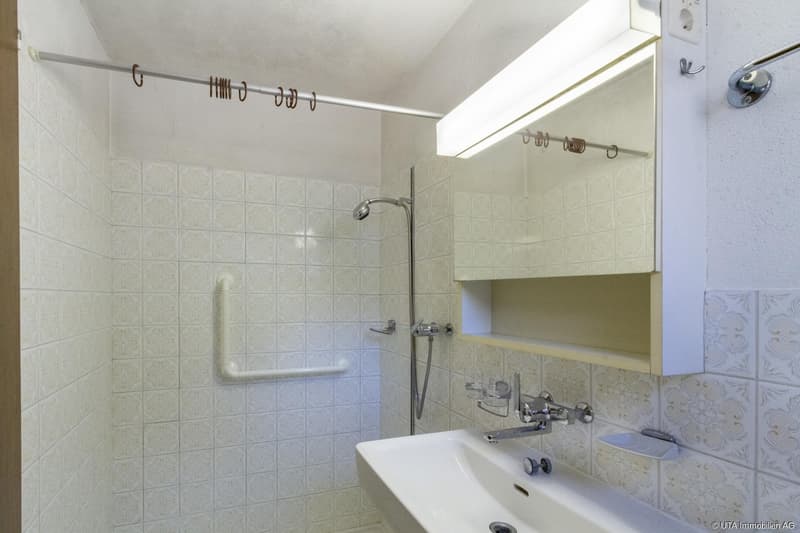
In the basement, further versatile rooms are available. A heated room is ideal as a guest room, office, or hobby room, for example. There is also a shower with toilet and window, a laundry room with washing machine and sink, a shelter, and the oil heating system with oil tank. From this floor, there is direct access to the garden.
The outdoor area presents itself as well-maintained and generously designed. The seating area invites you to linger, while the extensive lawn area, equipped with a lawn robot and fence, offers a variety of uses. The lovingly designed green area with beds, shrubs, trees, and hedges, as well as the paths designed with composite stones, underline the pleasant character of the garden.
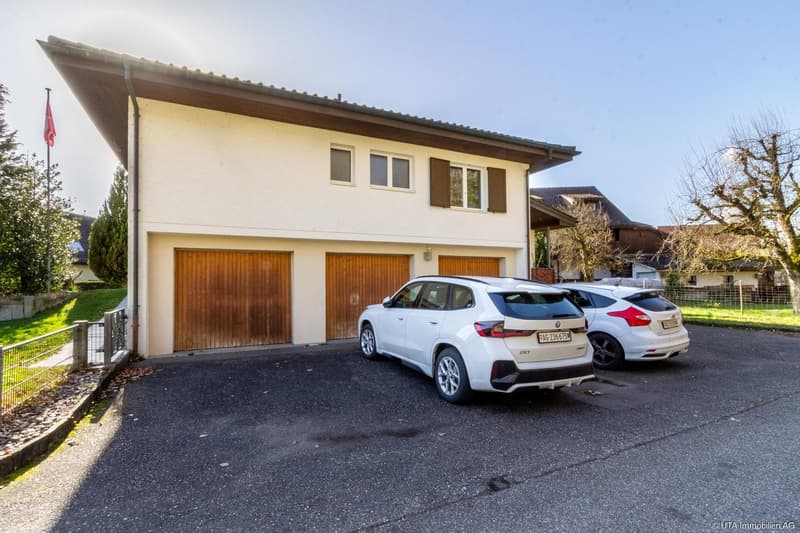
In terms of parking options, the property offers a lot of comfort: three single garages are available, two of which have an electric gate drive. One garage also has a service door with direct access to the house. In front of the garages, there are also around four outdoor parking spaces.
This property offers a solid basis for a charming home with a lot of potential and a beautiful garden, ideal for families or buyers who want to modernize a house according to their own ideas.
In the immediate vicinity is the Klingnauer Stausee, which offers a variety of leisure activities. The kindergarten and primary schools (1st-2nd grade) are located in Gippingen. From the third grade to and including upper school (secondary and district school), children attend schools in the neighboring Leuggern.
Have we piqued your interest? Then request our detailed sales documentation and arrange a non-binding viewing appointment. We look forward to your contact.
On the ground floor, a practical entrance area with PVC flooring and wardrobe, as well as a separate guest toilet, welcomes you. The closed kitchen is equipped with a glass ceramic cooktop, dishwasher, oven, and refrigerator, and has two sliding doors. Adjacent to it is the dining room with parquet flooring, which is connected to the bright living area via a folding wall. The spacious living and dining room impresses with a large window front and offers direct access to the cozy winter garden. This invites you to relax in any season with a chimney and folding walls.
A staircase leads to the half-story area with a corridor and practical built-in closet. Here are three children's rooms with carpeting, one of which also has access to the attic. The parent's room is equipped with laminate flooring. This floor is completed by a wet cell with a walk-in shower, Closomat, and window.
In the basement, further versatile rooms are available. A heated room is ideal as a guest room, office, or hobby room, for example. There is also a shower with toilet and window, a laundry room with washing machine and sink, a shelter, and the oil heating system with oil tank. From this floor, there is direct access to the garden.
The outdoor area presents itself as well-maintained and generously designed. The seating area invites you to linger, while the extensive lawn area, equipped with a lawn robot and fence, offers a variety of uses. The lovingly designed green area with beds, shrubs, trees, and hedges, as well as the paths designed with composite stones, underline the pleasant character of the garden.
In terms of parking options, the property offers a lot of comfort: three single garages are available, two of which have an electric gate drive. One garage also has a service door with direct access to the house. In front of the garages, there are also around four outdoor parking spaces.
This property offers a solid basis for a charming home with a lot of potential and a beautiful garden, ideal for families or buyers who want to modernize a house according to their own ideas.
In the immediate vicinity is the Klingnauer Stausee, which offers a variety of leisure activities. The kindergarten and primary schools (1st-2nd grade) are located in Gippingen. From the third grade to and including upper school (secondary and district school), children attend schools in the neighboring Leuggern.
Have we piqued your interest? Then request our detailed sales documentation and arrange a non-binding viewing appointment. We look forward to your contact.
Mortgage Calculator
From dream house to home ownership: the mortgage calculator can help you estimate the affordability of this property.

Free
Create an account for more options
Create your account to manage your favorites across all devices, keep track of your search alerts, and never miss an update. Everything you need for your home search, all in one place!
Viewing
Contact for viewing
Nicole Sibold & Pascal Schmid

Contact
Nicole Sibold & Pascal Schmid
- Listing ID
- 4003410537
- Object ref.
- K4393-1