Rooms
4.5
Living space
170 m2
Selling price
CHF 950,000.–
"Guaranteed dream home: Two exceptional villas to be finished according to your tastes, tailor-made for your family, just two steps from schools"
Address
1907 SaxonPrice
- Purchase price:
- CHF 950,000.–
Main information
- Availability:
- By agreement
- Type:
- Bifamiliar house
- No. of rooms:
- 4.5
- Number of floors:
- 2
- Surface living:
- 170 m2
- Land area:
- 602 m2
- Volume:
- 525 m3
- Year built:
- 2027
Characteristics
Balcony / Terrace
View
Child-friendly
Parking space
Garage
New building
Documents (0)
Description
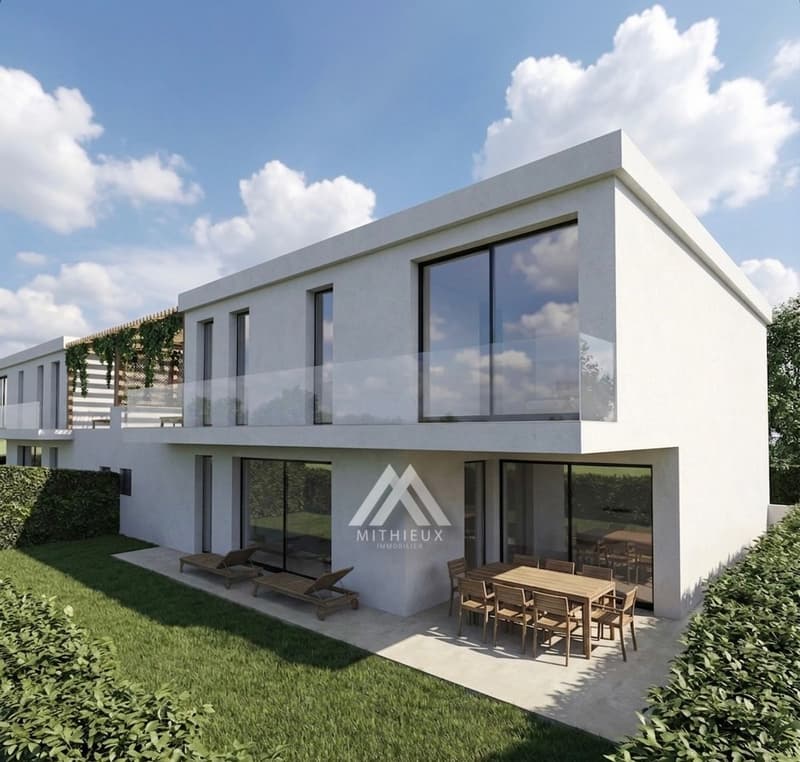
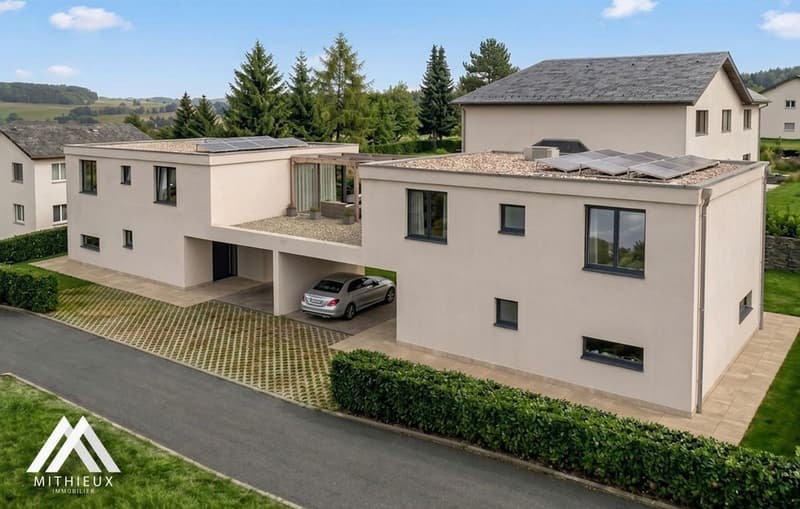
Imagine yourself in a new, 135 m² contemporary villa designed to offer absolute comfort in everyday life. Basked in natural light thanks to optimal sunlight, it is located in an ultra-quiet residential area in a 30-zone, just 100 meters from the primary school. The perfect alliance between tranquility, security, and practicality.
Create an interior that resembles you!
The great advantage of this project? The interior finishes are entirely to be completed according to the buyer's wishes. Tiles, parquet, kitchen, sanitary facilities: Choose each detail according to your tastes and desires to shape the house of your dreams.
Total independence for absolute tranquility
No longer choose between a single-family home and a semi-detached villa! These two residences are connected only by their technical rooms, guaranteeing absolute autonomy. Each benefits from its own technical room, its own heat pump, and its own solar panels for modern, economical, and eco-friendly comfort.
Living spaces designed for well-being
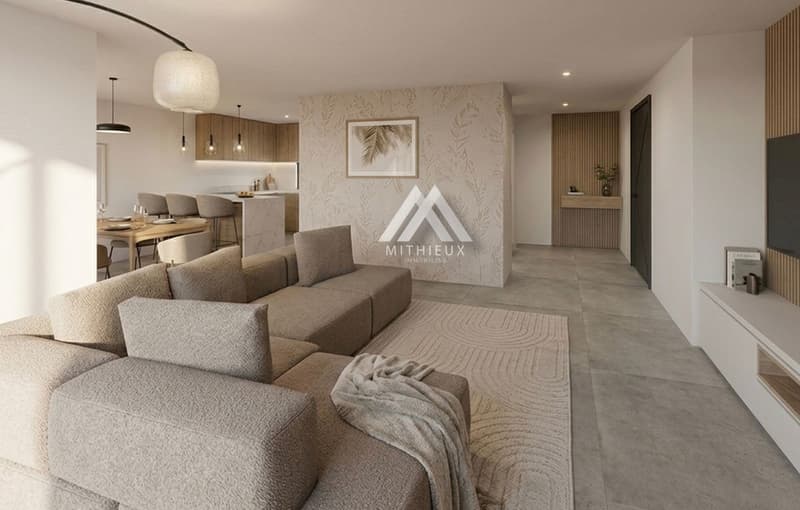
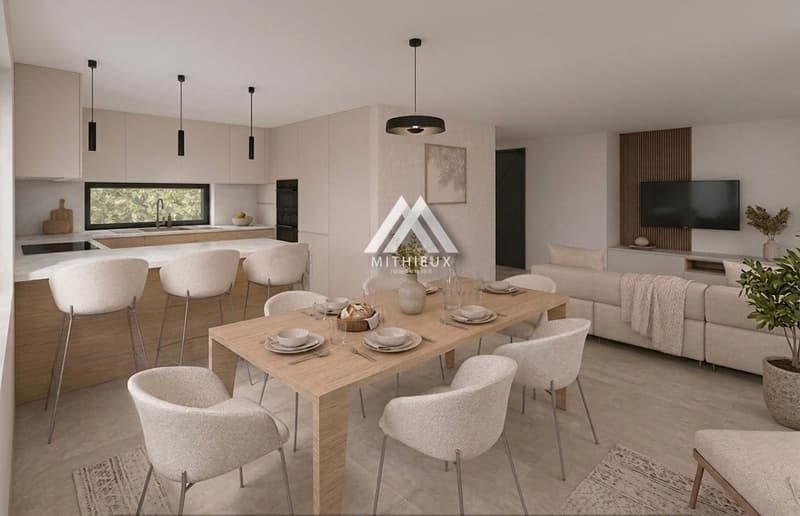
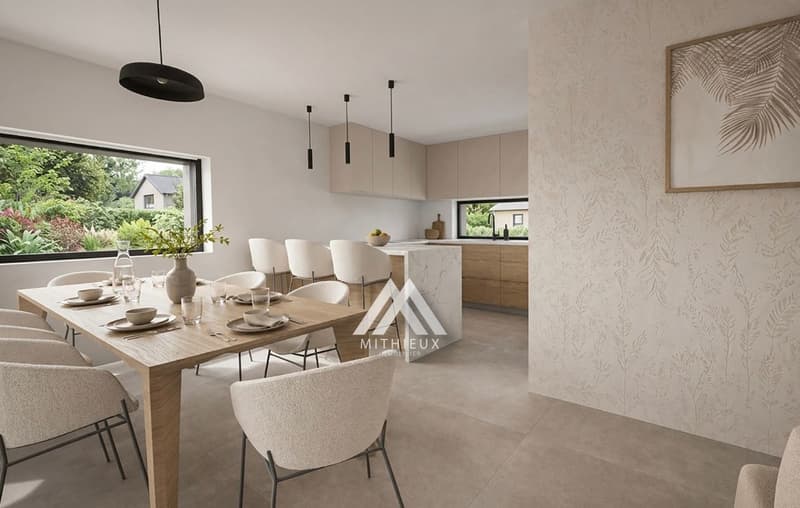
From the ground floor, natural light welcomes you through generous openings. The semi-open kitchen with dining area articulates perfectly with an ultra-bright living room of 23 m², extended by a 10 m² terrace and a private garden of 100 m² - the dream playground for children and your summer evenings!
A night floor under the sign of comfort
Upstairs, the space has been thought out in every detail:
The little extras that make all the difference:
A rare project on the market, a unique opportunity to build the home of your dreams.
Contact us today to receive the complete dossier and reserve your future address!
Besnik Osmanoski
Real Estate Agent
besnik@mithieux-immobilier.ch
079 800 15 07
Create an interior that resembles you!
The great advantage of this project? The interior finishes are entirely to be completed according to the buyer's wishes. Tiles, parquet, kitchen, sanitary facilities: Choose each detail according to your tastes and desires to shape the house of your dreams.
Total independence for absolute tranquility
No longer choose between a single-family home and a semi-detached villa! These two residences are connected only by their technical rooms, guaranteeing absolute autonomy. Each benefits from its own technical room, its own heat pump, and its own solar panels for modern, economical, and eco-friendly comfort.
Living spaces designed for well-being
From the ground floor, natural light welcomes you through generous openings. The semi-open kitchen with dining area articulates perfectly with an ultra-bright living room of 23 m², extended by a 10 m² terrace and a private garden of 100 m² - the dream playground for children and your summer evenings!
A night floor under the sign of comfort
Upstairs, the space has been thought out in every detail:
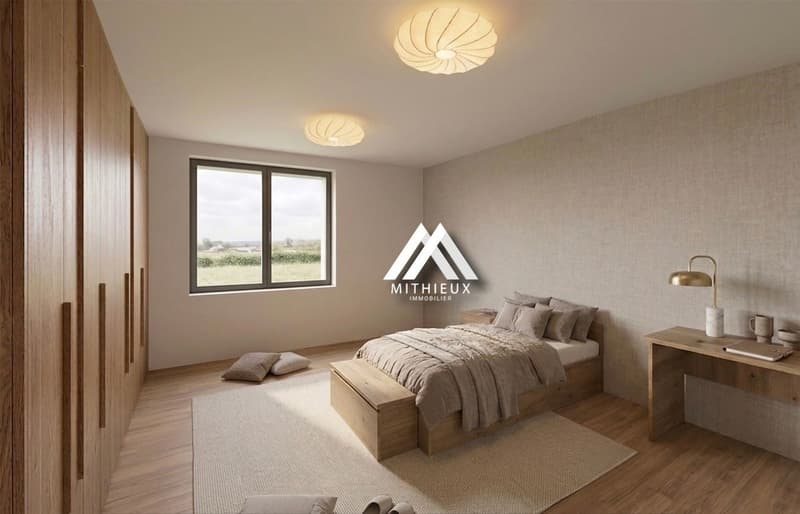
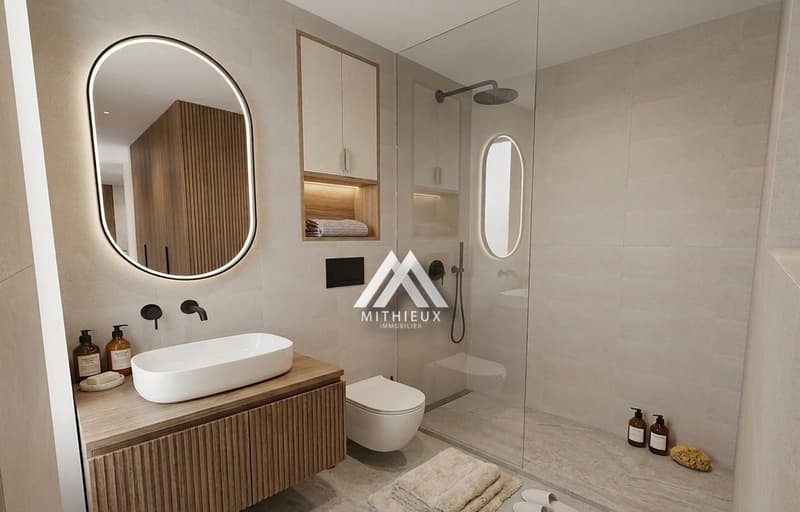
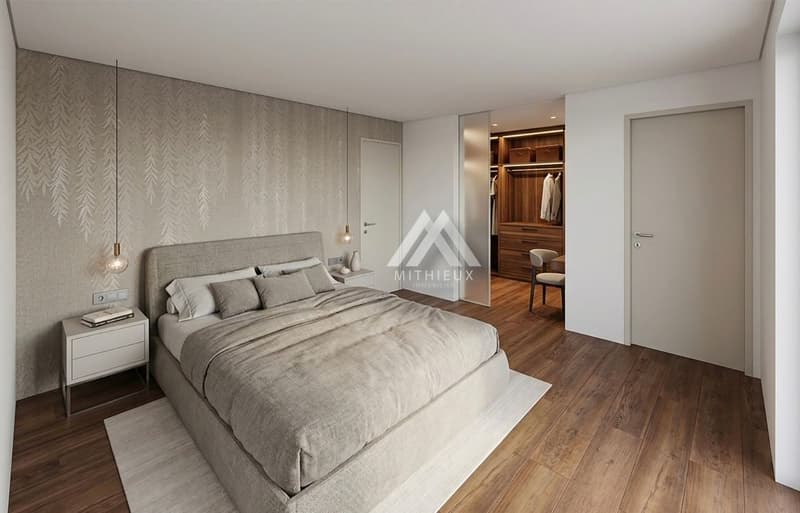
- An exceptional parental suite (22 m²) with its private dressing room and dedicated bathroom.
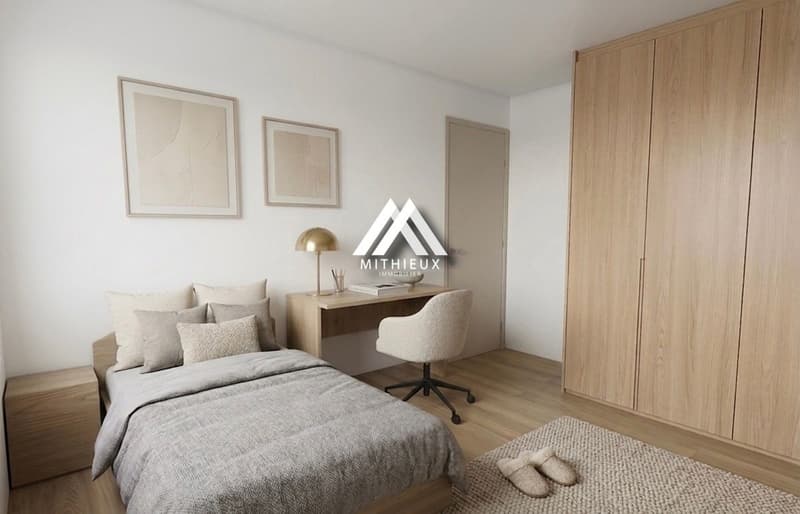
- Two beautiful children's rooms (11 m² each), warm and bright.
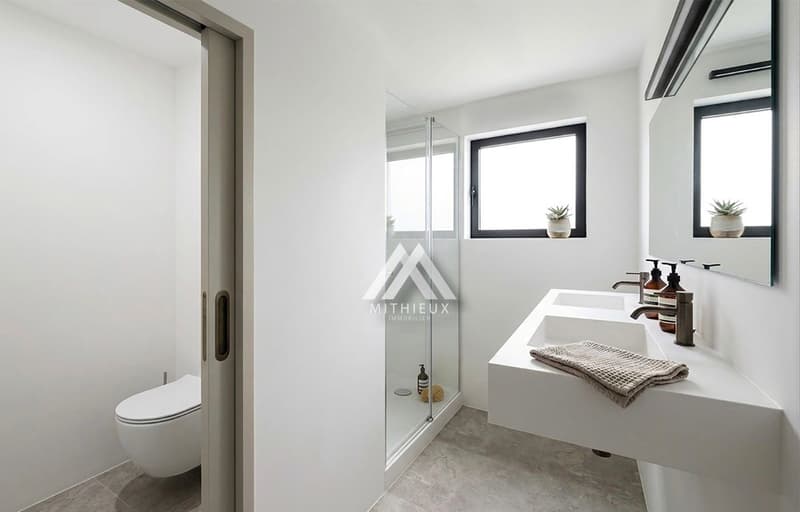
- A second large bathroom of 6 m² with a double sink, ideal for the rhythm of life of the whole family.
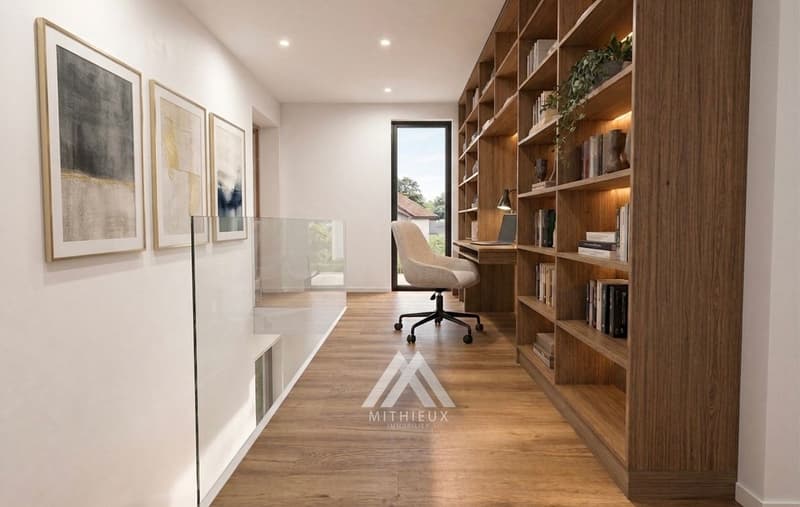
- A polyvalent corridor space, perfect for arranging a reading corner, a library, or an office.
- The unique extra: A superb veranda of 13 m² and a balcony of 11 m², ideal for enjoying a moment of calm in the sun in all seasons.
The little extras that make all the difference:
- 2 private parking spaces, including 1 covered.
- Outdoor storage space
- Contemporary architecture favoring natural light.
- Immediate proximity to schools and the center.
A rare project on the market, a unique opportunity to build the home of your dreams.
Contact us today to receive the complete dossier and reserve your future address!
Besnik Osmanoski
Real Estate Agent
besnik@mithieux-immobilier.ch
079 800 15 07
Mortgage Calculator
From dream house to home ownership: the mortgage calculator can help you estimate the affordability of this property.

Free
Create an account for more options
Create your account to manage your favorites across all devices, keep track of your search alerts, and never miss an update. Everything you need for your home search, all in one place!
Viewing
Contact for viewing
Besnik Osmanoski
Advertiser

Mithieux immobilier
Route des Rottes 26
1964Conthey
Contact
- Listing ID
- 4003409511
- Object ref.
- VKX5-D33Y-1213