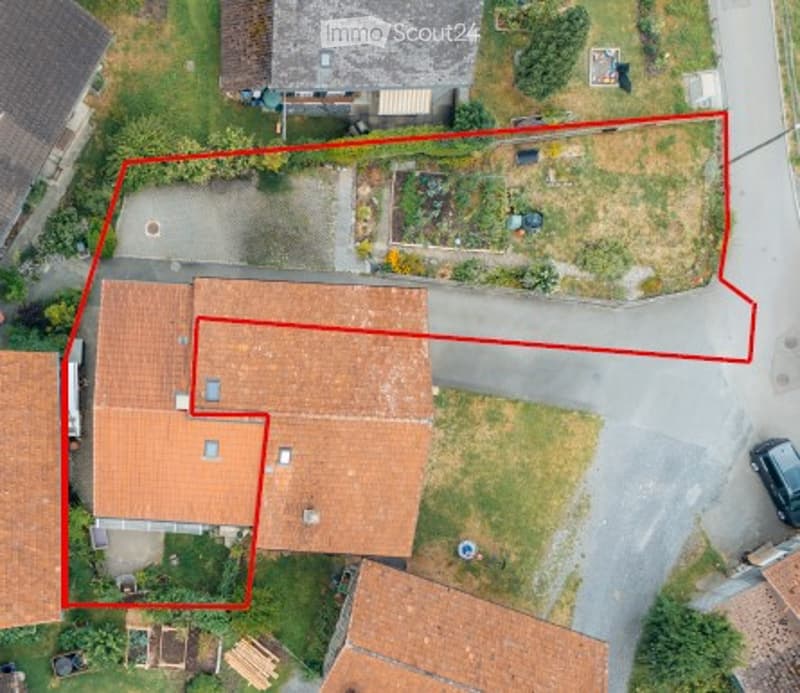
"Charming 4.5-room semi-detached house in Lungern – freshly renovated with a wonderful view"
Address
Waschhausgasse, 6078 LungernTravel time
- 15 min.Station: Lungern
Surrounding information
This information isn’t available right now.
Price
- Purchase price:
- CHF 695,000.–
Main information
- Availability:
- By agreement
- Type:
- Bifamiliar house
- No. of rooms:
- 4.5
- Number of floors:
- 3
- Surface living:
- 90 m2
- Floor space:
- 125 m2
- Land area:
- 463 m2
- Last refurbishment:
- 2025
- Year built:
- 1960
Characteristics
Balcony / Terrace
Fireplace
View
Child-friendly
Parking space
Documents (0)
Description
Comprehensively modernized - high-quality renovation - idyllic tranquility
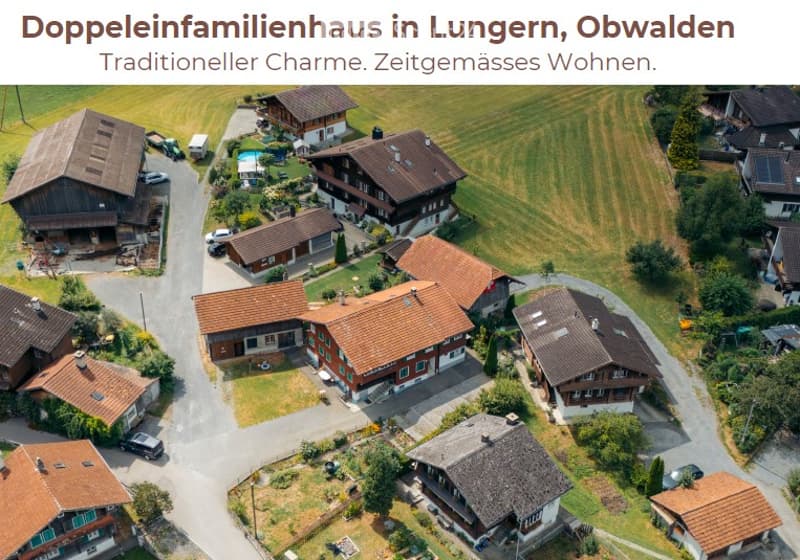
Are you looking for a home that perfectly combines modern living comfort with cozy charm? This high-quality renovated semi-detached house presents itself in a like-new, ready-to-move-in condition and convinces with a stylish architecture, where a lot of warm wood and high-quality materials are in the foreground. Thanks to the comprehensive modernization, you benefit from a like-new aesthetic and future-proof house technology in a quiet, natural environment with a wonderful view of the Alps.
Property type: Semi-detached house
Living area: 90 m² (plus approx. 16 m² expansion potential in the attic)
Plot area: 463 m²
Condition: Comprehensively renovated / Like new
Availability: By arrangement
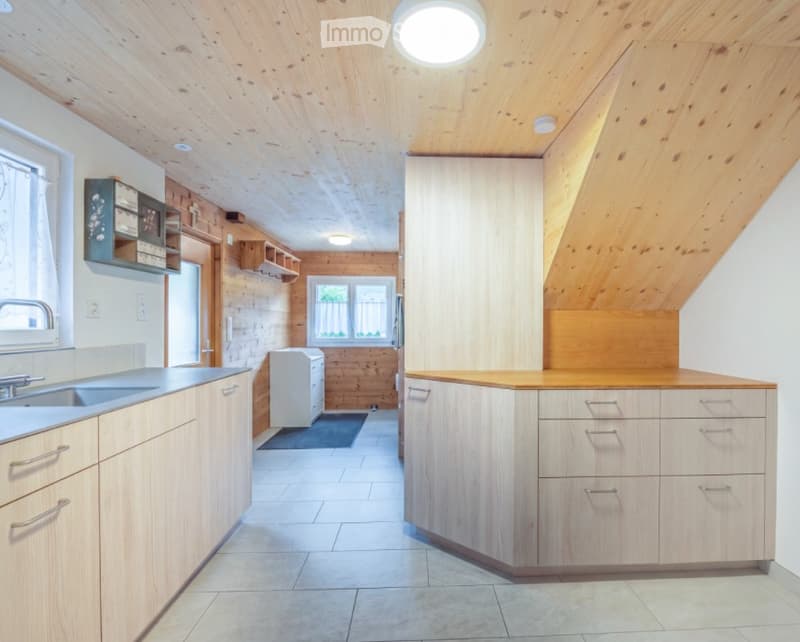
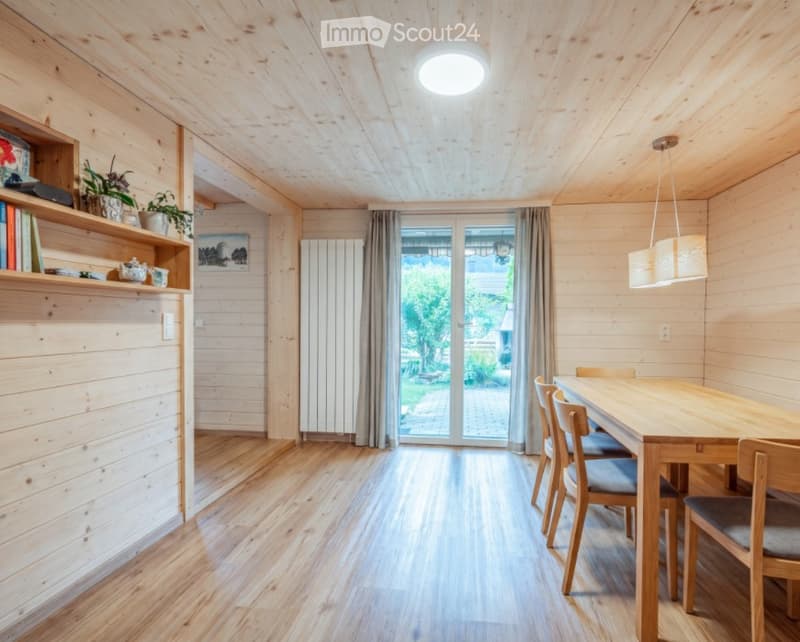
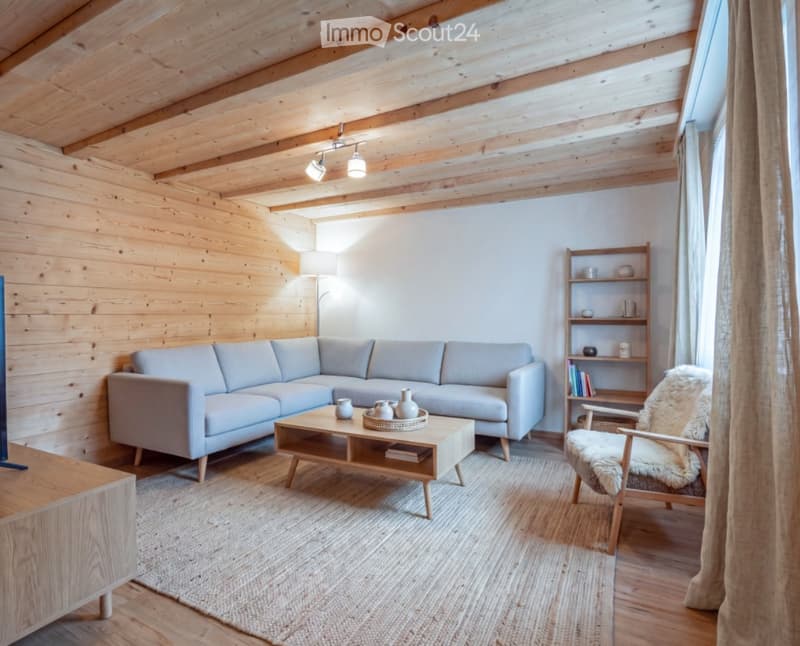
High-quality interior design: Warm wood elements meet modern design. The entire interior is in an absolutely like-new condition.
Custom-made kitchen: The exclusive kitchen was custom-made and offers modern appliances as well as plenty of workspace for culinary creations.
Expansion potential: The attic offers additional expansion potential of approx. 16 m², ideal as a home office, studio, or additional bedroom.
Dreamlike location: Enjoy absolute tranquility and an unobstructed view of the Alpine panorama.
If you are interested in this beautiful property and would like to receive the detailed sales documents, please fill out the contact form completely.
Broker inquiries are explicitly not desired!
Mortgage Calculator
From dream house to home ownership: the mortgage calculator can help you estimate the affordability of this property.

Create an account for more options
Create your account to manage your favorites across all devices, keep track of your search alerts, and never miss an update. Everything you need for your home search, all in one place!
Contact
Michael Schäli
- Listing ID
- 4003409055
- Object ref.
- f1zr9.wx3pw