"Grimisuat – 5.5-room villa of 255 m² on a 830 m² plot with garage and parking spaces"
Address
Rue du Levant 6, 1971 GrimisuatTravel time
- 53 min.Station: Saint-Léonard
Surrounding information
School
8 min.Centre scolaireSupermarket
18 min.CoopPharmacy
18 min.Pharmacie Les CrêtesPublic Transport
8 min.Grimisuat
Times refer to the route on foot.
Price
- Purchase price:
- CHF 890,000.–
Main information
- Availability:
- By agreement
- Type:
- Villa
- No. of rooms:
- 5.5
- Number of bathrooms:
- 2
- Number of floors:
- 2
- Surface living:
- 255 m2
- Land area:
- 830 m2
- Volume:
- 813 m3
Characteristics
Balcony / Terrace
Fireplace
View
Quiet neighborhood
Parking space
Garage
Documents (1)
Description
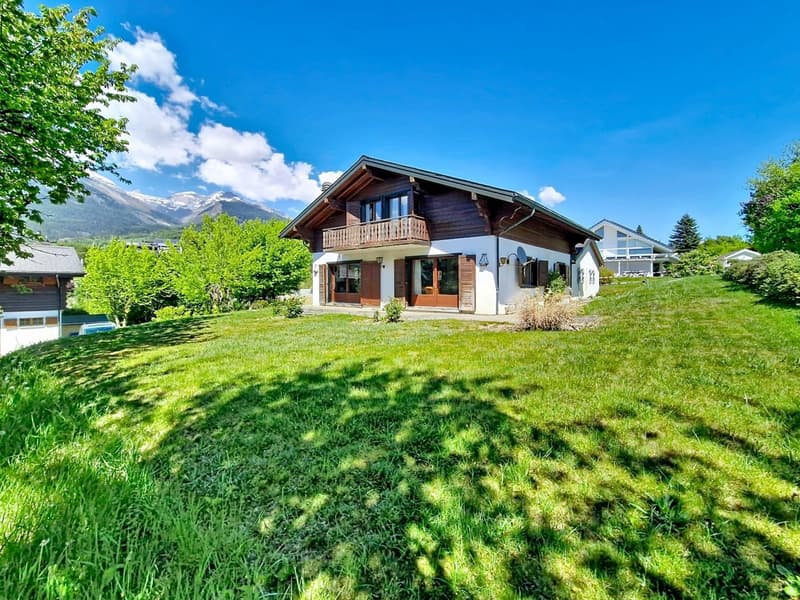
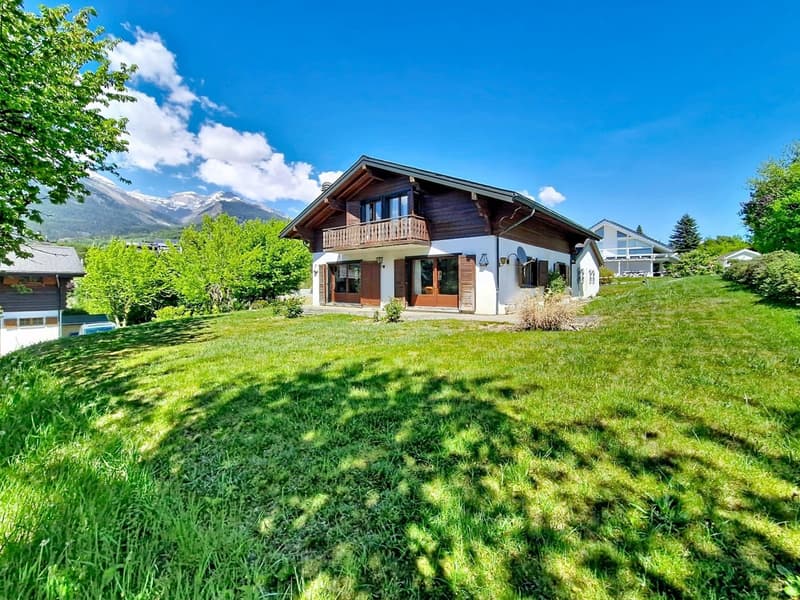
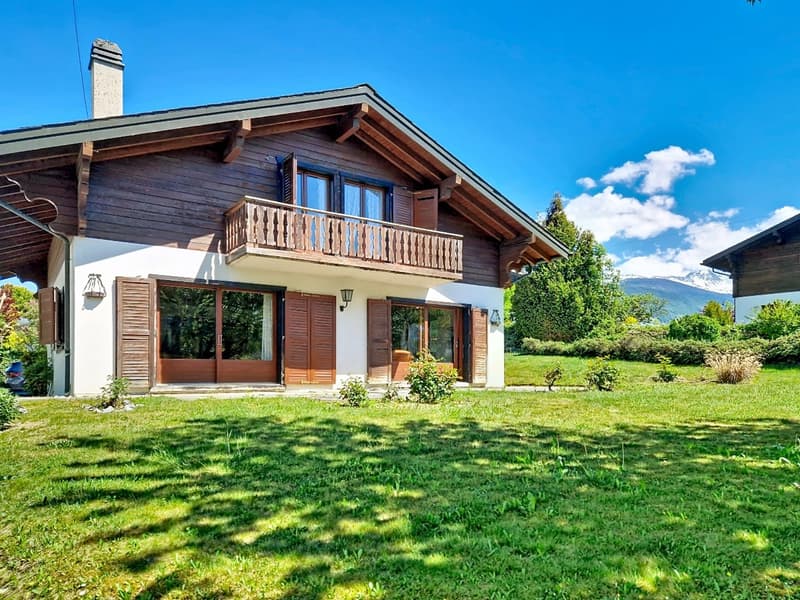
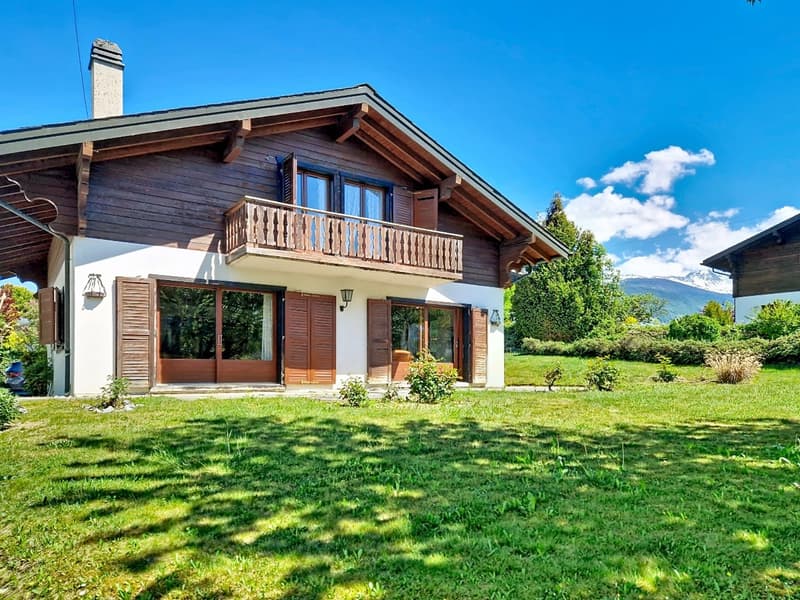
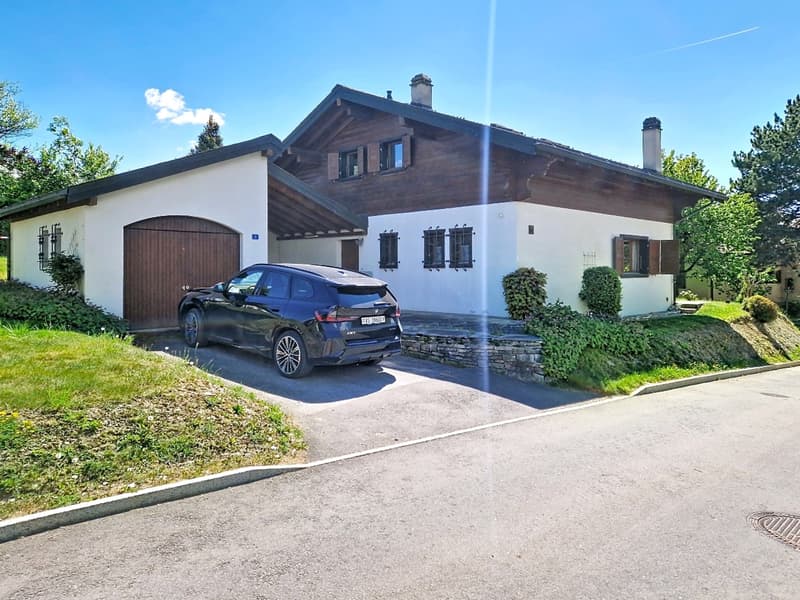
Located at rue du Levant 6 in the commune of Grimisuat, this charming individual villa built in 1981 stands on a beautiful tree-lined plot of 830 m², at an altitude of approximately 980 meters.
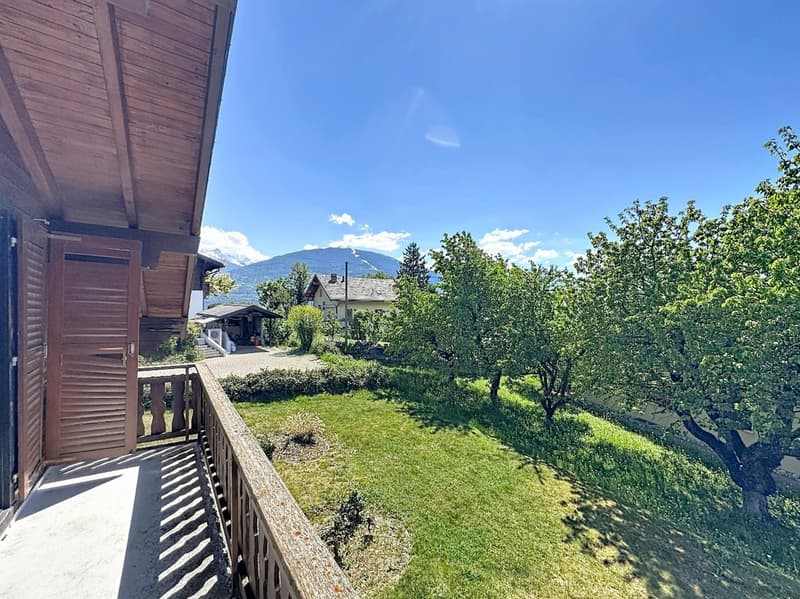
Benefiting from a privileged living environment, the property seduces with its magnificent green garden and calm, residential surroundings. Its peaceful atmosphere offers a real quality of life, sheltered from nuisances.
Ideally located, the house benefits from a situation that is both quiet and close to all amenities. Families will particularly appreciate the proximity of schools, childcare facilities, and the commercial center of Grimisuat, which includes shops, post office, medical center, and local services.
The city of Sion and the highway are accessible in about ten minutes by car. The Anzère ski resort can be reached in about 15 minutes and offers numerous activities throughout the year: skiing, thermal baths, hiking, restaurants, and shops.
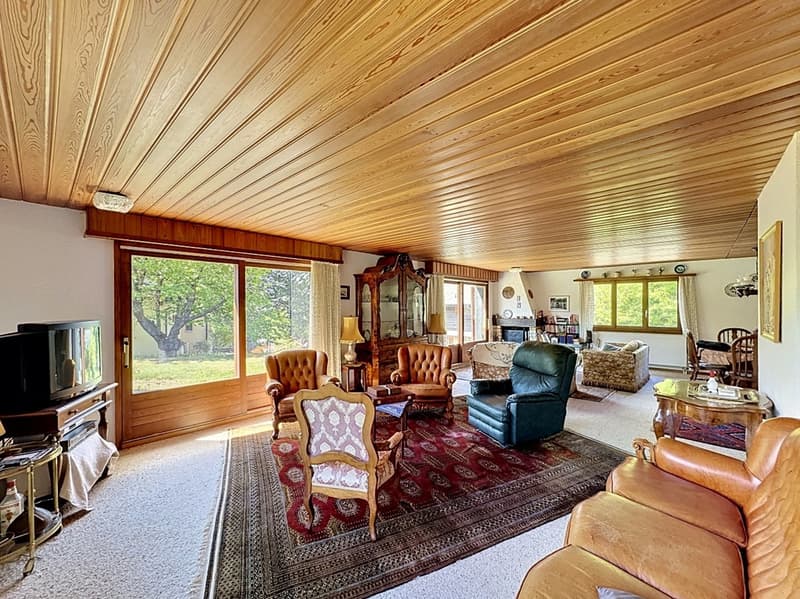
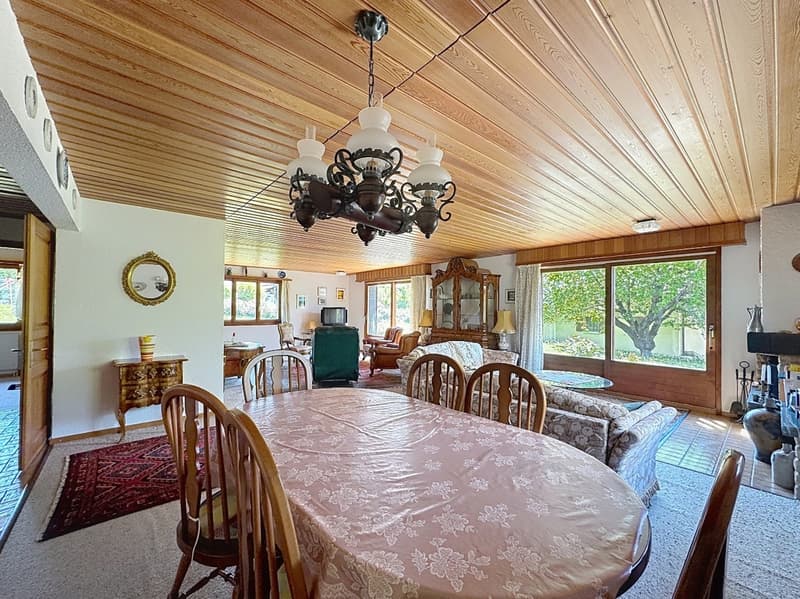
Carefully maintained, this house has retained its original character and will require some refreshment work to be brought up to date according to tastes.
Very bright thanks to its excellent sunlight, it offers generous volumes and a pleasant layout.
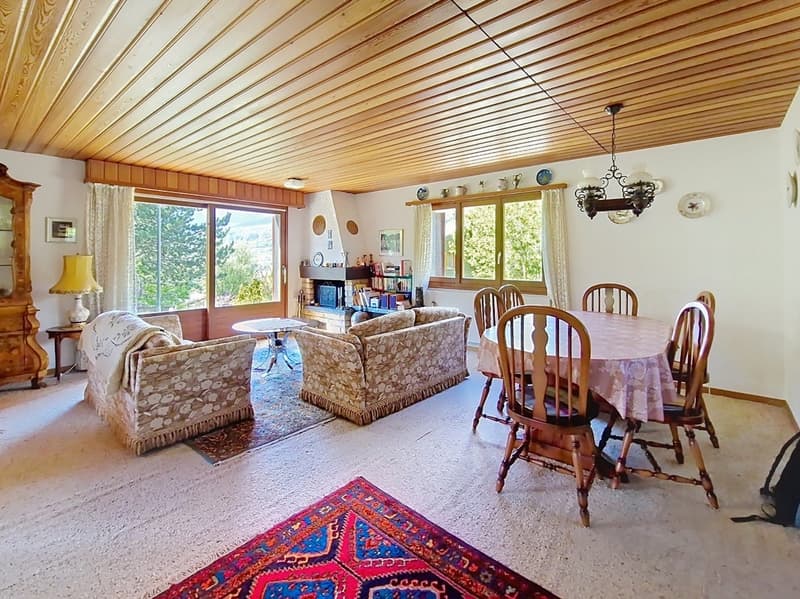
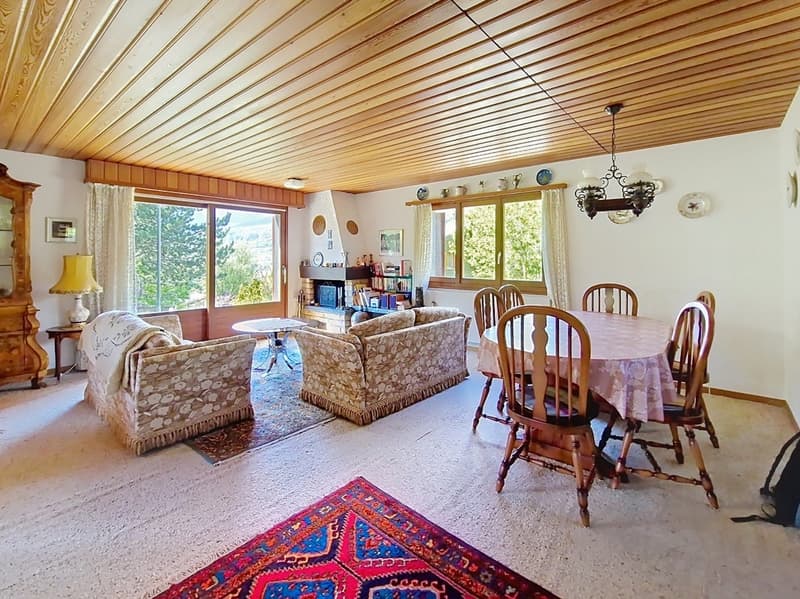
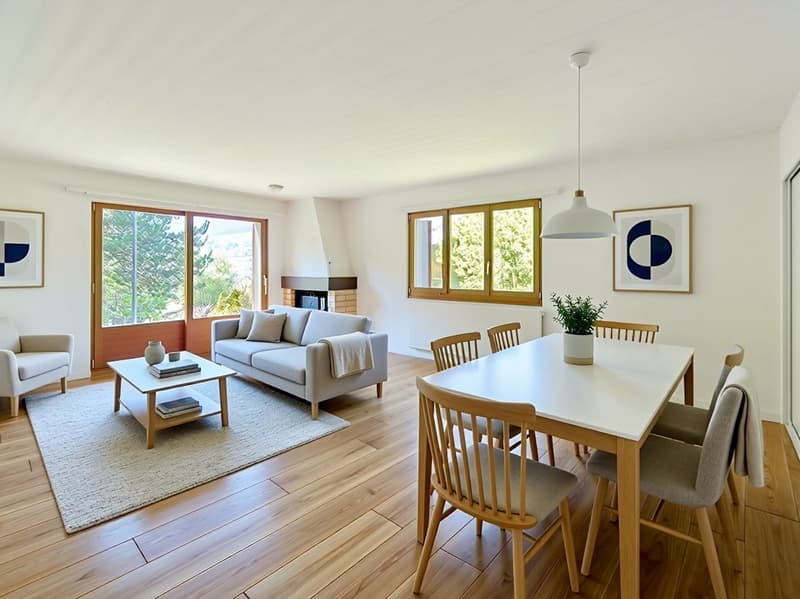
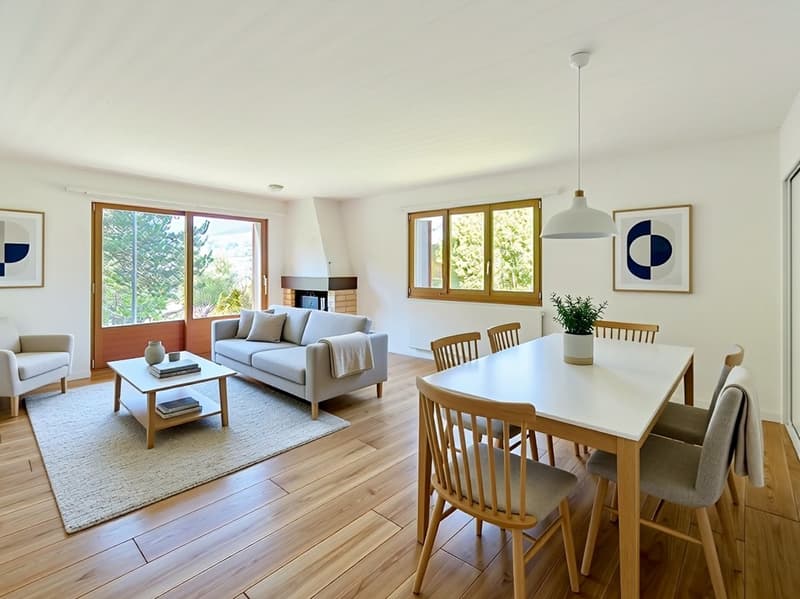
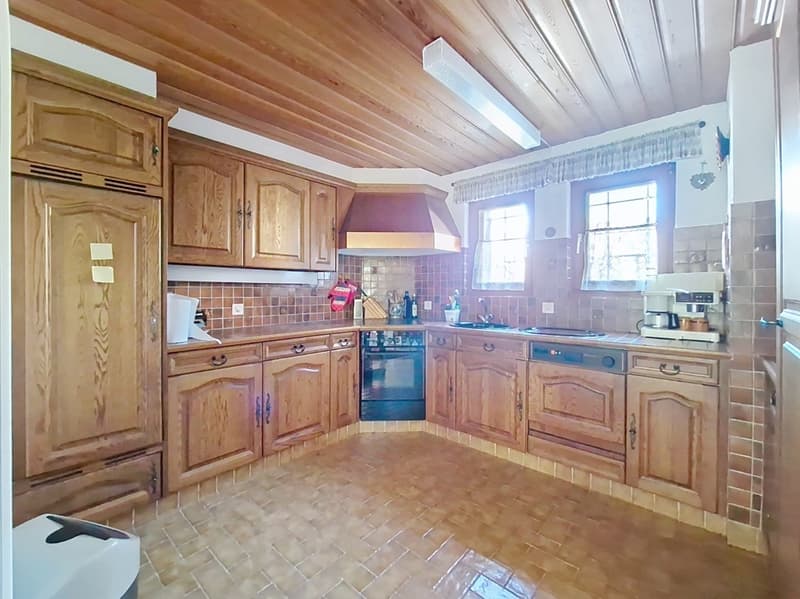
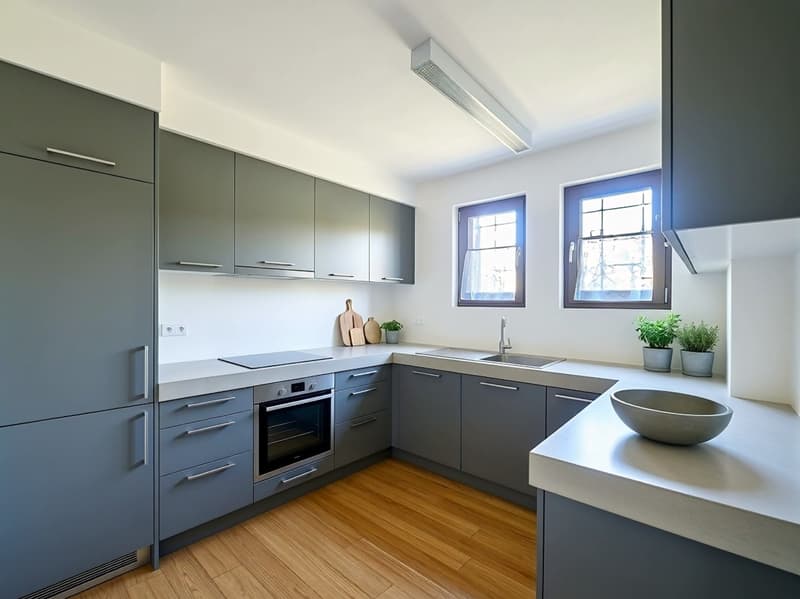
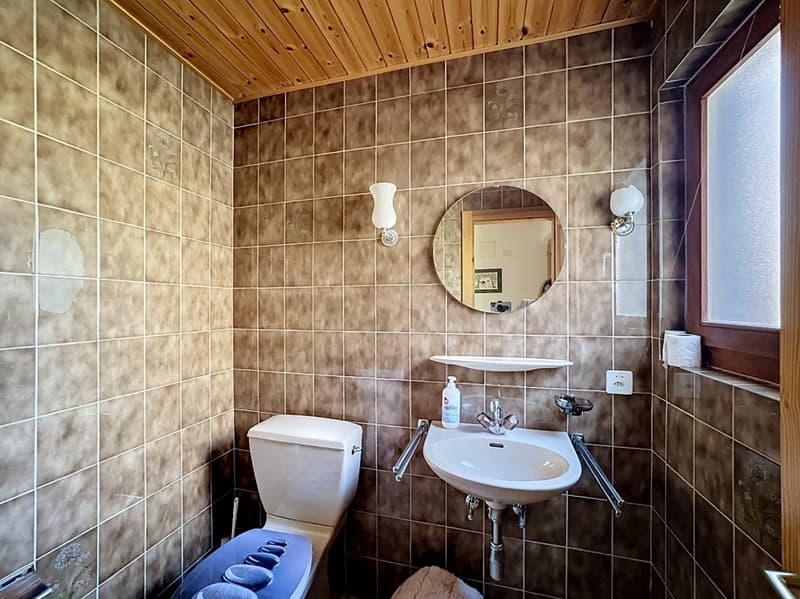
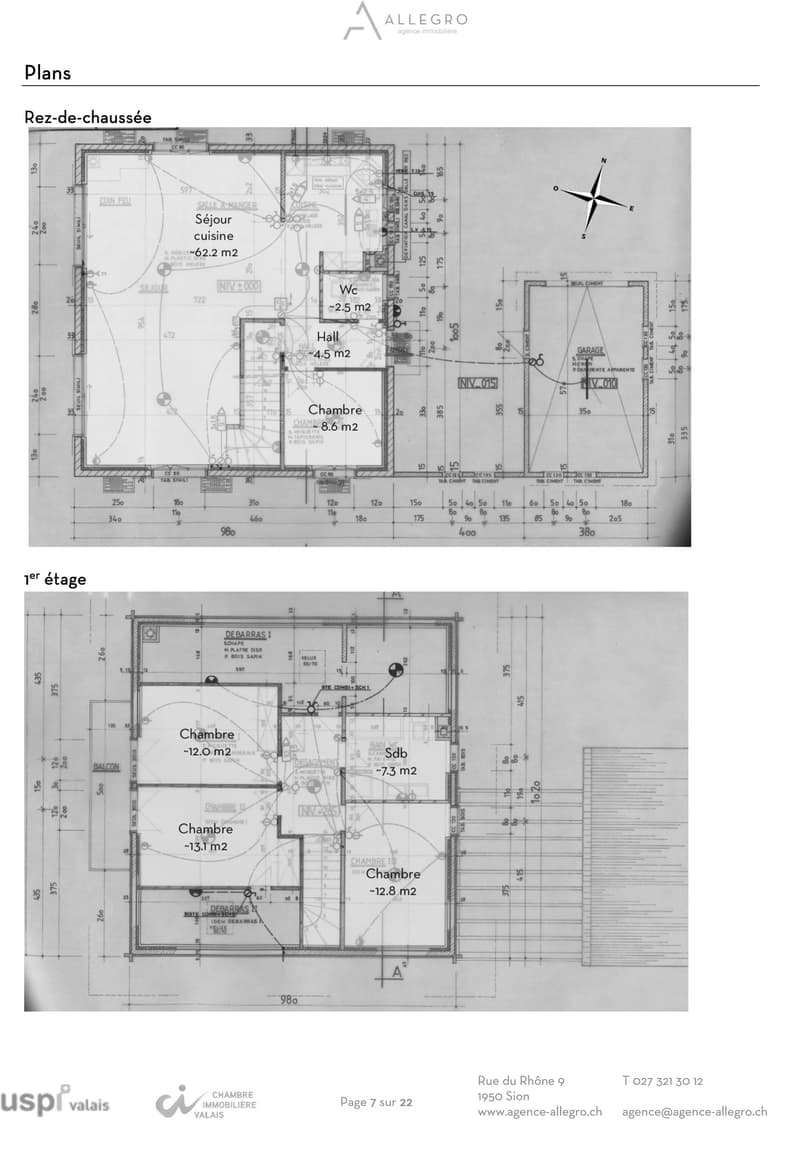
On the ground floor, a spacious living room opens onto the kitchen, enhanced with a French fireplace and benefiting from direct access to the private garden. A bedroom and a guest toilet complete this level.
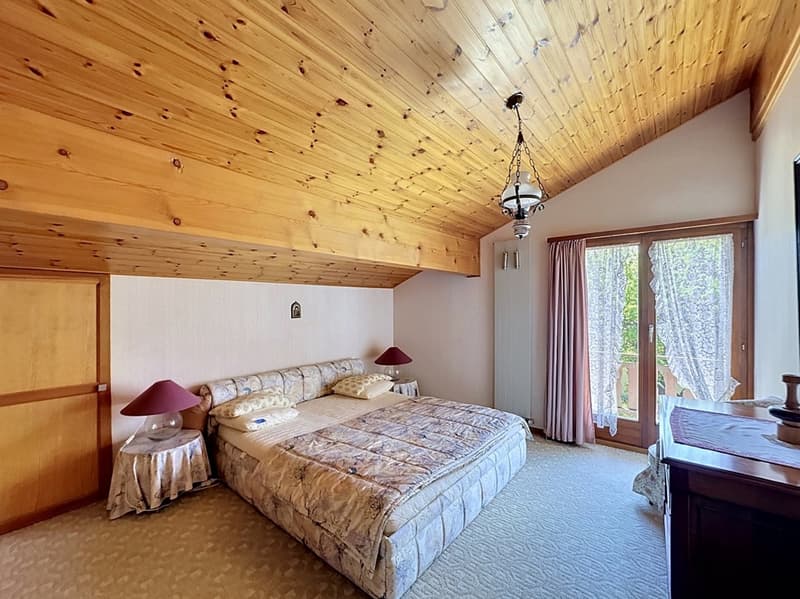
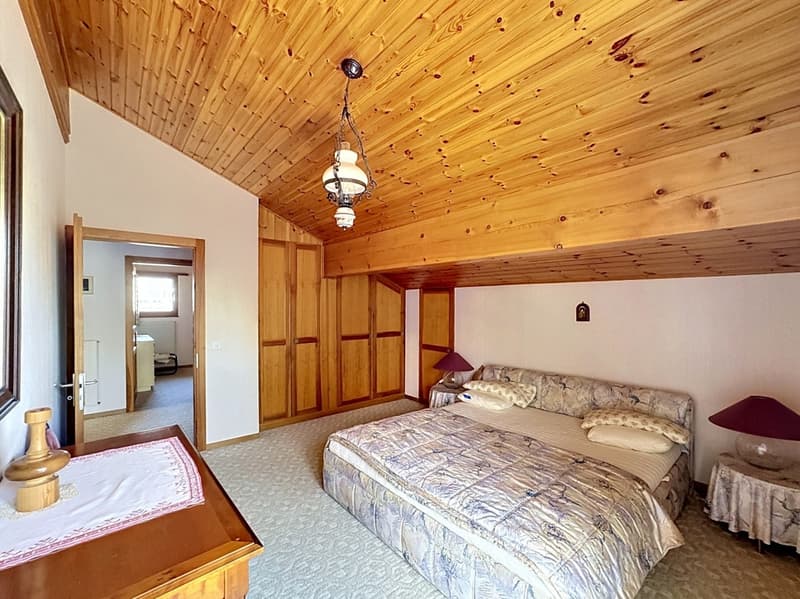
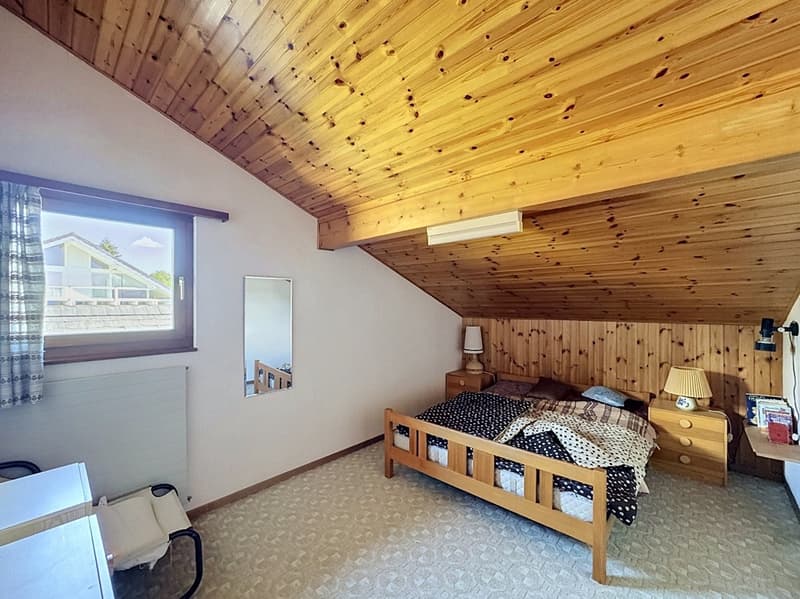
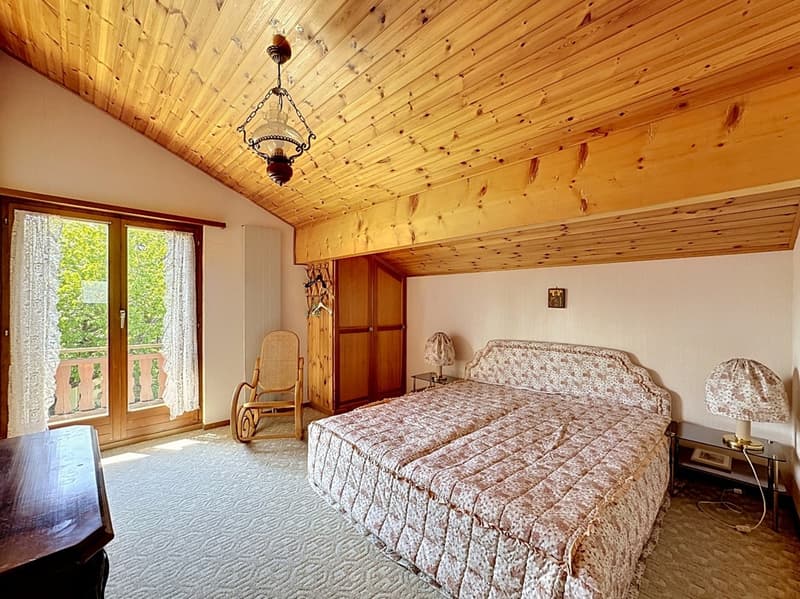
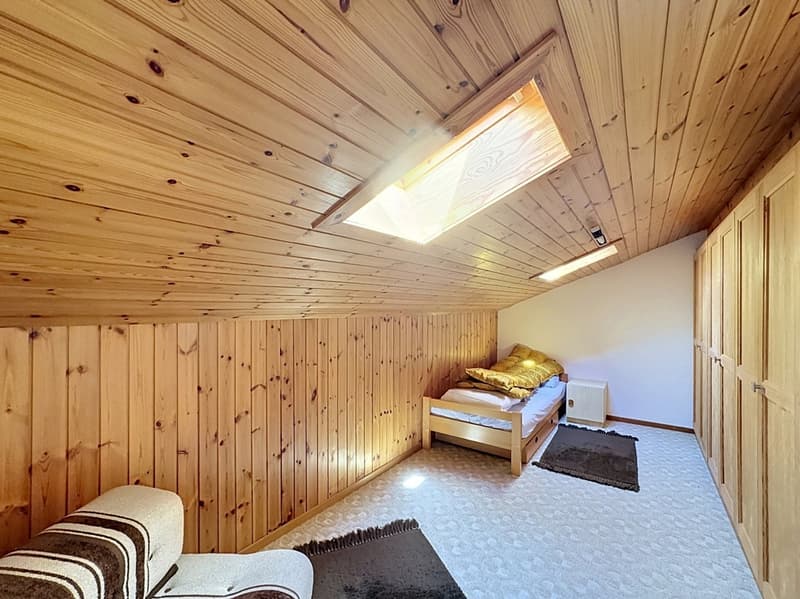
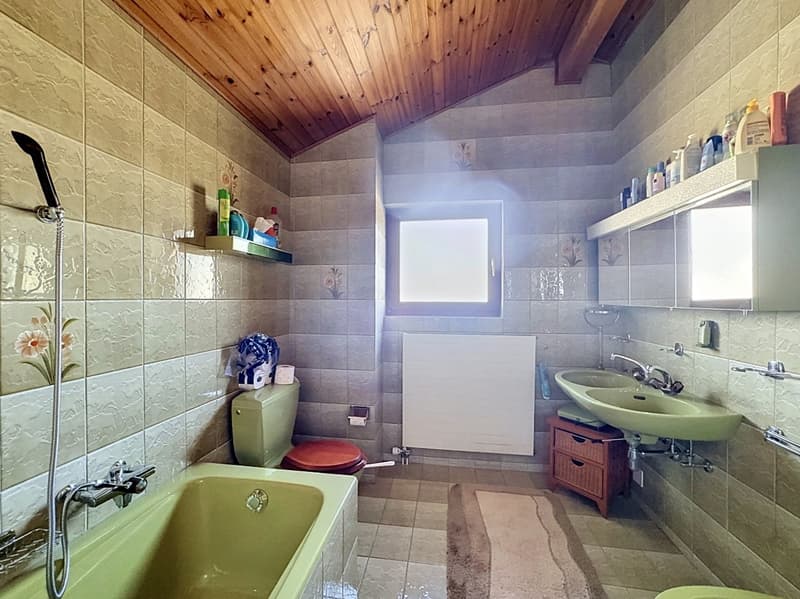
Upstairs, three beautiful bedrooms with built-in storage and a bathroom make up the sleeping area.
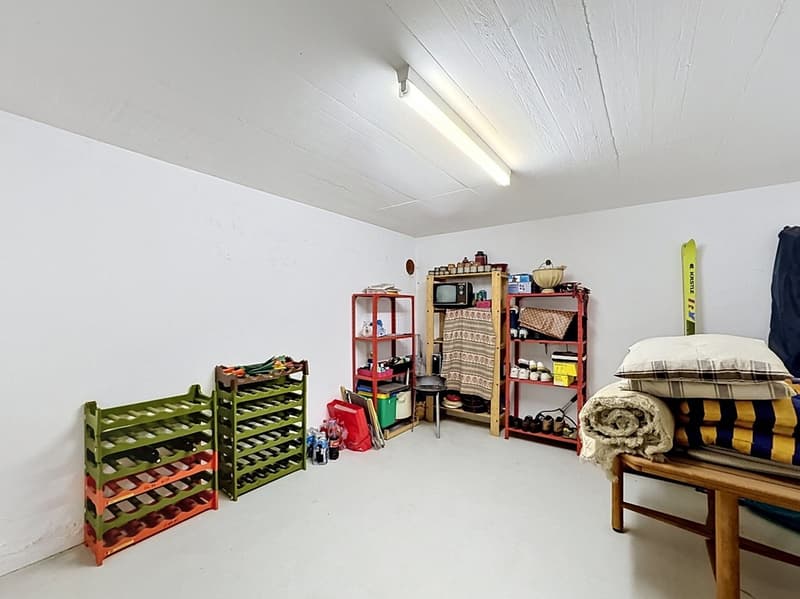
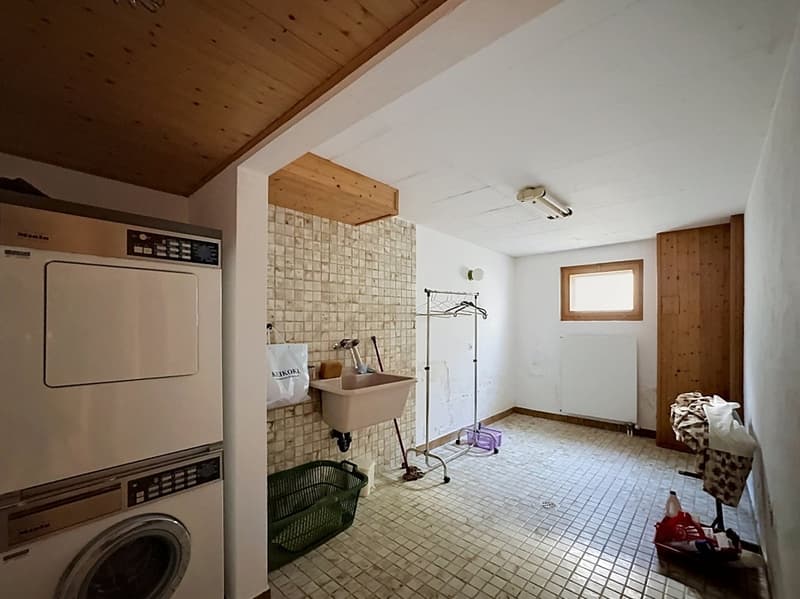
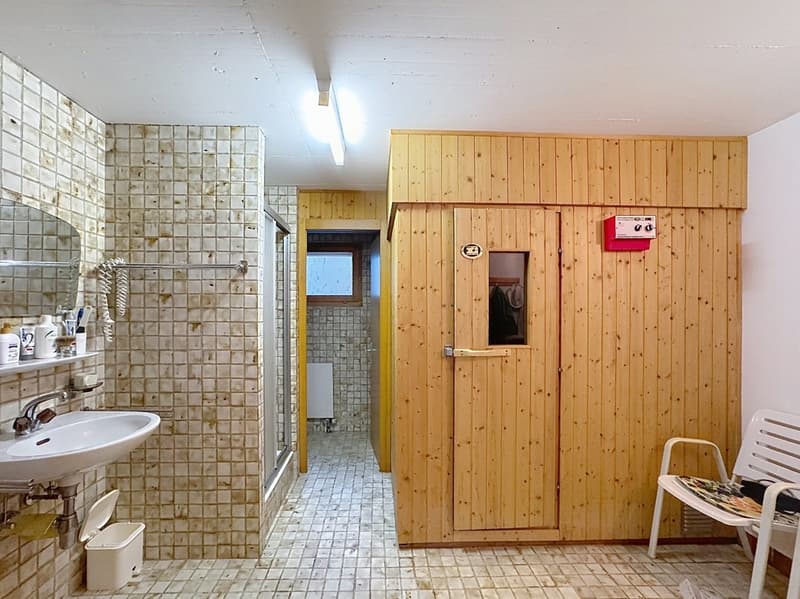
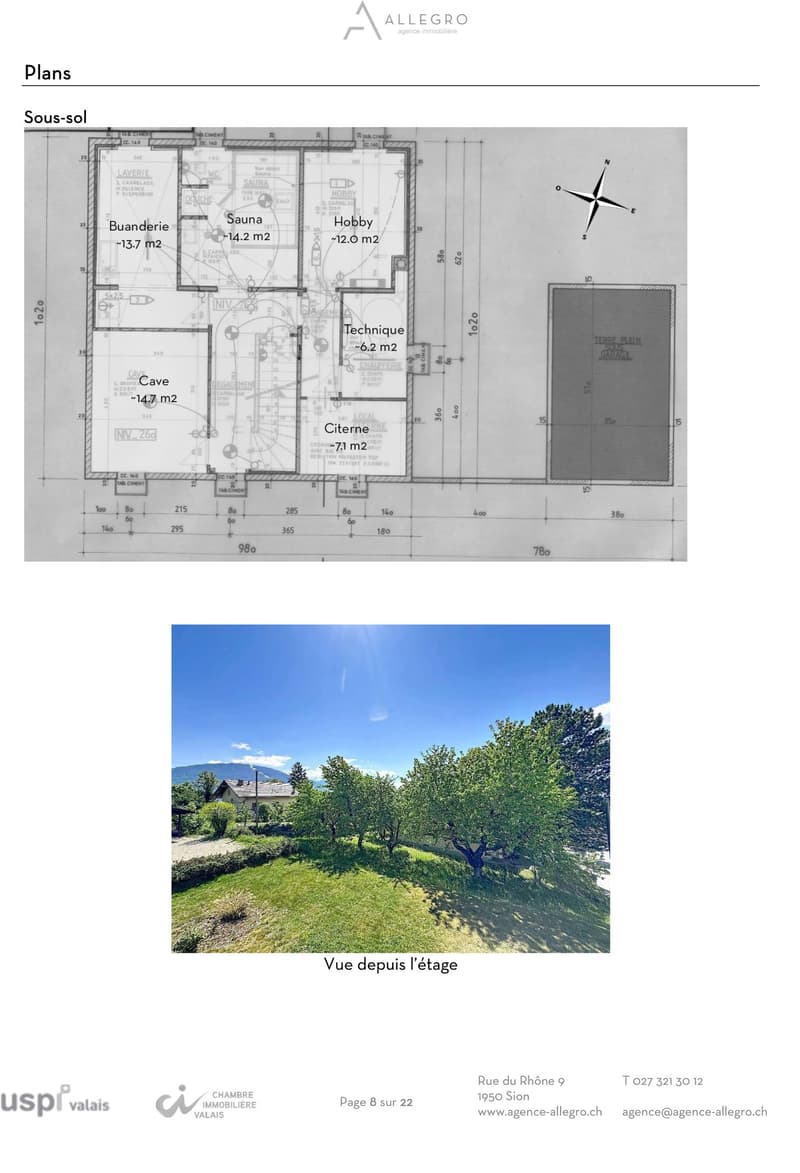
The basement is particularly spacious and includes a sauna, a wine cellar, and a laundry room.
The property has a large built volume of 815 m³, according to the SIA 416 standard, on 255 m² of living space. It is organized as follows, considering the net living areas (= walkable):
On the ground floor:
A living/kitchen area of 62.2 m²,
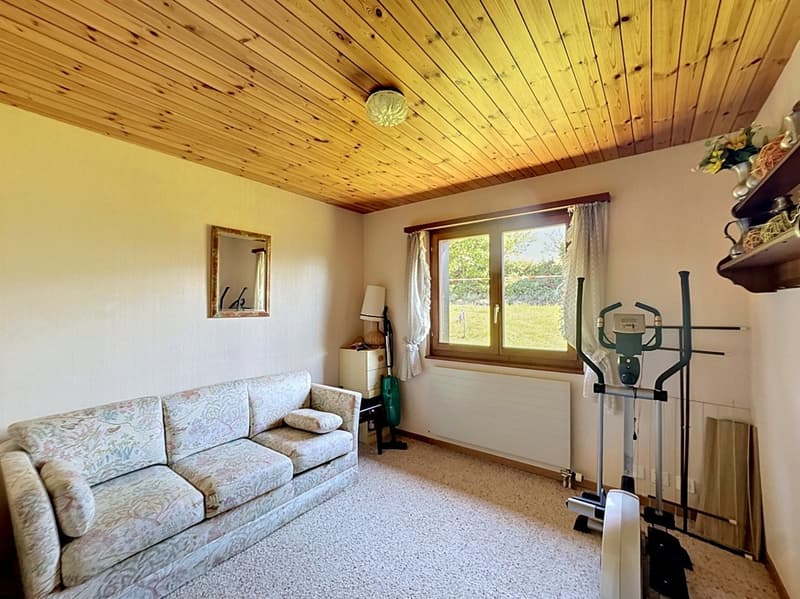
A bedroom of 8.6 m²,
A guest toilet of 2.5 m²,
On the first floor:
Three bedrooms of 12.0 m², 12.8 m², and 13.1 m²,
A bathroom of 7.3 m²,
In the basement:
A wine cellar of 14.7 m²,
A laundry room of 13.7 m²,
A sauna of 14.2 m²,
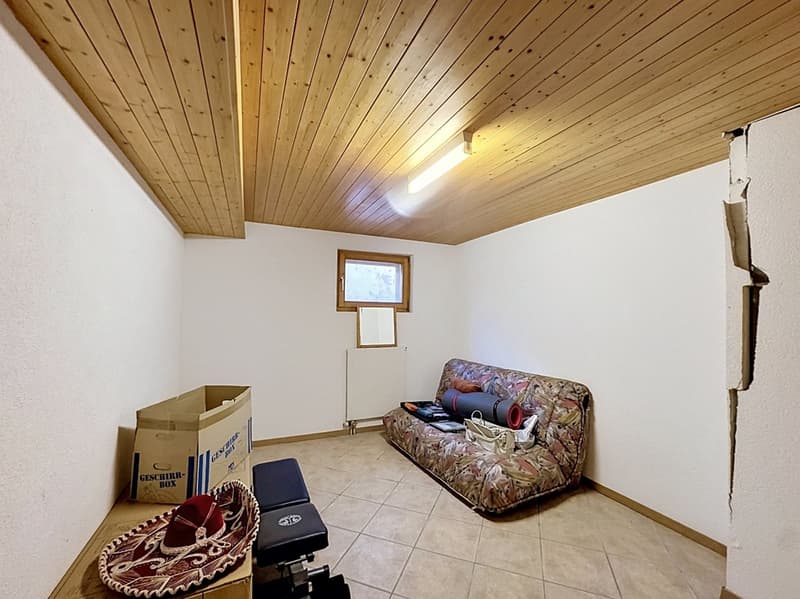
A hobby room of 12.0 m²,
A technical room of 8.8 m² and a tank room of 7.1 m².
A significant building reserve could be used on the east side for a possible extension of the house (office, study, or other commercial activities).
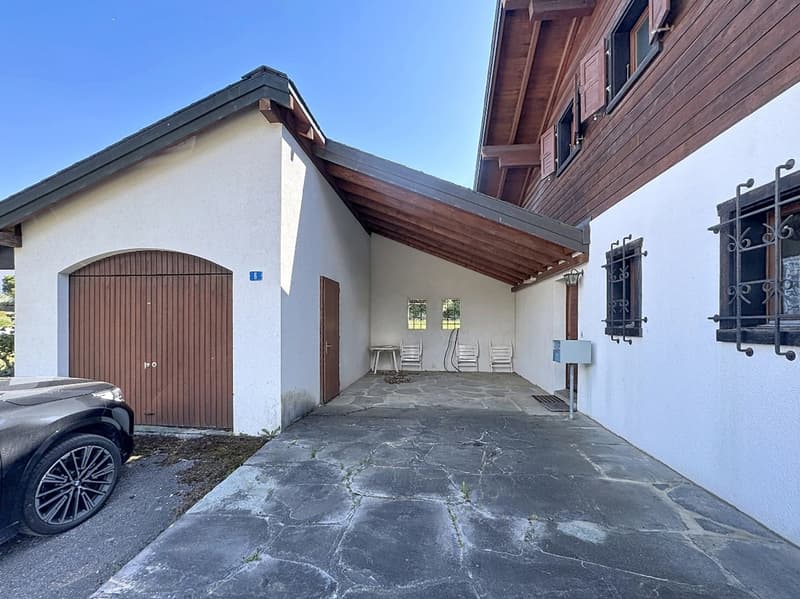
The house has a garage and a covered outdoor area. An additional parking space on the other side of the road, north of the house, also allows for parking an additional car.
Key features:
Quiet and secure living environment
Proximity to all amenities
Beautiful spaces and layout
Magnificent views and sunlight
Mortgage Calculator
From dream house to home ownership: the mortgage calculator can help you estimate the affordability of this property.

Create an account for more options
Create your account to manage your favorites across all devices, keep track of your search alerts, and never miss an update. Everything you need for your home search, all in one place!

- Listing ID
- 4003407852
- Object ref.
- 2182.4387a.25q5h