Rooms
4.5
Living space
93 m2
Selling price
CHF 785,000.–
Notify on price drop
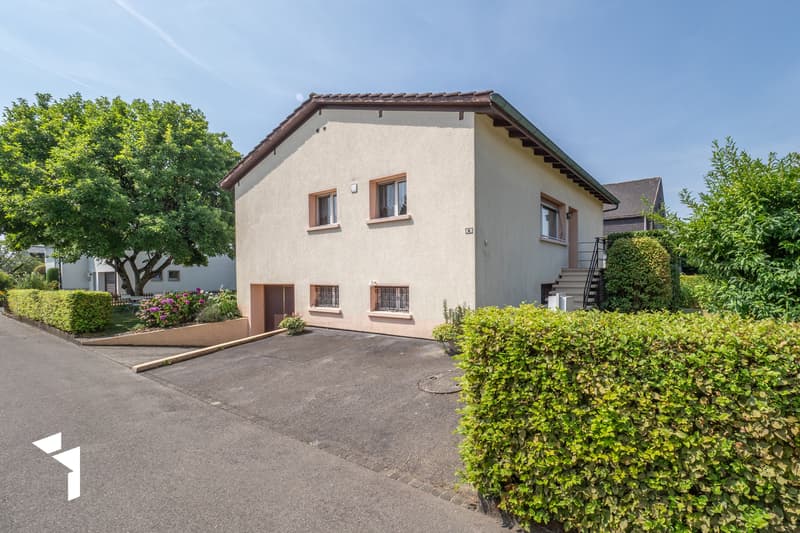
"Fehr Real Estate - Detached 4.5-room single-family house"
Address
3252 WorbenPrice
- Purchase price:
- CHF 785,000.–
- Notify on price drop
Main information
- Availability:
- By agreement
- Type:
- Single house
- No. of rooms:
- 4.5
- Surface living:
- 93 m2
- Land area:
- 593 m2
- Year built:
- 1964
Characteristics
Child-friendly
Documents (0)
Description
The single-family house, built in 1964, is located in a family-friendly residential area, directly adjacent to fields and meadows. Kindergarten, schools, a farm shop, and public transportation are easily accessible on foot. The quiet and sunny living location between Lyss and Studen combines natural living with good accessibility to the surrounding centers, ideal for families and everyone who values a harmonious living environment.
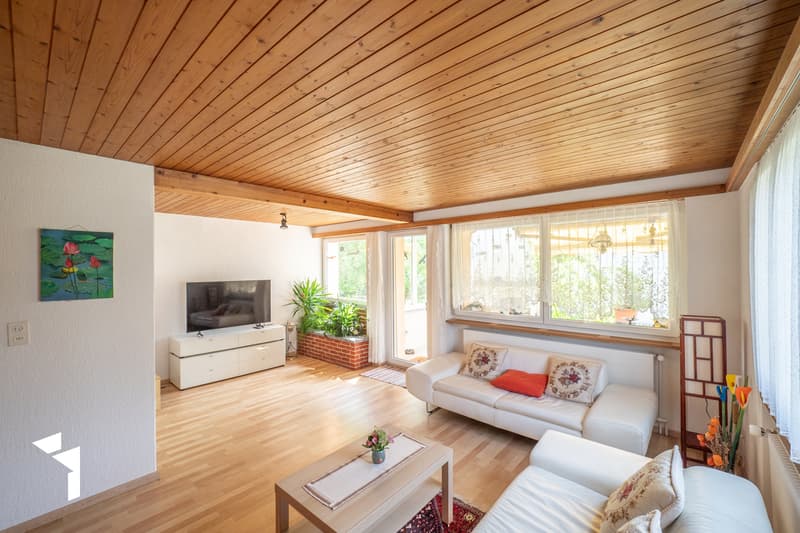
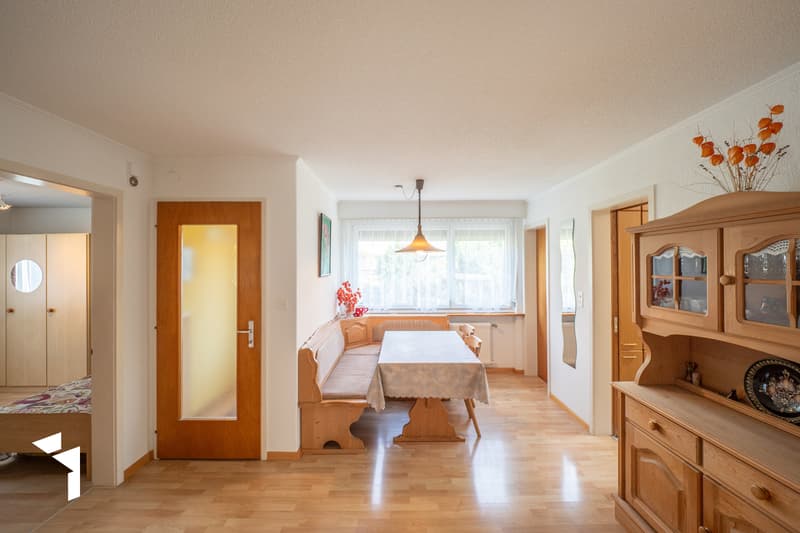
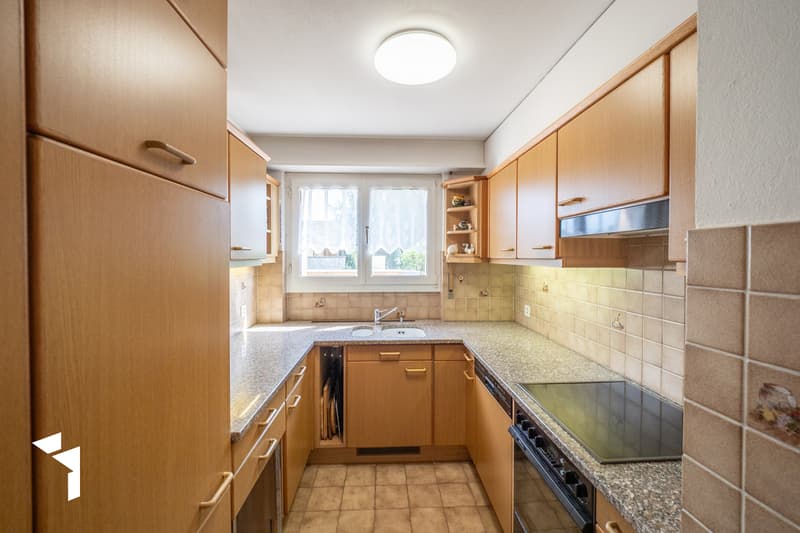
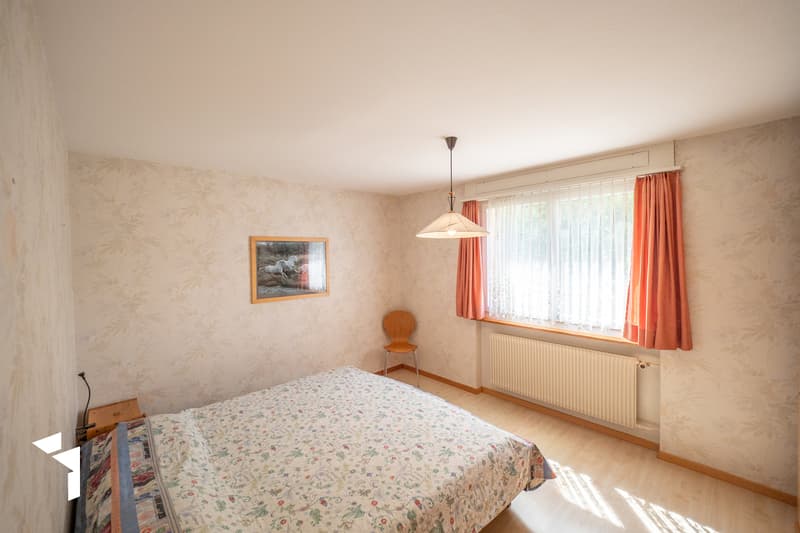
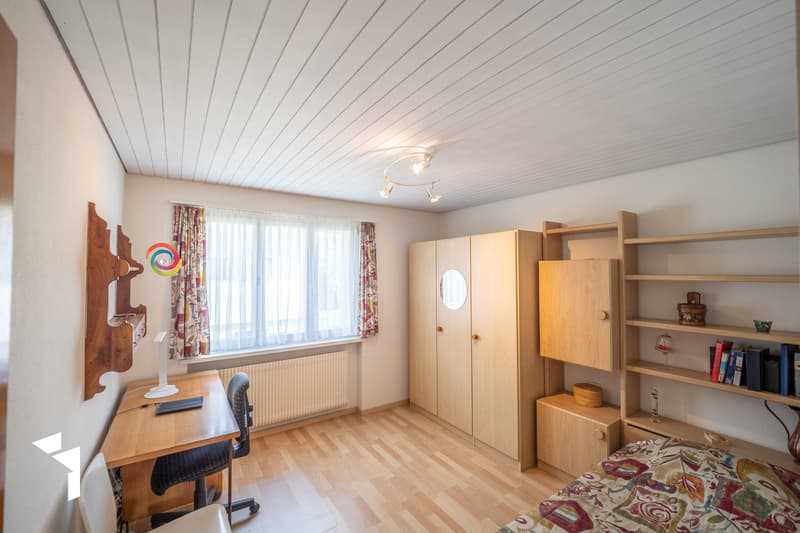
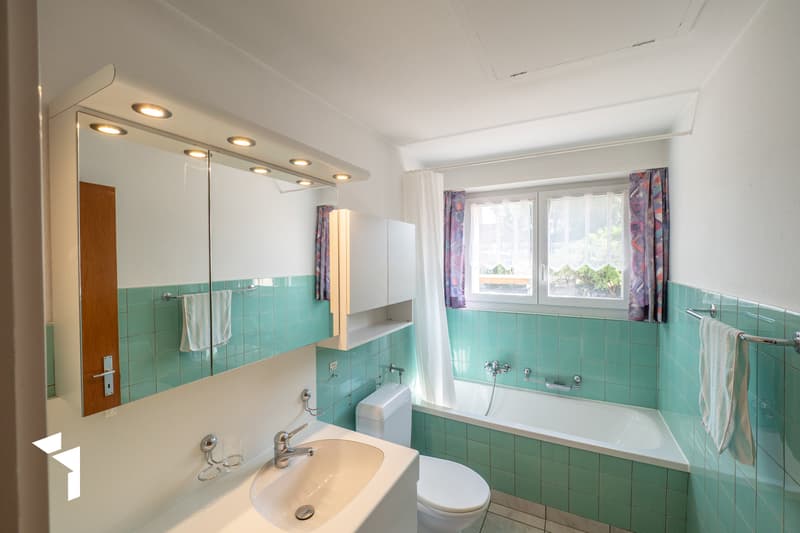
On the high floor, a practical vestibule welcomes you, leading to the spacious reception and dining area. On this floor, you will also find the bright, cozy living room, the lockable kitchen with plenty of storage space, two rooms, and the bathroom with a bathtub, toilet, and sink.
The living rooms are equipped with low-maintenance laminate, while ceramic floor tiles were laid in the kitchen and bathroom.

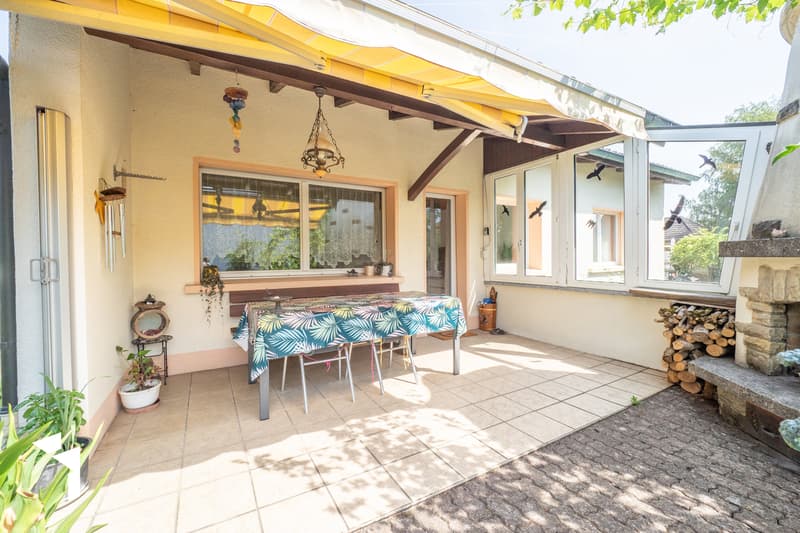
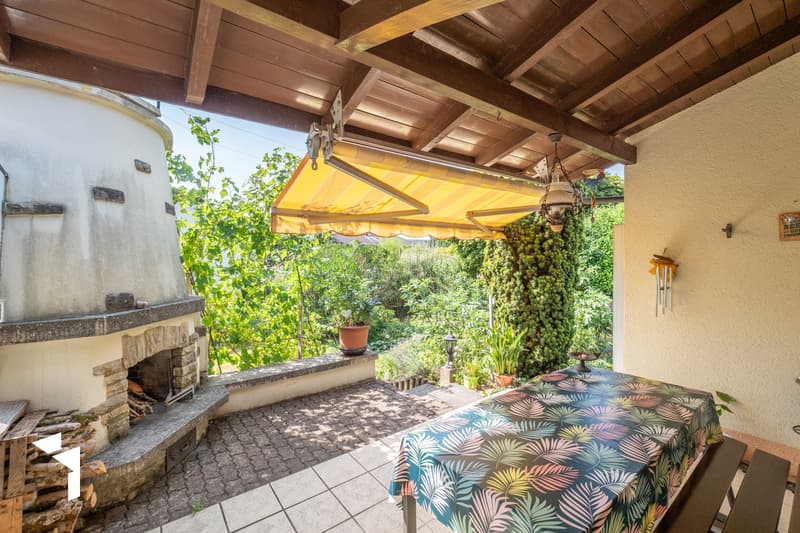
From the living room, you can directly access the covered seating area with a chimney and the lovingly designed garden, an ideal place to enjoy the warm months outdoors.
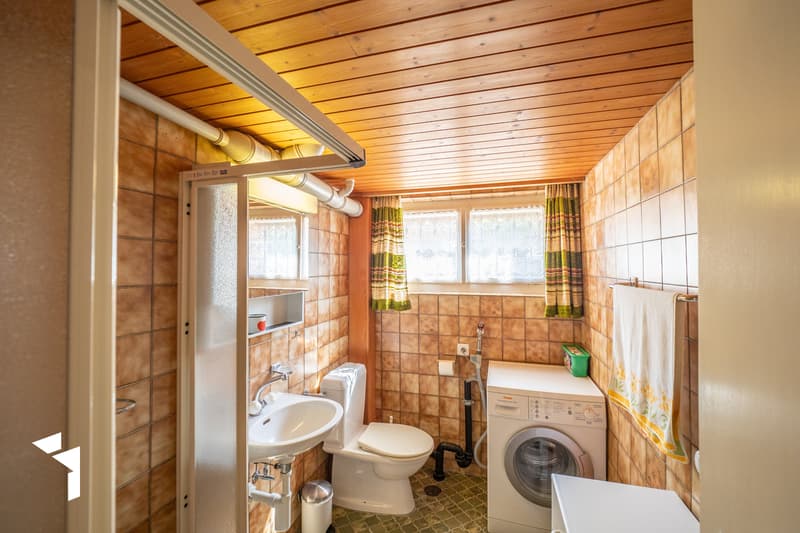
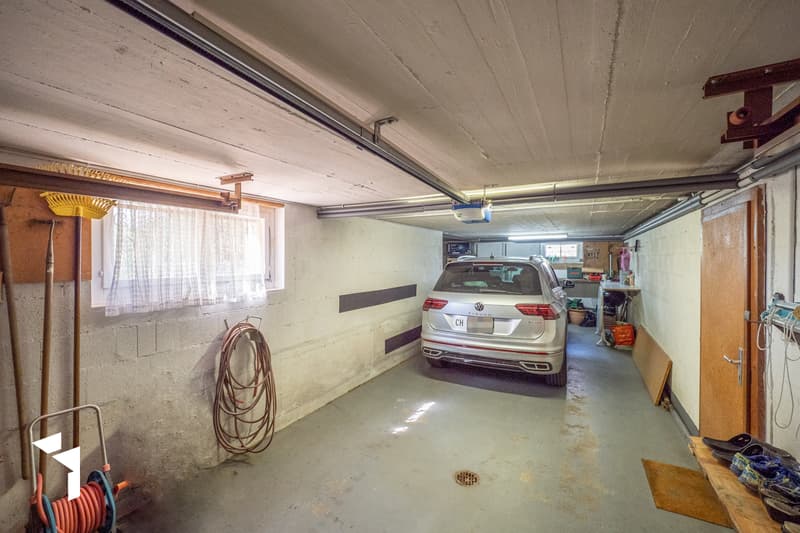
In the basement, there is a developed and heated hobby room with a window, a spacious forecourt, a wet cell with a shower, toilet, and washing machine, the house-internal double garage (one behind the other) with storage space, and the tank room. The property is heated with an oil heating system (2009); the heat distribution is via radiators.
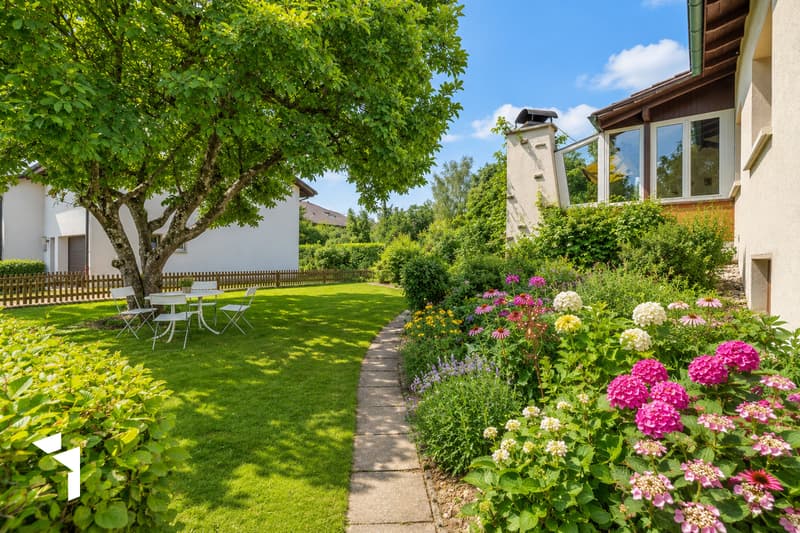
The well-maintained outdoor area with an idyllic garden, sunny and shady seating areas, and a biotope offers plenty of space to linger. Whether gardening, playing, or relaxing, you can enjoy relaxing hours in the greenery.
The property has been continuously maintained, partially renovated, and is in a top-maintained condition. The house's technical installations are functional according to their age.
This charming single-family house is ideal for a small family or a couple looking for a quiet home with a garden. The idyllic living location, the versatile room offer, and the numerous design possibilities create ideal conditions for a cozy home according to your personal ideas.
On the high floor, a practical vestibule welcomes you, leading to the spacious reception and dining area. On this floor, you will also find the bright, cozy living room, the lockable kitchen with plenty of storage space, two rooms, and the bathroom with a bathtub, toilet, and sink.
The living rooms are equipped with low-maintenance laminate, while ceramic floor tiles were laid in the kitchen and bathroom.
From the living room, you can directly access the covered seating area with a chimney and the lovingly designed garden, an ideal place to enjoy the warm months outdoors.
In the basement, there is a developed and heated hobby room with a window, a spacious forecourt, a wet cell with a shower, toilet, and washing machine, the house-internal double garage (one behind the other) with storage space, and the tank room. The property is heated with an oil heating system (2009); the heat distribution is via radiators.
The well-maintained outdoor area with an idyllic garden, sunny and shady seating areas, and a biotope offers plenty of space to linger. Whether gardening, playing, or relaxing, you can enjoy relaxing hours in the greenery.
The property has been continuously maintained, partially renovated, and is in a top-maintained condition. The house's technical installations are functional according to their age.
This charming single-family house is ideal for a small family or a couple looking for a quiet home with a garden. The idyllic living location, the versatile room offer, and the numerous design possibilities create ideal conditions for a cozy home according to your personal ideas.
Mortgage Calculator
From dream house to home ownership: the mortgage calculator can help you estimate the affordability of this property.

Free
Create an account for more options
Create your account to manage your favorites across all devices, keep track of your search alerts, and never miss an update. Everything you need for your home search, all in one place!
Viewing
Contact for viewing
Angelika Fehr


Contact
Angelika Fehr
- Listing ID
- 4003406634
- Object ref.
- 9187